Weston, Toronto, M9N 3C5



房屋信息
MLS房源英文原文
Opportunities like this don't come along often. Nestled on a remarkable 50' x 161.25' lot in sought-after Weston Village, this fully renovated detached home is paired with a substantial newly constructed 20' x 40' garage, creating a property that stands out from anything else on the market. Whether you're an investor, collector, hobbyist, contractor, or simply someone who values space and flexibility, the possibilities here are endless. From the expansive lot and parking for 6+ vehicles to the potential for a future garden suite, this is a property designed for both today's lifestyle and tomorrow's opportunities. Inside, you'll find 3 spacious bedrooms, 2 beautifully updated bathrooms, hardwood flooring throughout, and a chef-inspired kitchen featuring quartz countertops, a gas range, built-in seating, and radiant heated floors. Enjoy complete comfort and efficiency with a high-efficiency combination boiler system that supplies the home's heating, domestic hot water, and luxurious radiant in-floor heating, complemented by a modern heat pump for year-round climate control. Conveniently located just a short walk from the Weston GO and UP Express Station, offering seamless access across the GTA.
查看中文翻译(机器翻译,仅供参考)
这种机会不会经常出现在西on后村的50'x161.25'地块上,这座经过全面翻新的独立房与一个相当的新建的20'x40'车库相配,形成了一个与市场上其他任何东西都无关的地产。无论你是一个投资者,收藏家,爱好者,承包商,或仅仅是一个重视空间和灵活性的人,这里的可能性是无限的。从6+车辆的扩展地段和停车场到未来花园套房的潜力,这是为今天的生活方式和明天的机会而设计的地产.里面,你会找到3个宽敞的卧室,2个经过精美更新的浴室,整个硬木地板,以及一个厨师启发的厨房,其中以石英石台面台为主,气场为主,内置座椅并有光泽的加热地板.享受完全舒适高效,高效的组合锅炉系统,提供自家取暖,家用热水,豪华光泽地层取暖,并辅以全年气候控制现代热泵.从西on GO和UP快车站走出一条短道速滑的路,可以畅通无阻地穿越大多伦多。
主要特征
- 朝向: 后院朝东

- 睡房: 2

- 卫生间: 2

- 车库: 1

- 厨房: 1

重要信息
- 占地面接: 50.00 x 161.25 Feet

- 室内面积: 700-1100

- 地税: $ 4373.67

- W14082112

- 地产公司: RE/MAX REALTY ENTERPRISES INC.
| 房间 | 尺寸(平方米) | 细节描述 | |
|---|---|---|---|
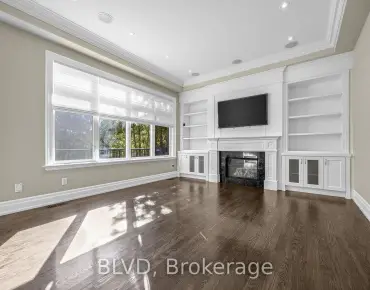
| 客厅 Rm | 5.58x4.25 | 硬木地板, 壁炉, 皇冠顶饰 |
|
| 晚餐室 Rm | 2.95x3.68 | 硬木地板, , 窗户 |
|
| 厨房 | 3.79x5.28 | 瓷地板, 翻新, 顶灯 |
|
| 早餐室 | 2.74x1.83 | 瓷地板, 顶灯 |
|
| Primary B | 2.92x3.08 | 硬木地板 |
|
| 第二间卧室 | 3.88x2.51 | 硬木地板 |
|
| 娱乐室reatio | 3.71x6.26 | 复合地板 |
|
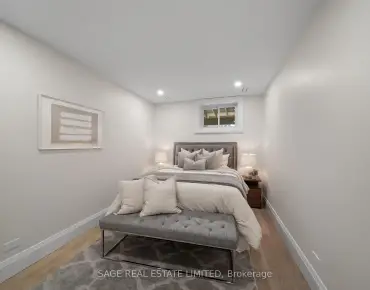
| 卧室 | 3.56x2.71 | 复合地板, 壁橱 |
| 卫生间 | 卫浴件数 | 所在楼层 | |
|---|---|---|---|
| 1间 | 4件套 | 主层 |
|
| 1间 | 3件套 | Basement |
房屋简介
房屋位于北约克西部Weston Rd and Church St交界附近, 这间2房2卫单车库平房独立房户型朝东向. 233 Rosemount Ave拥有单分离式停车位. 地下室Partially Fi . 房屋及周边设施包括PrimaryBedroom-Main和AutoGarageDoorRemot等. 客厅 Rm, 晚餐室 Rm, 厨房, 早餐室, Primary B和 第二间卧室在主层.房屋市场分析
出售
出租
同类房屋价值与去年同期相比整体保持相对稳定。
租金水平较去年同期上涨 41.1%。
近期同类房屋估值范围
$610,000 – $950,000
近期 6 个月租金范围
$2,500 – $3,800/月
这套房屋与同类房源相比如何
市场冷热度
卖方市场
强卖方卖方平衡买方强买方
当前同类房屋库存水平较有利于卖家。
典型成交时间
22 天
同类房屋目前约 22 天成交,较去年同期更慢。
价格水平
高 27.9%
当前叫价高于同类房屋的估算价值。
社区概况
该物业所在社区为自住与租户并存的社区,住宅类型包括独立屋、公寓和共管公寓。约有40%的居民拥有本科或以上学历,另有25%的居民拥有大专学历。当地大多数通勤居民主要驾车出行,另有少部分居民使用公共交通。
学校信息
小学
-
对口学区学校在 3022学校里排名 1525 (分数: 6.1)距离学校0.5公里 (走路大约10分钟)
-
-
-
-
-
中学
-
法语沉浸课程学校
排名: 474/746 (分数: 5.5) 5年平均分: 625/746 (分数: 3.5)距离学校0.9公里 (走路大约16分钟) -
-
Bishop Marrocco/Thomas Merton (年级: 9-12)
天主教AP课程学校
排名: 506/746 (分数: 5.3) 5年平均分: 516/746 (分数: 4.9)距离学校2.2公里 (开车大约6分钟)