
 Long Branch, Toronto, M8W 1E6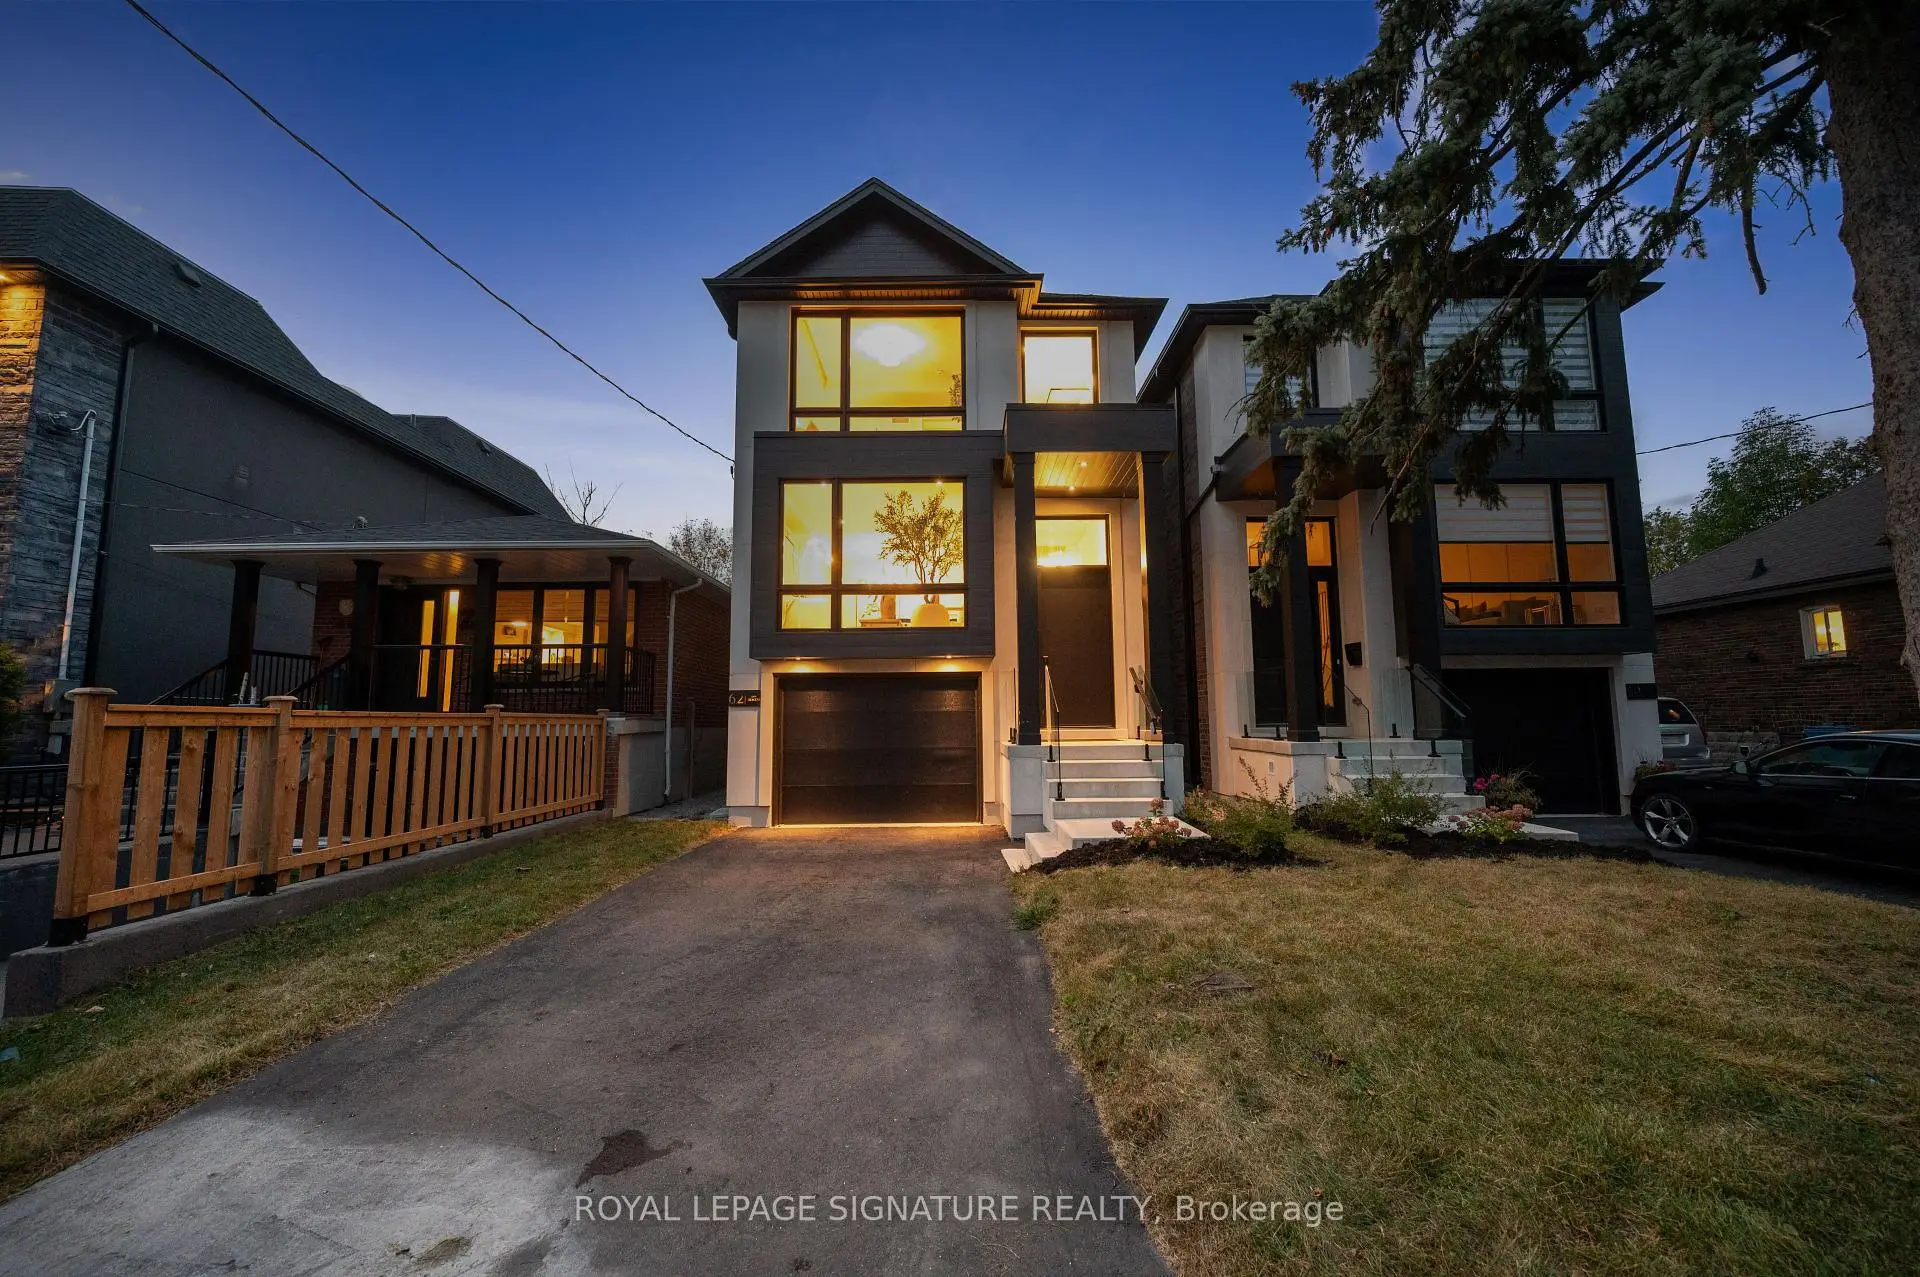

房屋信息
MLS房源英文原文
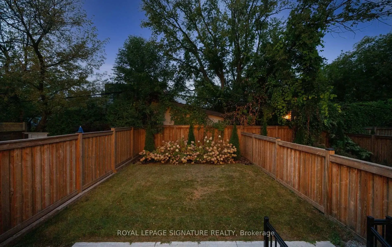
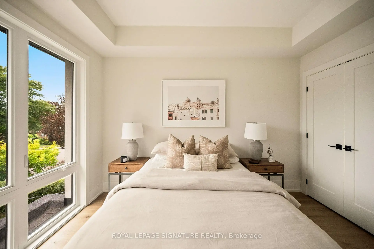
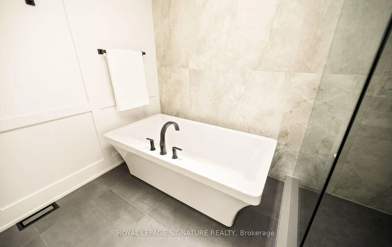
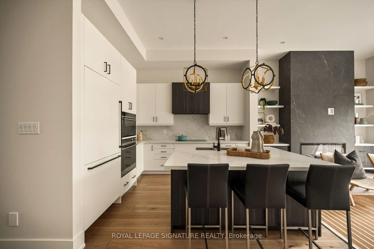
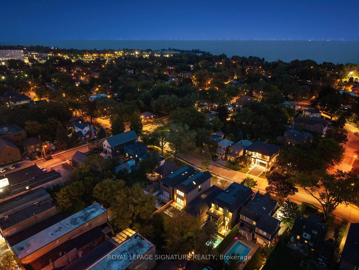
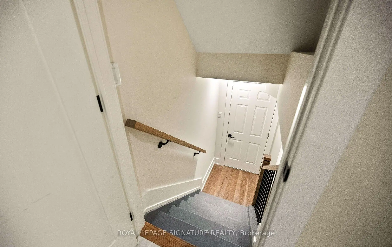
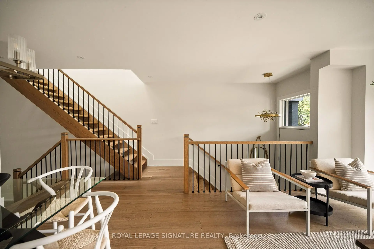
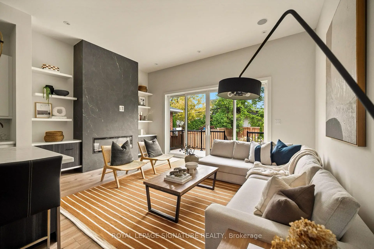
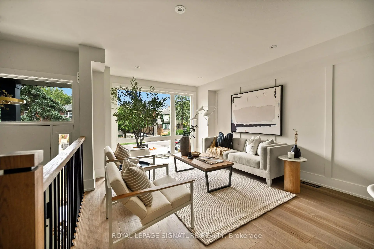
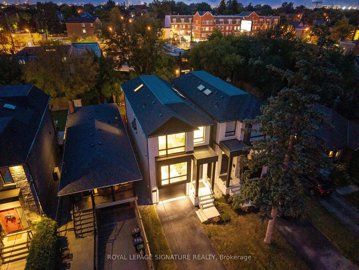
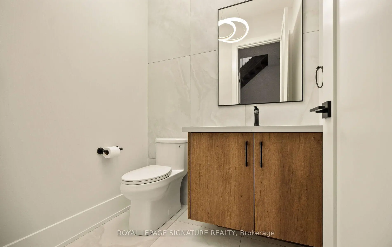
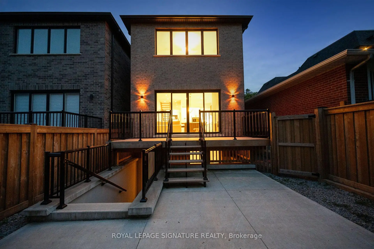
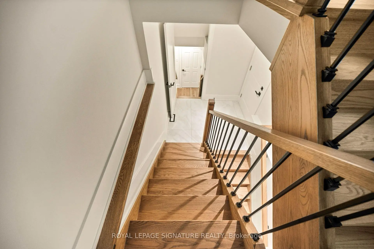
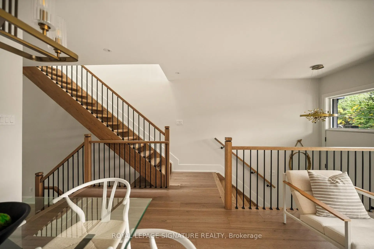
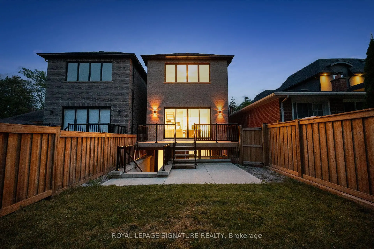
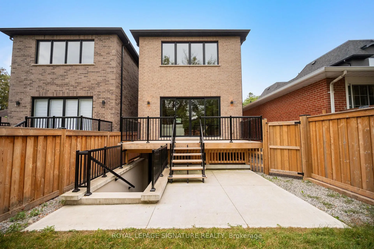
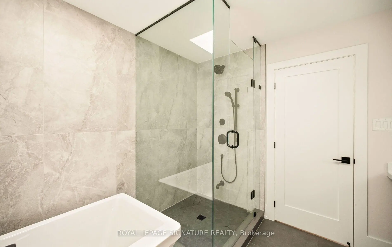
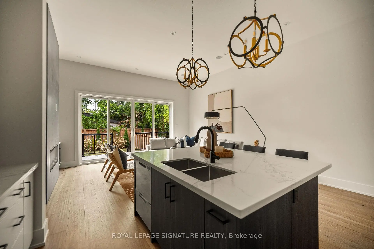
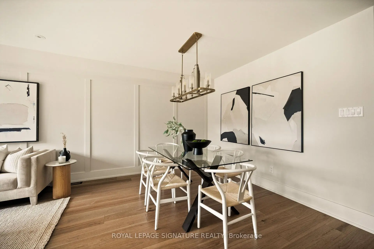
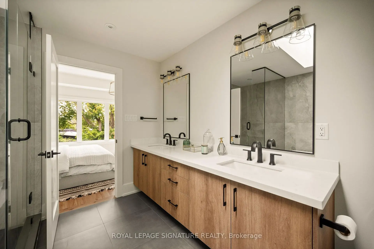
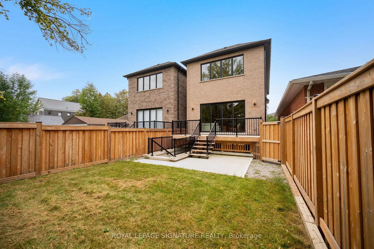
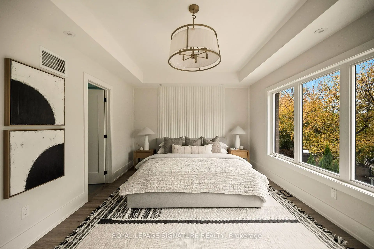
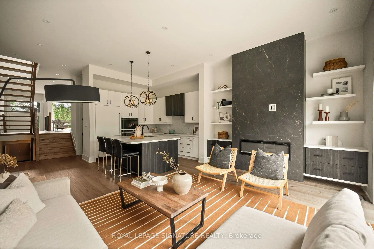
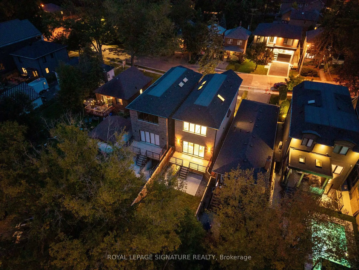
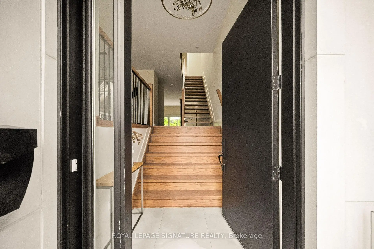
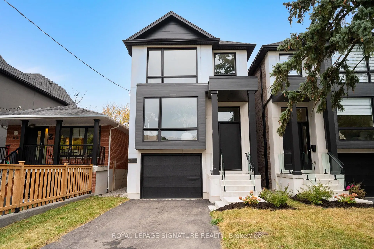
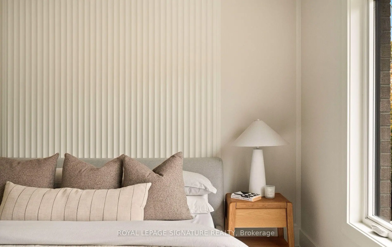
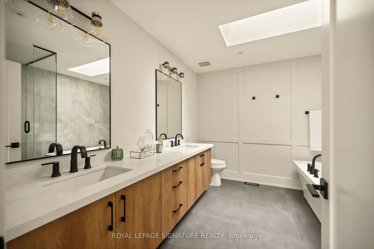
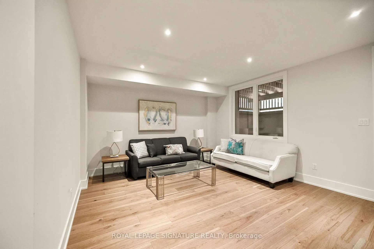
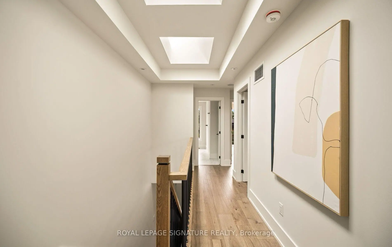
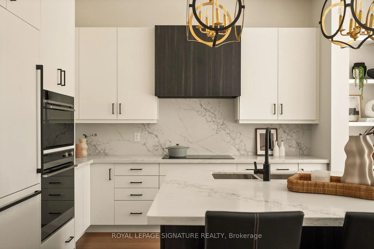
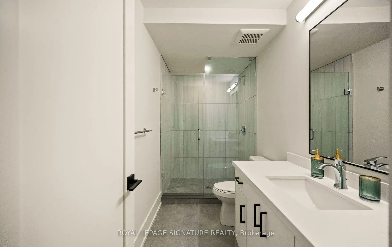
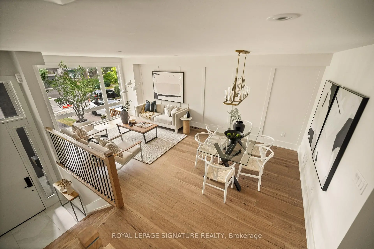
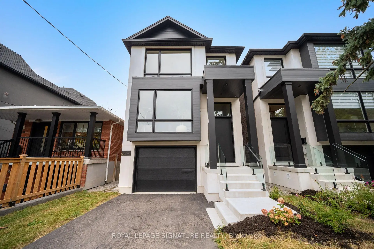
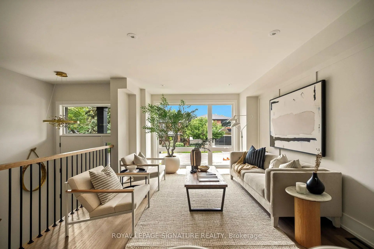
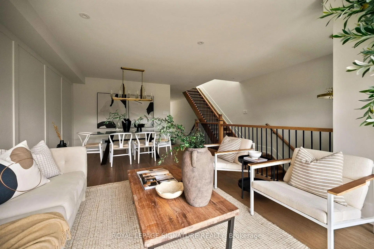
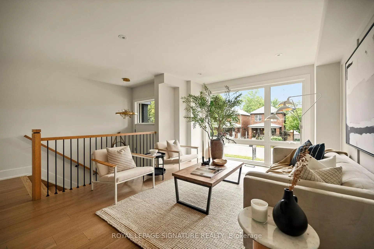
Brand new and never before lived in, this exceptional custom-built Triumph Homes residence offers over 3,000 sq. ft. of beautifully finished living space across three levels, just steps from Lake Ontario. Thoughtfully designed with modern architecture, quality craftsmanship and exceptional natural light, this home combines style and functionality in one of Etobicoke's sought-after lakeside communities. The striking interior features a floating open-riser staircase, engineered flooring, expansive windows and refined contemporary finishes. The heart of the home is an impressive open-concept designer kitchen and family room with soaring 12-ft ceilings, creating an incredible sense of space and volume. The kitchen features built-in Fisher & Paykel appliances, stone countertops and backsplash, with a seamless connection to the dining and family room areas-ideal for everyday living and entertaining. Oversized windows and double sliding doors fill the family room with natural light and open directly to the professionally landscaped backyard. Enjoy summer dinners on the deck, relaxing evenings on the lower patio or entertaining in your private outdoor retreat. Upstairs, skylights bring even more natural light into the home, extending into the beautifully finished primary suite and ensuite. The fully finished walkout lower level offers direct backyard access and flexible space for a family room, home office, gym, playroom or quest area. Limestone and brick detailing, sleek glass railings and contemporary landscaping create impressive curb appeal. Steps from Lake Ontario, waterfront trails, parks and recreation, and close to Humber College Lakeshore Campus, Father John Redmond Catholic Secondary School, local public and Catholic schools, Long Branch, Mimico and GO Transit. Brand new, Tarion Warranty included and ready for its first chapter.
查看中文翻译(机器翻译,仅供参考)
这座特殊而定制的凯旋式住宅提供了3000多平方英尺美丽的生活空间跨越了三个层面仅从安大略湖起步这座住宅在怡陶碧谷的后湖畔社区中融合了风格和功能。出人意料的室内布置有浮动的露天楼梯,设计了地板,拓宽了窗户并改进了当代的收尾.家的心脏是一个令人印象深刻的开阔概念设计师厨房和有飞快的12英尺天花板的家庭房间,创造了令人难以置信的空间和体积感.厨房内设有Fisher 和支付kel电器、石制柜台和回放,与餐饮区和家庭室区无缝连接,供日常生活和娱乐之用。超大的窗户和双相滑动的门给家庭房间充上自然光并直接开放到专业景观的后院.在甲板上享受夏季晚宴,在下院休息的夜晚或在私人户外后退中娱乐.在楼上,天窗给家带来更自然的光芒,延伸入美丽的完成的初级套房和接地.完成的下层走道为家庭房间、家庭办公室、健身房、游戏室或探险区提供直接的后院通道和灵活空间。石灰石和砖块细化,花滑的玻璃栏杆和当代园艺美化,产生了令人印象深刻的遏制吸引力.来自安大略湖的台阶,滨水小道,公园和娱乐,以及靠近汉伯学院湖岸校区,约翰·雷德蒙德神父天主教中学,当地公立和天主教学校,长分校,米米科和GO公交.包括了全新的" Tarion保证金",并准备进入其第一章
主要特征
- 朝向: 后院朝南

- 睡房: 3

- 卫生间: 4

- 车库: 1

- 厨房: 1

重要信息
- 占地面接: 25.16 x 125.94 Feet

- 室内面积: 2000-2500

- 地税: $ 7873.00

- W13850824

- 地产公司: ROYAL LEPAGE SIGNATURE REALTY
| 房间 | 尺寸(平方米) | 细节描述 | |
|---|---|---|---|
| 客厅 Rm | 5.60x4.29 | 大窗, 壁炉, 硬木地板 |
|
| 晚餐室 Rm | 5.60x2.45 | 合并客厅, 开放式概念, 硬木地板 |
|
| 厨房 | 5.60x5.63 | 早餐台, , |
|
| 家庭房 Rm | 5.60x3.74 | 壁炉, 走出式甲板, 硬木地板 |
|
| Primary B | 5.52x6.60 | 5pcs卫生间套间, , 双壁橱 |
|
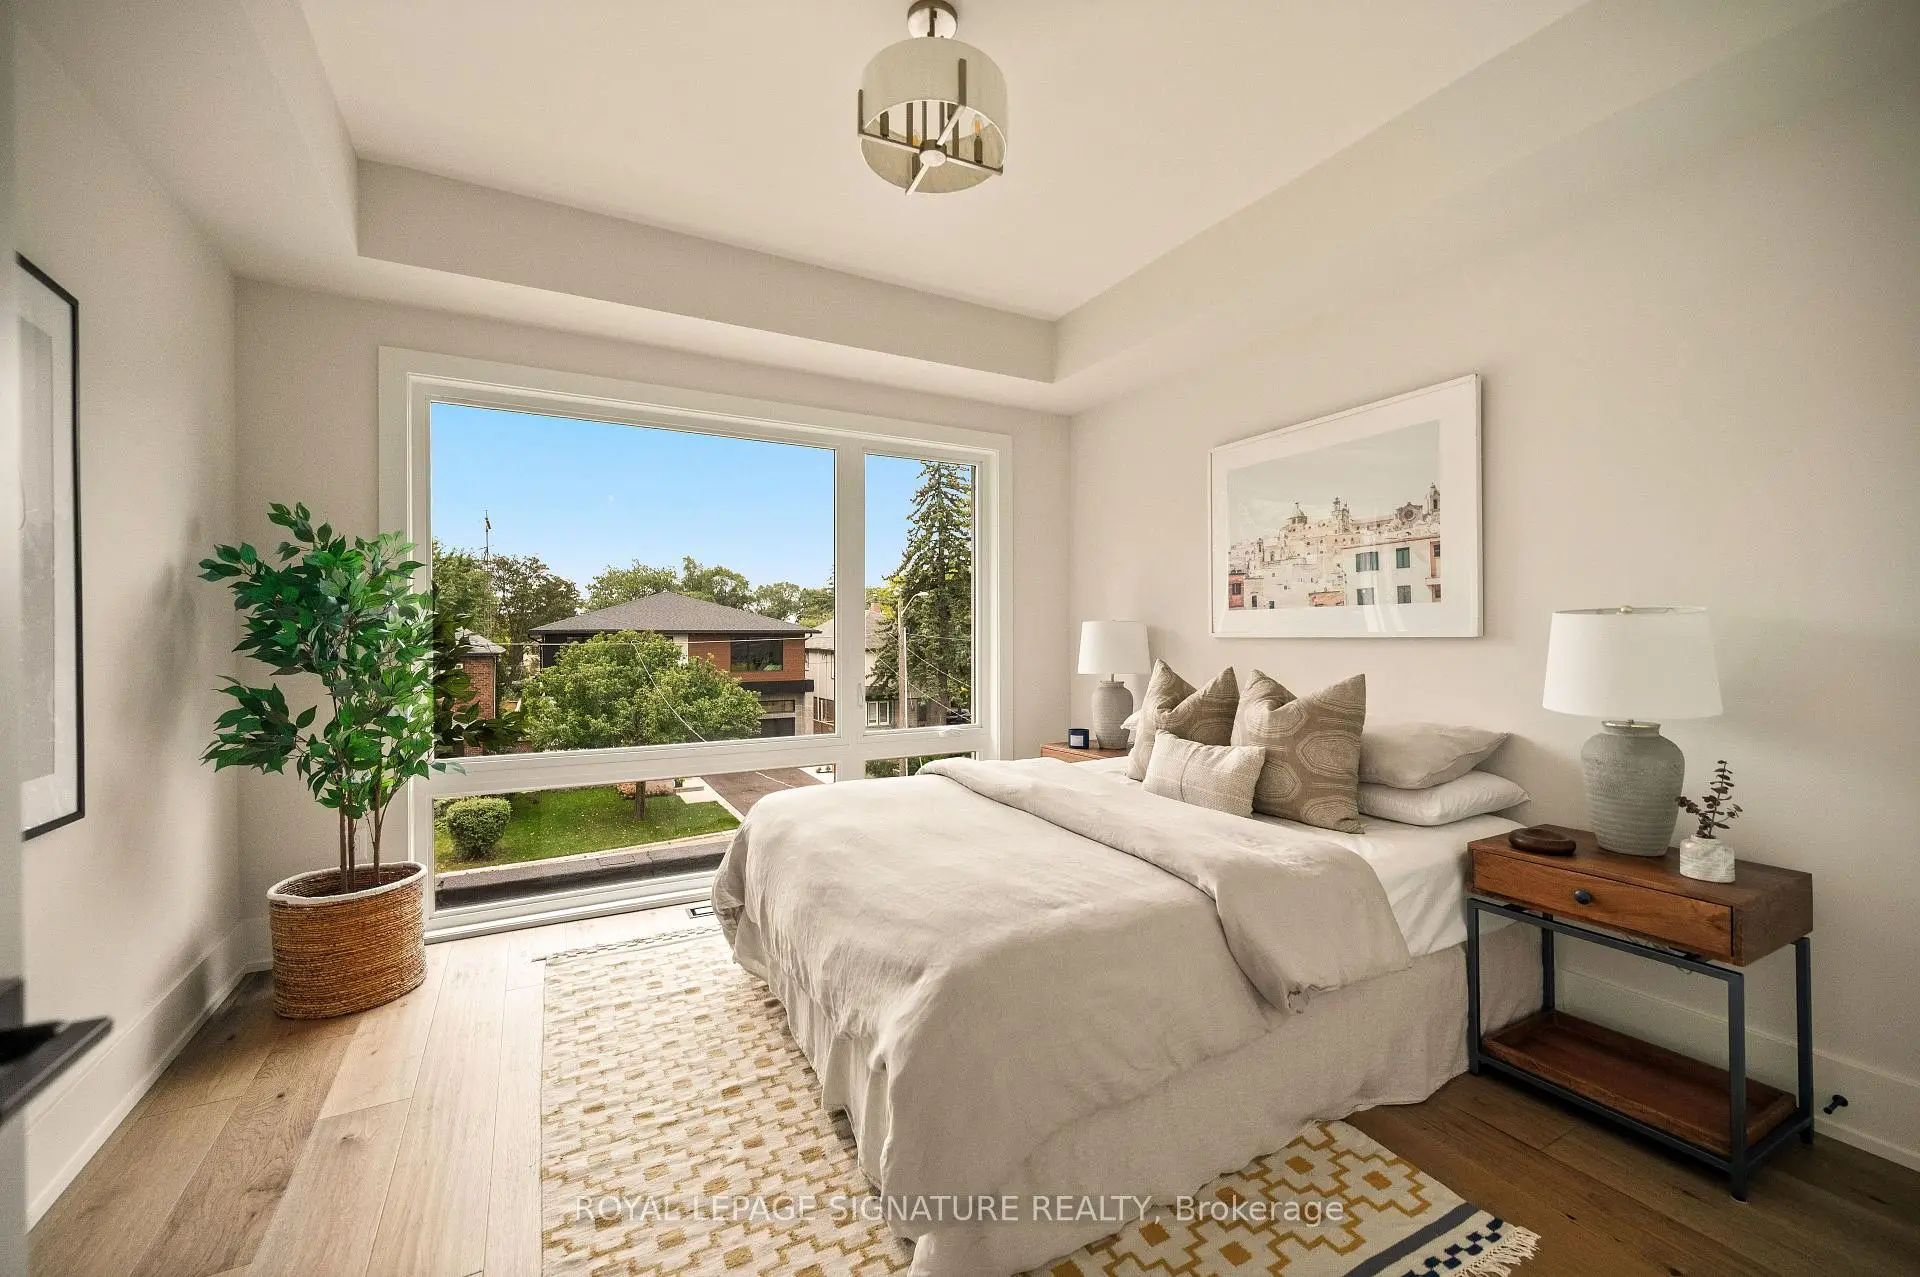
| 第二间卧室 | 3.22x3.37 | 大窗, 双壁橱, 硬木地板 |
|
| 第三间卧室 | 3.64x3.61 | 窗户, 壁橱, 硬木地板 |
|
| 娱乐室reatio | 5.29x12.18 | , 顶灯, 硬木地板 |
|
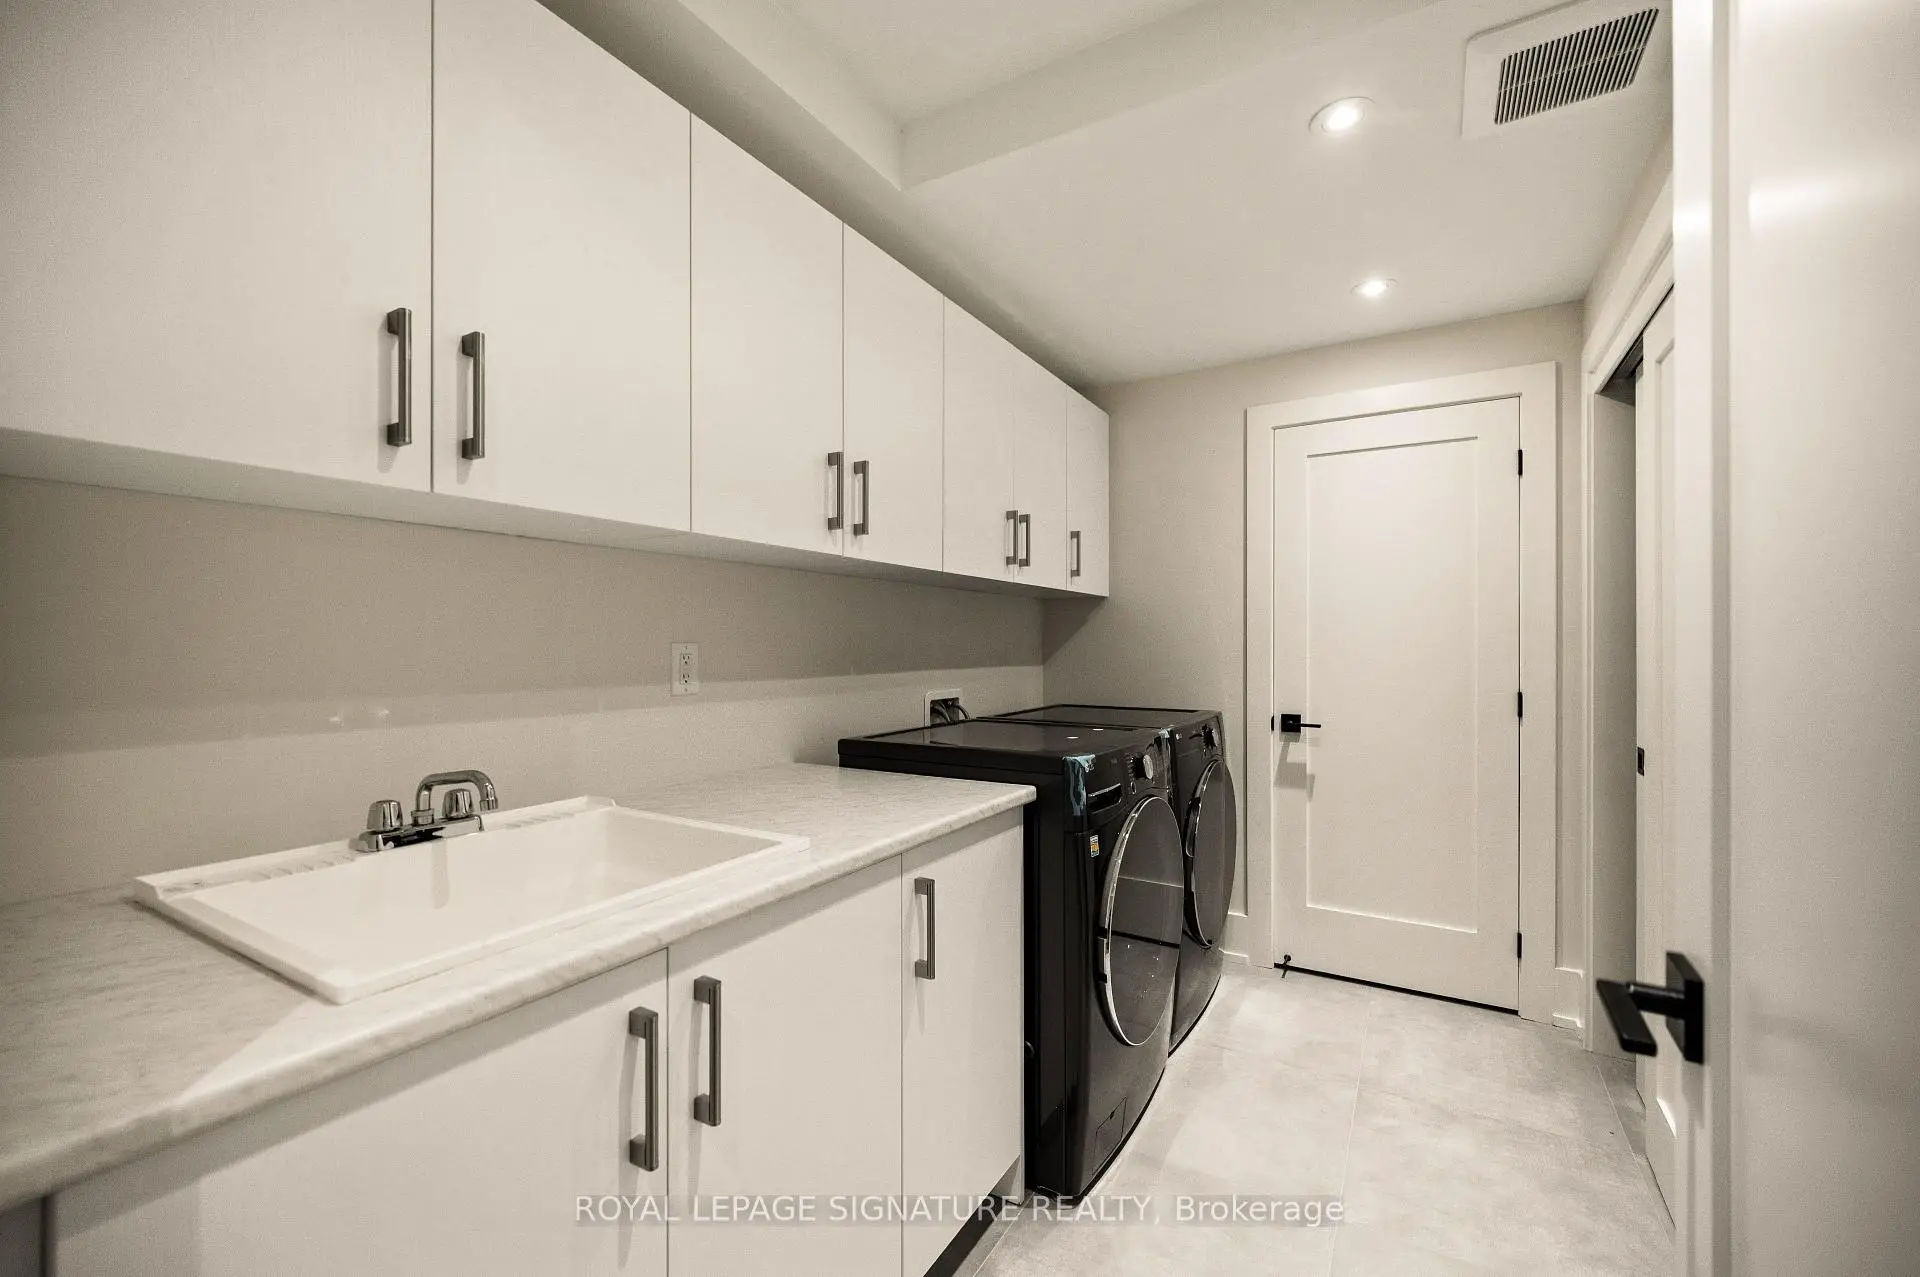
| 洗衣房 | 3.10x1.91 | 独立房间, 洗衣房水池, |
| 卫生间 | 卫浴件数 | 所在楼层 | |
|---|---|---|---|
| 1间 | 5件套 | Second |
|
| 1间 | 4件套 | Second |
|
| 1间 | 3件套 | Basement |
|
| 1间 | 2件套 | 主层 |
房屋简介
房屋位于怡陶碧谷Lakeshore blvd w and Twenty Eigh交界附近, 这间3房4卫单车库两层独立房户型朝南向. 62 Ash Cres拥有单停车位. 地下室Walk-Up . 房屋及周边设施包括SumpPump,FloorDrain,ERV/HRV,CountertopRange,Built-InOven和AutoGarageDoorRemot等. 客厅 Rm, 晚餐室 Rm, 厨房和 家庭房 Rm在主层.社区概况
该物业所在社区为租赁住房占比较高的社区,住宅类型包括独立屋、公寓和共管公寓。约有53%的居民拥有本科或以上学历,另有20%的居民拥有大专学历。当地居民通勤时通常结合驾车和公共交通两种方式。
学校信息
小学
-
对口学区学校在 3022学校里排名 1868 (分数: 5.6)距离学校0.2公里 (走路大约4分钟)
-
-
-
-
中学
-
对口学区学校排名: 345/746 (分数: 6.2) 5年平均分: 345/746 (分数: 6.1)距离学校1.0公里 (走路大约17分钟)
-
Bishop Allen Academy (年级: 9-12)
天主教法语沉浸课程学校
排名: 20/746 (分数: 9.0) 5年平均分: 83/746 (分数: 7.7)距离学校4.8公里 (开车大约14分钟) -
Father John Redmond (年级: 9-12)排名: 89/746 (分数: 8.0) 5年平均分: 47/746 (分数: 8.0)距离学校0.9公里 (走路大约17分钟)








