
 Edenbridge-Humber Valley, Toronto, M9A 4G5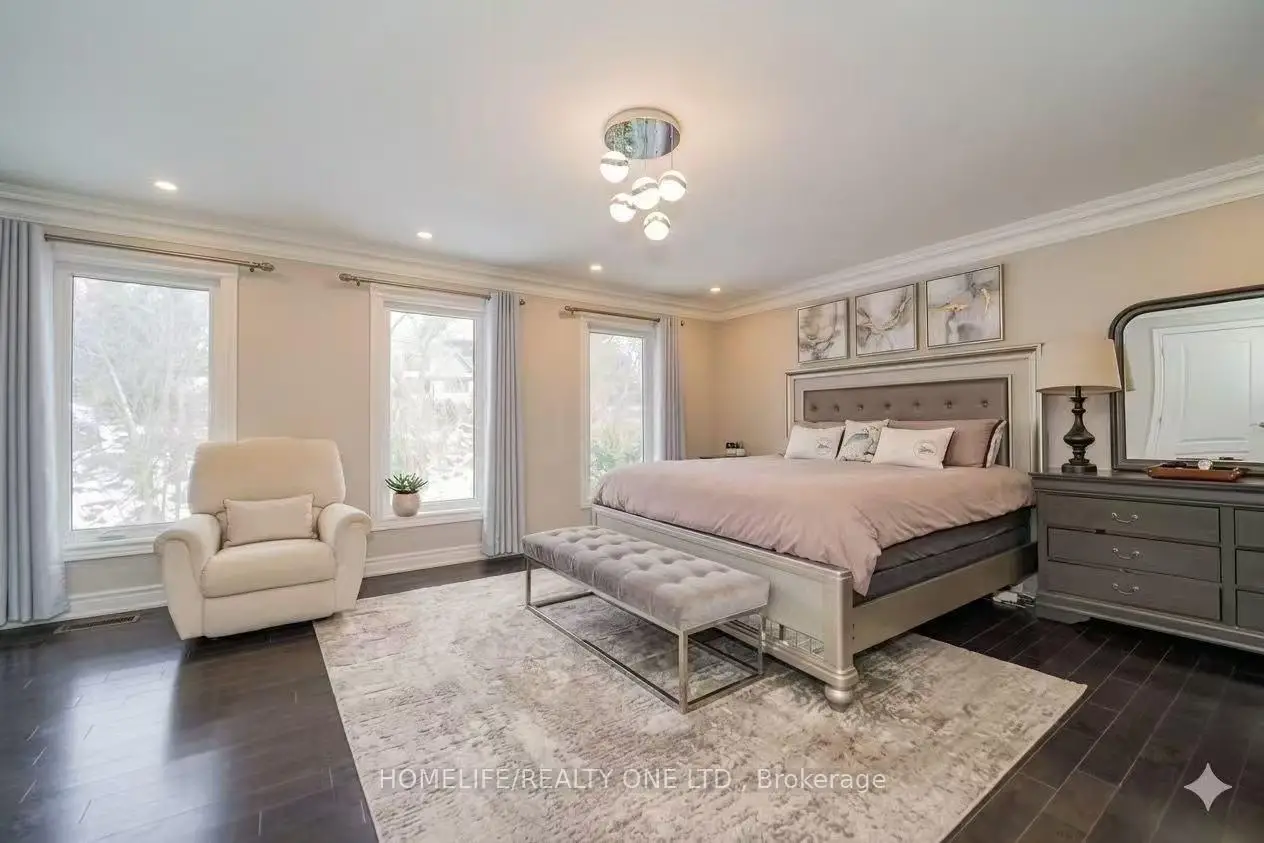

房屋信息
MLS房源英文原文
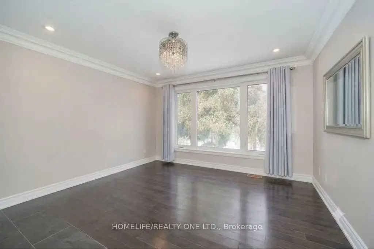
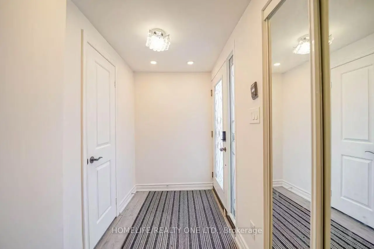
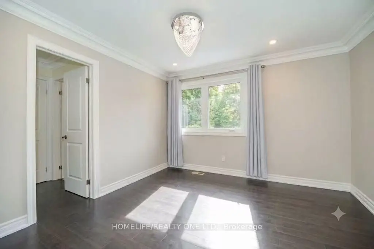
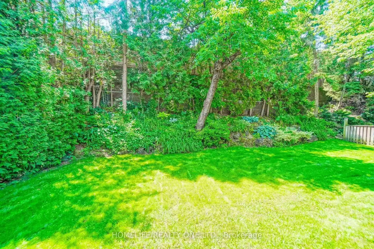
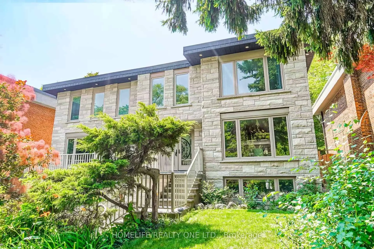
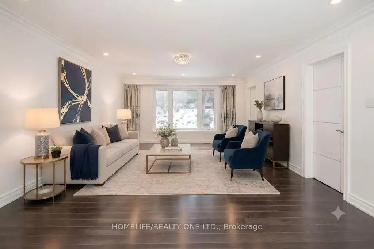
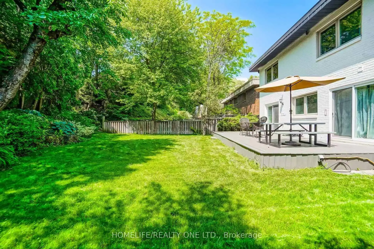
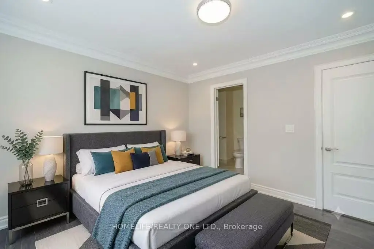
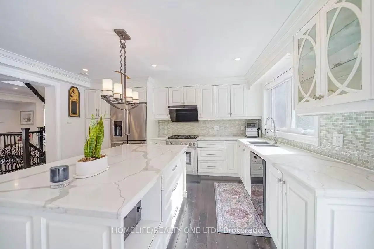
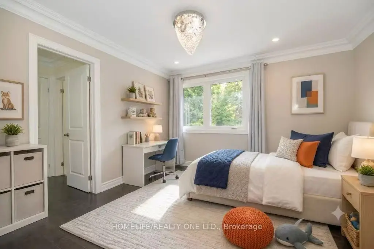
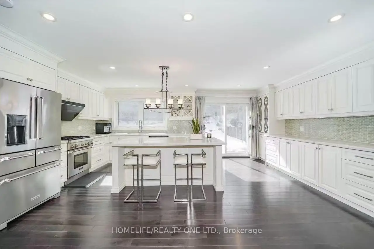
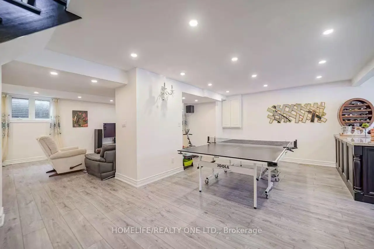
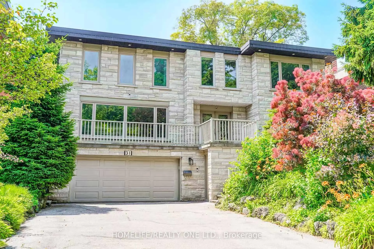
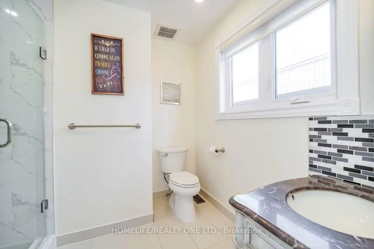
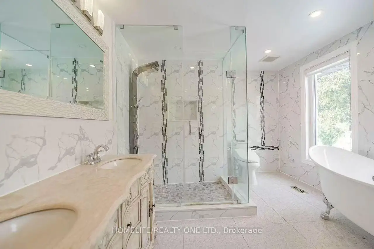
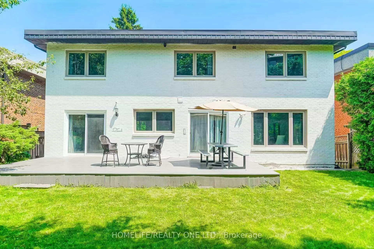
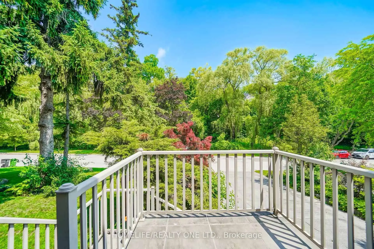
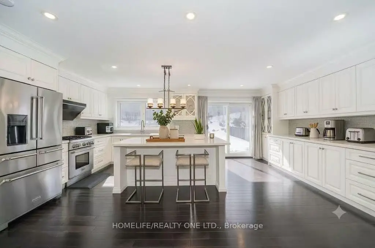
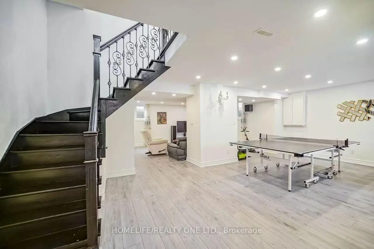
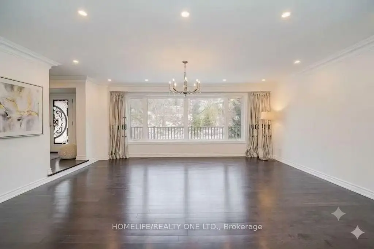
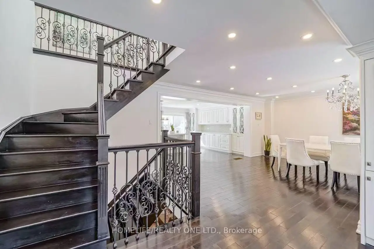
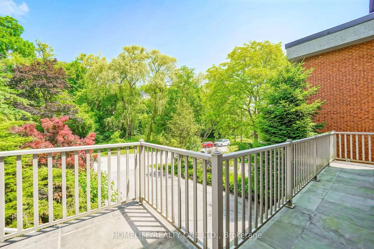
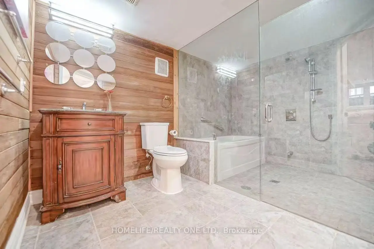
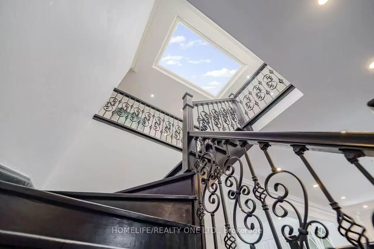
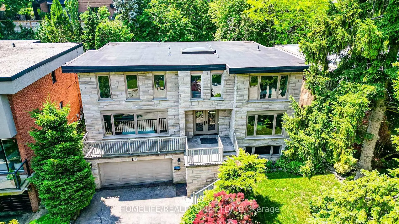
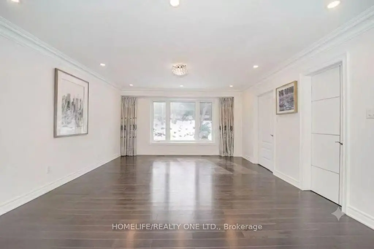
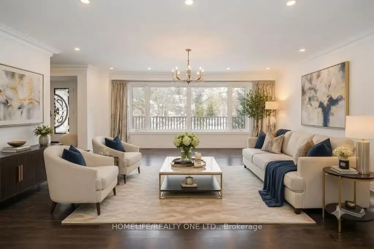
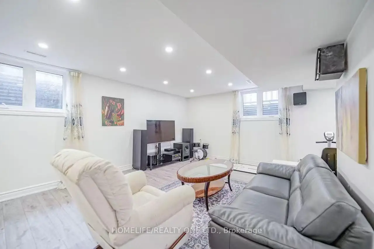
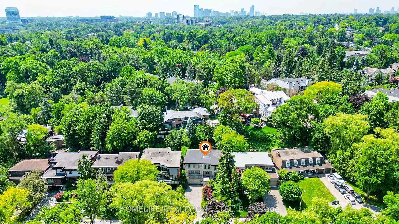
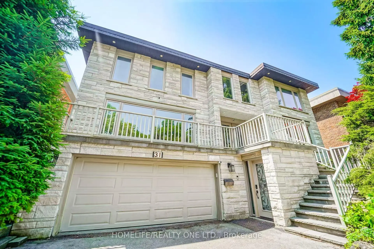
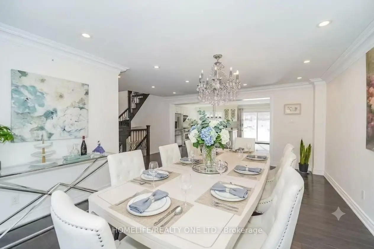
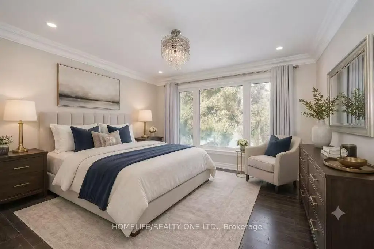
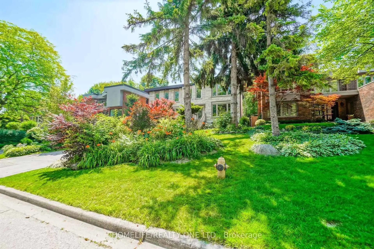
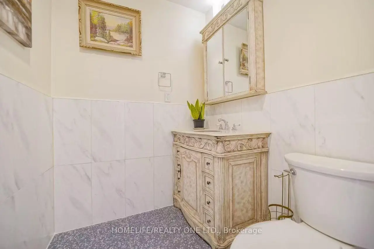
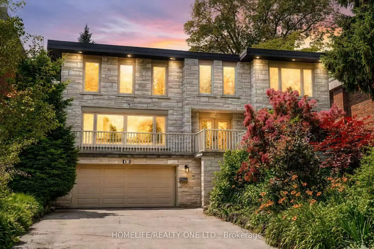
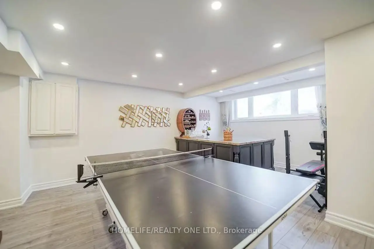
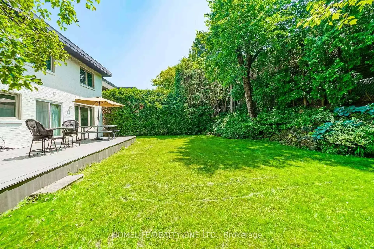
Welcome to stunning home in the prestigious Edenbridge-Humber Valley neighbourhood. Set on a rare, whisper-quiet lot, this thoughtfully renovated 5-bedroom, 6-bathroom home offers an extraordinary blend of privacy, natural beauty, and refined design, with serene, picturesque views throughout. The interior is highlighted by an oversized contemporary skylight that fills the home with abundant natural light. The chef-inspired kitchen features custom cabinetry, stone countertops, and appliances, seamlessly flowing into open-concept living, family, and dining spaces-perfectly designed for grand-scale entertaining. Experience modern sophistication with extensive pot lighting, expansive windows, and a bright walk-out lower level that opens to a beautifully landscaped outdoor oasis. Ideally located just steps from Lambton Golf & Country Club, James Gardens, and the Humber River trails, with convenient access to tennis clubs, shopping, and top-rated schools. Complete with a two-car garage and Tesla charging station, this home perfectly balances lifestyle, luxury, and location.
查看中文翻译(机器翻译,仅供参考)
欢迎来到埃登布里奇-亨伯谷的著名街区搭上一个罕见的,低声静音的地方,这个经过深思熟虑的翻新的5个卧室,6个洗手间的家庭,提供了一种非凡的隐私,自然美,和精细的设计,和宁静,图片般的全景。内部以超规模的当代天窗为突出点,以丰富的自然光充斥着家.厨师受启发的厨房有定制的柜子、石柜和电器,无缝地流入开放的观念生活、家庭、餐饮空间--为大型娱乐设计完美。体验到现代的精湛,有广泛的嵌入式天花灯照明,宽敞的窗户,和明亮的走出下层地平面,能向风景优美的户外绿洲开放.理想的定位是从Lambton高尔夫球和乡村俱乐部, James花园,以及Humber River的出道道道,方便进入网球俱乐部,购物,以及顶级学校。在两辆车的车库和特斯拉充电站建成后,这个住宅完全平衡了生活方式、奢华和地点
主要特征
- 朝向: 后院朝北

- 睡房: 5

- 卫生间: 6

- 车库: 2

- 厨房: 1

重要信息
- 占地面接: 55.00 x 125.32 Feet

- 室内面积: 2500-3000

- 地税: $ 10029.35

- W13813808

- 地产公司: HOMELIFE/REALTY ONE LTD.
| 房间 | 尺寸(平方米) | 细节描述 | |
|---|---|---|---|
| 客厅 Rm | 6.06x4.81 | 窗户 |
|
| 晚餐室 Rm | 5.82x3.84 | 窗户, |
|
| 厨房 | 5.97x4.78 | 窗户, 走出式甲板 |
|
| 家庭房 Rm | 4.60x4.48 | 窗户, 走出式后院 |
|
| 办公室 | 3.10x1.86 | 走出式后院 |
|
| 卧室 | 6.06x4.63 | 窗户, 壁橱 |
|
| 第二间卧室 | 3.84x3.78 | 窗户, 壁橱 |
|
| 第三间卧室 | 3.65x3.38 | 窗户, 壁橱 |
|
| 第四间卧室 | 3.56x3.38 | 窗户, 壁橱 |
|
| 第五间卧室 | 3.44x3.38 | 窗户, |
|
| 娱乐室reatio | 7.34x5.02 | 壁橱, 窗户 |
|
| 小房间 | 7.52x4.60 | 窗户 |
| 卫生间 | 卫浴件数 | 所在楼层 | |
|---|---|---|---|
| 1间 | 4件套 | Second |
|
| 3间 | 3件套 | Second |
|
| 1间 | 2件套 | 主层 |
|
| 1间 | 4件套 | Basement |
房屋简介
房屋位于怡陶碧谷Royal York and Edenbridge交界附近, 这间5房6卫双车库两层独立房户型朝北向. 31 Bearwood Dr拥有双停车位. 房屋及周边设施包括Other等. 客厅 Rm, 晚餐室 Rm, 厨房, 家庭房 Rm和 办公室在主层.社区概况
该物业所在社区为以自住为主的社区,住宅类型主要为独立屋。约有59%的居民拥有本科或以上学历,另有16%的居民拥有大专学历。当地大多数通勤居民主要驾车出行,另有少部分居民使用公共交通。
学校信息
小学
-
对口学区学校在 3022学校里排名 175 (分数: 8.5)距离学校1.0公里 (走路大约19分钟)
-
-
-
-
中学
-
对口学区学校排名: 100/746 (分数: 7.9) 5年平均分: 97/746 (分数: 7.6)距离学校1.9公里 (走路大约35分钟)
-
st. Oscar Romero (年级: 9-12)
天主教学校
排名: 714/746 (分数: 2.6) 5年平均分: 629/746 (分数: 3.3)距离学校3.1公里 (开车大约9分钟) -
Dante Alighieri (年级: 9-12)排名: 617/746 (分数: 4.3) 5年平均分: 590/746 (分数: 4.1)距离学校4.2公里 (开车大约13分钟)








