
 Runnymede-Bloor West Village, Toronto, M6S 2J7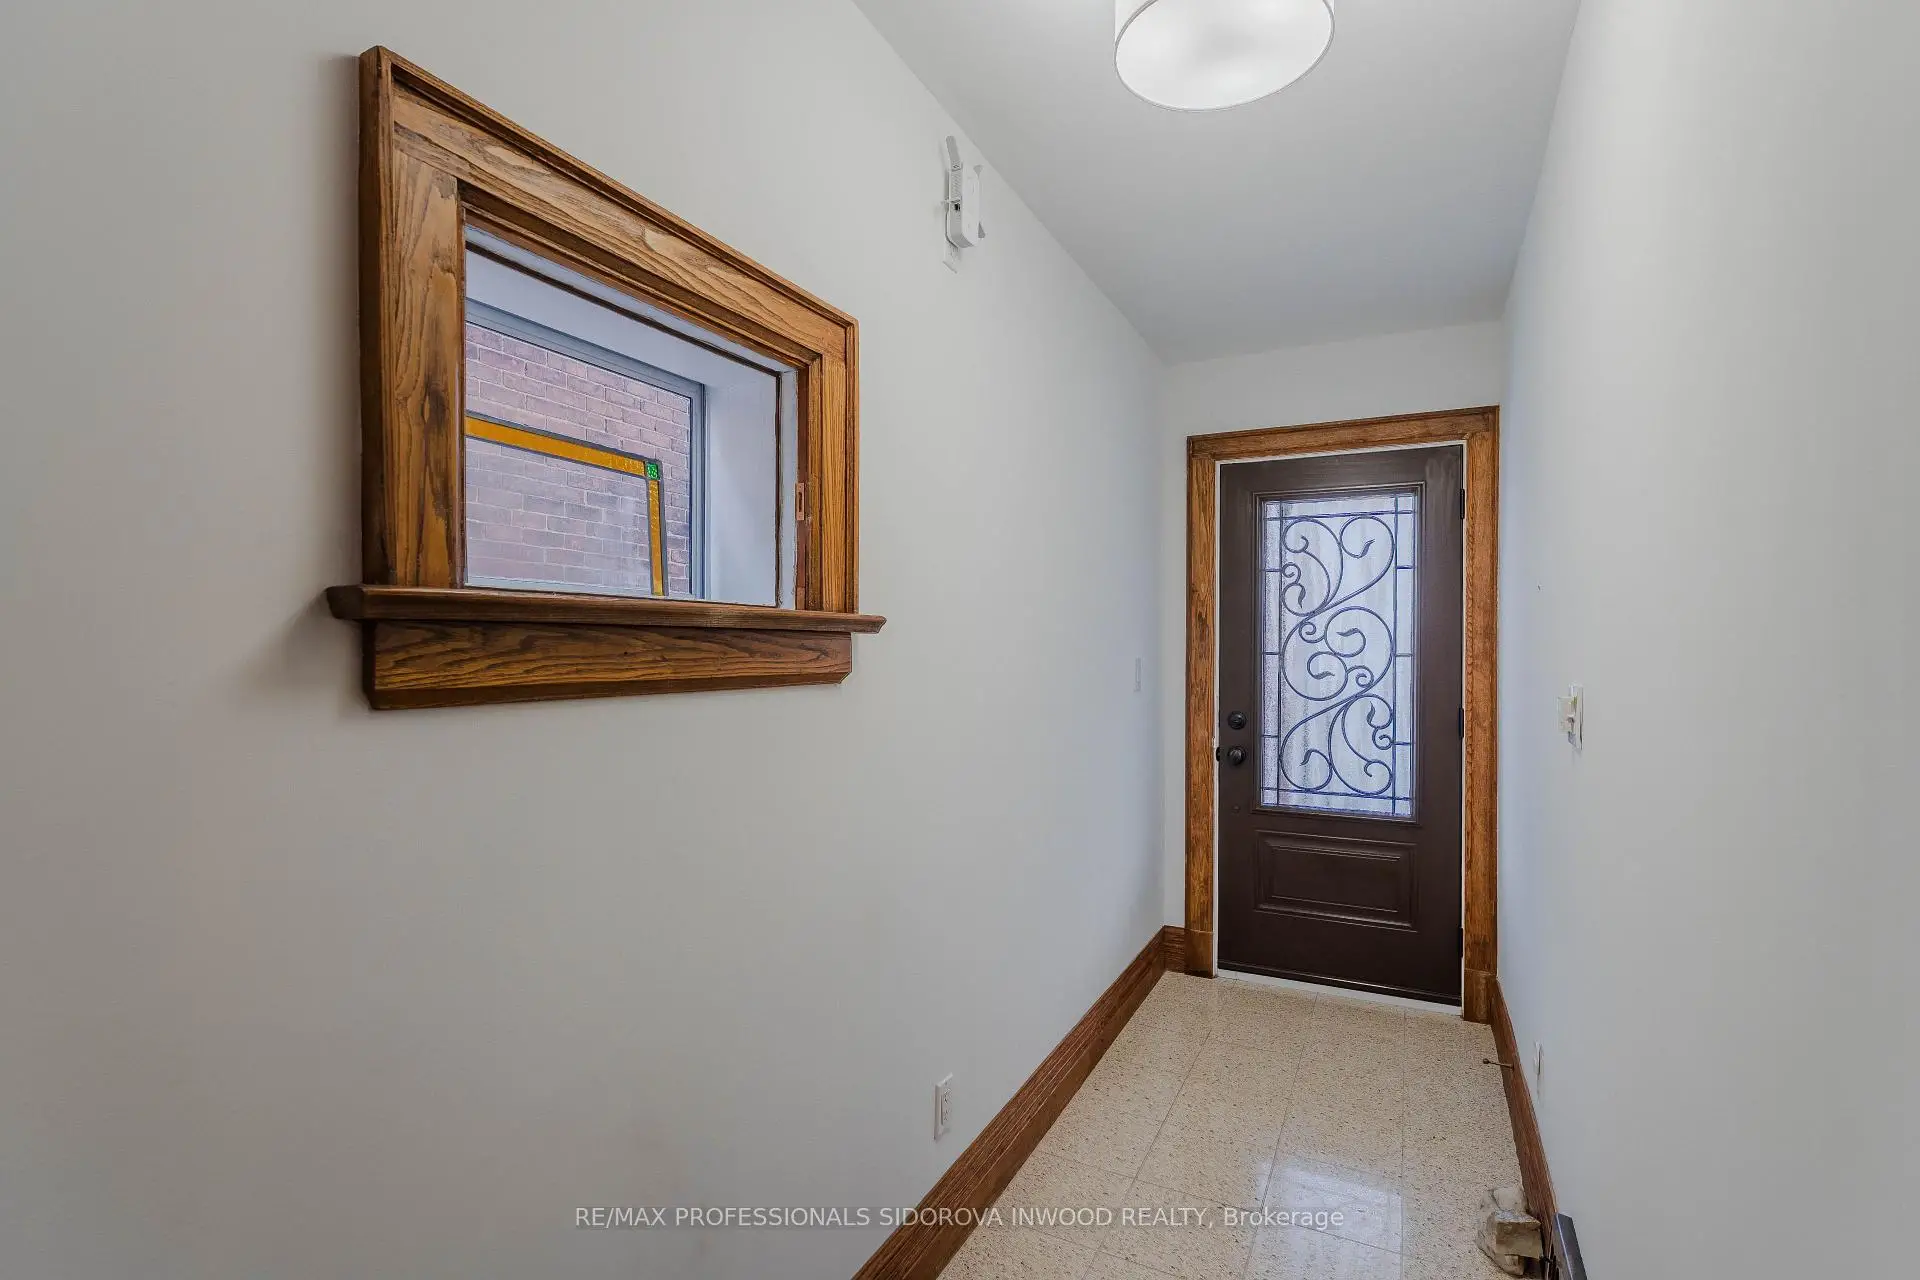

房屋信息
MLS房源英文原文
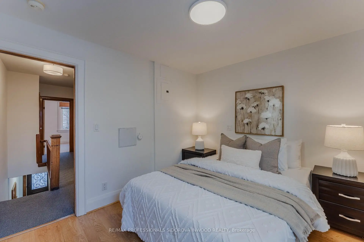
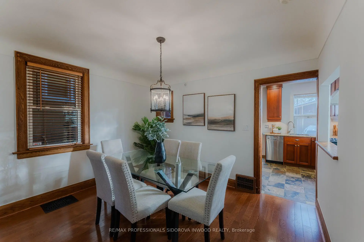
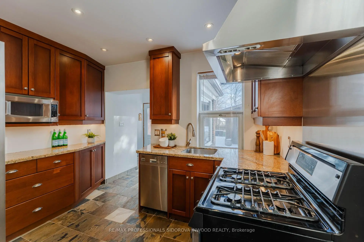
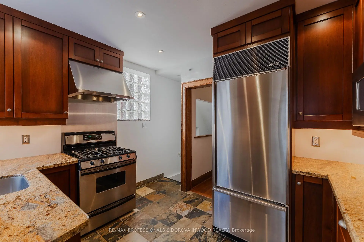
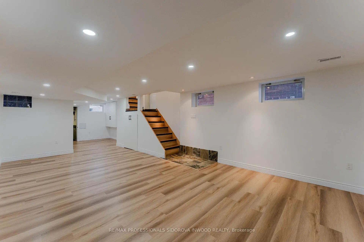
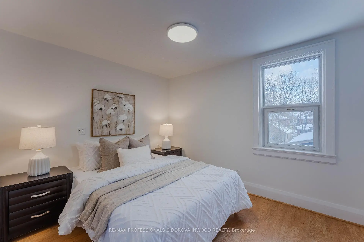
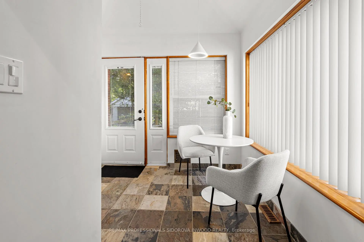
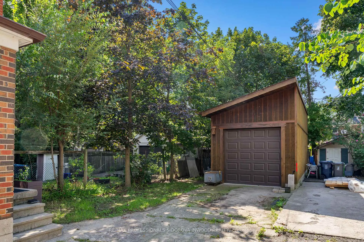
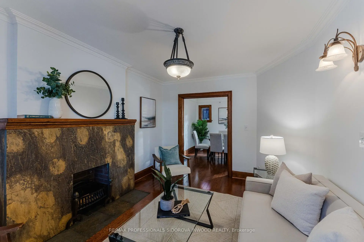
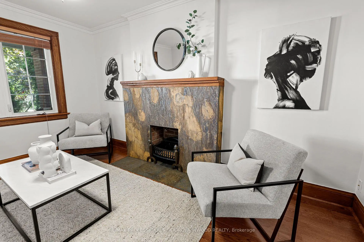
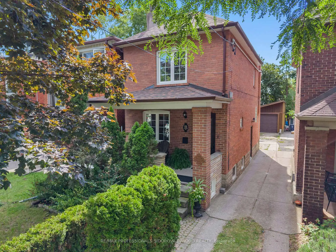
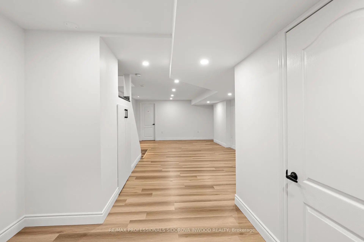
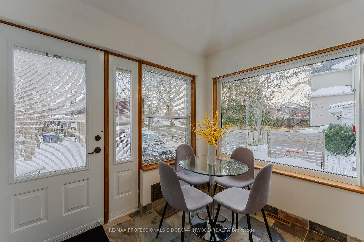
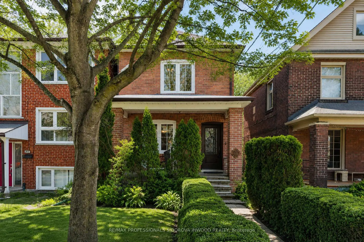
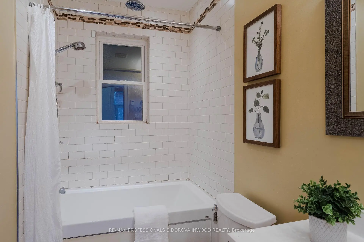
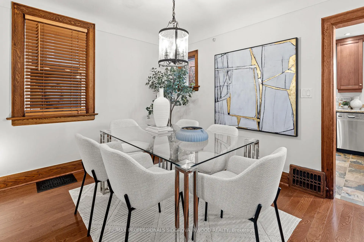
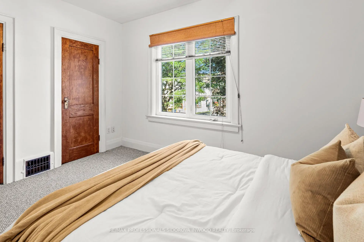
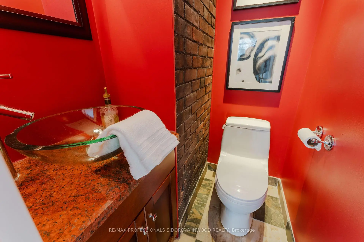
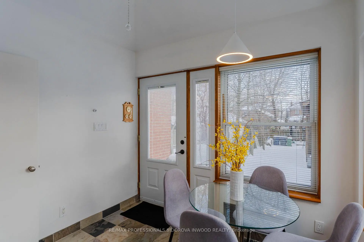
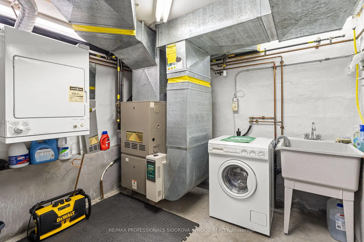
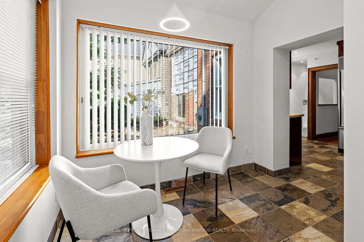
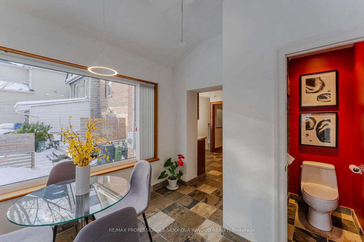
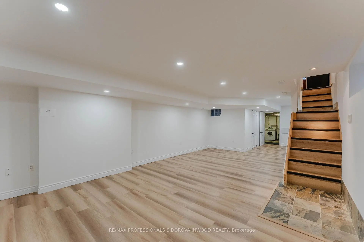
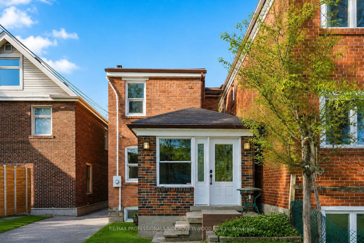
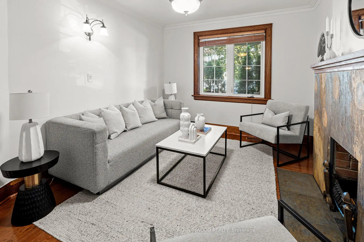
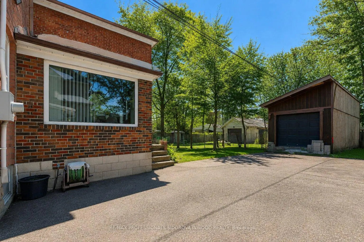
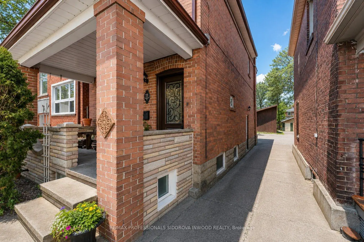
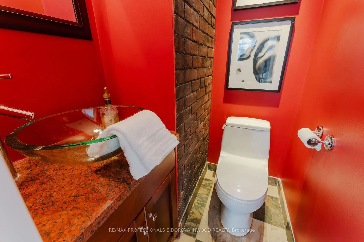
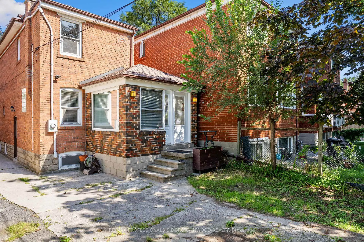
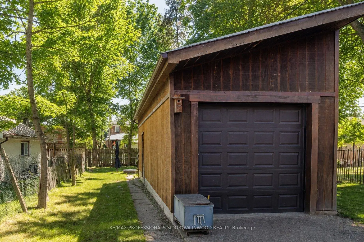
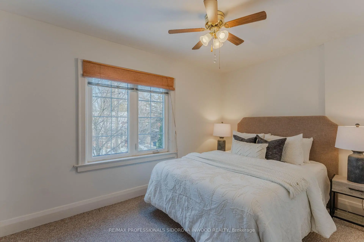
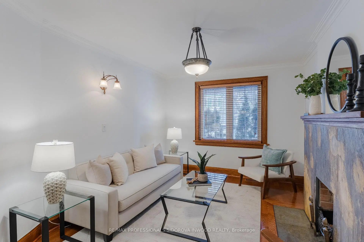
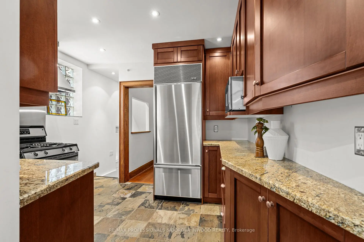
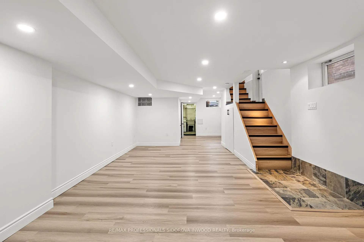
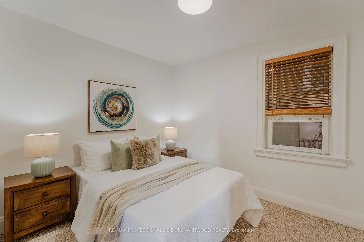
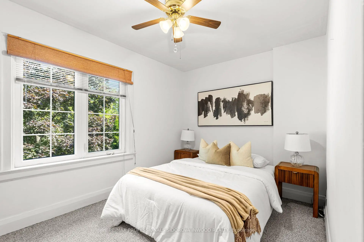
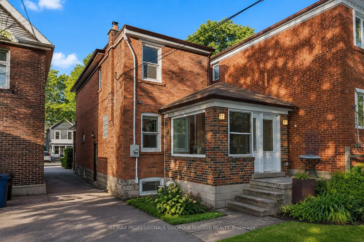
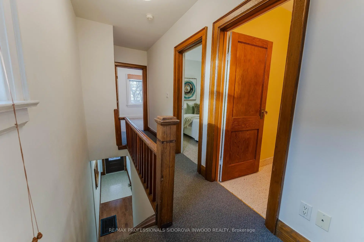
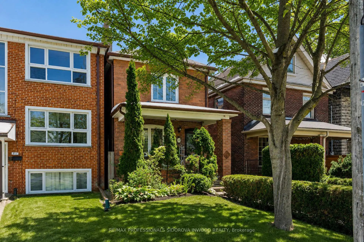
Set on a quiet, tree-lined cul-de-sac in the heart of Upper Bloor West Village, this beautifully updated detached double brick home offers an exceptional opportunity on a rare 140-foot deep lot. A welcoming front porch leads into a charming foyer and warm, inviting interior filled with timeless character and thoughtful updates.The main floor features elegant hardwood floors, classic wood trim, and a bright living room with decorative fireplace. The spacious dining room is perfect for entertaining, while the renovated kitchen showcases granite countertops, stainless steel appliances, Sub-Zero fridge, gas stove, pot lights, and lots of storage. The adjoining breakfast area is bathed in natural light from an oversized window and offers a walkout to the private, mature-tree-lined backyard-an ideal retreat for relaxing or entertaining. A convenient 2-piece powder room completes the main level.The oversized newer garage is equipped with gas, hydro, and water, providing exceptional future laneway house potential. Upstairs, three generously sized bedrooms feature hardwood flooring beneath the broadloom, while the updated bathroom offers heated floors and a luxurious air-jet Jacuzzi tub.The renovated lower level is equally impressive, with excellent ceiling height, pot lighting, large above-grade windows, and a separate entrance. The expansive open-concept family room provides dedicated office and play areas, along with rough-ins for a gas fireplace and additional bathroom. Separate laundry and utility rooms add functionality.Ideally situated in a highly sought-after family neighbourhood, close to excellent schools, parks, TTC, Baby Point Gates, and just minutes from the shops, restaurants and cafés of The Junction and Bloor West Village. A rare combination of space, character, updates, privacy and future potential in one of Toronto's most desirable communities.
查看中文翻译(机器翻译,仅供参考)
在上布洛尔西村中心搭起一座安静的树线式的独头巷道这座经过精美更新的双层砖屋为一块140英尺深的稀有地段提供了难得的机会一个欢迎的前门廊进入一个迷人的大厅和温暖,邀请室内充满了永恒的性格和深思熟虑的更新。主楼地上有优雅的硬木地板,经典的木质修饰,并设有装饰壁炉的明亮起居室.宽敞的餐厅很适合娱乐,而翻新后的厨房则展示花岗岩柜台,不锈钢电器,分零冰箱,燃气炉,嵌入式天花灯等多处储藏.相邻的早餐区从一个超大小的窗户上以自然光浴出,并提供散步去私人的,成熟的-树木线状后院-理想的后院后退来放松或娱乐.一个方便的二相火药房完成了主级.规模过大的新车库配备有煤气,水能和水能,提供了特殊的未来车道房屋潜力.在楼上,有三间宽敞的卧室,有硬木地板在宽阔的地上,而更新的浴室则提供加热地板和豪华的喷气式浴缸。翻新后的下层同样令人印象深刻,天花板高度优异,有锅照明,上层窗户大,并设有单独的出入口.宽敞的开放概念家庭房间提供专用的办公室和游乐区,同时提供粗糙的气炉和额外的浴室.单独的洗衣房和公用房增加了功能.理想的情况是,它位于一个非常有求必应的家庭街区,靠近优秀的学校、公园、公交、婴儿点盖茨,而且离Junction和Bloor西村的商店、餐馆和咖啡馆只有几分钟时间。在多伦多最理想的社区之一,空间、性格、更新、隐私和未来潜力的罕见组合。
主要特征
- 朝向: 后院朝南

- 睡房: 3

- 卫生间: 2

- 车库: 1

- 厨房: 1

重要信息
- 占地面接: 21.33 x 140.00 Feet

- 室内面积: 1100-1500

- 地税: $ 6153.35

- W13753564

- 地产公司: RE/MAX PROFESSIONALS SIDOROVA INWOOD REALTY
| 房间 | 尺寸(平方米) | 细节描述 | |
|---|---|---|---|
| 客厅 Rm | 3.15x4.35 | 硬木地板, 壁炉, |
|
| 晚餐室 Rm | 3.58x3.05 | 硬木地板, 窗户, |
|
| 厨房 | 3.30x3.07 | , 不锈钢电器, 顶灯 |
|
| 早餐室 | 2.73x2.74 | 大窗, 走出式后院, 翻新 |
|
| Powder Rm | 0.00x0.00 | 翻新 |
|
| Primary B | 3.89x2.71 | 硬木地板, 地毯, 窗户 |
|
| 第二间卧室 | 3.38x2.85 | 地毯, 硬木地板 |
|
| 第三间卧室 | 2.72x3.13 | 乙烯塑胶地板, |
|
| 家庭房 Rm | 4.20x10.27 | 翻新, 顶灯, 乙烯塑胶地板 |
|
| 办公室 | 4.20x10.27 | 合并家庭房, 开放式概念, 窗户 |
|
| Play | 4.20x10.27 | 乙烯塑胶地板, 顶灯, 窗户 |
|
| 电器房 R | 2.65x3.51 | 合并洗衣房, 混凝土楼板 |
| 卫生间 | 卫浴件数 | 所在楼层 | |
|---|---|---|---|
| 1间 | 2件套 | 主层 |
|
| 1间 | 4件套 | Second |
房屋简介
房屋位于多伦多西区约克区Willard and Annette交界附近, 这间3房2卫单车库两层独立房户型朝南向. 11 Winfield Ave拥有单分离式停车位. 房屋及周边设施包括In-LawCapability等. 客厅 Rm, 晚餐室 Rm, 厨房, 早餐室和 Powder Rm在一层.社区概况
该物业所在社区为自住率较高的社区,住宅类型包括独立屋、公寓和共管公寓。约有58%的居民拥有本科或以上学历,另有20%的居民拥有大专学历。当地几乎所有通勤居民都以驾车作为主要通勤方式。
学校信息
小学
-
-
对口学区学校在 3022学校里排名 91 (分数: 9.0)距离学校0.2公里 (走路大约4分钟)
-
-
-
中学
-
-
st. Oscar Romero (年级: 9-12)
天主教学校
排名: 714/746 (分数: 2.6) 5年平均分: 629/746 (分数: 3.3)距离学校2.2公里 (开车大约7分钟) -
Bishop Marrocco/Thomas Merton (年级: 9-12)
天主教AP课程学校
排名: 506/746 (分数: 5.3) 5年平均分: 516/746 (分数: 4.9)距离学校2.9公里 (开车大约9分钟)








