Corso Italia-Davenport, Toronto, M6H 2M7

房屋信息
MLS房源英文原文
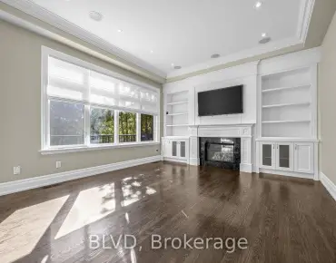
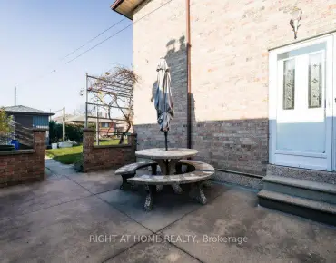
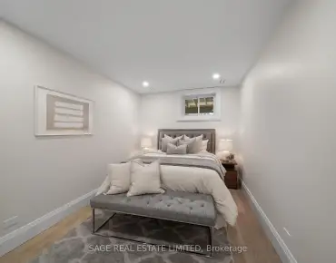
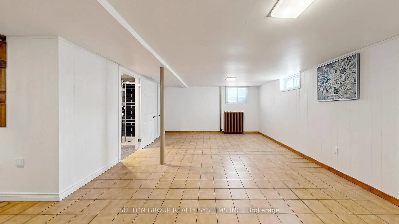
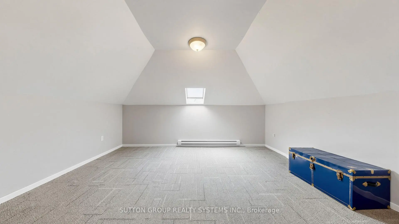
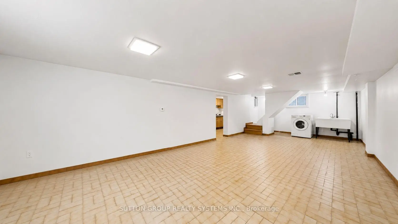
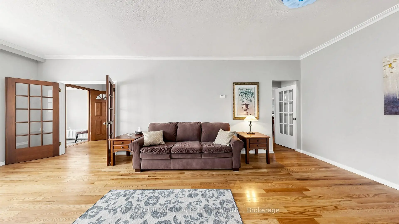
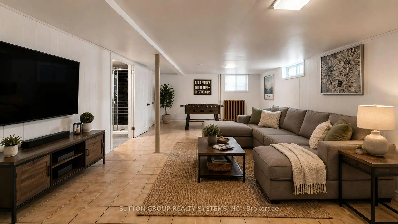
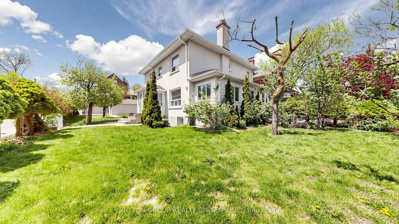
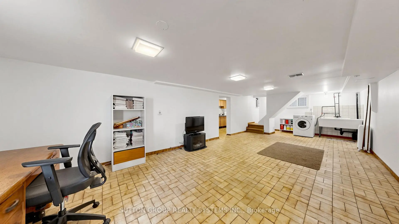
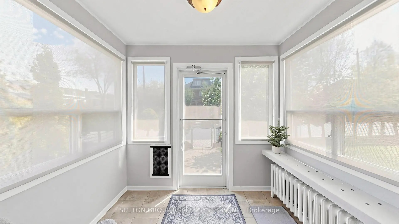
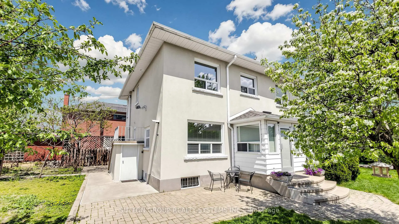
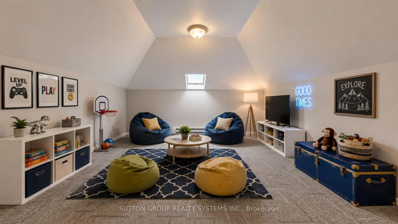
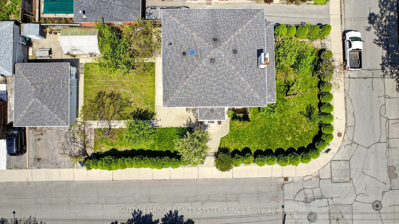
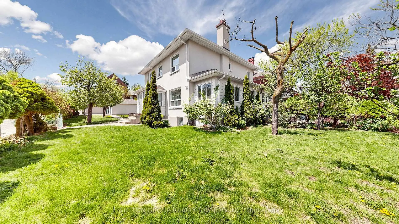
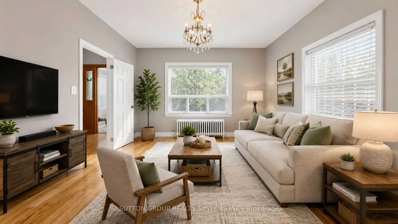
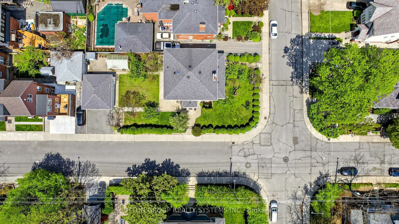
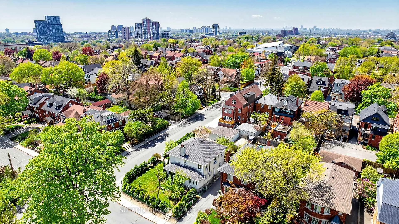
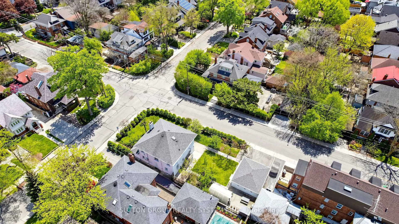
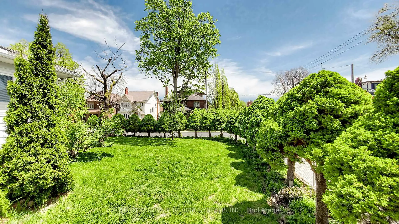
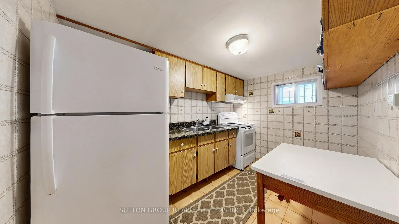
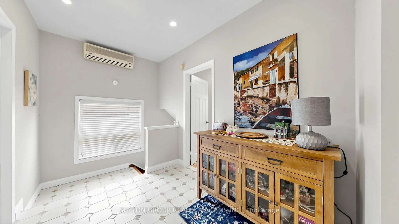
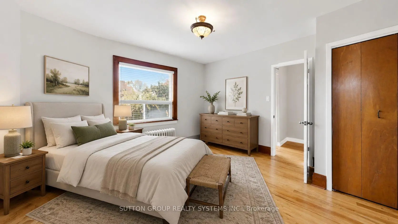
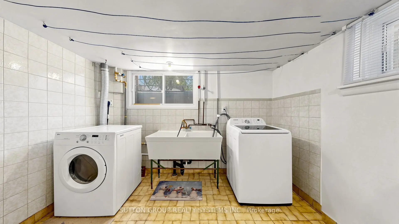
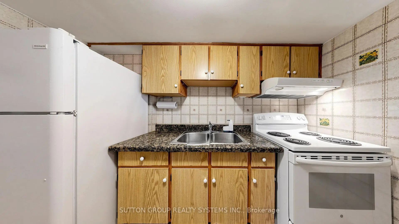
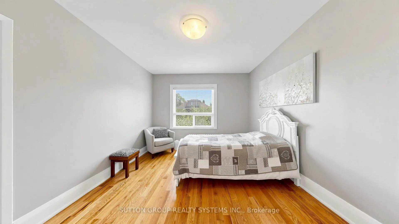
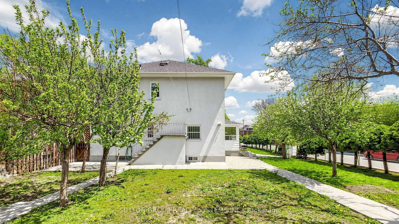
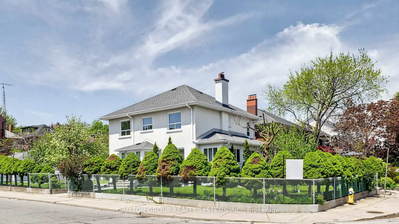
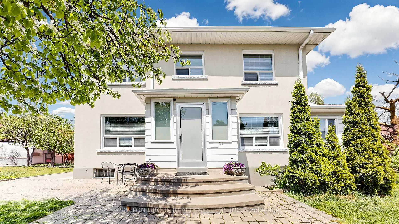
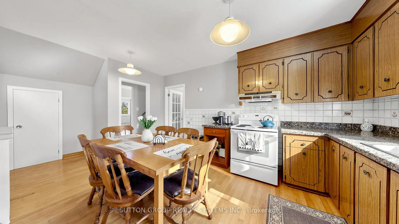
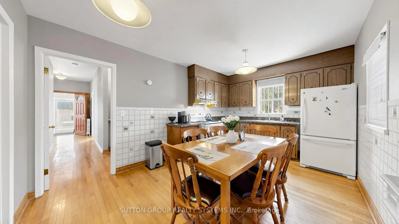
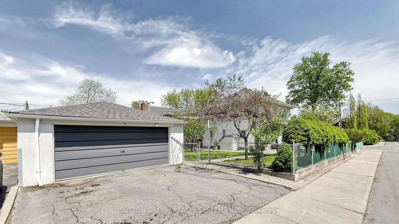
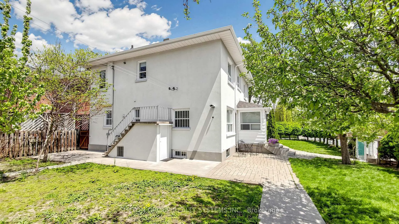
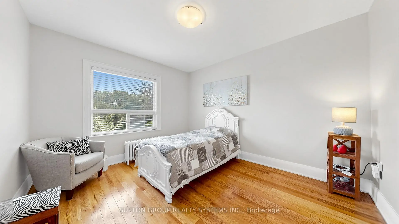
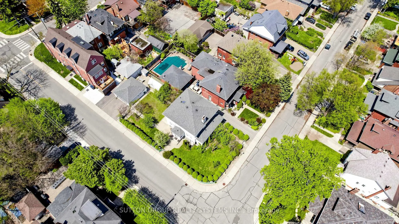
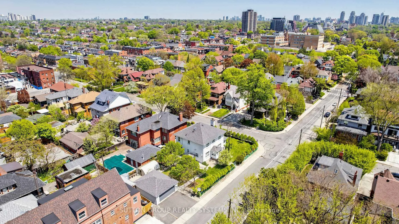
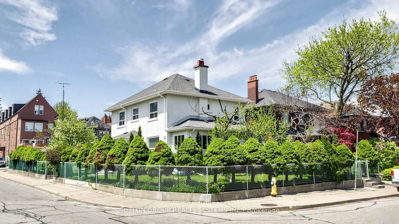
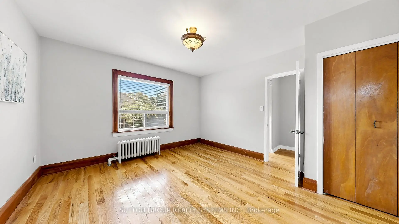
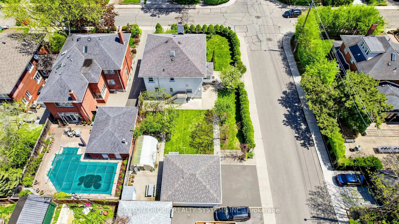
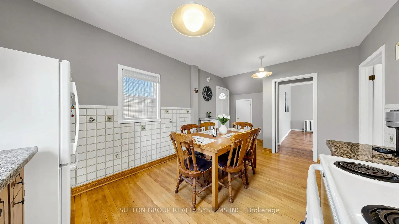
Welcome to your own private retreat in prestigious Regal Heights, in the heart of Corso Italia. Situated on the largest lot in the neighbourhood and surrounded by lush greenery and mature trees, this sun-filled, lovingly maintained home offers space, charm and incredible flexibility. Warm and inviting throughout, the home features bright principal rooms with hardwood flooring, crown moulding and generous living areas, creating the perfect setting for family living and entertaining. The main floor offers a welcoming foyer, sunroom and eat-in kitchen, while the second floor includes spacious bedrooms, hardwood flooring, ample storage and an additional kitchen, creating excellent potential for extended or multi-generational family living. The finished basement, with a separate entrance, additional bedroom and kitchen area, adds even more possibilities for an in-law suite or potential income-generating apartment. With separate entrances to each level, a heated attic offering versatile bonus space, a double-car garage and a private double driveway, this property is full of options for large families, multi-generational living, gardeners and investors. All in an unbeatable location close to parks, schools, shops, transit, streetcar routes, Dufferin Station and community amenities. A rare opportunity filled with charm, comfort and endless possibilities. A must-see! Property also known as 42 Northcliffe Blvd. Some photos have been virtually staged.
查看中文翻译(机器翻译,仅供参考)
欢迎来到你的私人退会在著名的Regal高地,在Corso italia的中心。这座阳光充沛并充满爱心的家园提供了空间、魅力和不可思议的灵活性。温暖和盛宴全程,家以明亮的主房为特色,有硬木地板,花冠模具,慷慨的居住区,为家庭生活和娱乐创造了完美的环境.主楼提供欢迎大厅,日光室和进食厨房,而二楼则包括宽敞的卧室,硬木地板,充裕的储藏室和额外的厨房,为大家庭的生活创造了极好的潜力.竣工的地下室有一个单独的出入口、额外的卧室、厨房区和停车场下面的地下室,增加了建立内地套房或创收公寓的可能性。每层都设有单独的出入口,加热的阁楼,提供多功能的奖金空间,以及一个有温室的稀有室外环境,这些房产充满了大家庭、多代人生活、园丁或未来投资潜力的选择。都位于离公园、学校、商店、中转站、街车路线、杜费林站和社区设施不相上下的地方。一个难得的机会充满了魅力、舒适和无限的可能性一个不可错过!!地产也被称为"42"(北cliffe Blvd).一些相片几乎已经放映。
主要特征
- 朝向: 后院朝西

- 睡房: 4

- 卫生间: 3

- 车库: 2

- 厨房: 2

重要信息
- 占地面接: 50.00 x 125.00 Feet

- 室内面积: 2500-3000

- 地税: $ 9879.00

- W13752662

- 地产公司: SUTTON GROUP REALTY SYSTEMS INC.
| 房间 | 尺寸(平方米) | 细节描述 | |
|---|---|---|---|
| 客厅 Rm | 7.60x4.00 | 硬木地板, 窗户, 南向 |
|
| 晚餐室 Rm | 4.10x3.70 | 硬木地板, 窗户, 南向 |
|
| 厨房 | 5.10x3.01 | 硬木地板, 家庭大小的厨房, 窗户 |
|
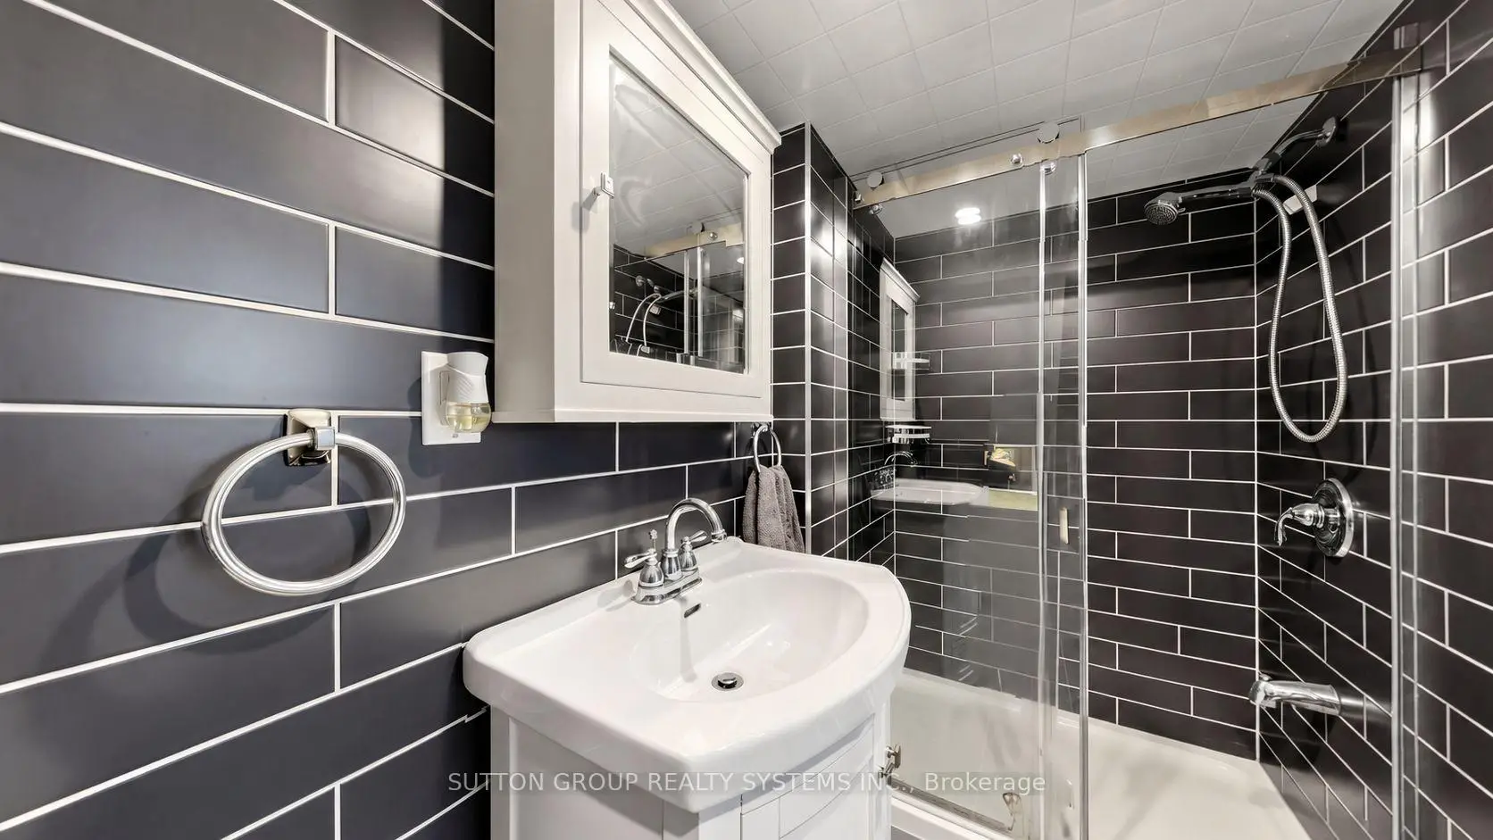
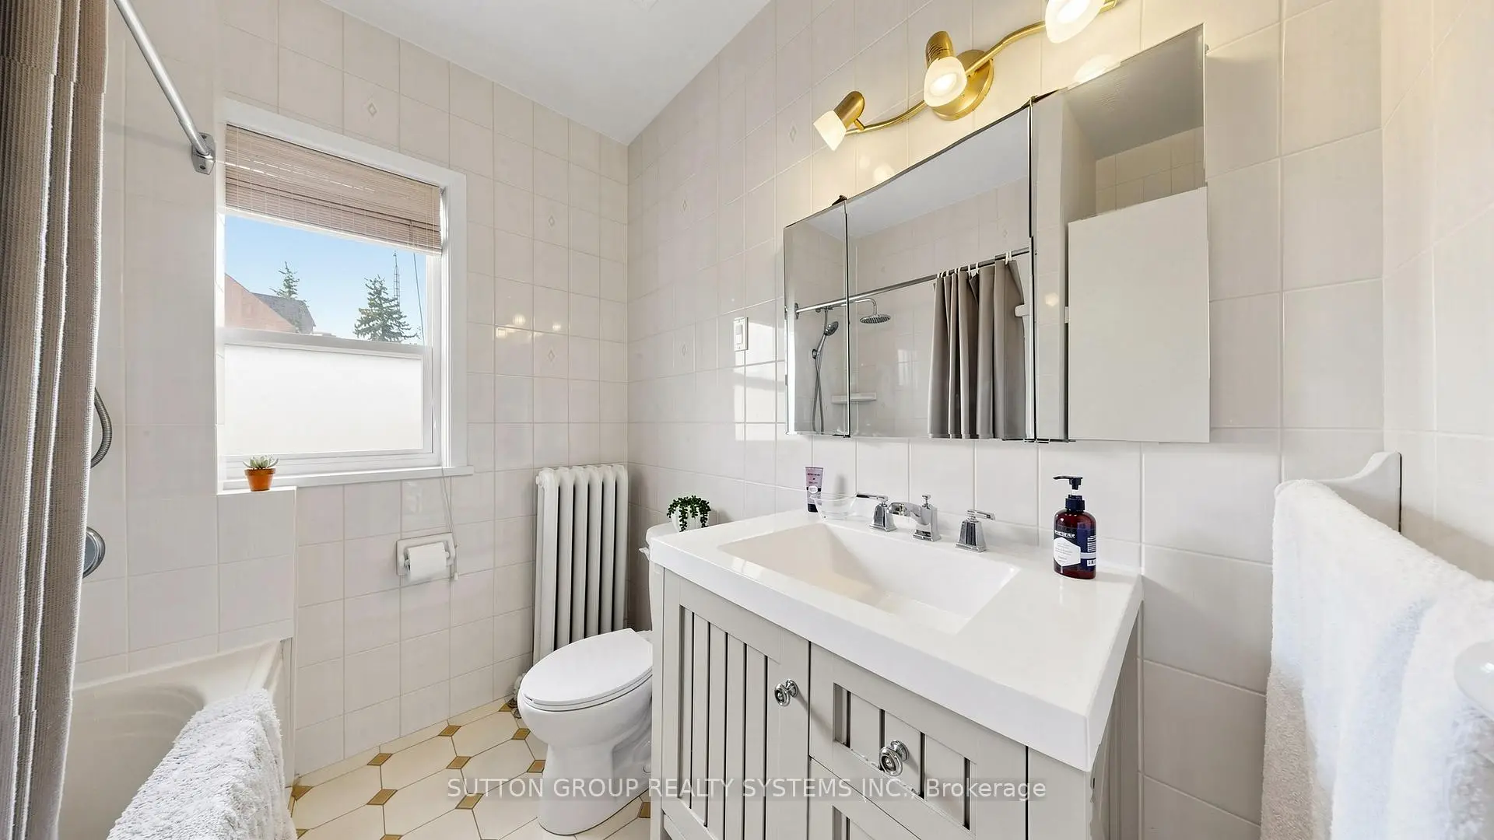
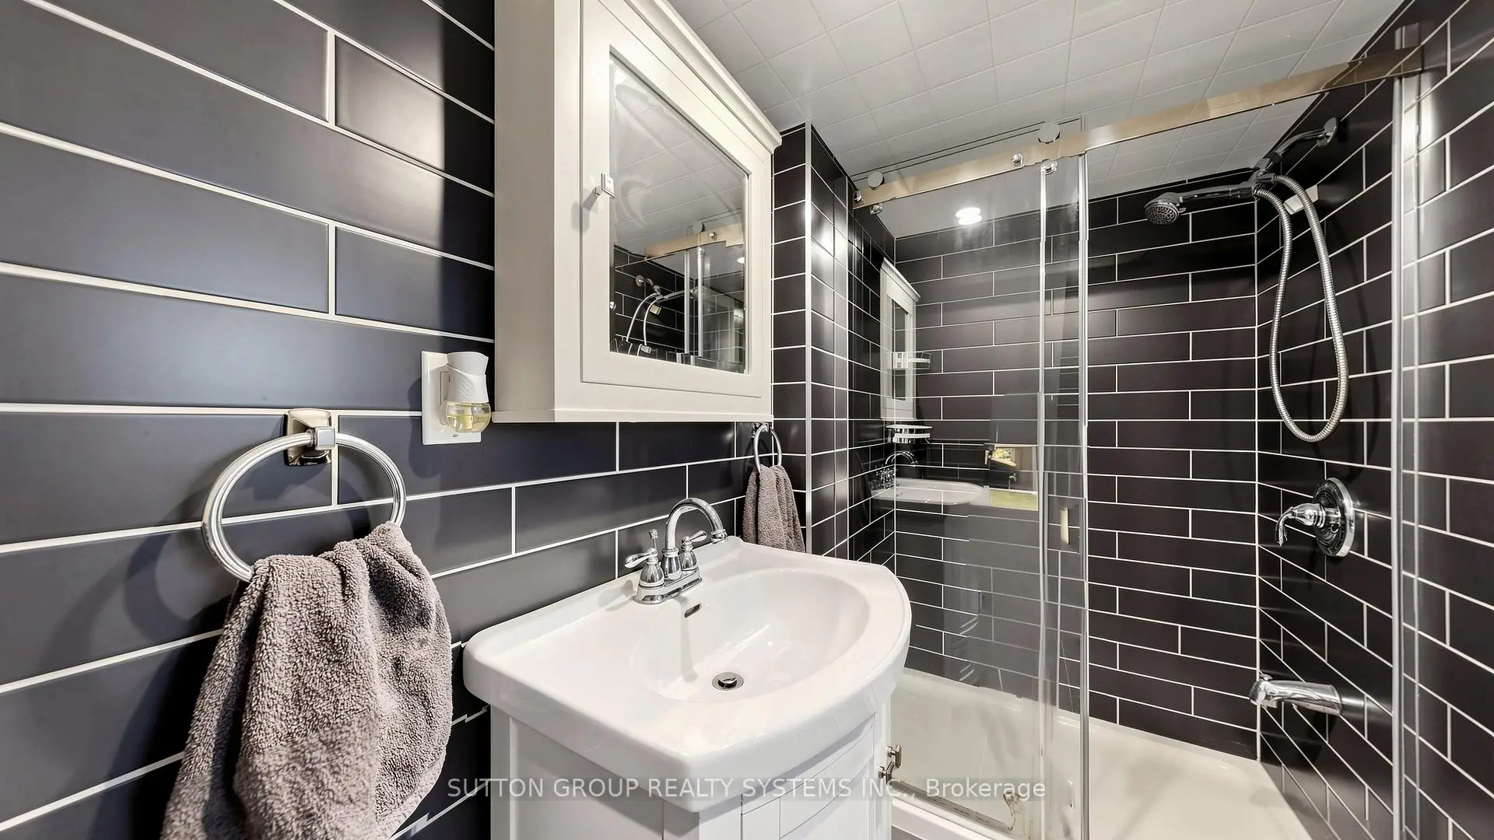
| Bath | 2.70x1.80 | 陶瓷地板, 4 件套卫生间, 窗户 |
|
| 办公室 | 7.40x2.10 | 硬木地板, 窗户, 窗户 |
|
| 门厅 | 2.00x6.00 | 硬木地板, |
|
| Primary B | 5.00x4.00 | 硬木地板, 壁橱, 窗户 |
|
| 第二间卧室 | 4.30x4.00 | 硬木地板, 壁橱, 窗户 |
|
| Bath | 2.30x2.00 | 陶瓷地板, 4 件套卫生间, 窗户 |
|
| 第三间卧室 | 4.00x3.40 | 硬木地板, 壁橱, 窗户 |
|
| 办公室 | 2.50x2.20 | 硬木地板, 窗户, 南向 |
|
| 阁楼 | 5.00x4.30 | 地毯, , 壁橱 |
| 卫生间 | 卫浴件数 | 所在楼层 | |
|---|---|---|---|
| 1间 | 4件套 | 主层 |
|
| 1间 | 4件套 | Second |
|
| 1间 | 3件套 | Basement |
房屋简介
房屋位于多伦多西区约克区Dufferin and St Clair交界附近, 这间4房3卫双车库两层独立房户型朝西向. 114 Rosemount Ave拥有双分离式停车位. 房屋及周边设施包括Other等. 客厅 Rm, 晚餐室 Rm, 厨房, Bath, 办公室和 门厅在主层.房屋市场分析
出售
出租
同类房屋价值与去年同期相比整体保持相对稳定。
租金水平较去年同期下降 9.5%。
近期 6 个月租金范围
$1,700 – $3,550/月
这套房屋与同类房源相比如何
市场冷热度
卖方市场
强卖方卖方平衡买方强买方
当前同类房屋库存水平较有利于卖家。
典型成交时间
12 天
同类房屋目前约 12 天成交,与去年同期大致持平。
社区概况
该物业所在社区为租赁住房占比较高的社区,住宅类型以公寓和共管公寓为主。约有54%的居民拥有本科或以上学历,另有25%的居民拥有大专学历。公共交通是当地居民常用的通勤方式之一,同时不少居民也选择驾车。
学校信息
小学
-
对口学区学校在 3022学校里排名 1525 (分数: 6.1)距离学校0.4公里 (走路大约6分钟)
-
-
-
中学
-
法语沉浸课程学校
排名: 474/746 (分数: 5.5) 5年平均分: 625/746 (分数: 3.5)距离学校0.4公里 (走路大约7分钟) -
-
St. Mary's (年级: 9-12)
天主教学校 IB课程
距离学校2.2公里 (开车大约7分钟)