
 Thistletown-Beaumonde Heights, Toronto, M9V 4A2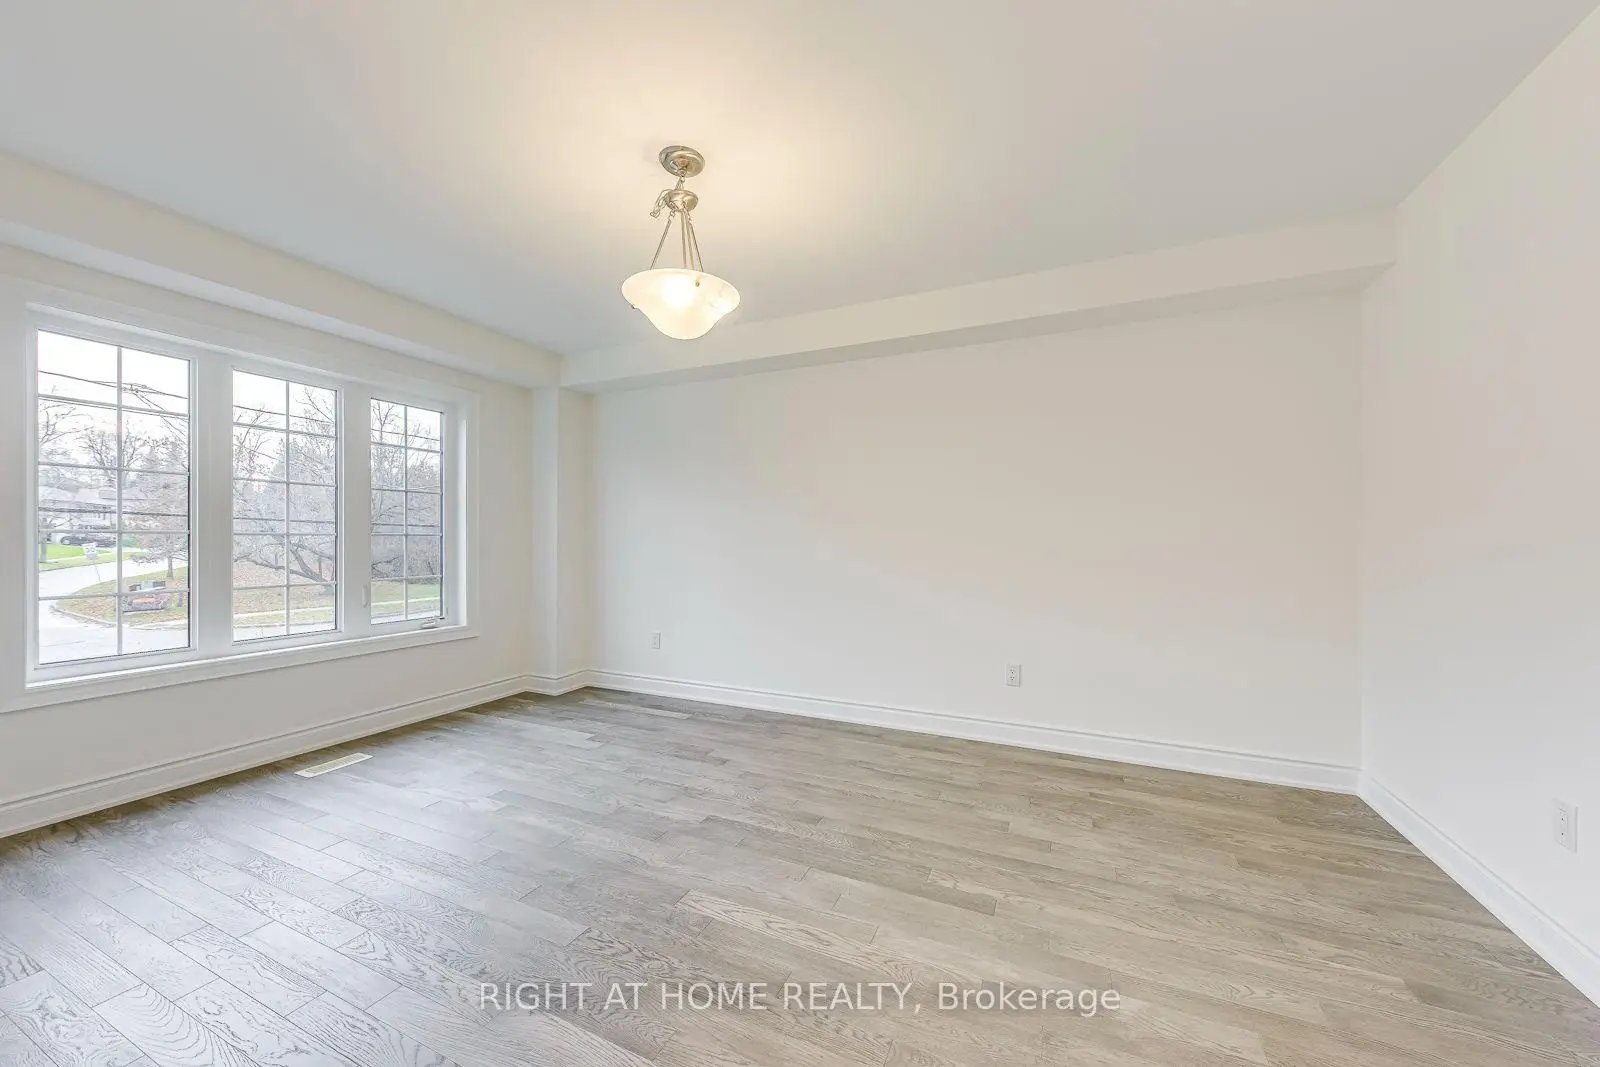

房屋信息
MLS房源英文原文
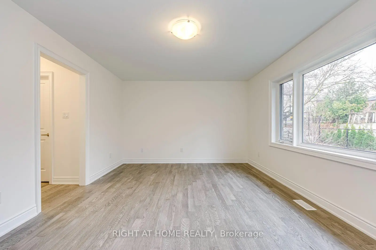
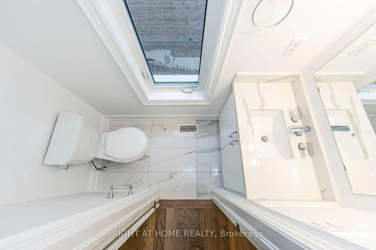
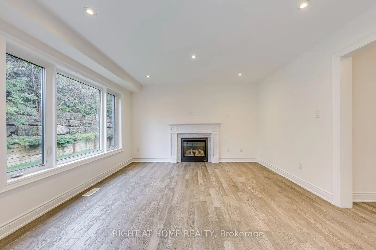
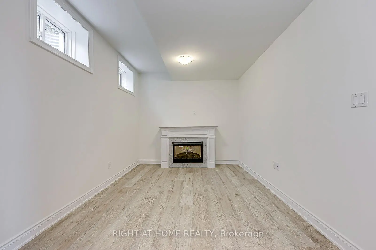
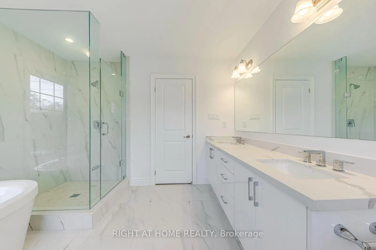
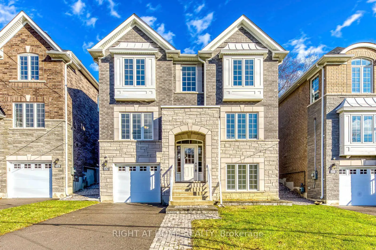
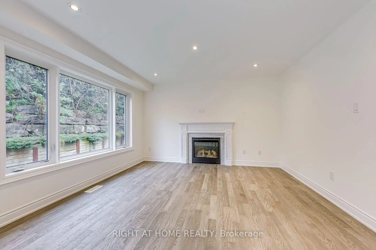
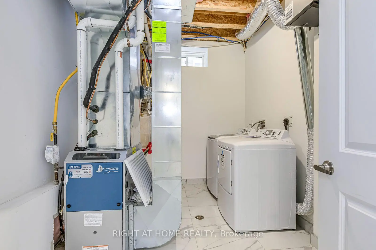
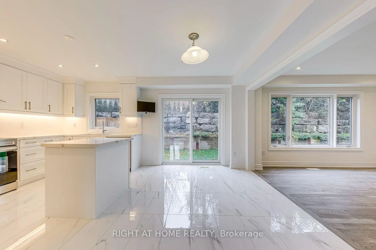
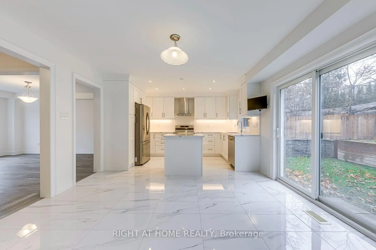
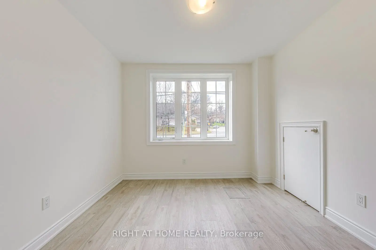
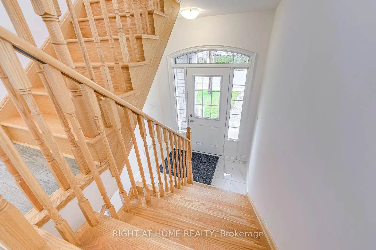
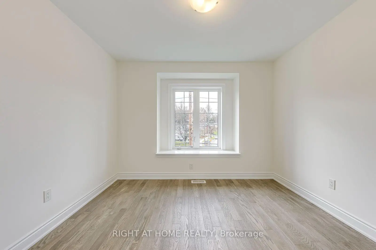
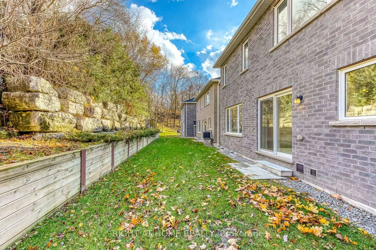
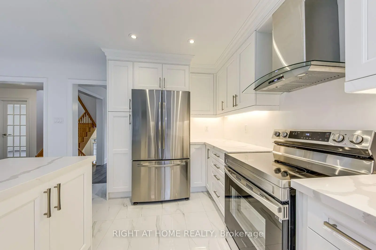
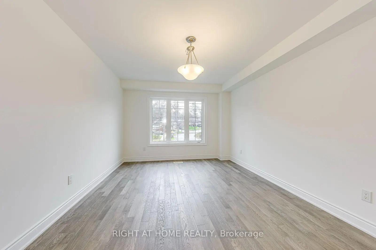
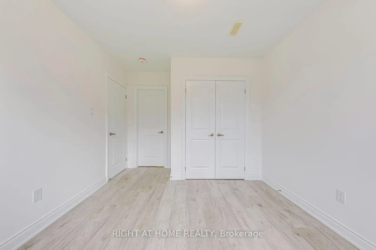
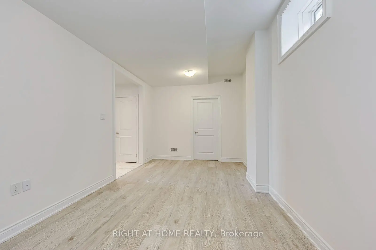
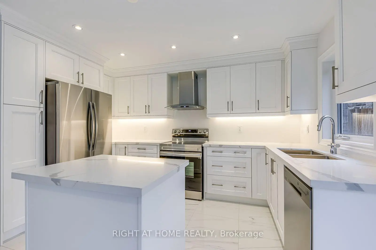
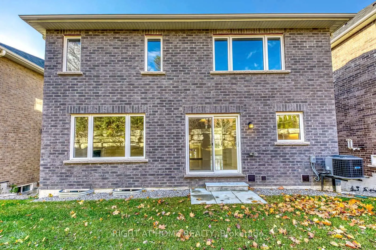
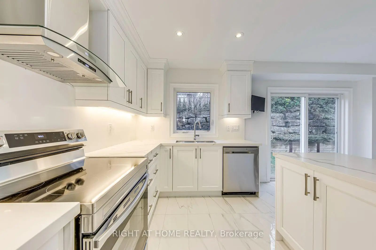
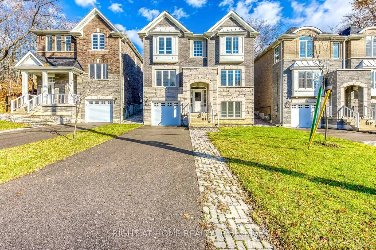
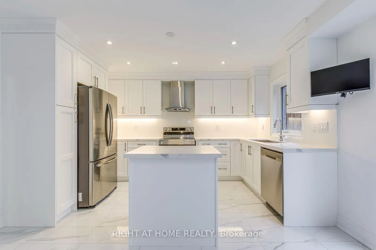
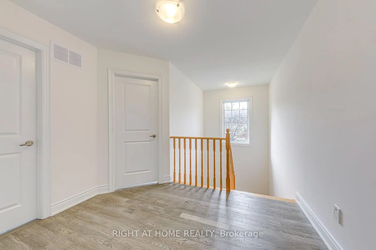
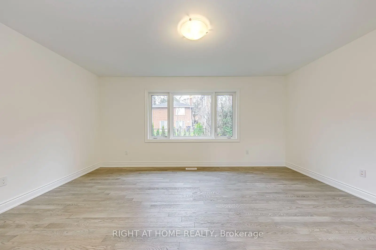
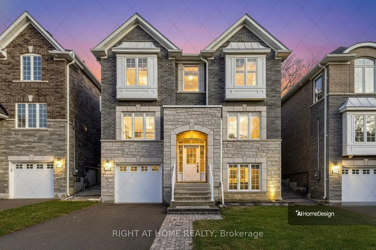
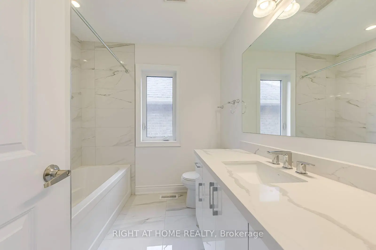
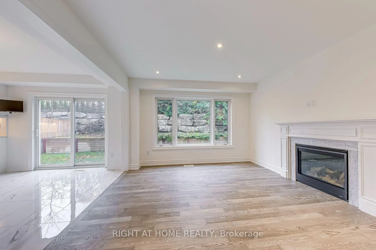
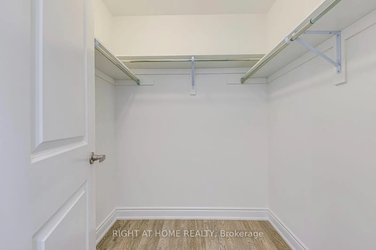
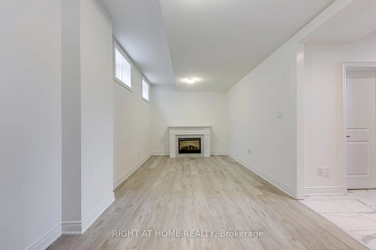
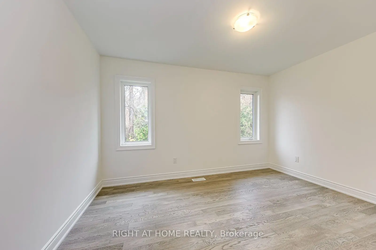
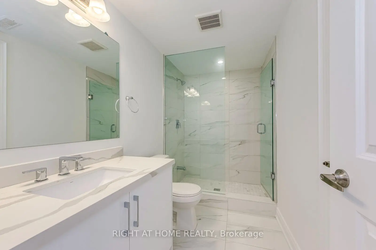
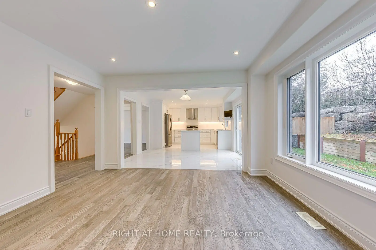
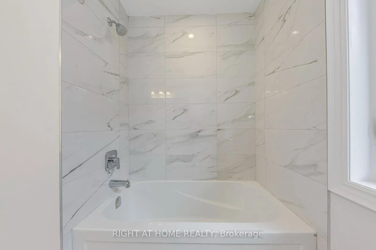
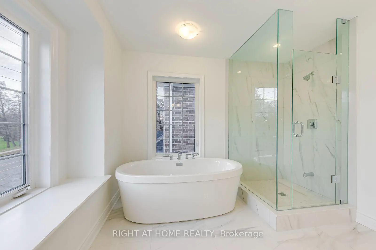
Welcome to 2579 Islington Ave. A Stunning New Custom Executive Home in Thistletown-Beaumonde. A brand-new custom-built 3+1 bedroom, 4 bathroom executive residence showcasing exquisite craftsmanship with attention to every detail. Experience an open, airy floor plan bathed in natural light. The Chef's dream kitchen is the centerpiece of this home-featuring stainless steel appliances, elegant Granite countertops, a large island, and ample custom cabinetry. The sun-drenched breakfast area overlooks a private, mature landscaped backyard oasis, with a walkout perfect for morning coffee or summer entertaining. The open-concept great room is ideal for family gatherings, offering picture windows and generous space to relax or host. A gorgeous oak staircase leads to the luxurious second level, where double doors open to a massive, sunlit primary retreat. Enjoy his-and-her walk-in closets and a 5-piece spa-inspired ensuite featuring a glass-enclosed shower and soaker tub-your personal sanctuary. Two additional bedrooms are spacious, bright, and beautifully appointed, with large built-in closets and premium finishes throughout. A designer 4-piece main bath completes the upper level. The professionally finished, high and bright lower level adds exceptional living space. Discover a huge 4th bedroom, totally above grade with large windows and a semi-ensuite 3-piece spa bath. The open-concept recreation room features a cozy fireplace and awaits your final touches, with a kitchen rough-in and separate laundry room already in place-ideal for an in-law or teen suite. Additional highlights include: Hardwired camera surveillance system, Central vacuum. Skip the renovation and buy new! Enjoy luxury living steps from transit, parks, shops, and schools, with Highways 401 and 427 only minutes away.
主要特征
- 朝向: 后院朝东

- 睡房: 3

- 卫生间: 4

- 车库: 1

- 厨房: 1

重要信息
- 占地面接: 39.70 x 81.35 Feet

- 室内面积: 1500-2000

- 地税: $ 5422.00

- W13670064

- 地产公司: RIGHT AT HOME REALTY
| 房间 | 尺寸(平方米) | 细节描述 | |
|---|---|---|---|
| 客厅 Rm | 3.96x3.68 | 电壁炉, 大窗, 硬木地板 |
|
| 厨房 | 5.21x3.70 | , 不锈钢电器, 陶瓷地板 |
|
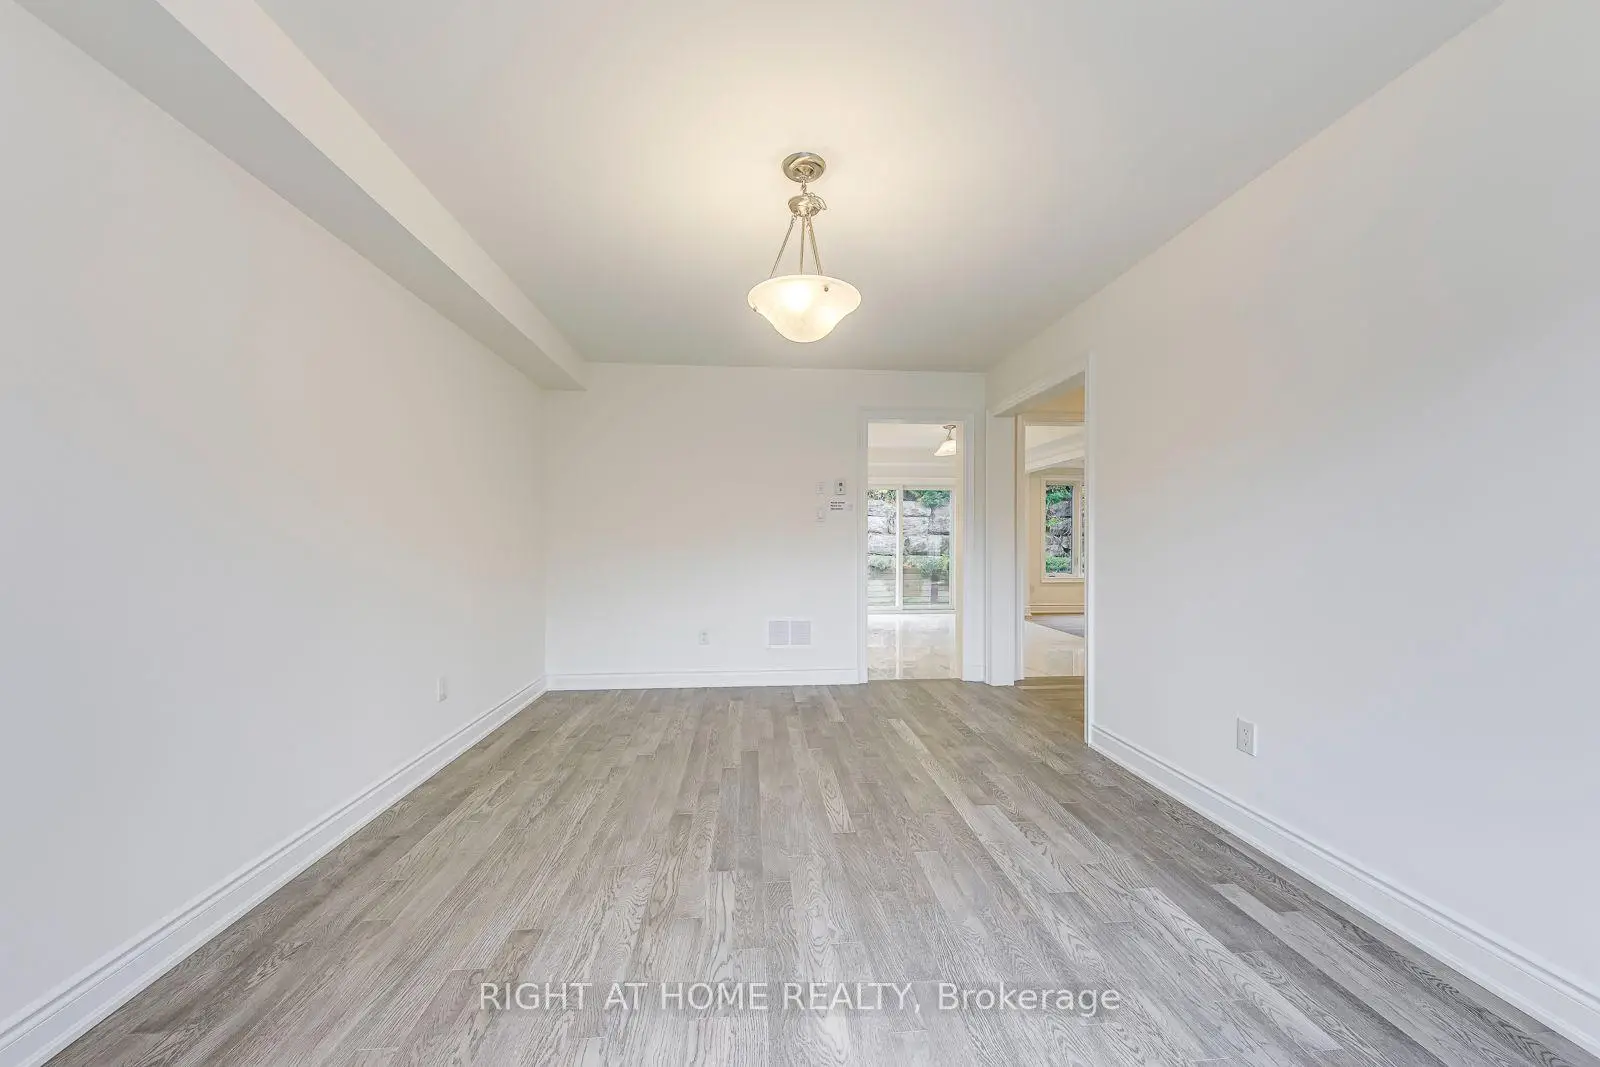
| 晚餐室 Rm | 4.85x3.70 | , 大窗, 硬木地板 |
|
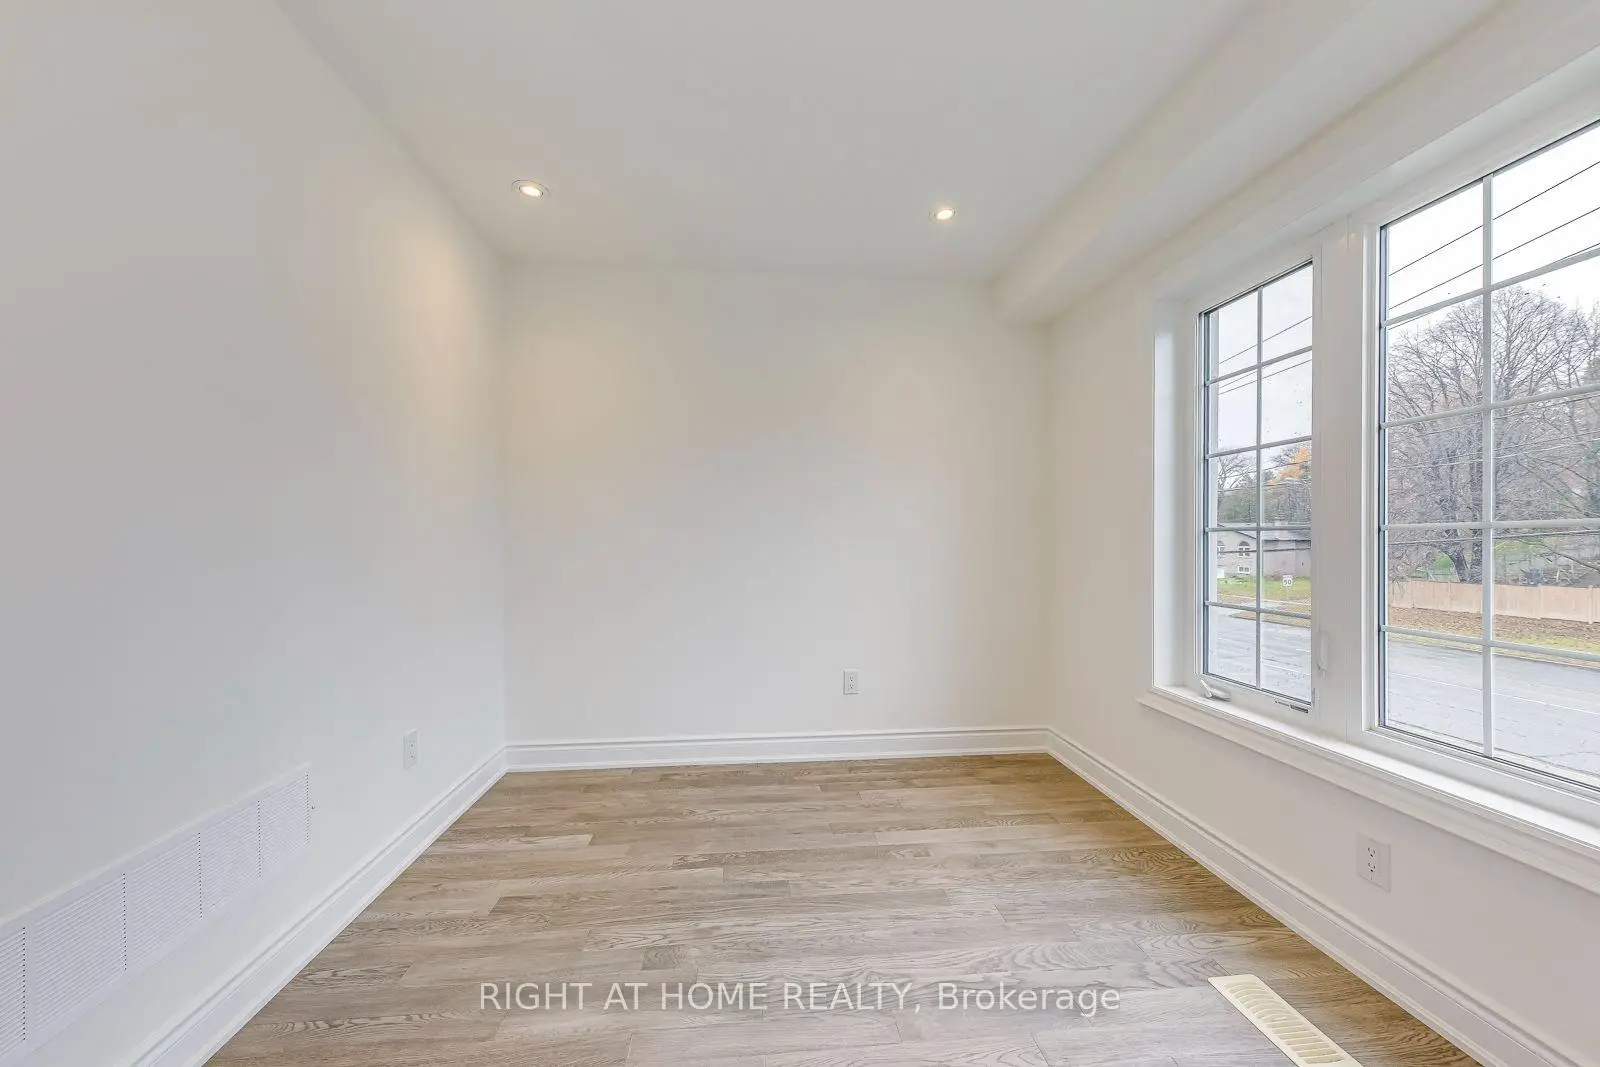

| 书房 | 3.26x2.75 | 大窗, 硬木地板 |
|
| 卧室 | 5.03x3.71 | 5pcs卫生间套间, , 大窗 |
|
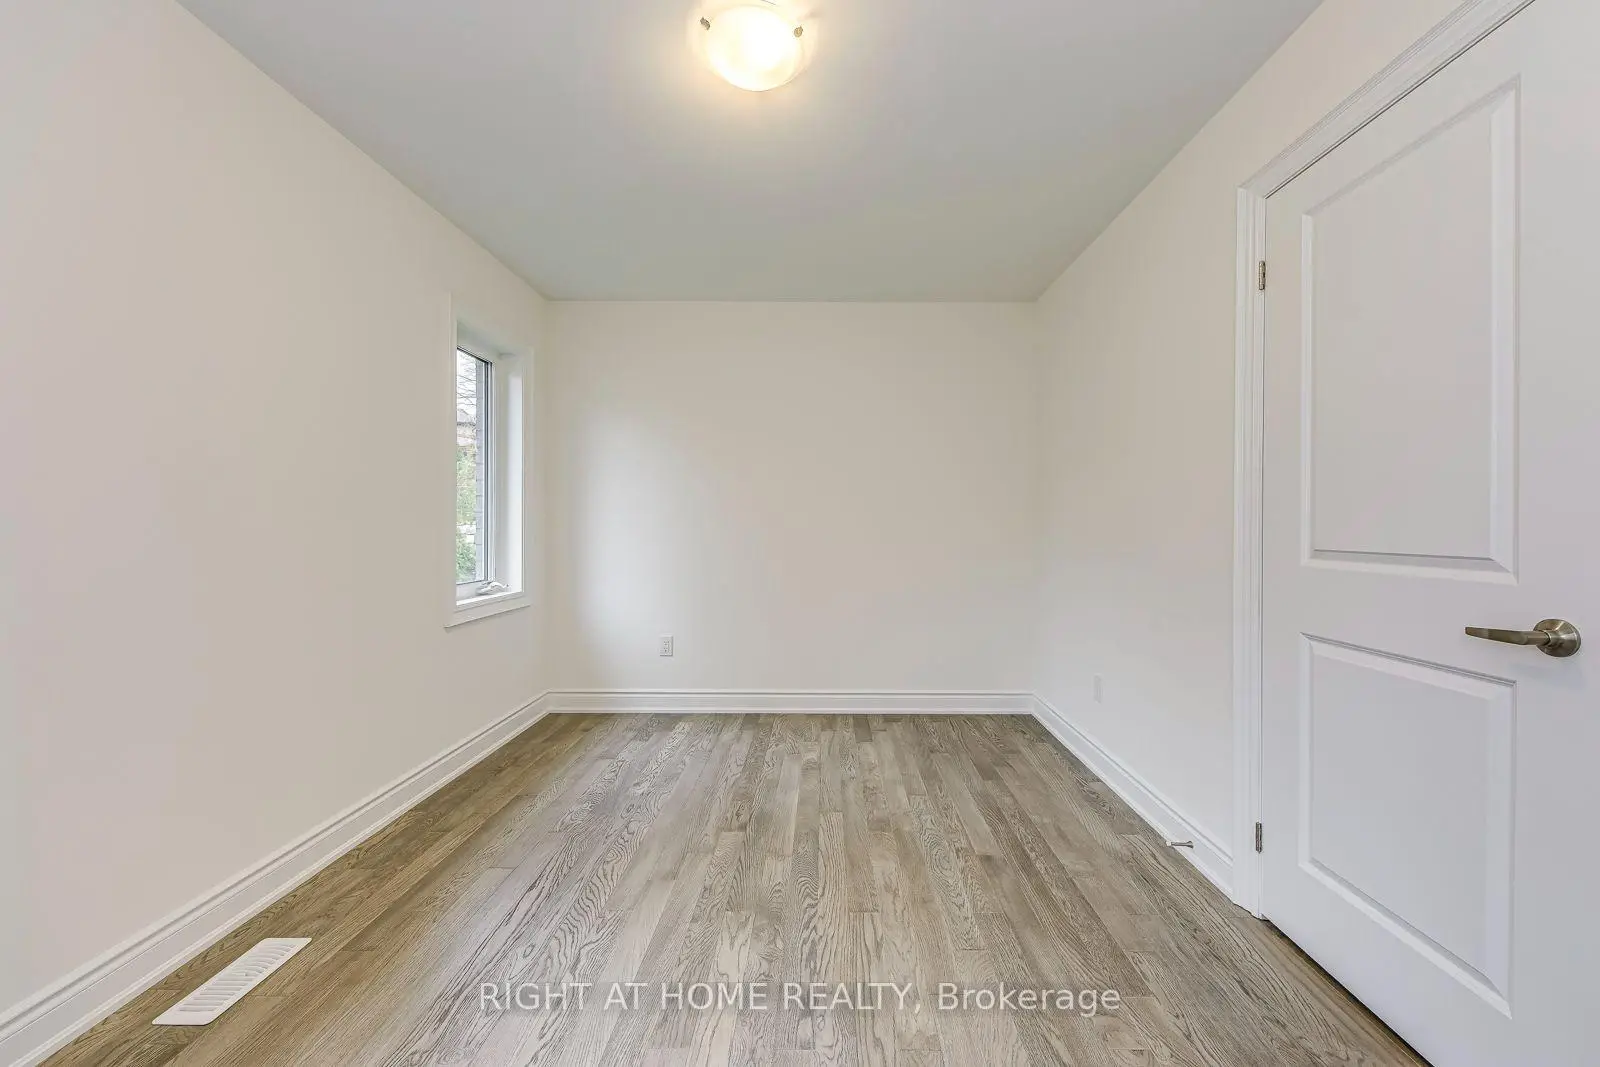
| 第二间卧室 | 3.94x3.71 | 双壁橱, 大窗, 硬木地板 |
|
| 第三间卧室 | 3.55x3.27 | 双壁橱, 大窗, 硬木地板 |
|
| 第四间卧室 | 3.92x3.10 | 双壁橱, 复合地板, 大窗 |
|
| 娱乐室reatio | 5.31x3.00 | 电壁炉, 复合地板 |
| 卫生间 | 卫浴件数 | 所在楼层 | |
|---|---|---|---|
| 1间 | 2件套 | ||
| 1间 | 3件套 | ||
| 1间 | 4件套 | ||
| 1间 | 5件套 |
房屋简介
房屋位于怡陶碧谷Islingtion & Albion交界附近, 这间3房4卫单车库两层独立房户型朝东向. 2579 Islington Ave拥有单停车位. 房屋及周边设施包括In-LawCapability,CarpetFree,CentralVacuum和AutoGarageDoorRemot等. 客厅 Rm, 厨房, 晚餐室 Rm和 书房在主层; 第四间卧室和 娱乐室reatio在楼下.社区概况
该物业所在社区为自住率较高的社区,住宅类型包括独立屋、公寓和共管公寓。约有42%的居民拥有本科或以上学历,另有26%的居民拥有大专学历。当地绝大多数通勤居民主要驾车出行。
学校信息
小学
-
对口学区学校在 3022学校里排名 1444 (分数: 6.2)距离学校1.3公里 (走路大约24分钟)
-
-
-
中学
-
对口学区学校排名: 617/746 (分数: 4.3) 5年平均分: 566/746 (分数: 4.4)距离学校0.7公里 (走路大约12分钟)
-
Monsignor Percy Johnson (年级: 9-12)
天主教学校
排名: 617/746 (分数: 4.3) 5年平均分: 512/746 (分数: 4.9)距离学校1.6公里 (走路大约29分钟) -
Father Henry Carr (年级: 9-12)
天主教AP课程学校
排名: 581/746 (分数: 4.7) 5年平均分: 502/746 (分数: 5.0)距离学校2.3公里 (开车大约7分钟)








