Caledonia-Fairbank, Toronto, M6E 4C7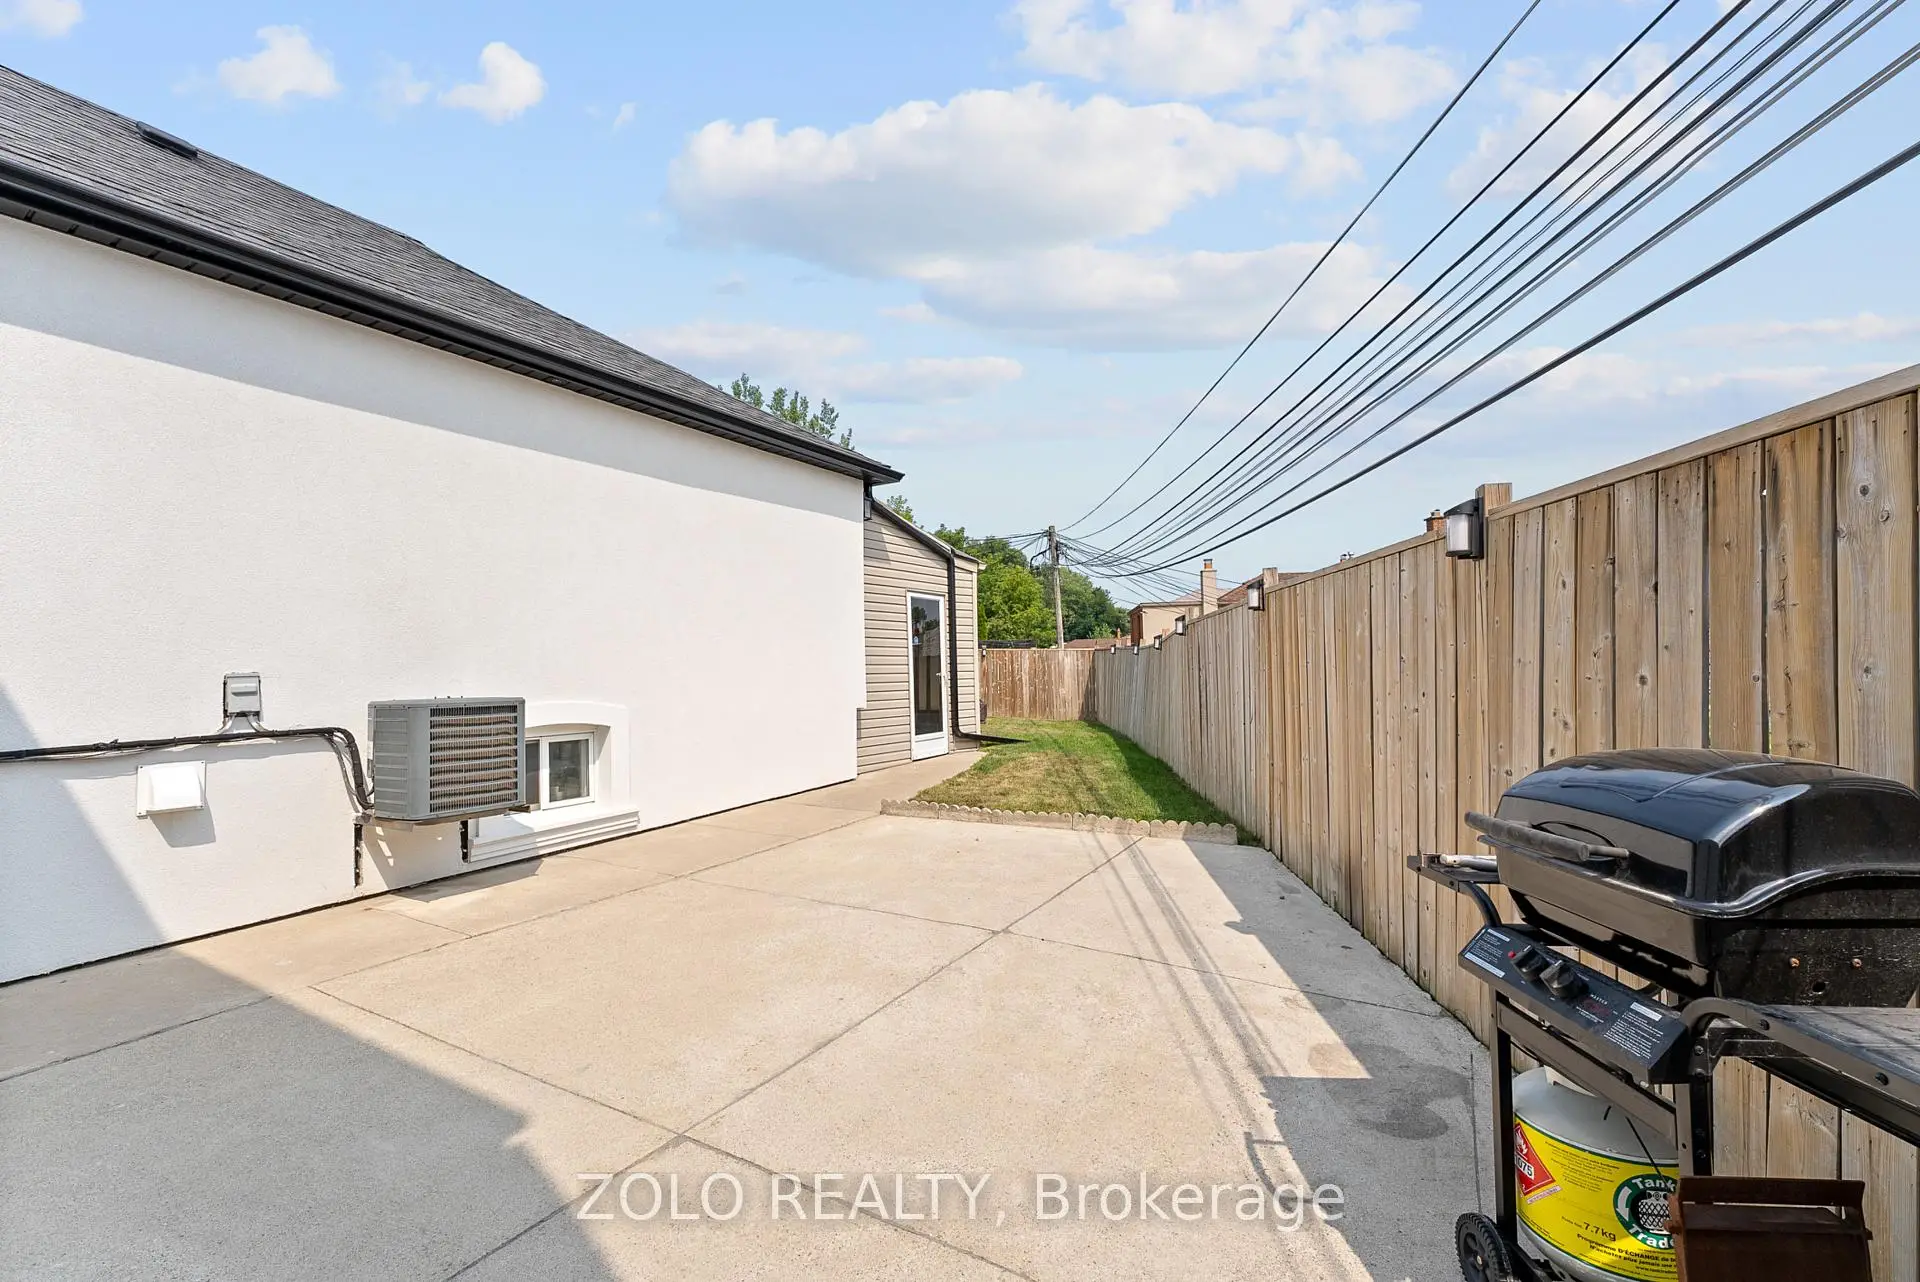

房屋信息
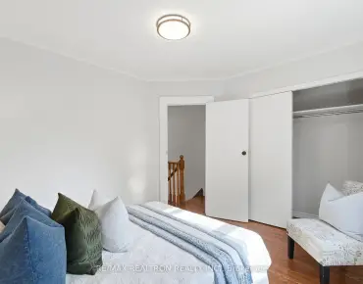
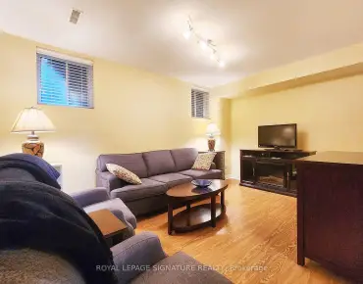
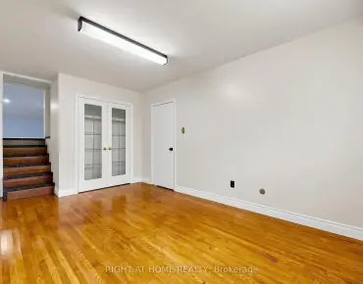
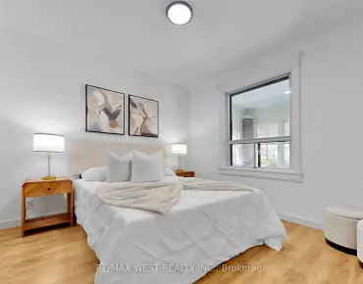
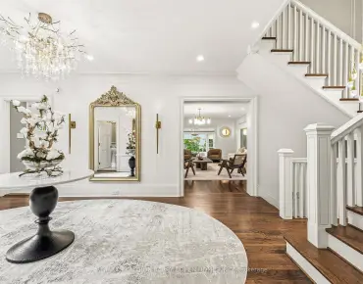
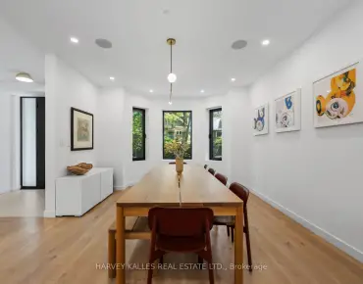
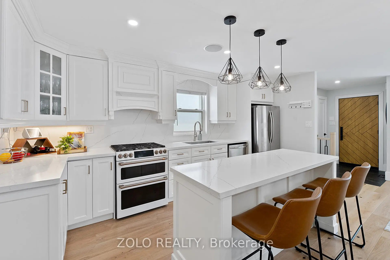
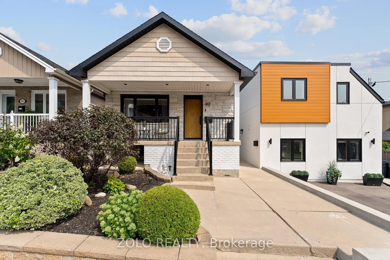
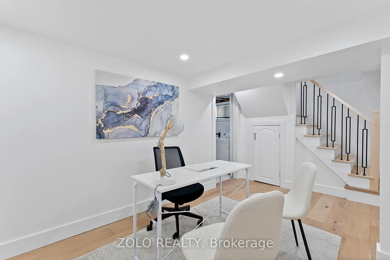
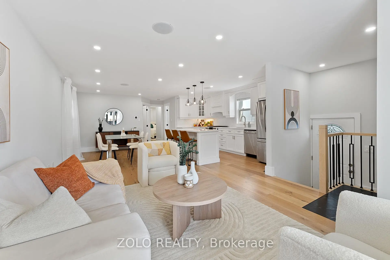
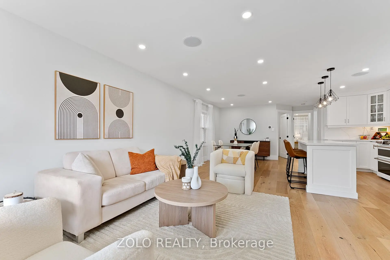
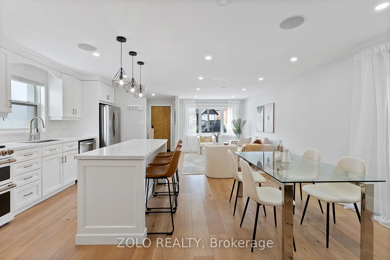
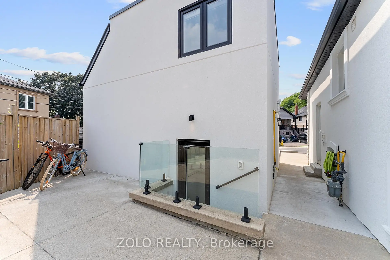
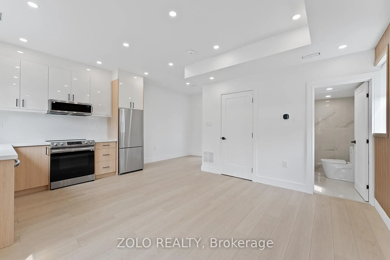
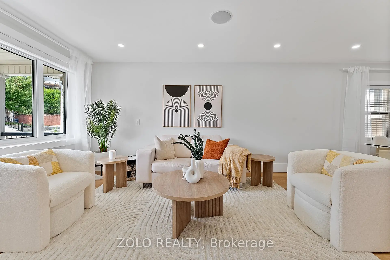
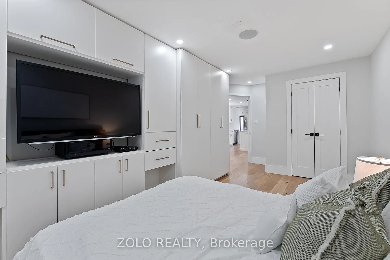
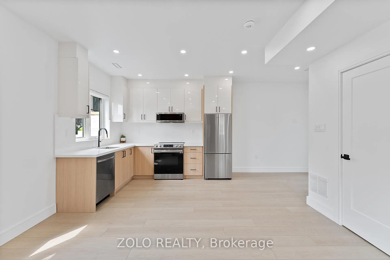
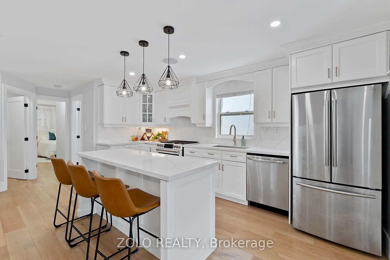
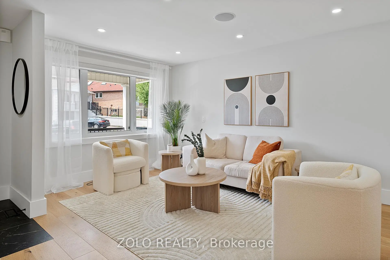
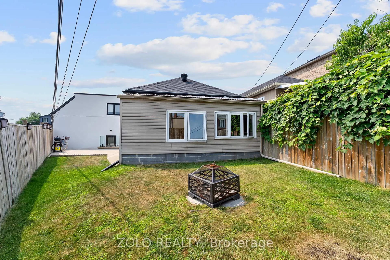
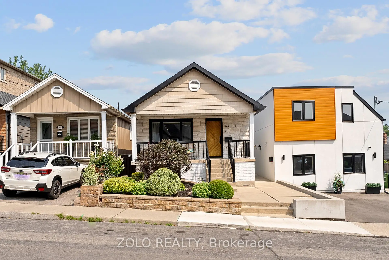
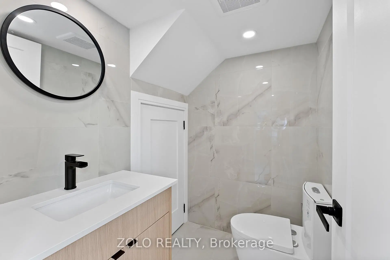
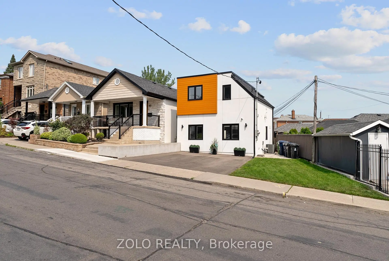
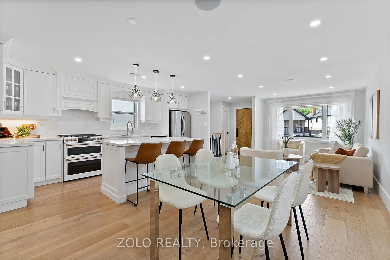
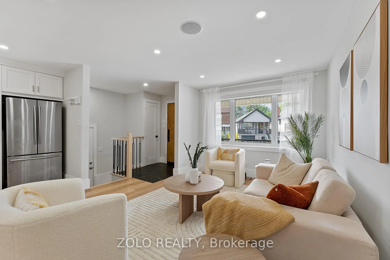
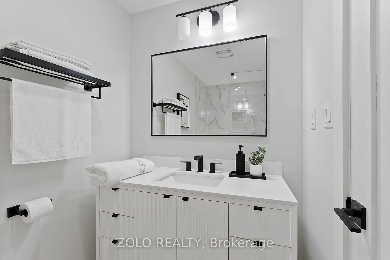
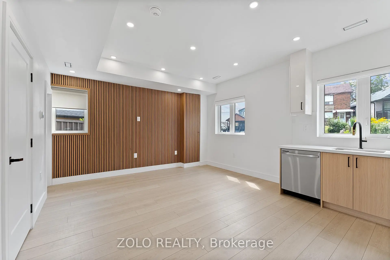
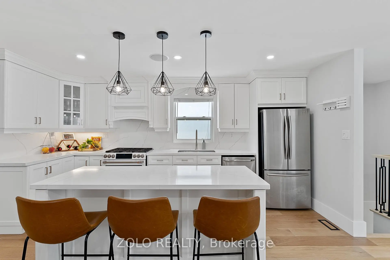
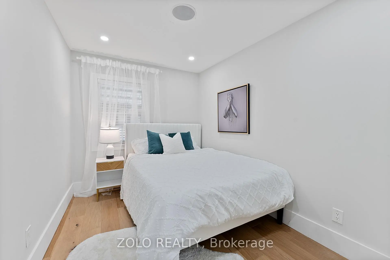
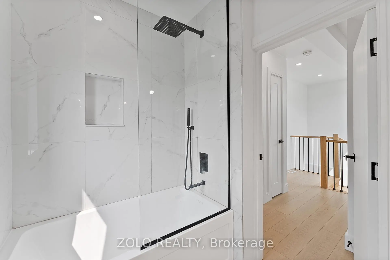
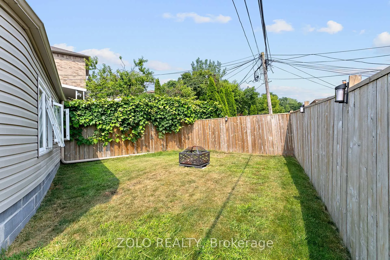
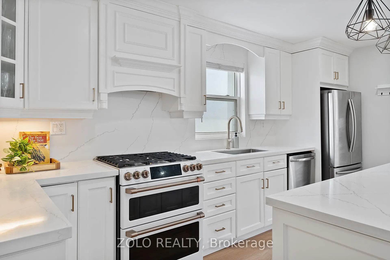
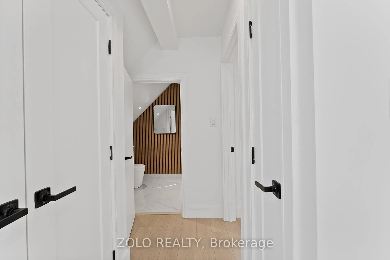
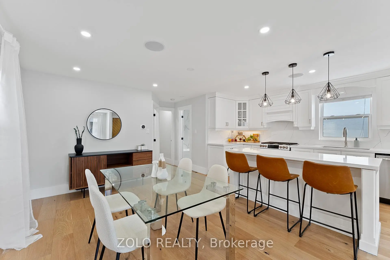
Welcome to this beautifully renovated raised bungalow in the highly sought-after Dufferin & Eglinton neighbourhood! Offering exceptional flexibility and outstanding income potential, this one-of-a-kind property is ideal for families, investors, or anyone looking to offset their mortgage with multiple revenue streams.The fully updated main residence features a bright, modern layout with quality finishes throughout. Adding to its appeal is a separately accessed basement apartment and an architecturally distinctive, fully detached garden suite. The basement apartment and garden suite are currently generating a combined $4,900 per month in rental income, while the beautifully renovated main floor of the raised bungalow remains owner-occupied, providing exceptional flexibility and added value.Featured by Laneway Housing Advisors as one of Toronto's most unique garden suites, this remarkable addition sets the property apart with its thoughtful design, functionality, and rare appeal. Whether you're seeking a premium investment opportunity or a home with exceptional mortgage-helper potential, this property offers endless possibilities.Ideally situated in the heart of a vibrant midtown community, you'll enjoy convenient access to the LRT transit, schools, parks, shopping, restaurants, and everyday amenities. This rare turnkey property combines a beautifully renovated home with exceptional income potential and one of Toronto's most distinctive and celebrated garden suites.
主要特征
- 朝向: 后院朝西

- 睡房: 4

- 卫生间: 5

- 车库:

- 厨房: 3

重要信息
- 占地面接: 64.19 x 88.58 Feet

- 室内面积: 2000-2500

- 地税: $ 5851.71

- W13629760

- Listing contracted with: ZOLO REALTY
| 房间 | 尺寸(平方米) | 细节描述 | |
|---|---|---|---|
| 客厅 Rm | 8.26x2.97 | 合并餐饮, 硬木地板, 大窗 |
|
| 晚餐室 Rm | 8.26x2.97 | 合并客厅, 硬木地板, 大窗 |
|
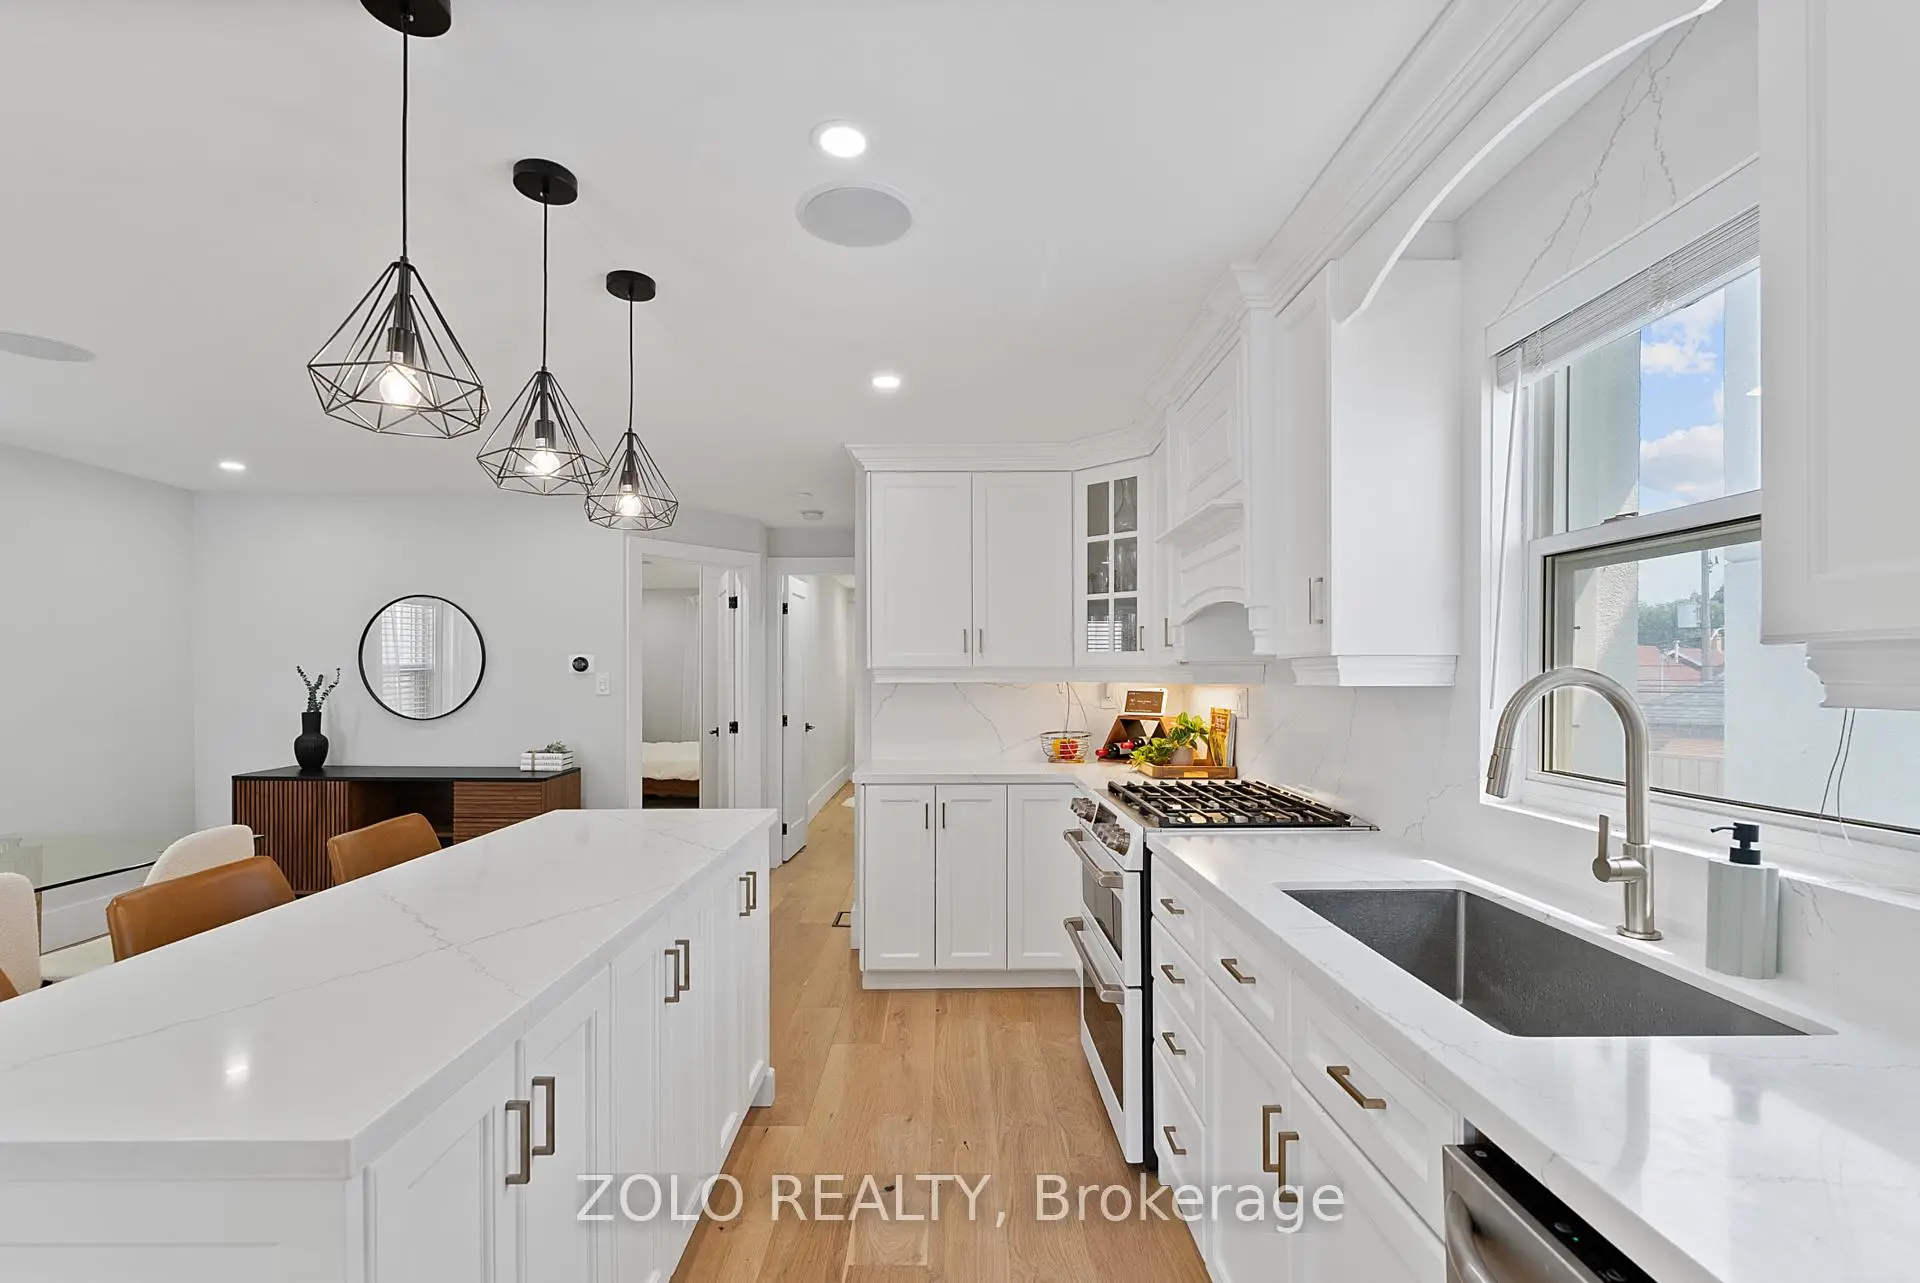
| 厨房 | 4.83x2.29 | 开放式概念, 石英台面, 不锈钢电器 |
|
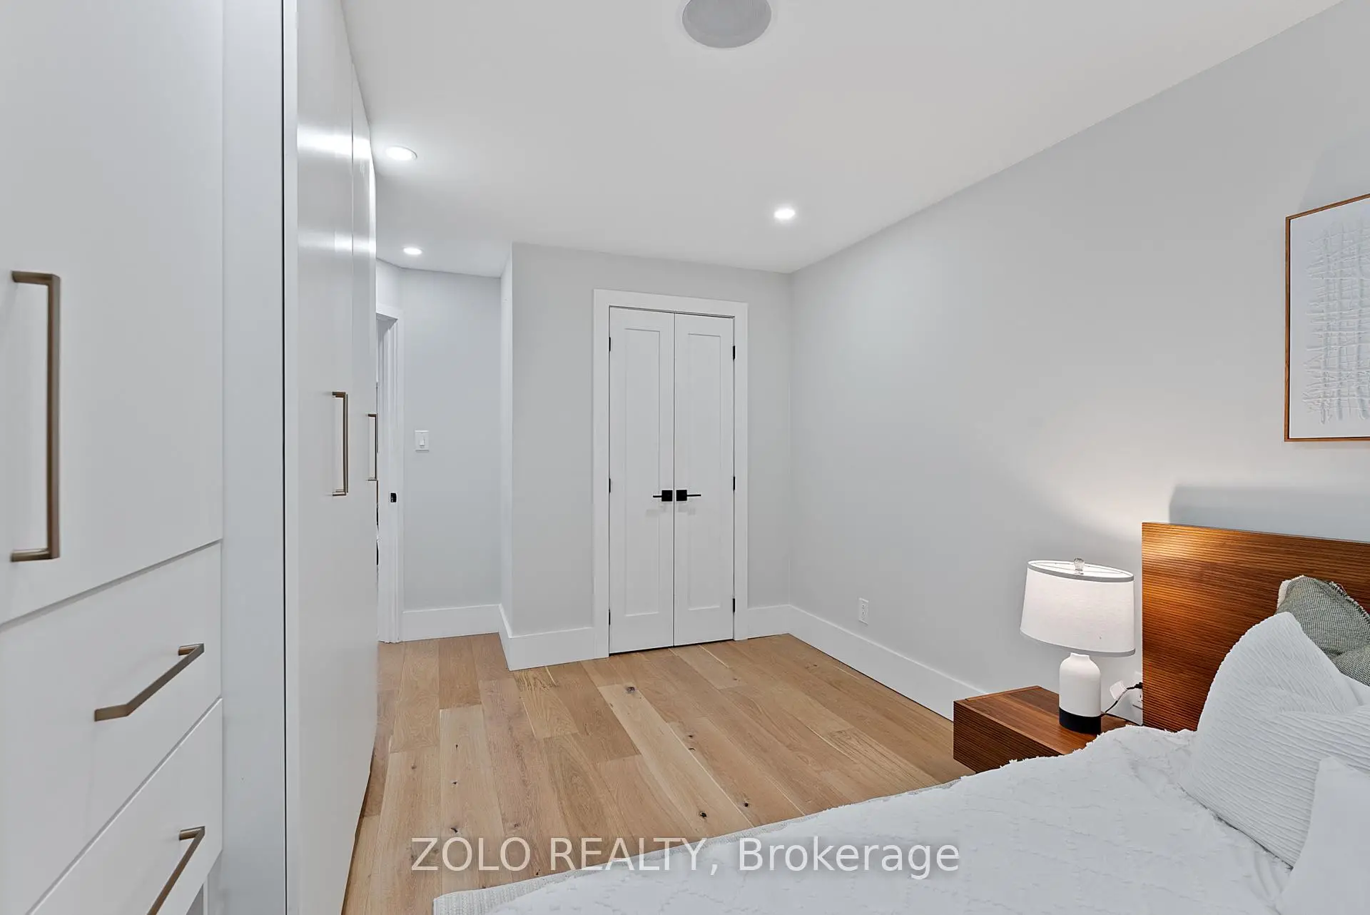
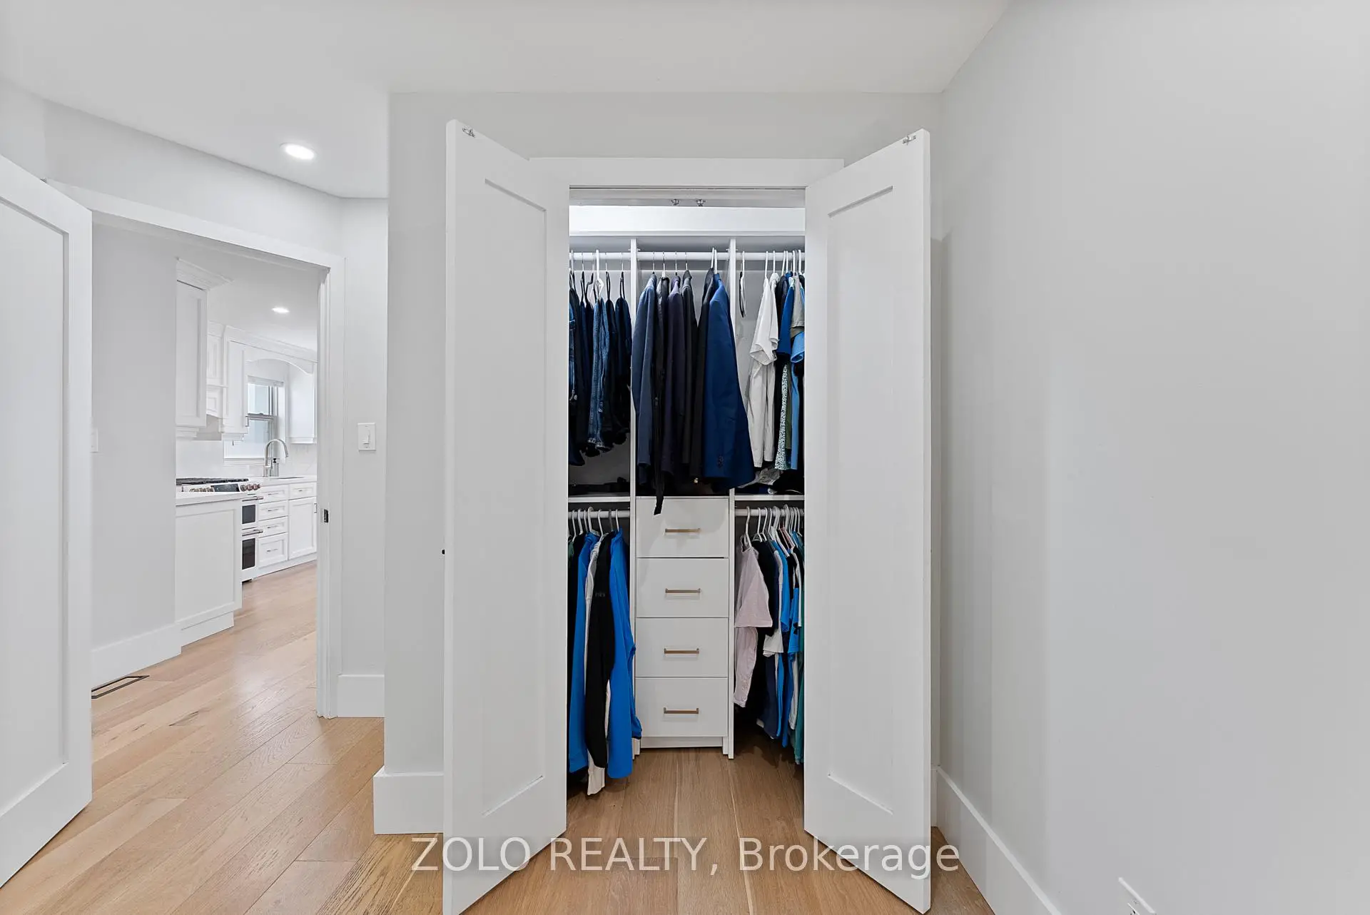
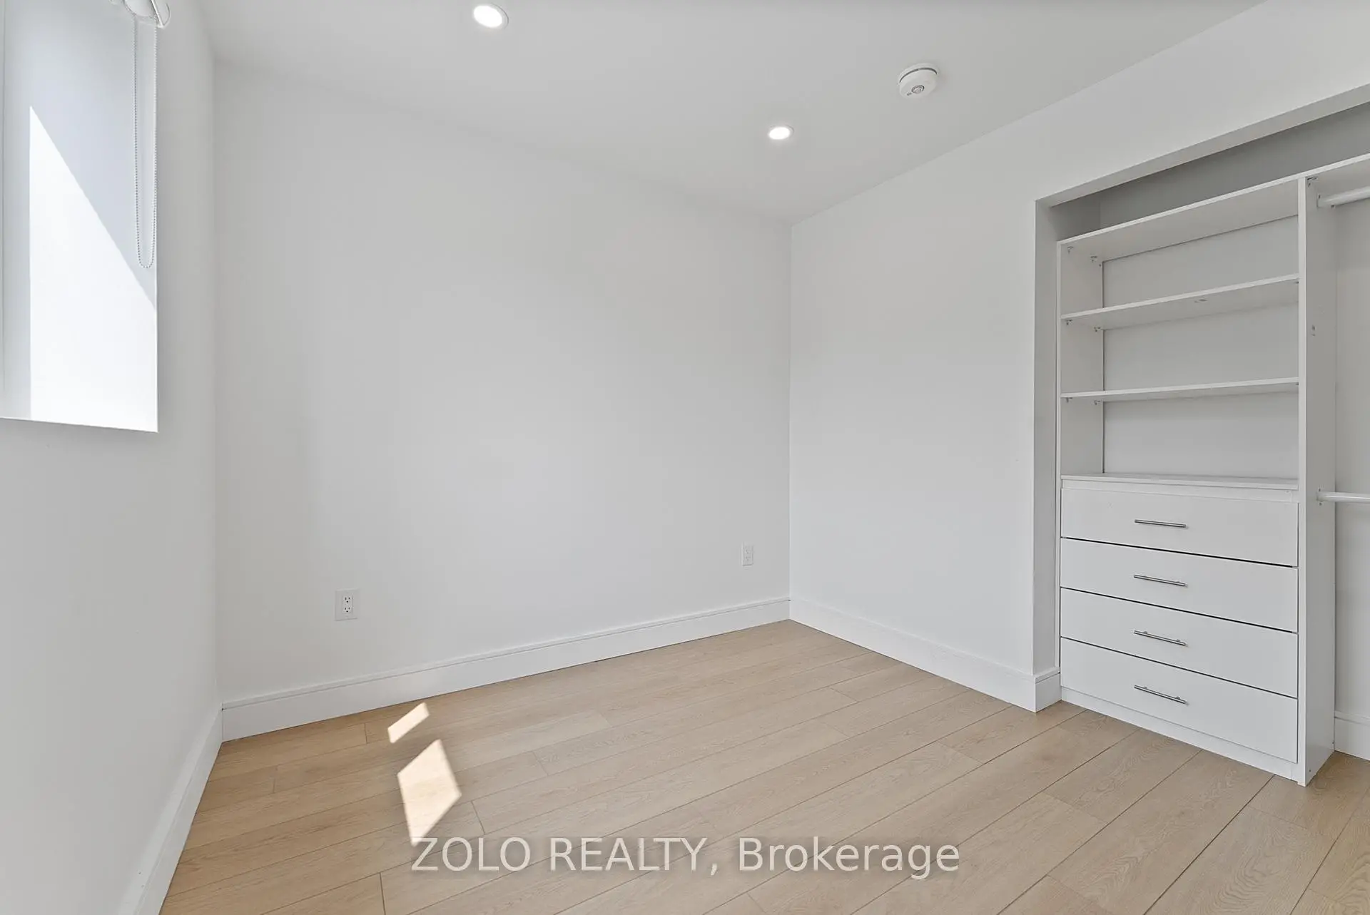
| 卧室 | 5.51x2.92 | 大衣橱, 硬木地板, 大窗 |
|
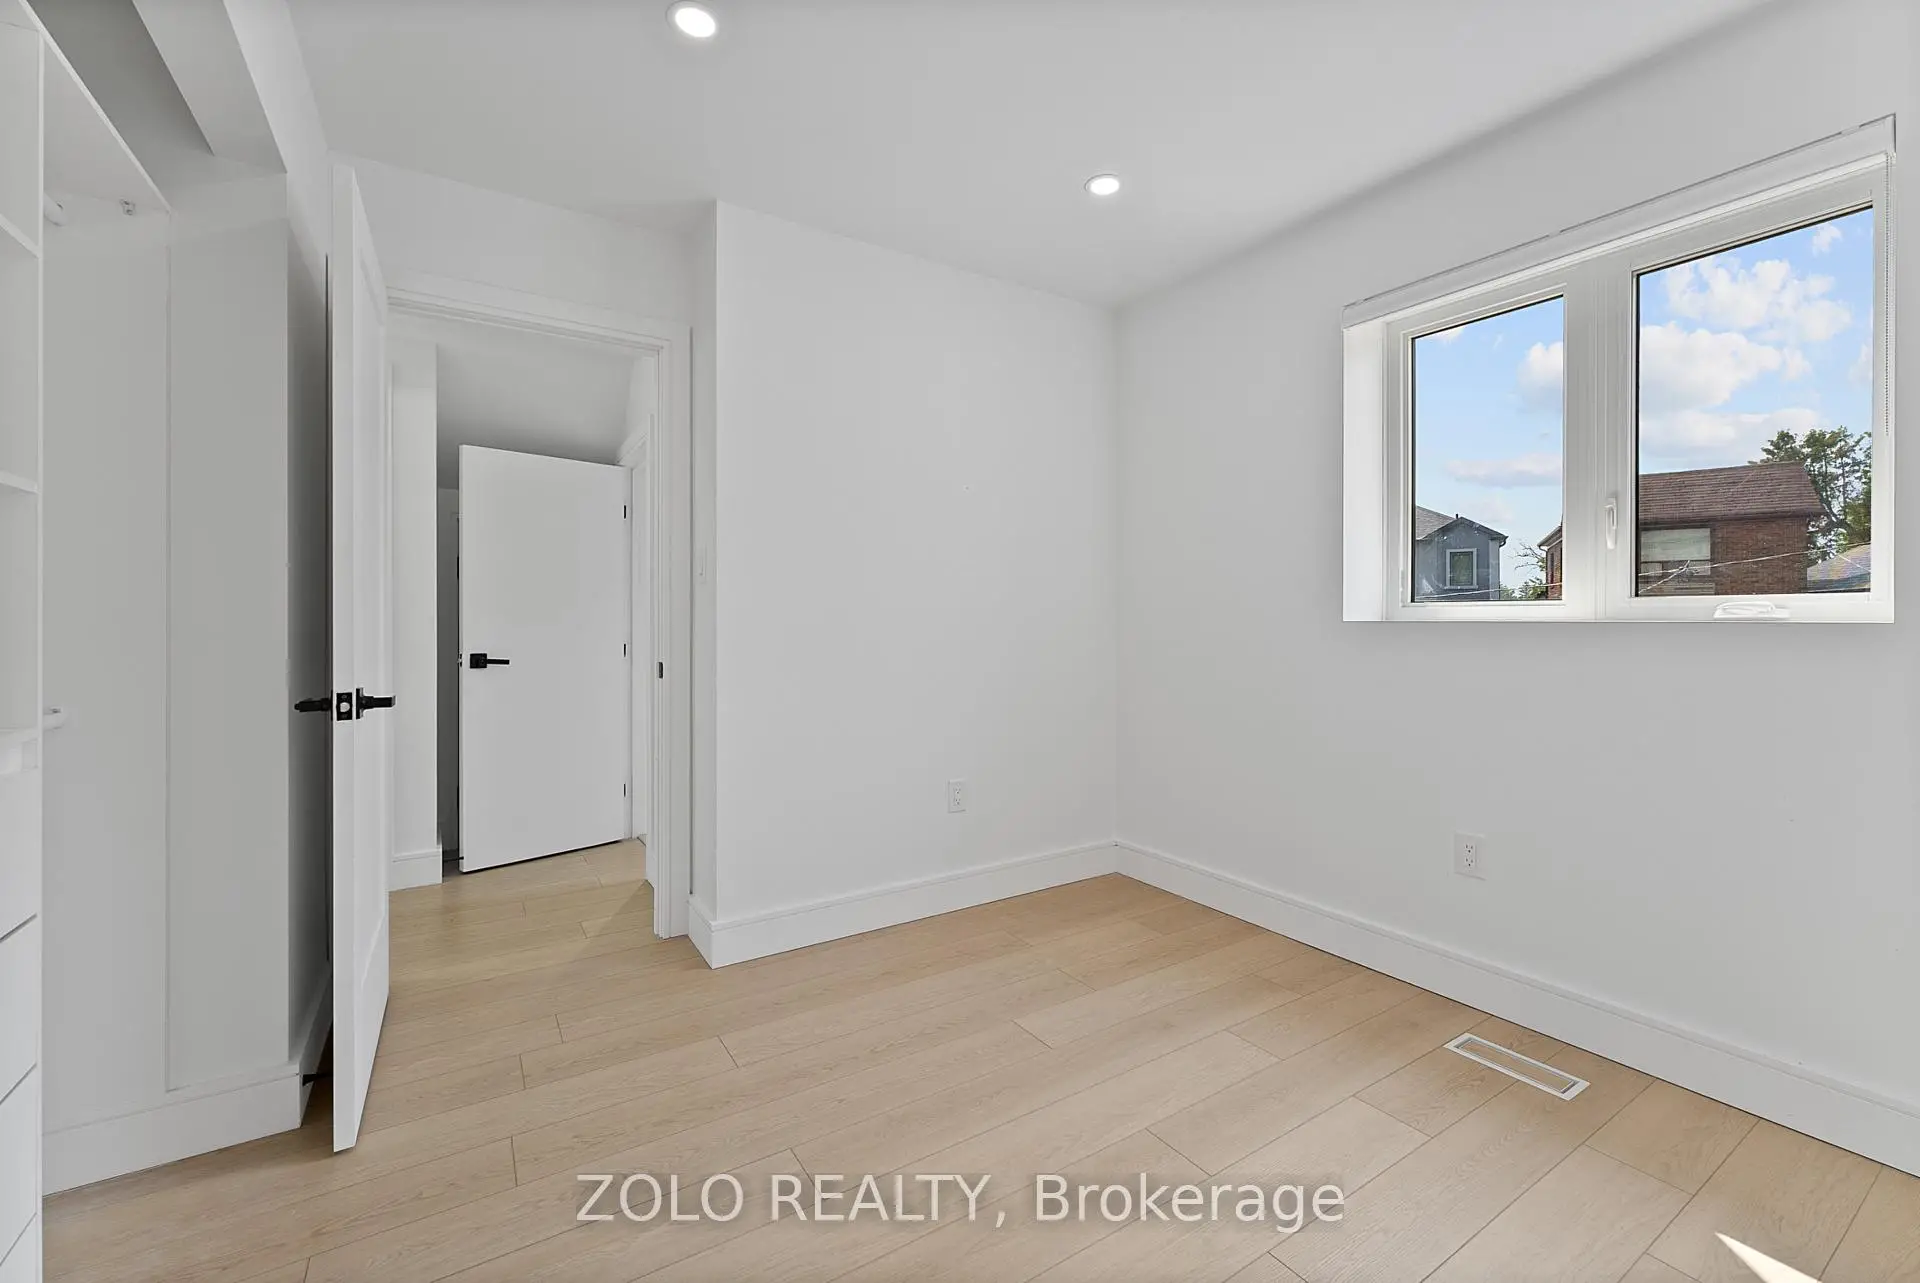
| 卧室 | 4.45x2.44 | 硬木地板, 大窗 |
|
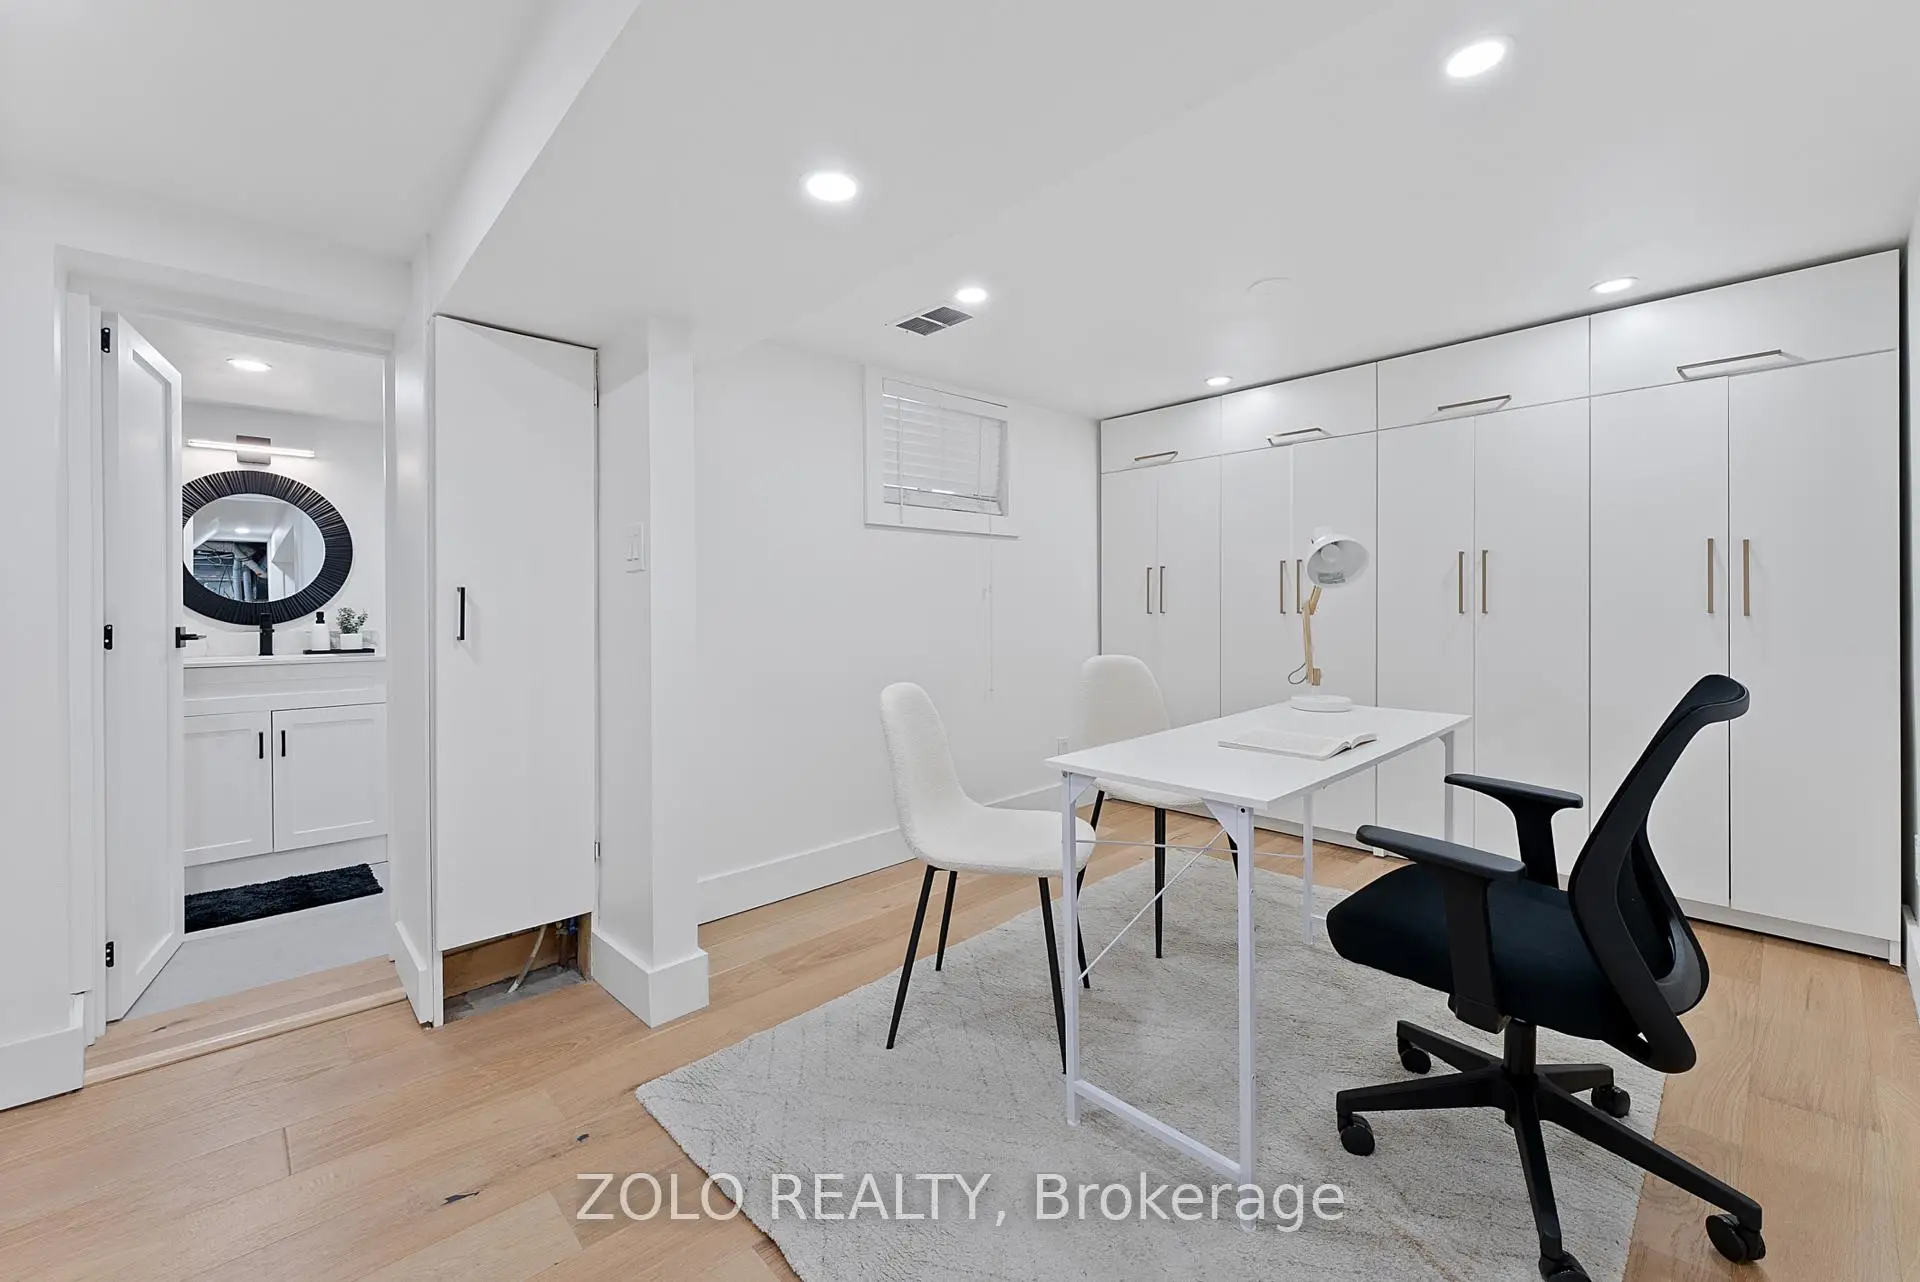
| 办公室 | 2.92x2.77 | 高于地面窗口, 硬木地板, 开放式概念 |
|
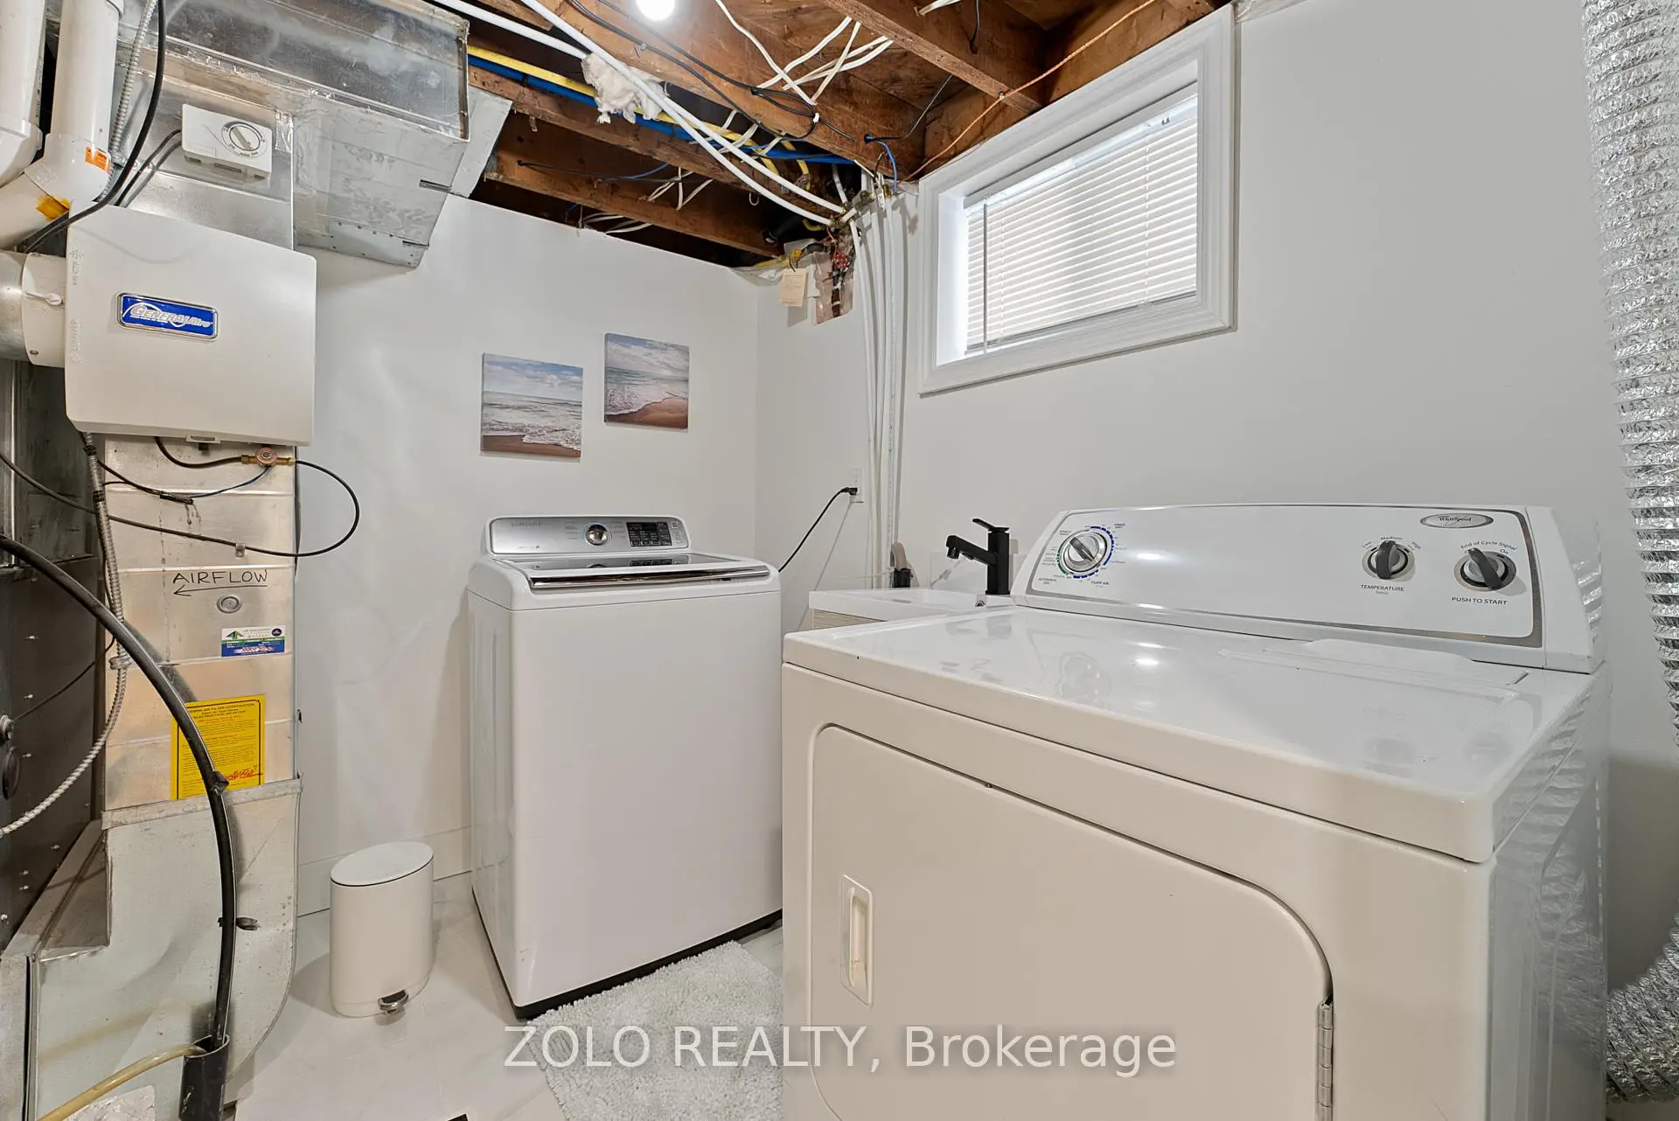
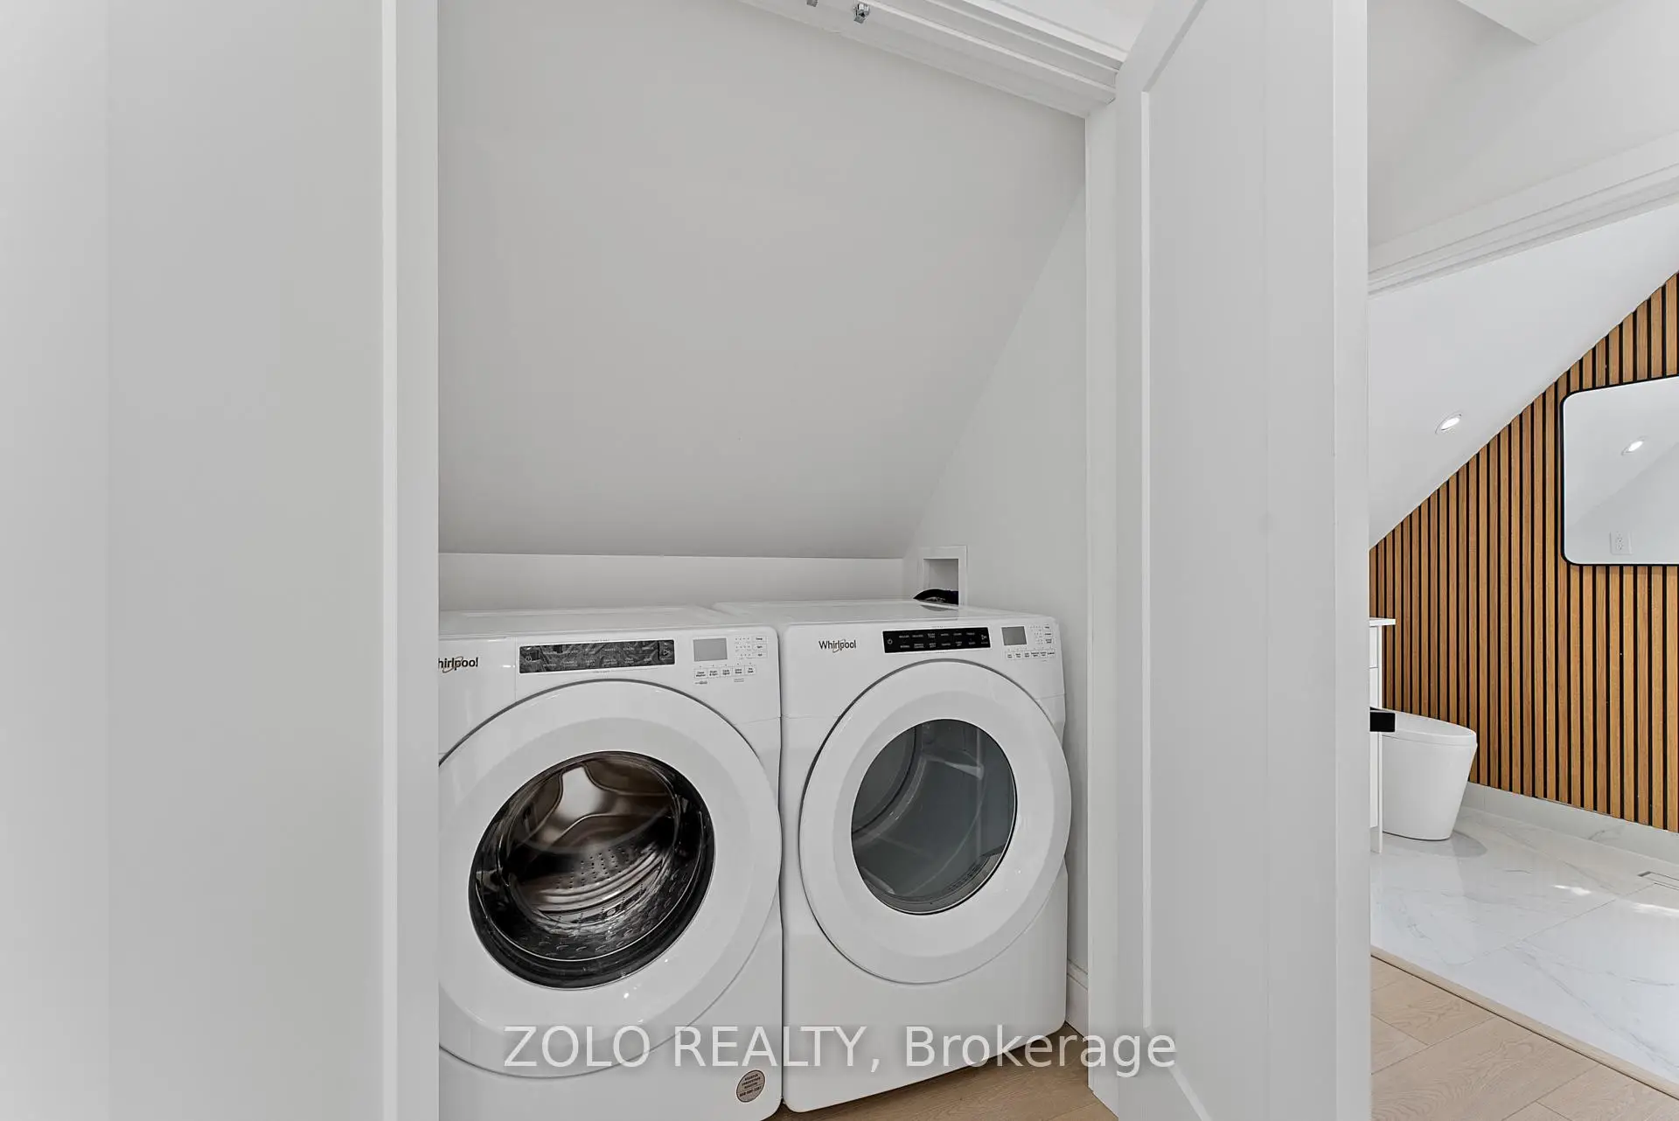
| 洗衣房 | 2.51x2.51 | 高于地面窗口, 瓷砖地板, 洗衣房水池 |
|
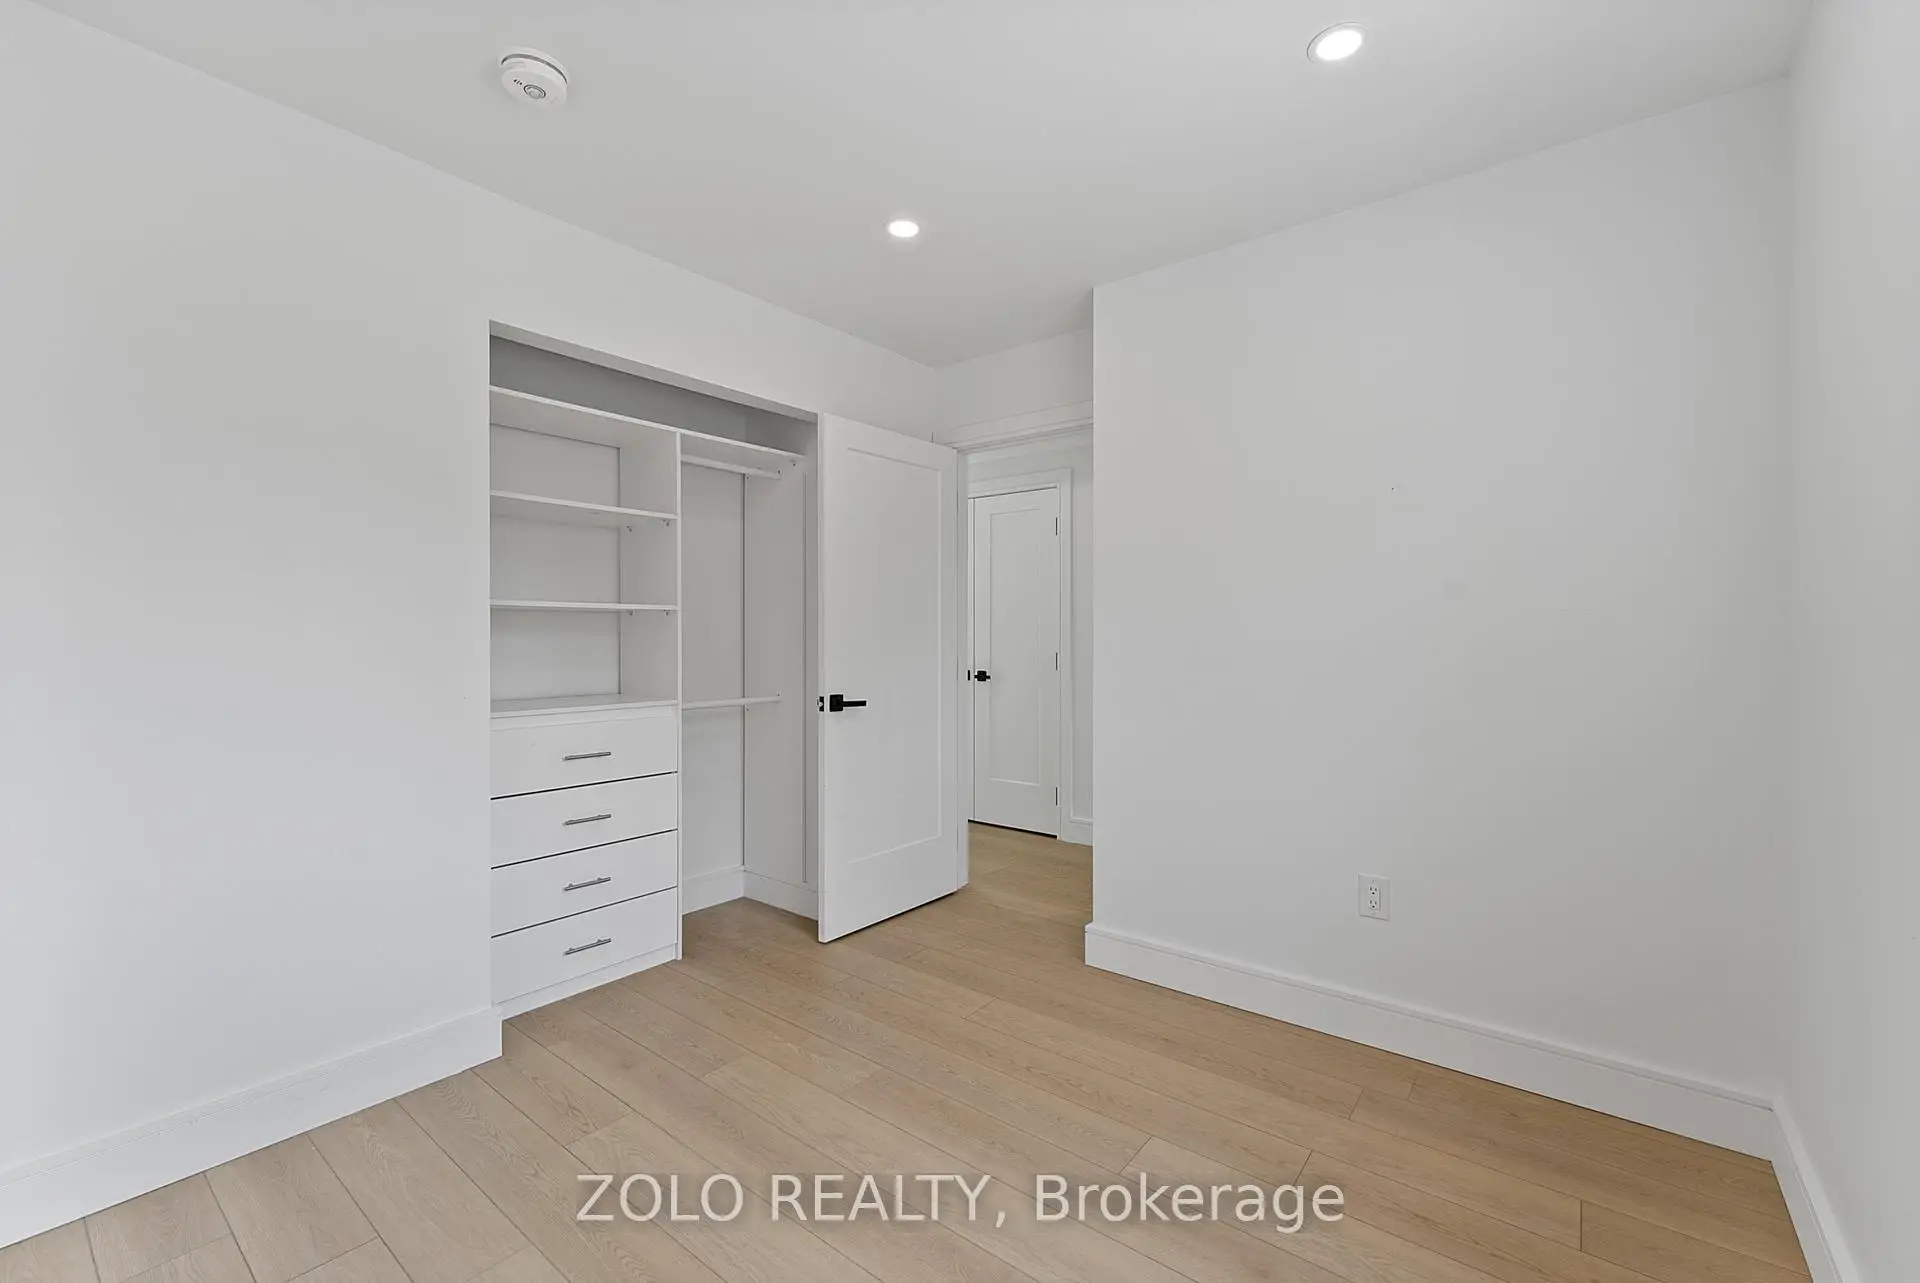
| 卧室 | 3.66x2.44 | 高于地面窗口, 复合地板 |
|
| 卧室 | 2.97x2.44 | 高于地面窗口, 复合地板 |
|
| 厨房 | 5.49x3.28 | 高于地面窗口, 即吃式厨房, 瓷砖地板 |
| 卫生间 | 卫浴件数 | 所在楼层 | |
|---|---|---|---|
| 1间 | 4件套 | 主层 |
|
| 1间 | 4件套 | Second |
|
| 1间 | 4件套 | Basement |
|
| 1间 | 4件套 | Basement |
|
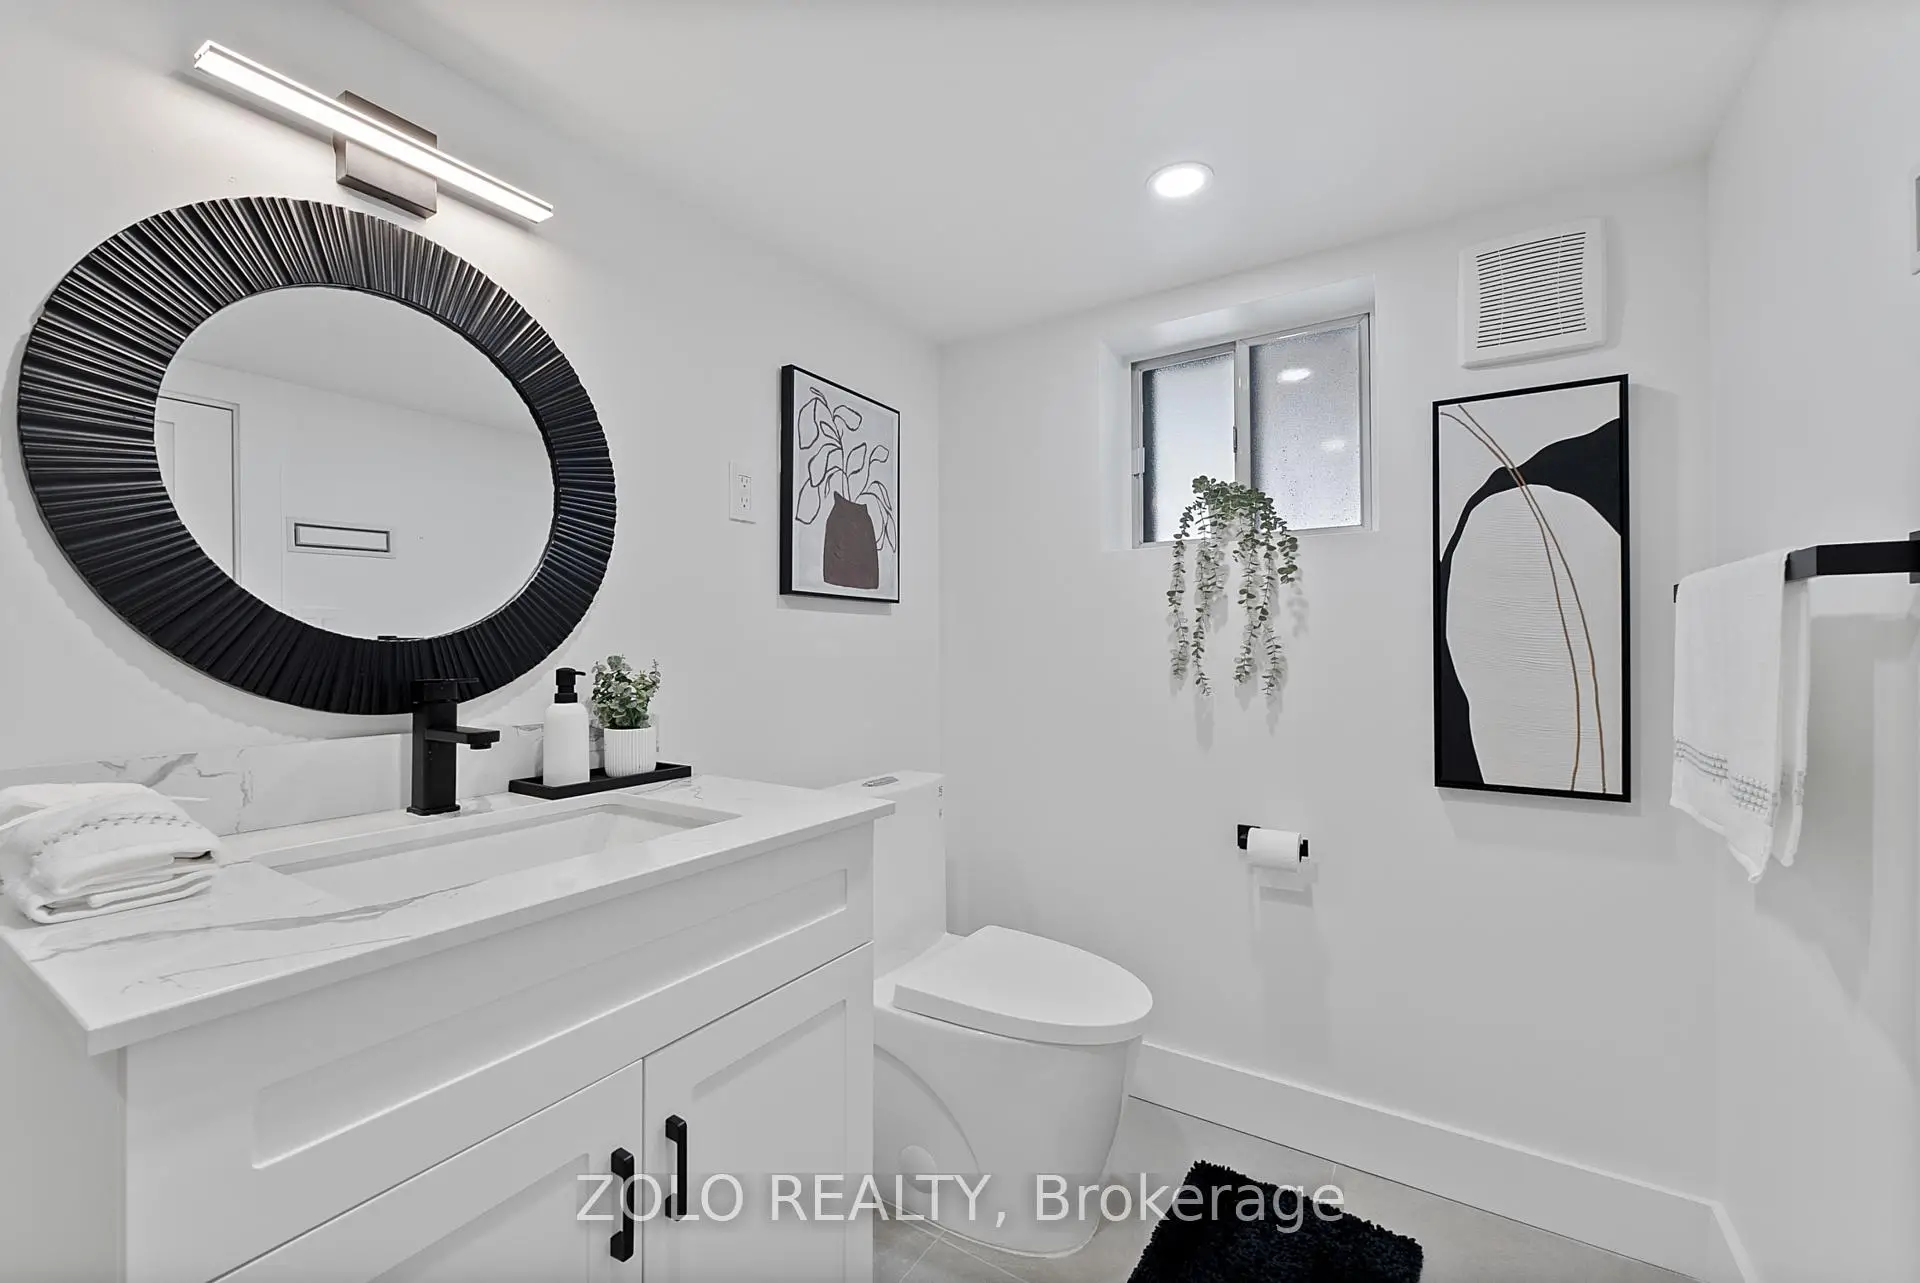
| 1间 | 2件套 | 主层 |
房屋简介
房屋位于多伦多西区约克区Dufferin and Eglinton交界附近, 这间4房5卫车库平房Other户型朝西向. 地下室Apartment Separate Ent. 房屋及周边设施包括CarpetFree,In-LawCapability,UpgradedInsulation,SeparateHeatingContr,In-LawSuite和ERV/HRV等. 客厅 Rm, 晚餐室 Rm, 厨房, 卧室和 卧室在主层.社区概况
该物业所在社区为租赁住房占比较高的社区,住宅类型包括独立屋、公寓和共管公寓。约有29%的居民拥有本科或以上学历,另有24%的居民拥有大专学历。公共交通是当地居民常用的通勤方式之一,同时不少居民也选择驾车。
学校信息
- Fairbank Memorial Community School (Grade:JK-5)
- Fairbank公立小学 (Grade:JK-6) 2457/3037
- York Memorial公立高中 (Grade:9-12) 542/739
- St. John Bosco天主教学校 (Grade:JK-6) 2413/3037
- Rawlinson Community School (Grade:JK-8) 2170/3037
- J R Wilcox Community School (Grade:JK-8) 1277/3037