Roncesvalles, Toronto, M6R 2J8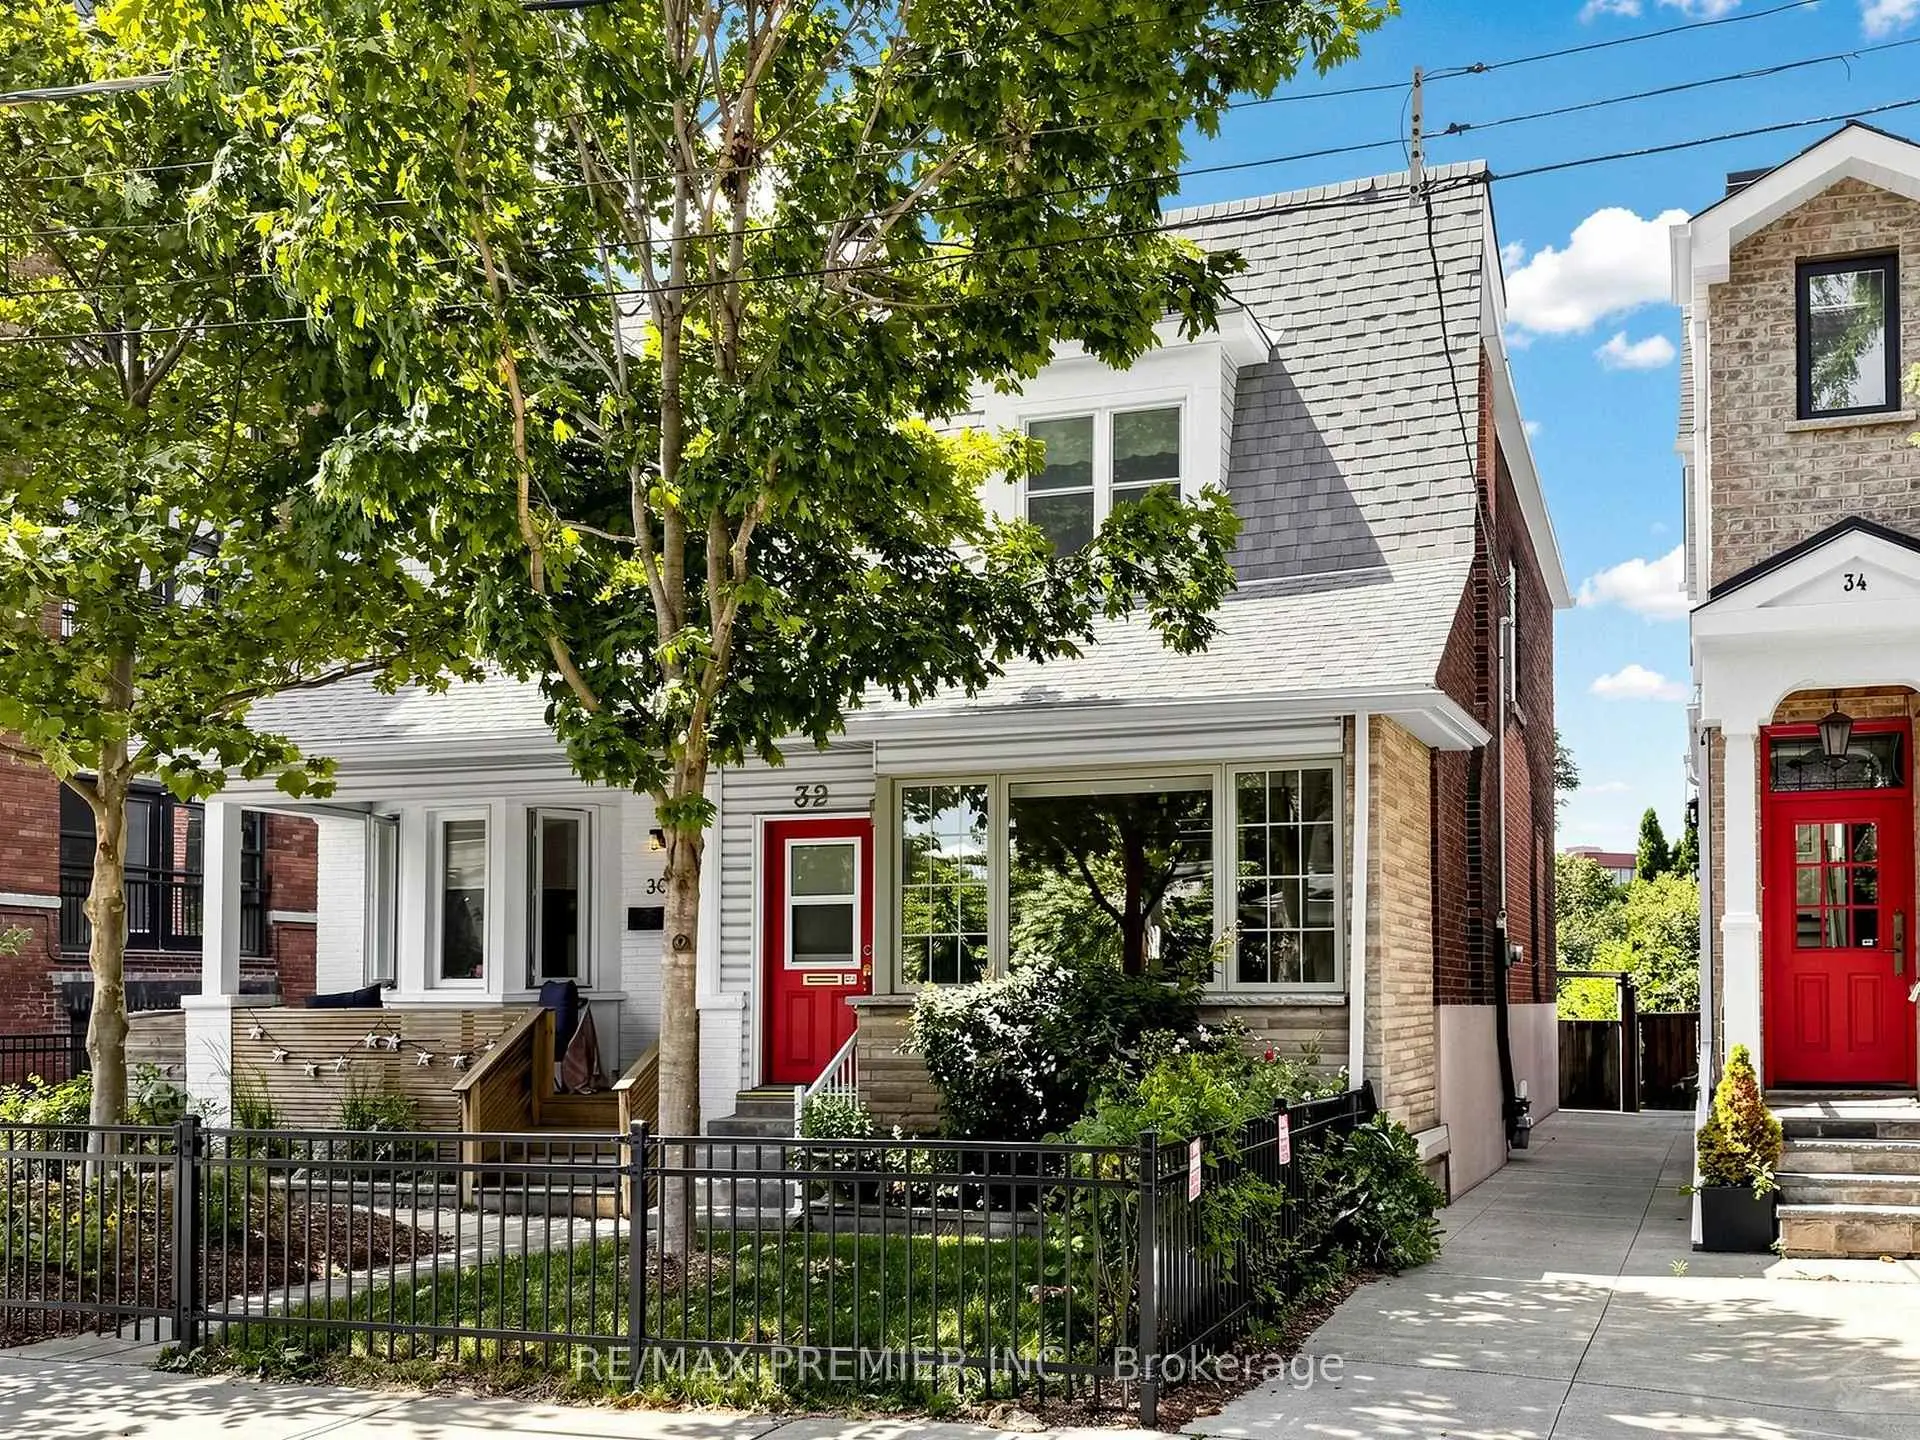

房屋信息
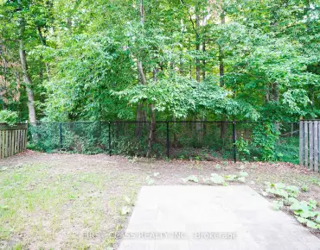
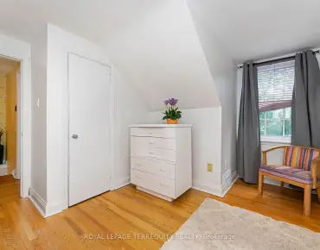
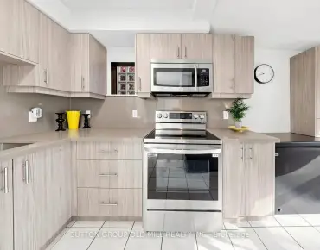
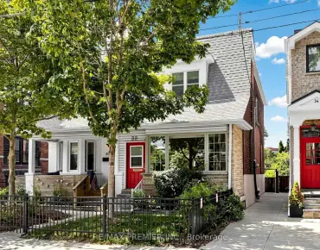
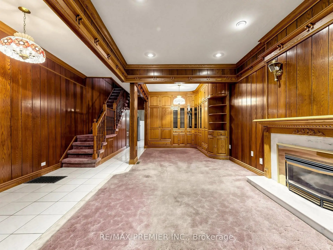
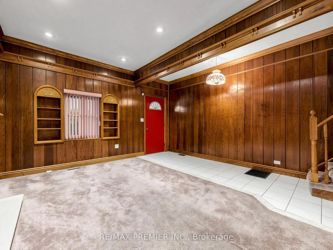
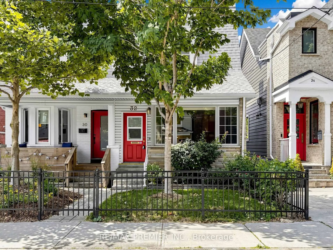
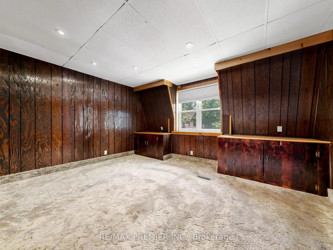
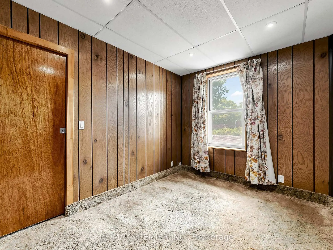
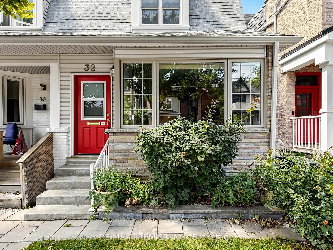
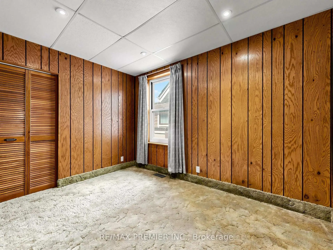
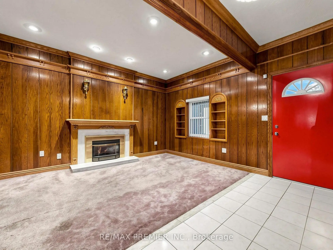
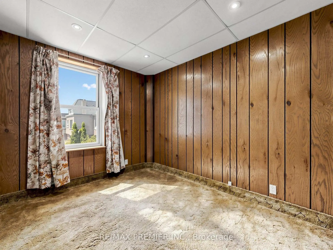
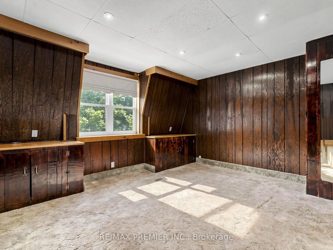
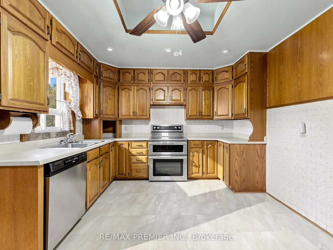
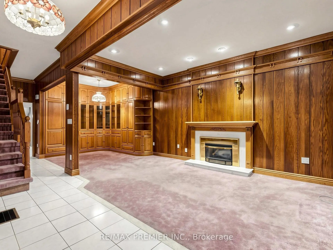
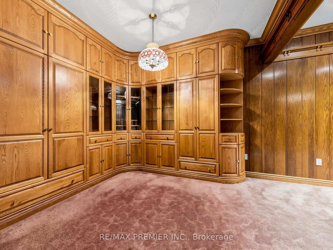
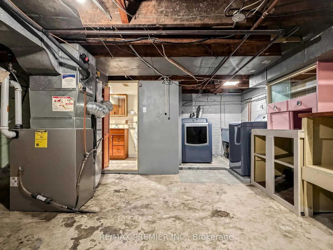
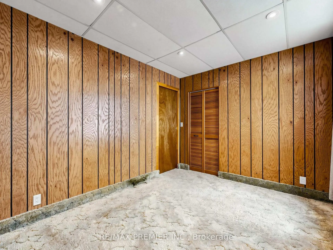
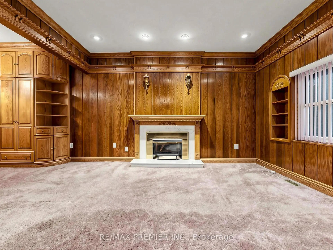
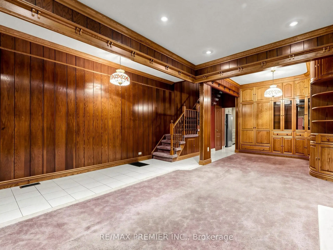
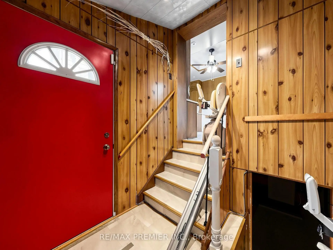
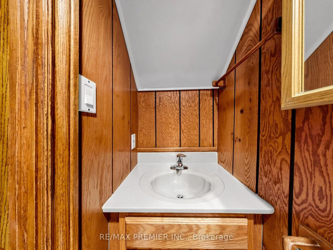
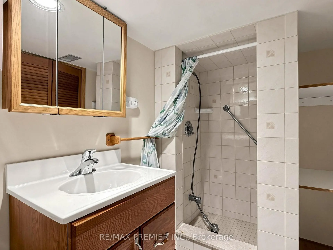
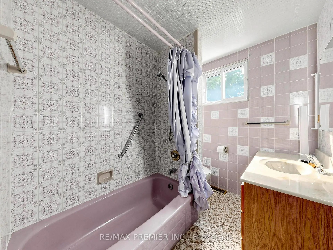
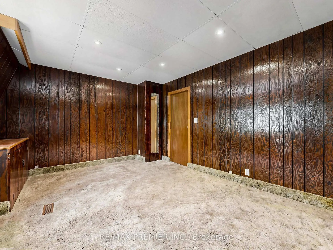
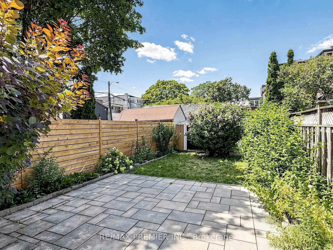
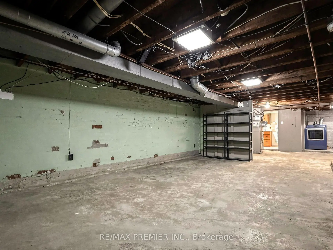
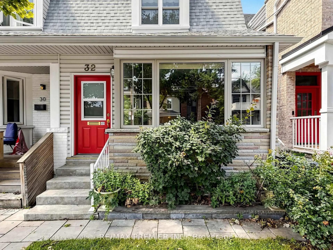
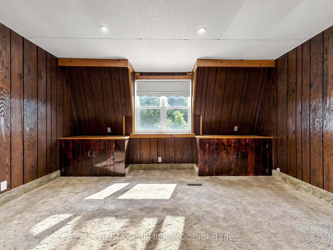
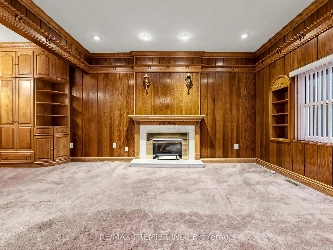
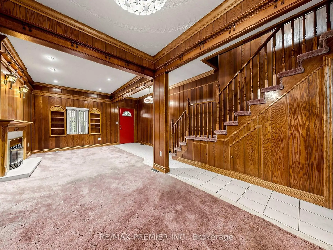
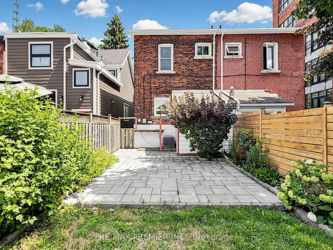
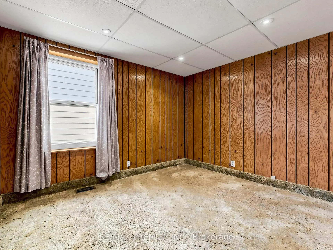
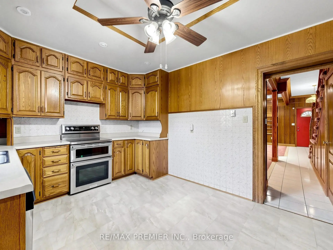
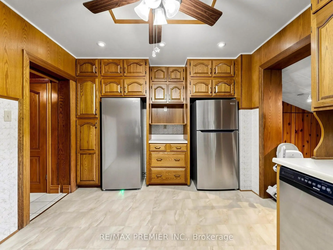
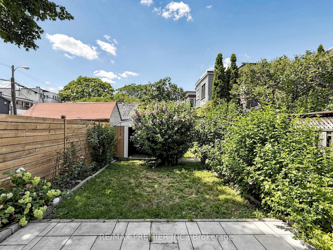
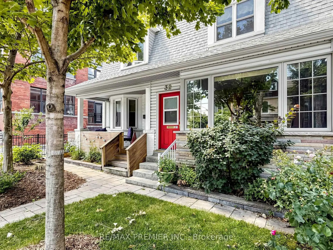
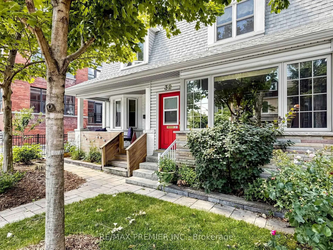
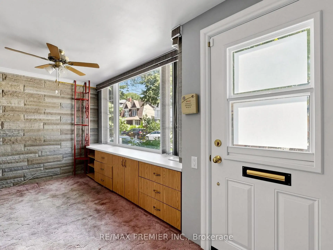
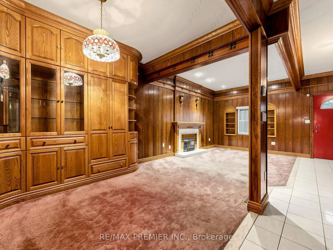
Welcome to 32 Ritchie Avenue, a charming semi-detached home in the heart of Roncesvalles Village. This classic early-1900s, two-storey home offers 3 bedrooms and 2.5 bathrooms on a generous 20.17 x 110 ft lot-an exceptional frontage for the street. Lovingly maintained for many years, the home features quality 1980s renovations with extensive oak finishes. Well-cared for throughout, it presents an excellent opportunity to update, renovate, or customize to your own style. The spacious lot provides outstanding potential for future improvements in one of Toronto's most sought-after west-end neighbourhoods. Just steps to Roncesvalles Village shops, cafés, restaurants, parks, schools, transit, and a short stroll to High Park. The property is being sold in "as is, where is" condition.
主要特征
- 朝向: 后院朝西

- 睡房: 3

- 卫生间: 3

- 车库:

- 厨房: 1

重要信息
- 占地面接: 20.17 x 110.00 Feet

- 室内面积: 1100-1500

- 地税: $ 6100.13

- W13604898

- Listing contracted with: RE/MAX PREMIER INC.
| 房间 | 尺寸(平方米) | 细节描述 | |
|---|---|---|---|
| 晚餐室 Rm | 4.37x2.92 | 顶灯 |
|
| 客厅 Rm | 3.83x3.17 | 煤气壁炉, 顶灯 |
|
| 厨房 | 4.70x3.35 | 不锈钢电器, 陶瓷地板, 大窗 |
|
| Primary B | 4.43x3.52 | 壁橱, 顶灯, 地毯 |
|
| 第二间卧室 | 3.54x2.69 | 壁橱, 顶灯, 地毯 |
|
| 第三间卧室 | 3.48x2.58 | 壁橱, 顶灯, 地毯 |
| 卫生间 | 卫浴件数 | 所在楼层 | |
|---|---|---|---|
| 1间 | 2件套 | 主层 |
|
| 1间 | 3件套 | Second |
|
| 1间 | 3件套 | Basement |