Eringate-Centennial-West Deane, Toronto, M9B 6A9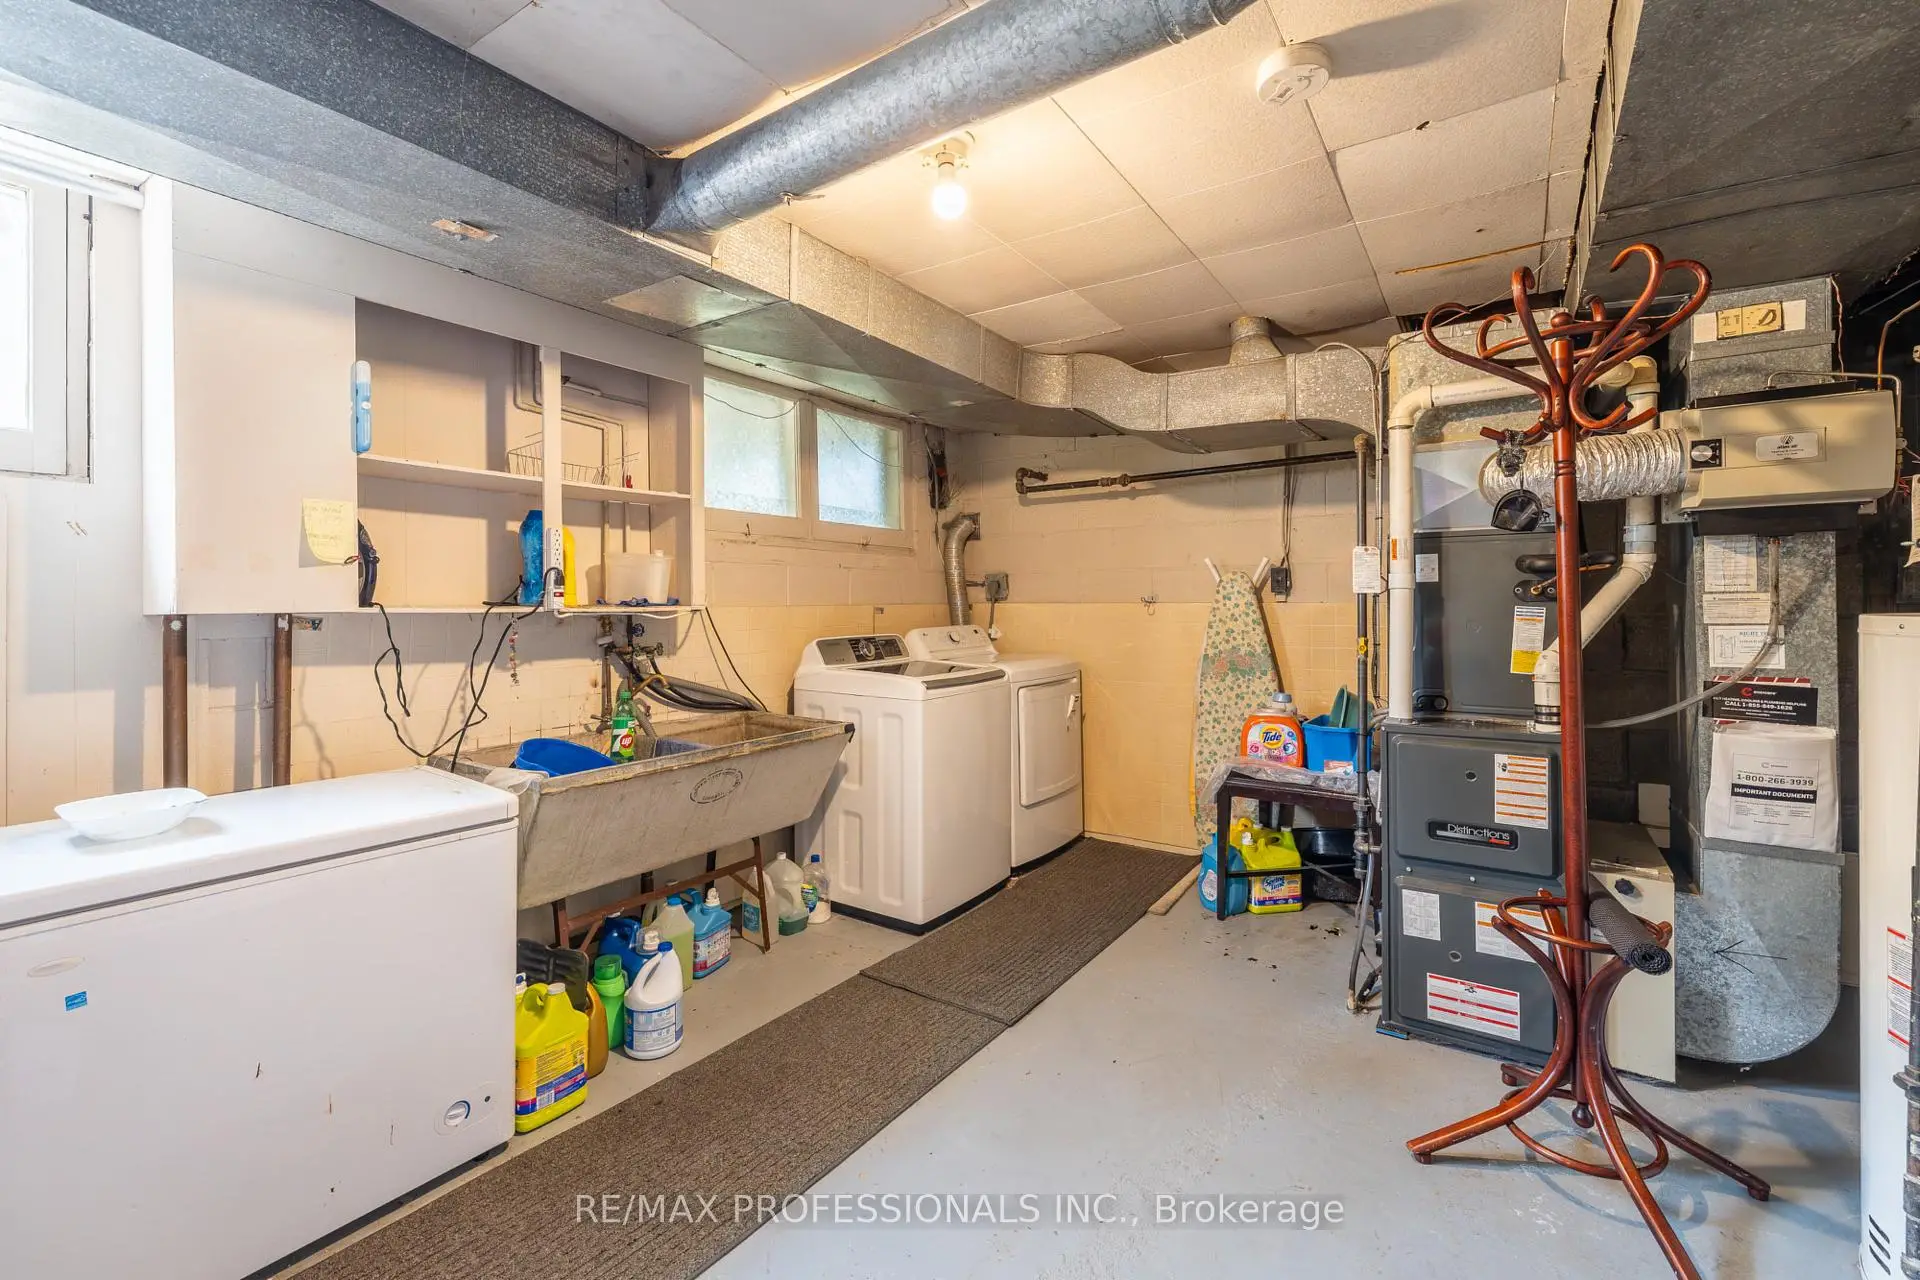

房屋信息
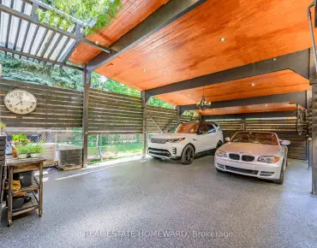
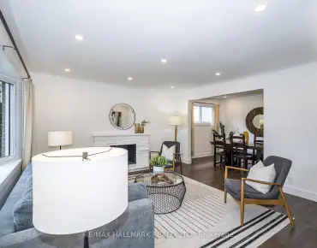
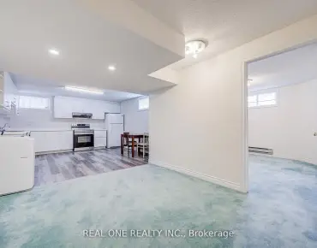
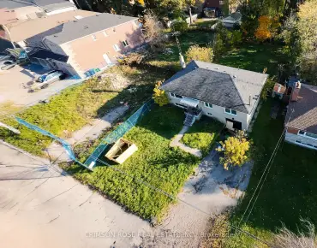
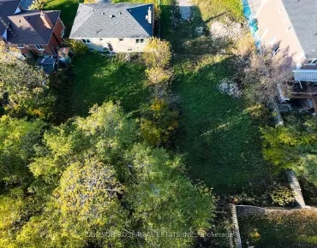
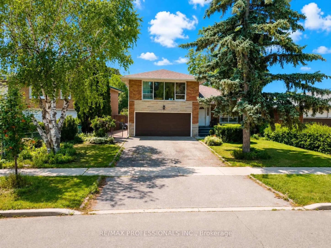
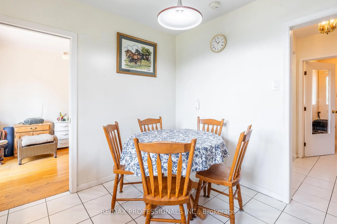
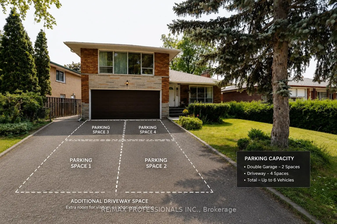
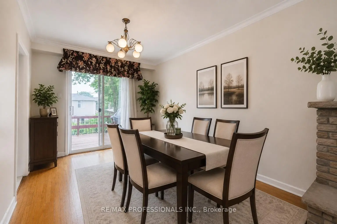
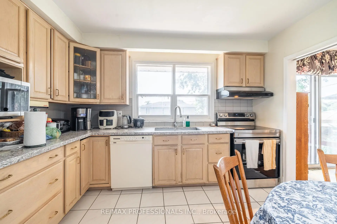
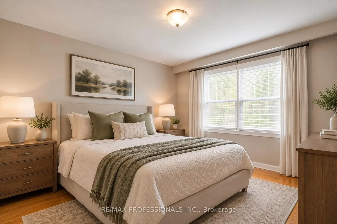
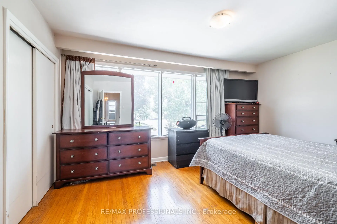
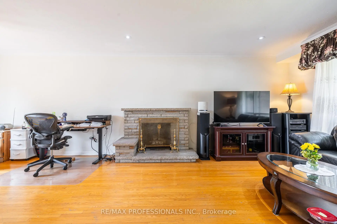
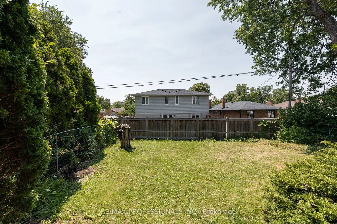
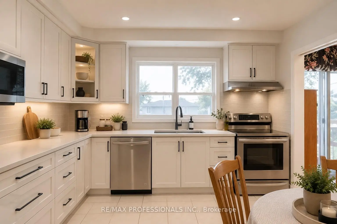
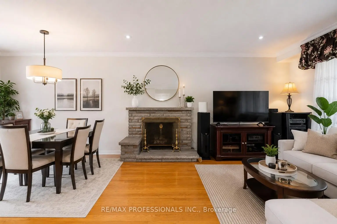
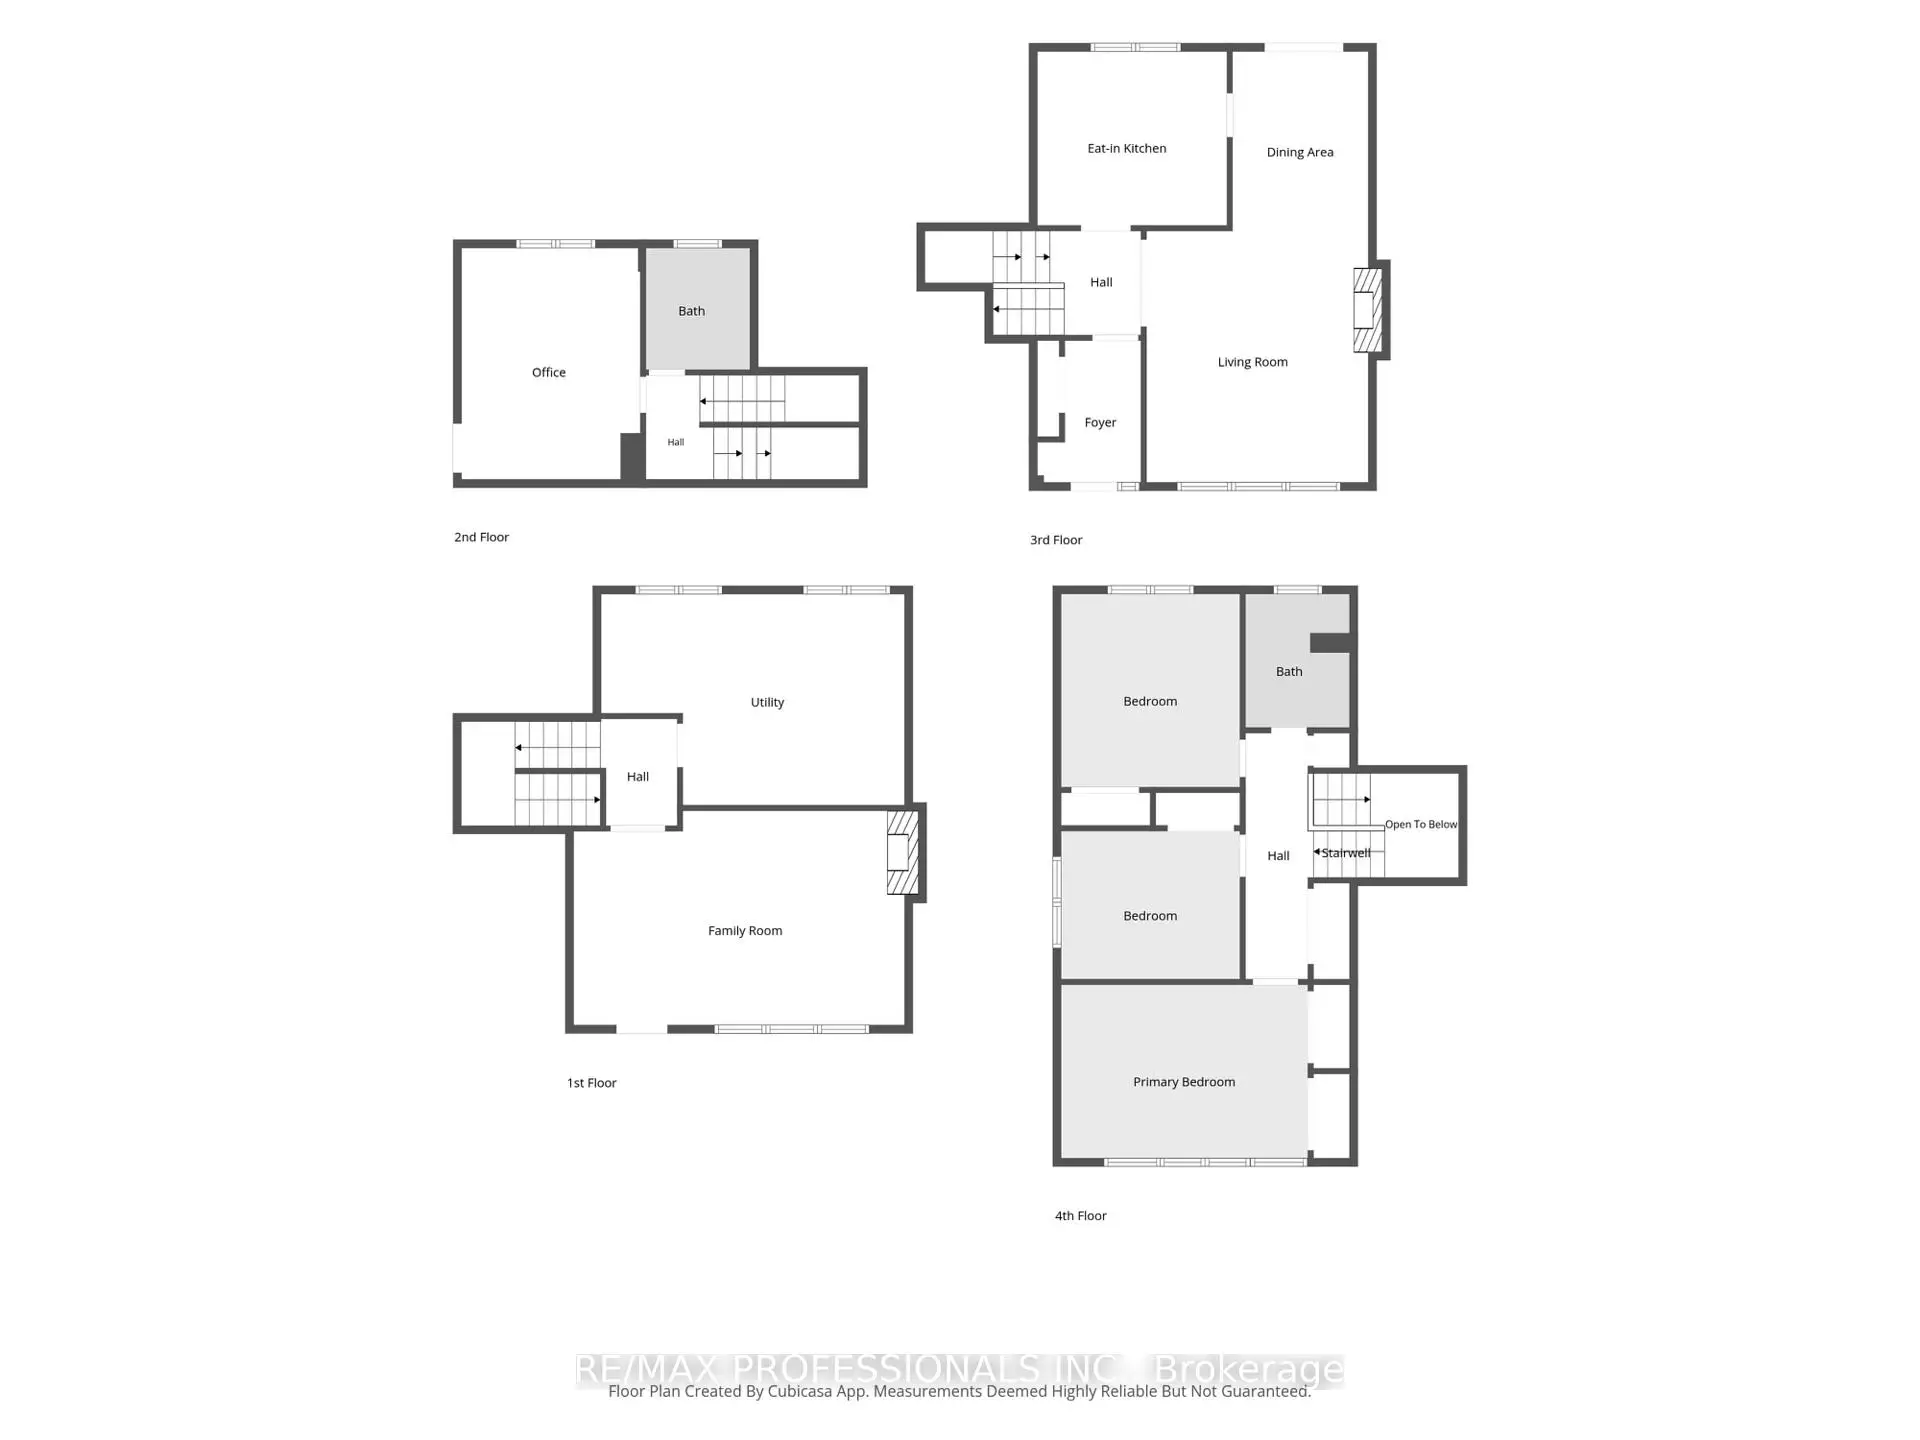
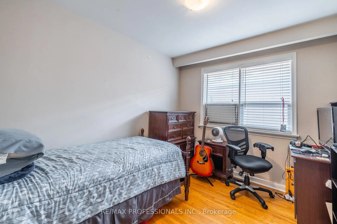
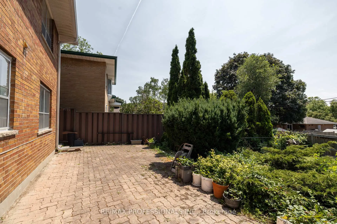
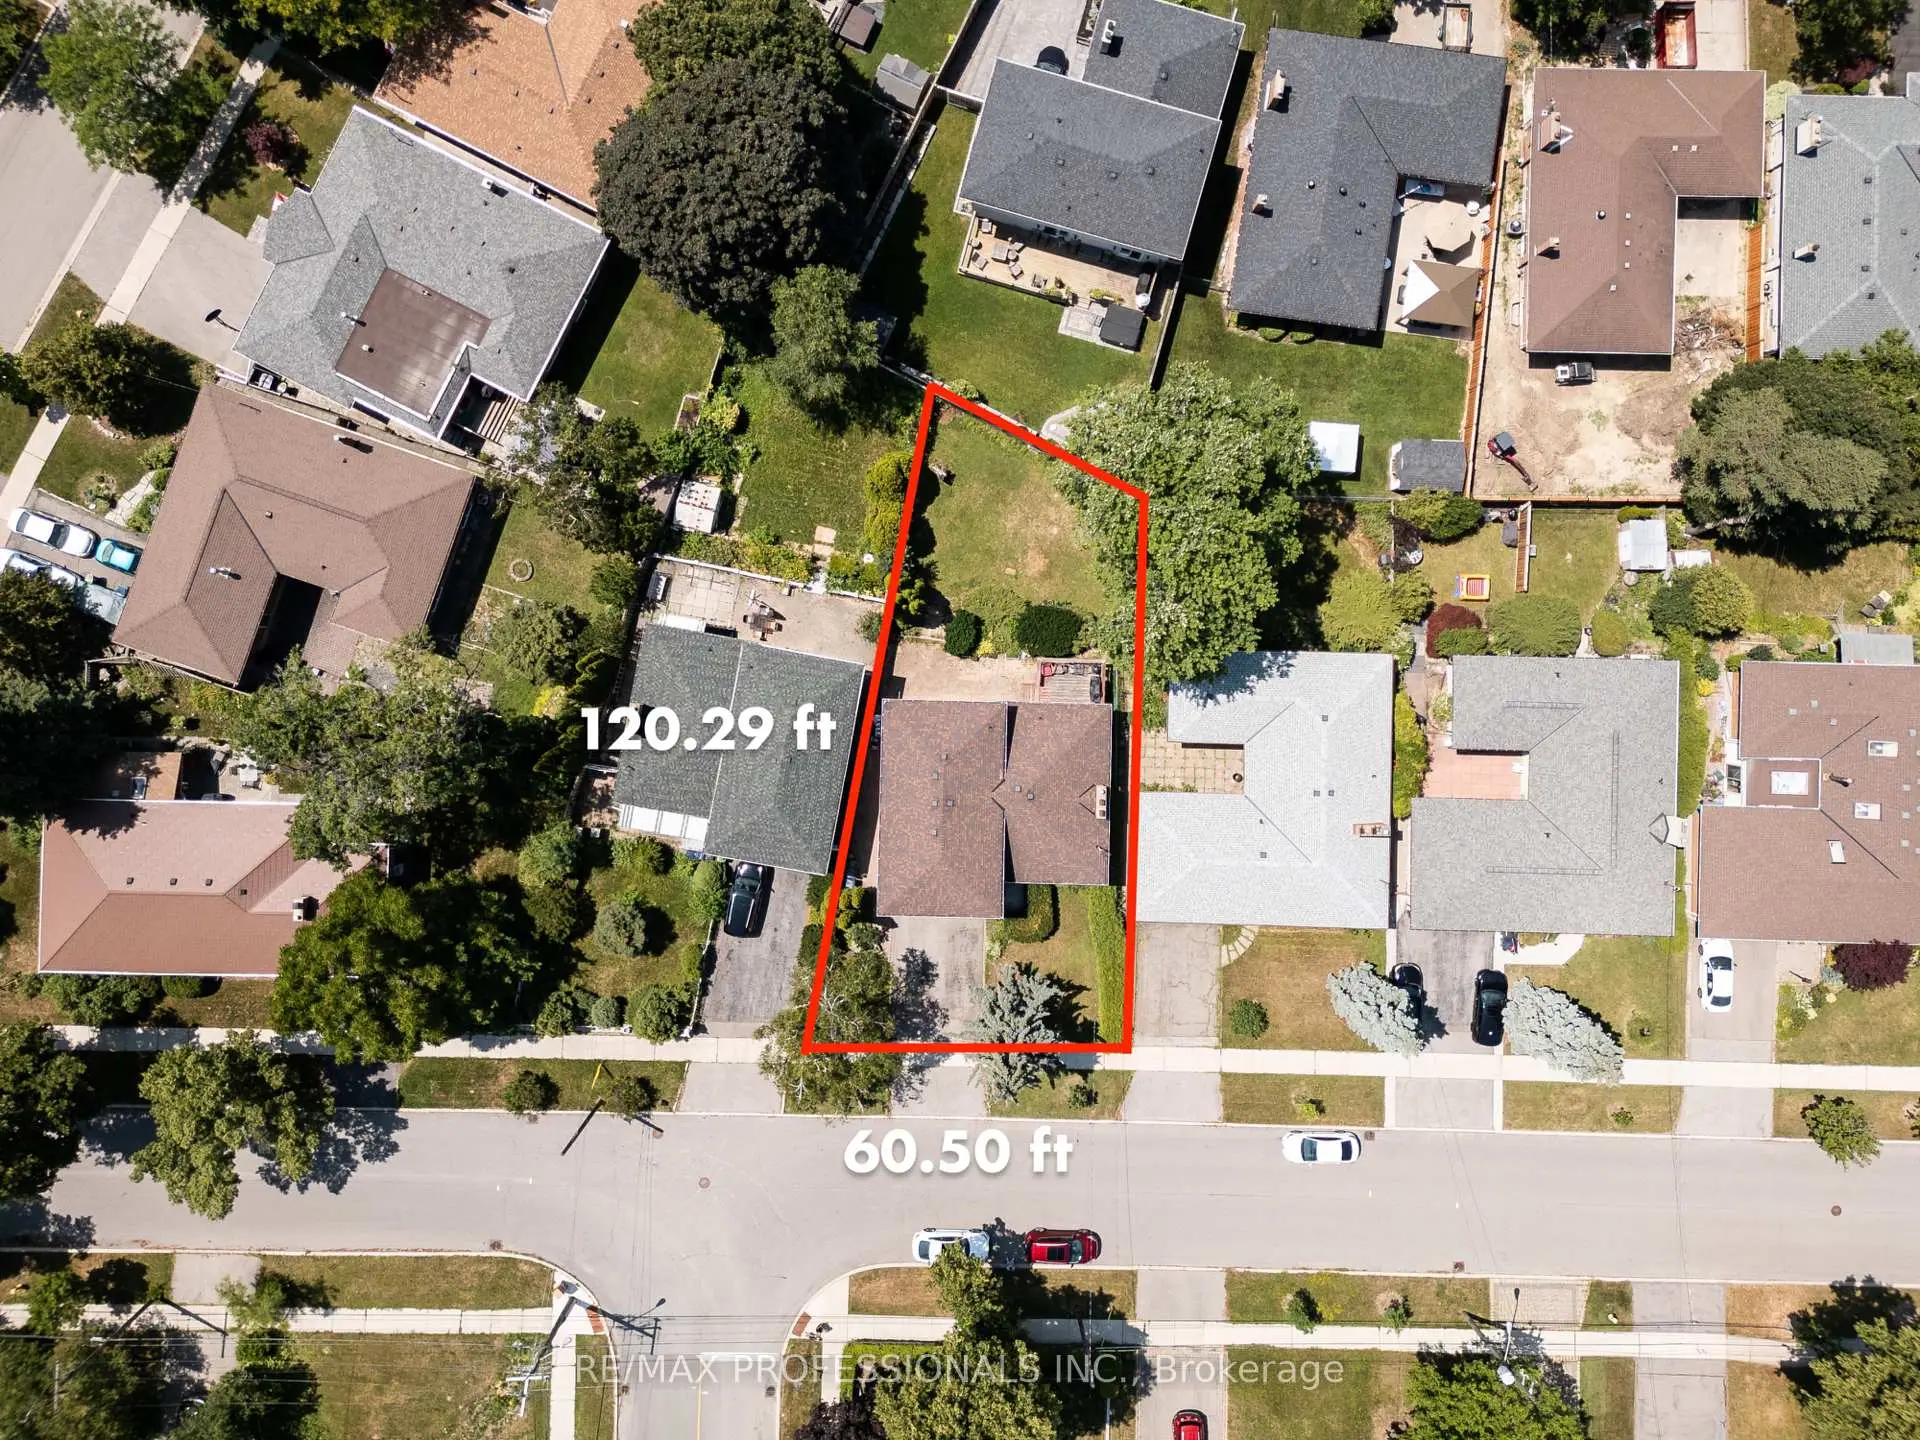
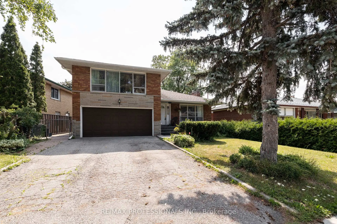
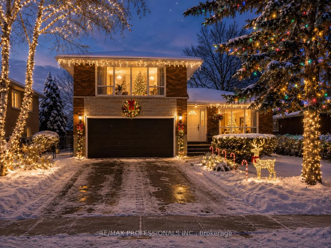
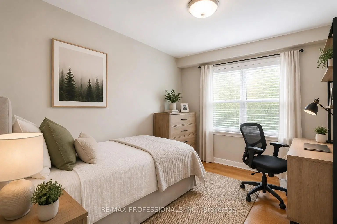
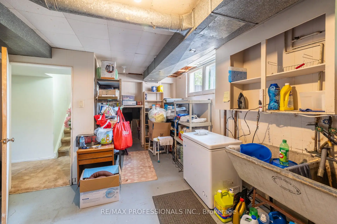
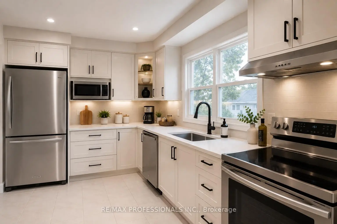
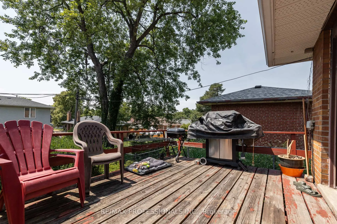
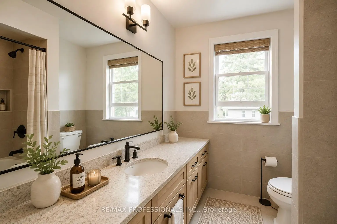
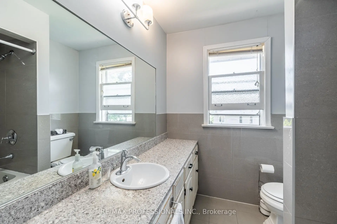
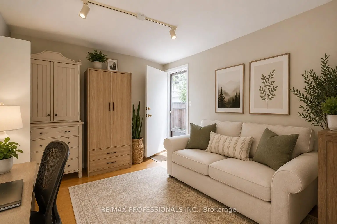
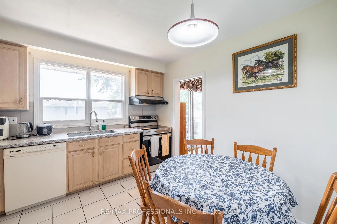
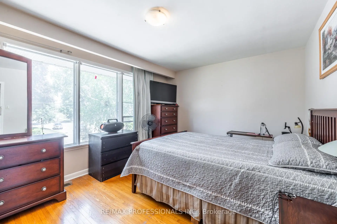
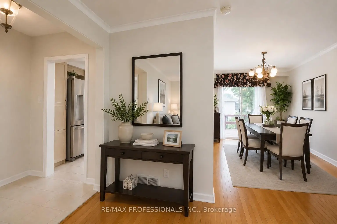
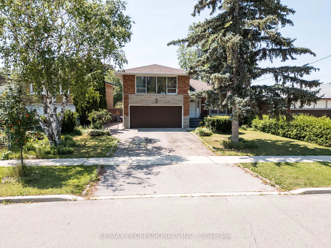
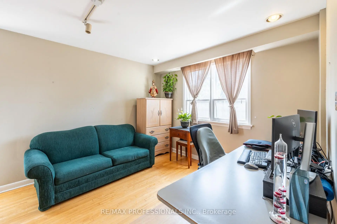
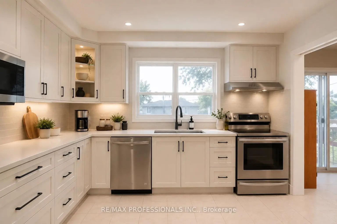
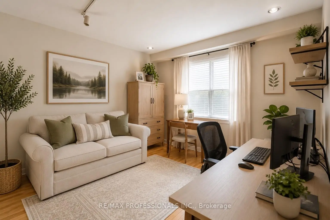
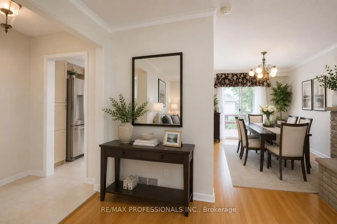
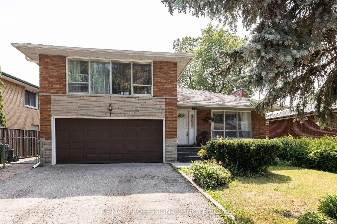
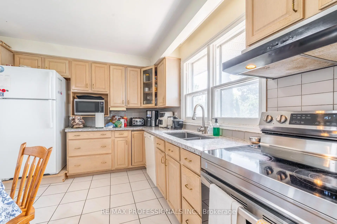
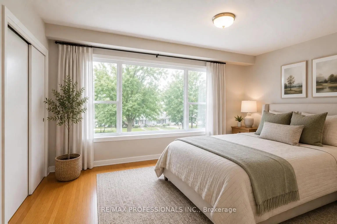
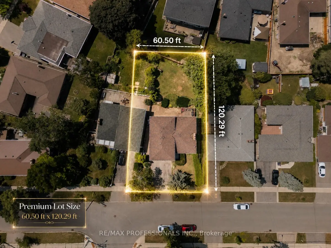
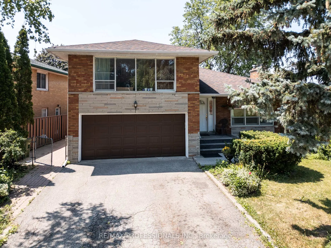
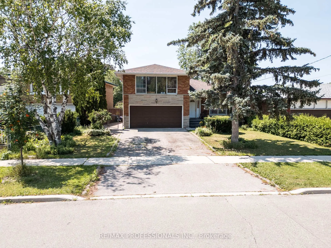
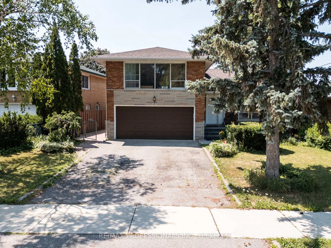
Some homes simply stand the test of time. Built in 1960, this solid 4-level side split is a perfect reminder of the saying, "They don't build them like they used to." This home is no exception-offering quality construction, generous living spaces, and incredible flexibility for today's families. Home was Purchased from Original Owner. Featuring 4 bedrooms and 2 bathrooms, this detached home offers a spacious layout with hardwood flooring, pot lights, two cozy fireplaces, a large kitchen, and a finished family room. A main-floor bedroom, separate side entrance, and space to add a second kitchen create an excellent opportunity for multi-generational living, an in-law suite, or future income potential. Parking is a standout feature, with a double car garage and an oversized driveway that accommodates up to 4 additional vehicles-providing parking for up to 6 vehicles in total. Enjoy peace of mind with updates including central air conditioning (2 years old) and a water heater. The home also includes a garage door opener with remote. Perfectly situated in a desirable Etobicoke neighbourhood with quick access to major highways, TTC public transit, and Pearson International Airport, everyday commuting and family travel are effortless. Families will also appreciate being within walking distance of elementary, middle, and high schools. Solidly built, thoughtfully laid out, and filled with possibilities, this is the kind of home buyers wait for-because they truly don't build them like they used to. Various Images Rendered via AI to give Idea of what it can look like. **WATCH VIDEO**
主要特征
- 朝向: 后院朝西

- 睡房: 4

- 卫生间: 2

- 车库: 2

- 厨房: 1

重要信息
- 占地面接: 60.50 x 120.29 Feet

- 室内面积: 1500-2000

- 地税: $ 5200.00

- W13600712

- Listing contracted with: RE/MAX PROFESSIONALS INC.
| 房间 | 尺寸(平方米) | 细节描述 | |
|---|---|---|---|
| 门厅 | x0.00 | 独立房间, 瓷砖地板, 智能衣橱 |
|
| 客厅 Rm | 4.69x4.28 | 大窗, 壁炉, 开放式概念 |
|
| 晚餐室 Rm | 3.50x2.62 | 走出式甲板, 硬木地板, 顶灯 |
|
| 厨房 | 3.34x3.58 | 即吃式厨房, , 窗户 |
|
| Primary B | 4.73x3.41 | 硬木地板, 大窗, 壁橱 |
|
| 第二间卧室 | 3.36x3.79 | 硬木地板, 壁橱, 合并餐饮 |
|
| 第三间卧室 | 3.36x2.79 | 硬木地板, 壁橱, 合并餐饮 |
|
| 第四间卧室 | 4.45x3.37 | 走出式, 硬木地板, 合并餐饮 |
|
| 家庭房 Rm | 6.22x3.97 | 壁炉, 地毯, 合并餐饮 |
|
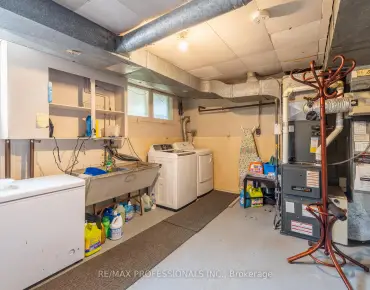
| 洗衣房 | 6.25x3.94 | 独立房间, 硬木地板, 合并餐饮 |
| 卫生间 | 卫浴件数 | 所在楼层 | |
|---|---|---|---|
| 1间 | 4件套 | 上层 |
|
| 1间 | 3件套 | 主层 |
房屋简介
房屋位于怡陶碧谷Nottinghill and Martingrove交界附近, 这间4房2卫双车库侧复式独立房户型朝西向. 48 Dalegrove Cres拥有双停车位. 房屋及周边设施包括Storage,PrimaryBedroom-Main,In-LawCapability,FloorDrain和AutoGarageDoorRemot等. 门厅, 客厅 Rm, 晚餐室 Rm和 厨房在主层; Primary B, 第二间卧室和 第三间卧室在楼上; 第四间卧室在楼下.学校信息
- Princess Margaret Junior School (Grade:JK-5)
- John G Althouse公立初中 (Grade:6-8)
- Martingrove公立高中 (Grade:9-12) 281/739
- Josyf Cardinal Slipyj天主教学校 (Grade:JK-8) 392/3037
- St. Gregory天主教学校 (Grade:JK-8) 449/3037
- Briarcrest Junior School (Grade:JK-5)
- Rosethorn Junior School (Grade:JK-5)