Stonegate-Queensway, Toronto, M8Y 3G7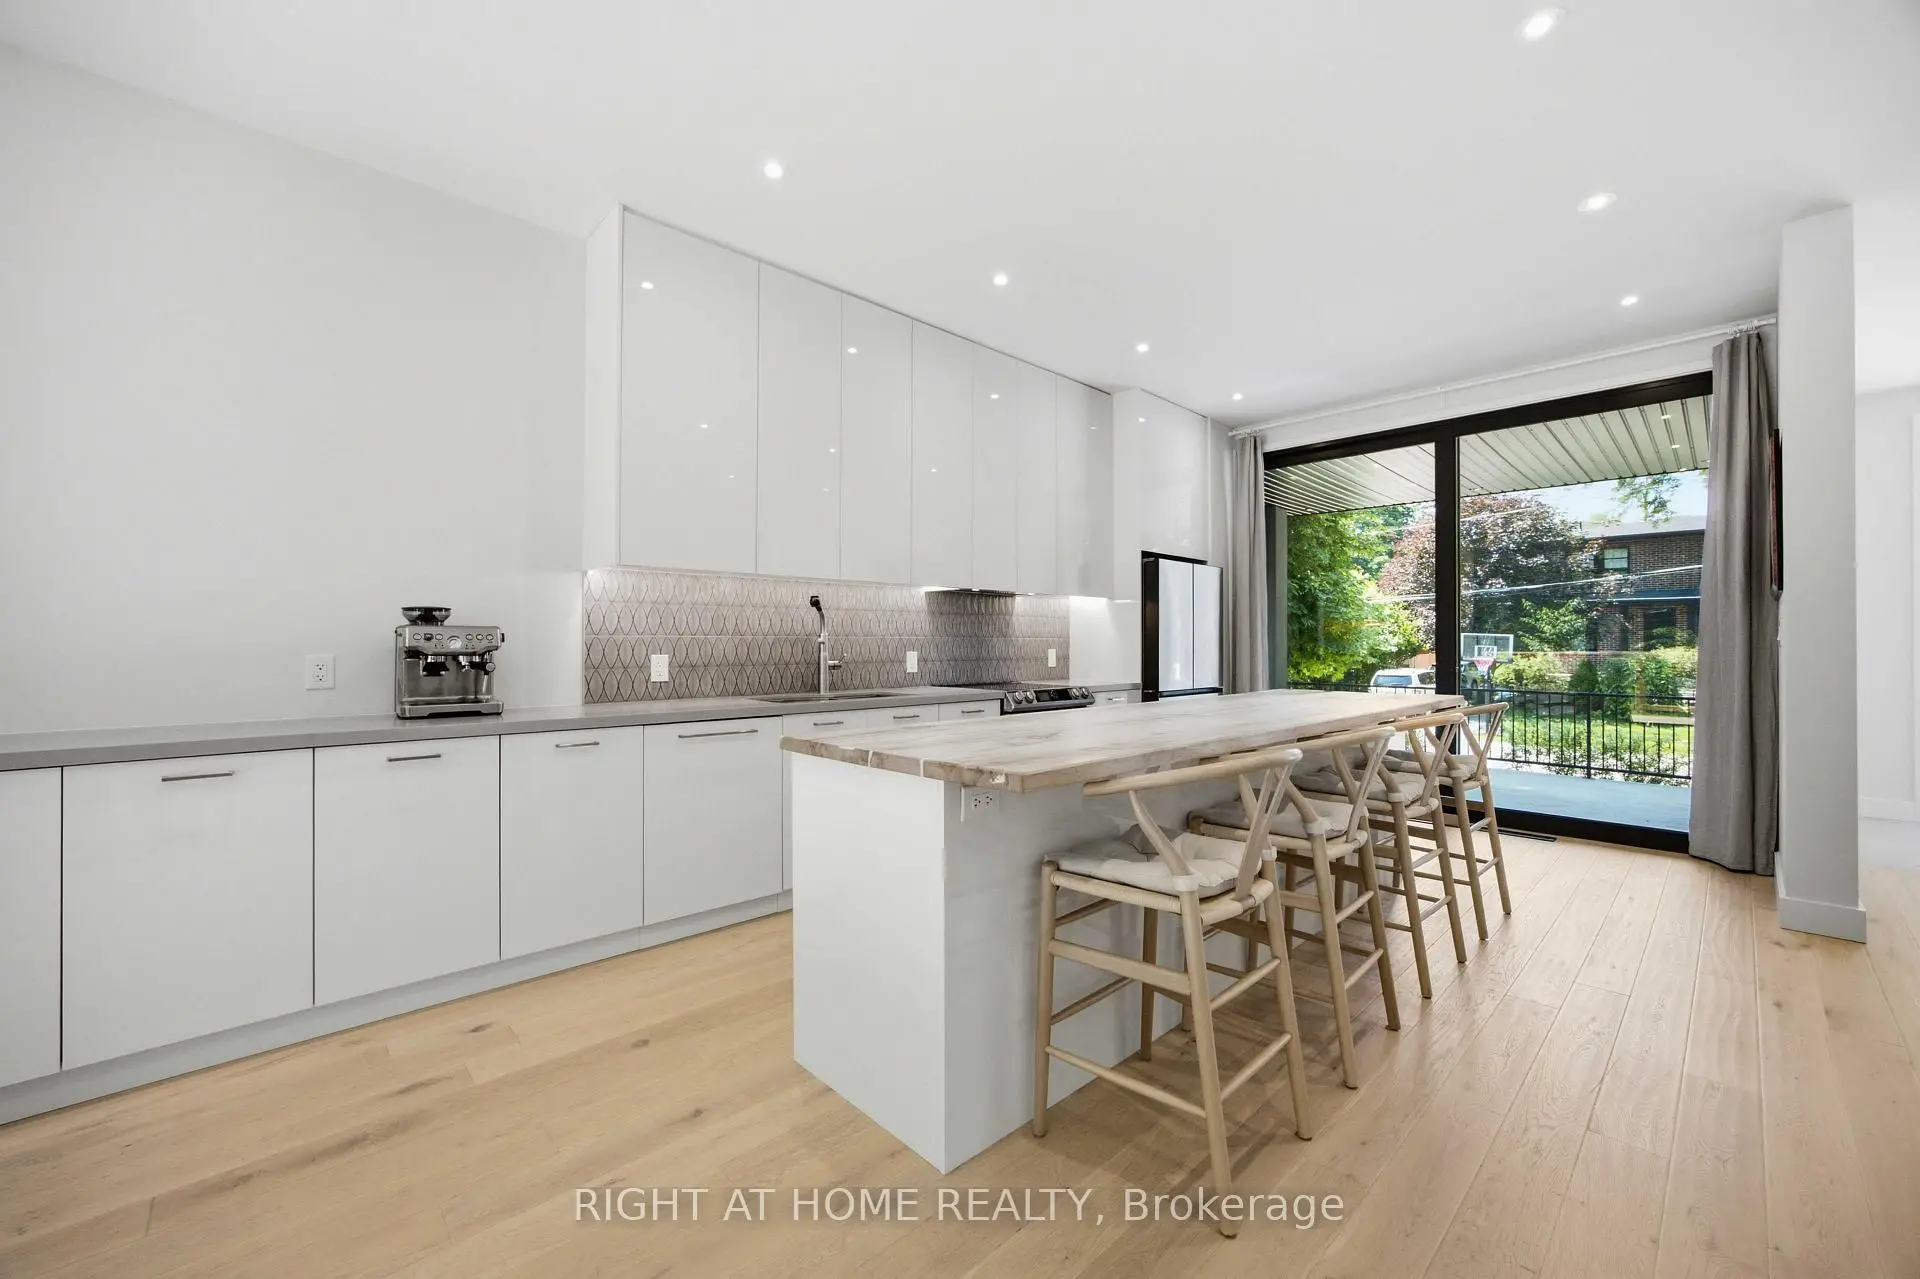

房屋信息
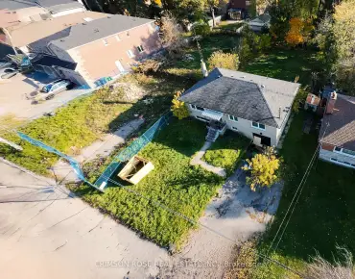
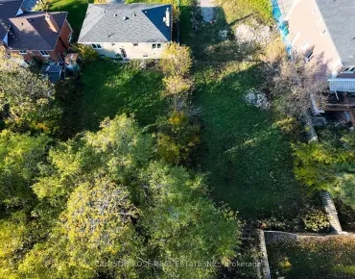
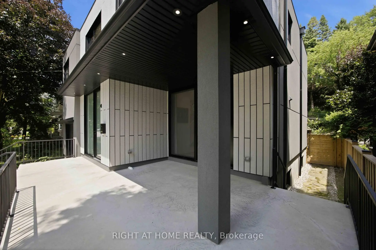
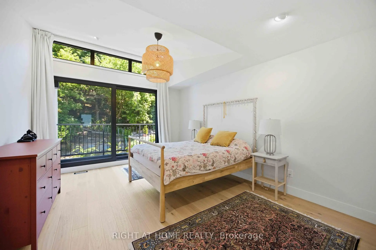
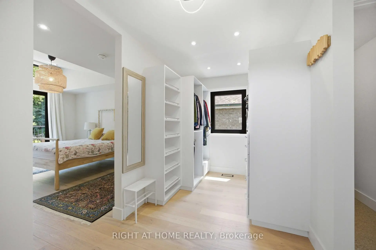
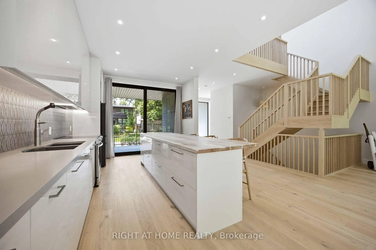
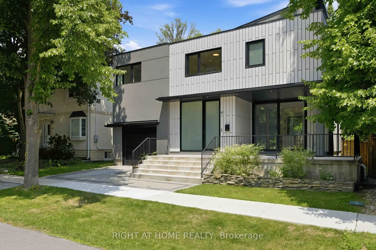
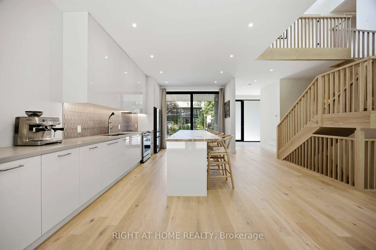
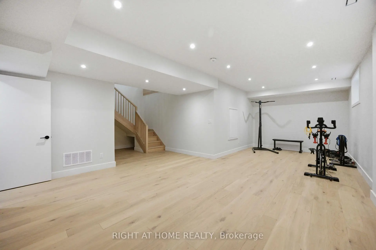
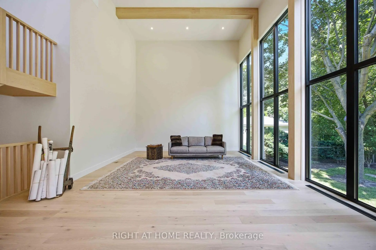
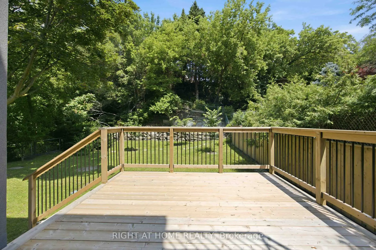
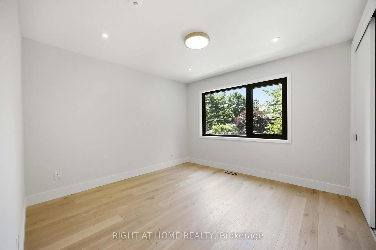
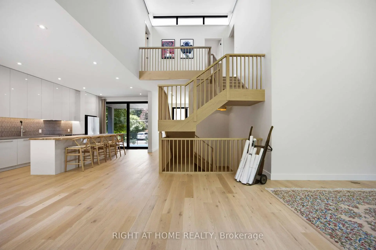
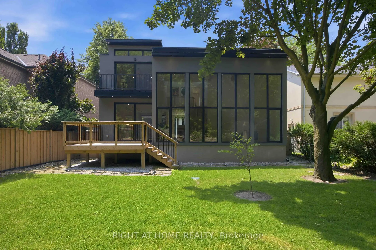
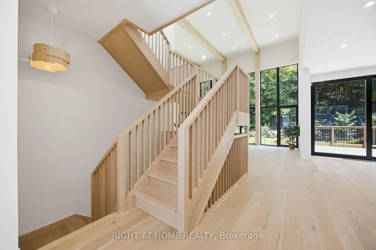
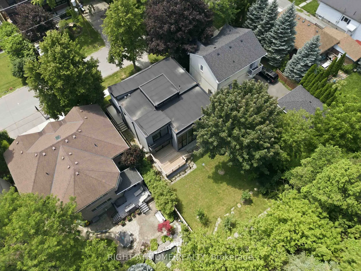
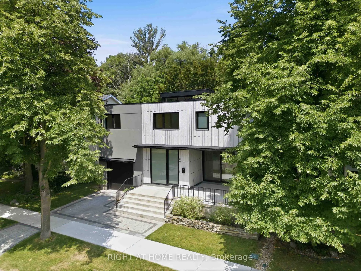
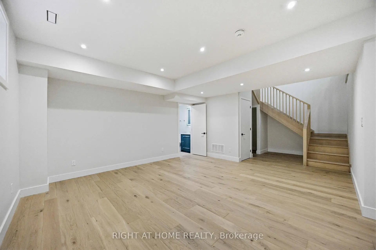
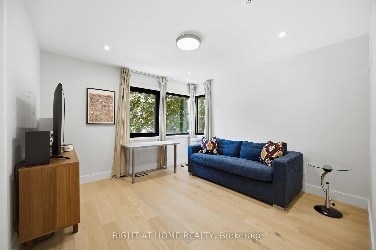
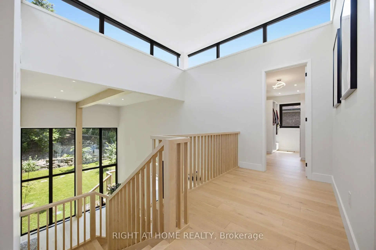
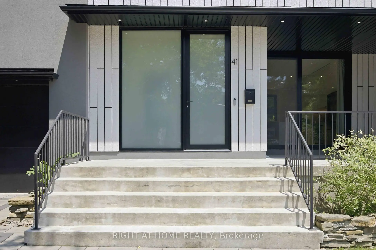
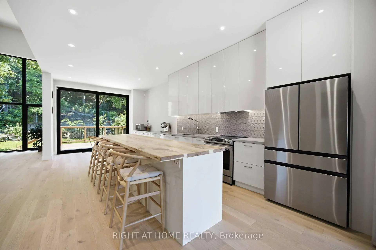
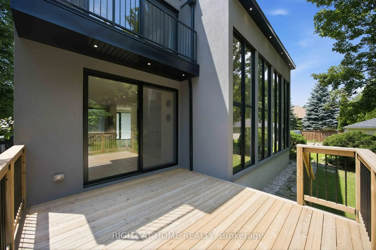
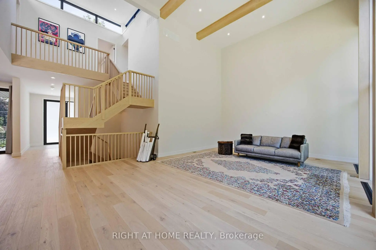
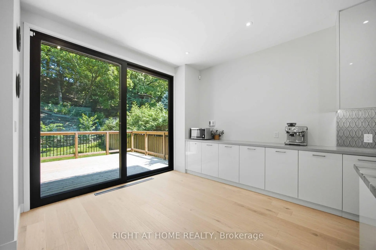
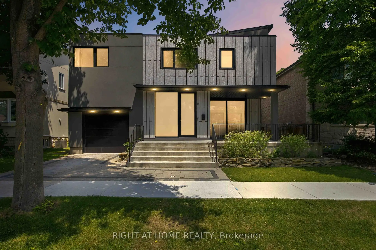
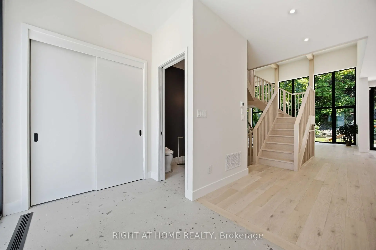
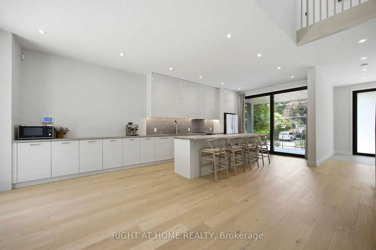
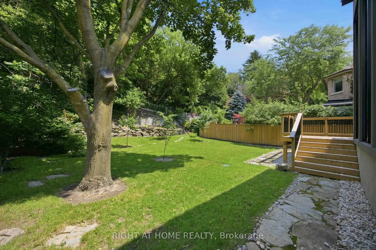
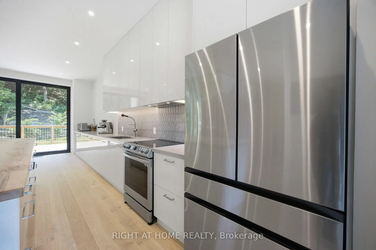
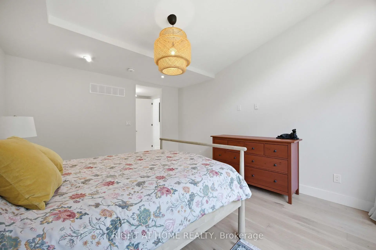
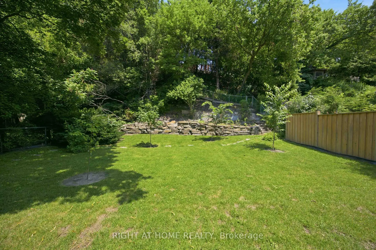
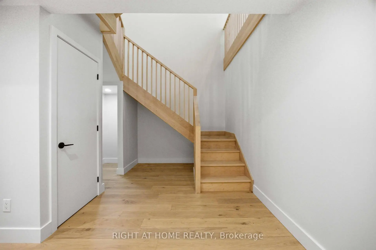
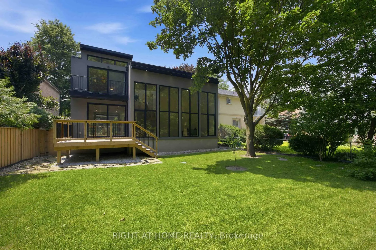
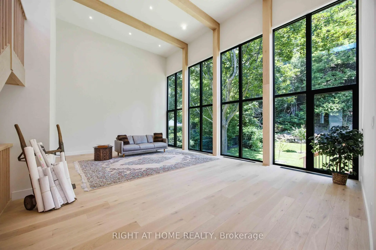
Welcome to 41 Bonnyview Drive, a beautifully reimagined 3-bedroom residence where timeless Art Deco inspiration meets contemporary luxury in the highly sought-after Stonegate-Queensway community of Etobicoke. Perfectly positioned on a rare reverse ravine lot, this exceptional home offers a unique blend of architectural elegance, privacy, and natural surroundings, just steps from Jeff Healey Park. Designed with both style and functionality in mind, the home showcases striking modern finishes, clean architectural lines, and an impressive open-to-above main living area that fills the space with natural light and creates a dramatic sense of volume. The thoughtfully designed open-concept layout is ideal for both everyday living and entertaining, seamlessly connecting the living, dining, and kitchen spaces. The sleek, contemporary kitchen is complemented by quality finishes and overlooks the beautifully landscaped backyard, where the reverse ravine setting provides a peaceful and private backdrop. Upstairs, three spacious bedrooms offer comfortable accommodations, while the home's refined aesthetic and carefully curated details create a sophisticated atmosphere throughout. Located in one of Etobicoke's most desirable family-friendly neighbourhoods, this home is surrounded by parks, top-rated schools, local shops, restaurants, and convenient transit options, with quick access to major highways and downtown Toronto. Whether enjoying a stroll through nearby Jeff Healey Park or relaxing in the serenity of your own backyard oasis, 41 Bonnyview Drive offers a rare opportunity to own a distinctive home in an exceptional location.
主要特征
- 朝向: 后院朝东

- 睡房: 3

- 卫生间: 3

- 车库: 1

- 厨房: 1

重要信息
- 占地面接: 50.00 x 125.00 Feet

- 室内面积: 2500-3000

- 地税: $ 9813.90

- W13600558

- Listing contracted with: RIGHT AT HOME REALTY
| 房间 | 尺寸(平方米) | 细节描述 | |
|---|---|---|---|
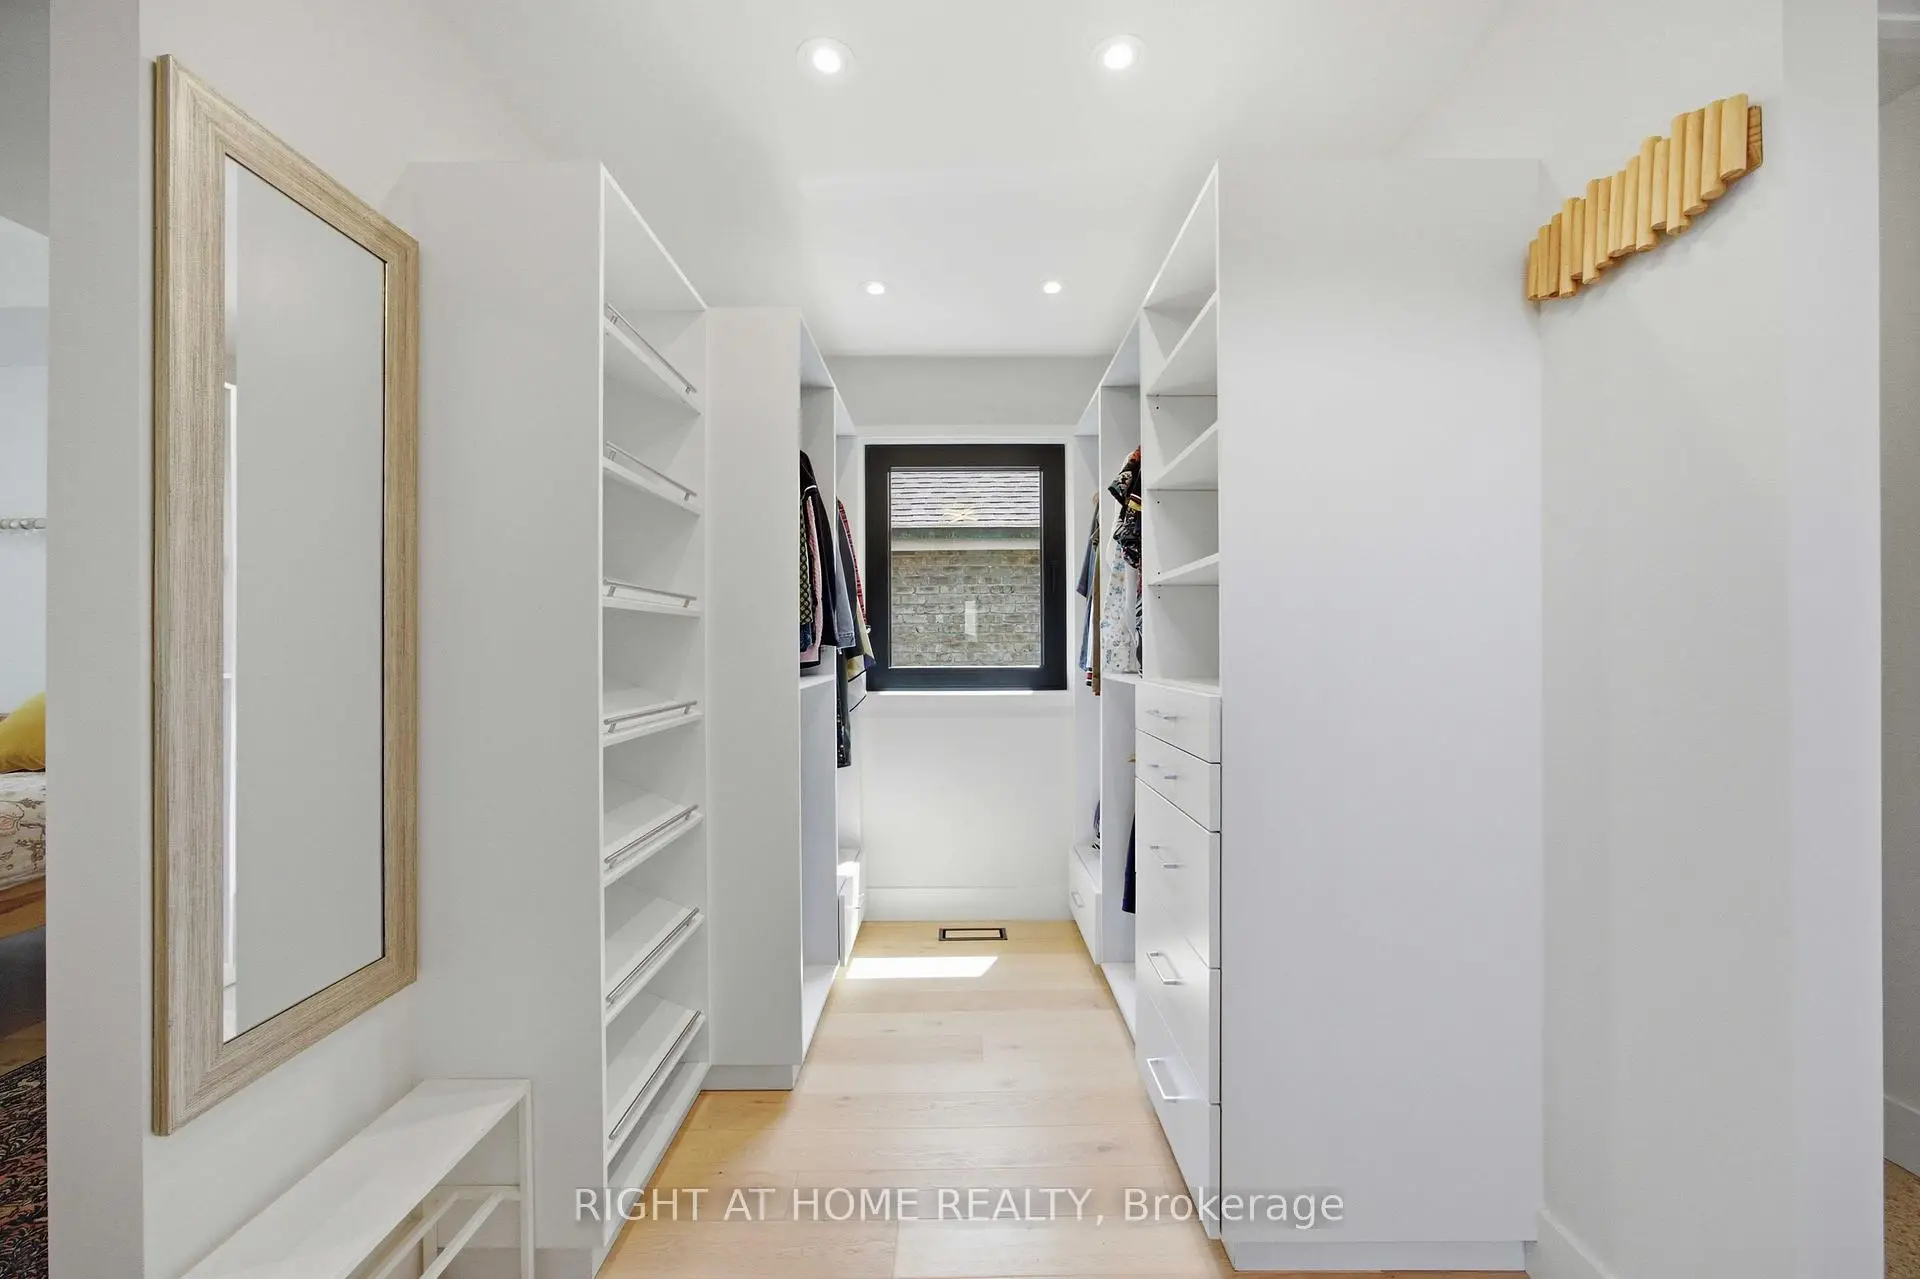
| 门厅 | 3.50x2.98 | 瓷地板, 智能衣橱, 袖珍门 |
|
| 厨房 | 4.74x3.58 | 硬木地板, 不锈钢电器, 中心岛 |
|
| 晚餐室 Rm | 3.54x3.58 | 硬木地板, 走出式天台, 开放式概念 |
|
| 客厅 Rm | 7.56x5.36 | , 开放式概念, 硬木地板 |
|
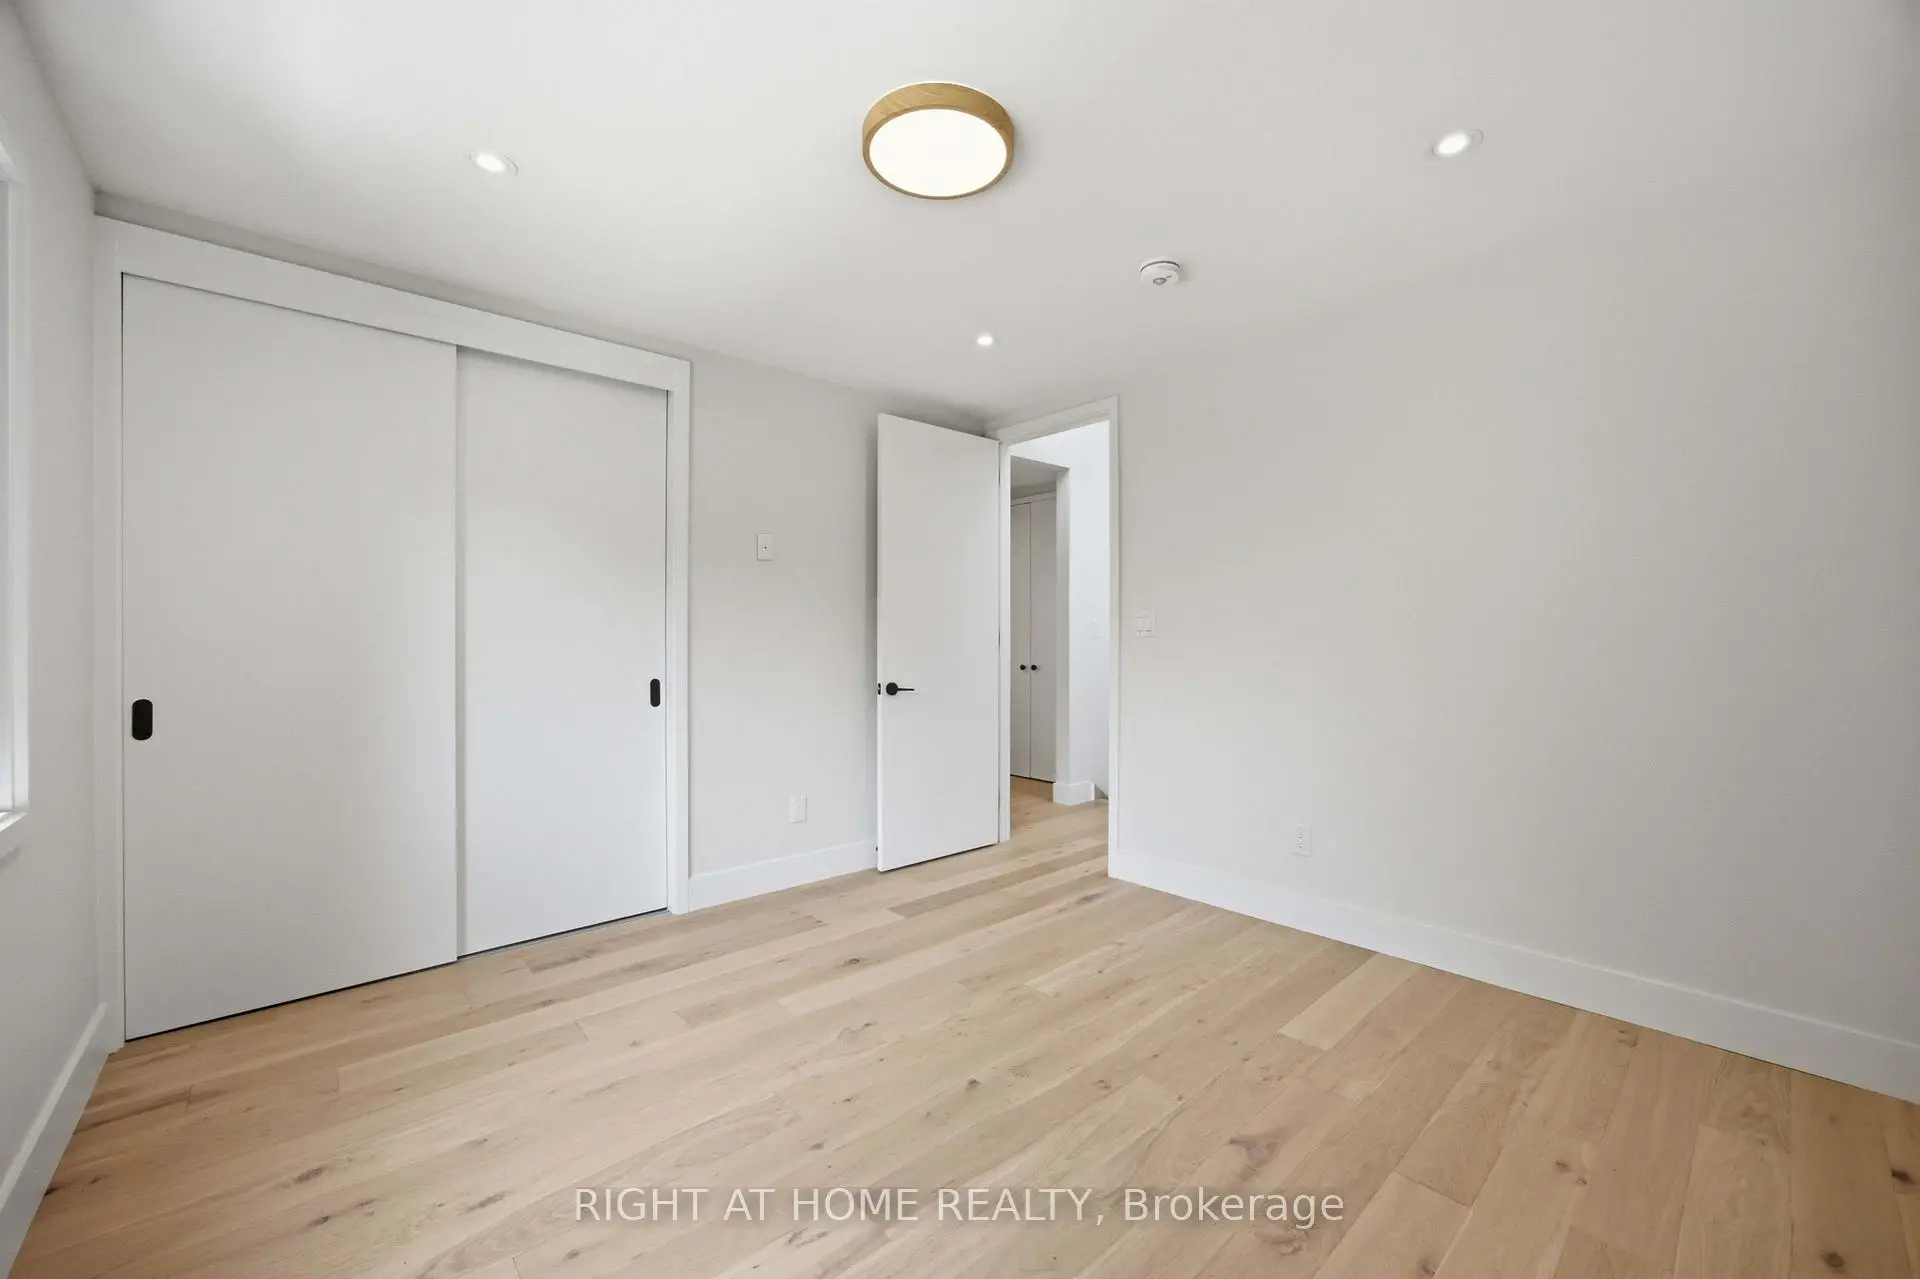
| Primary B | 3.45x3.44 | 硬木地板, 智能衣橱, 窗户 |
|
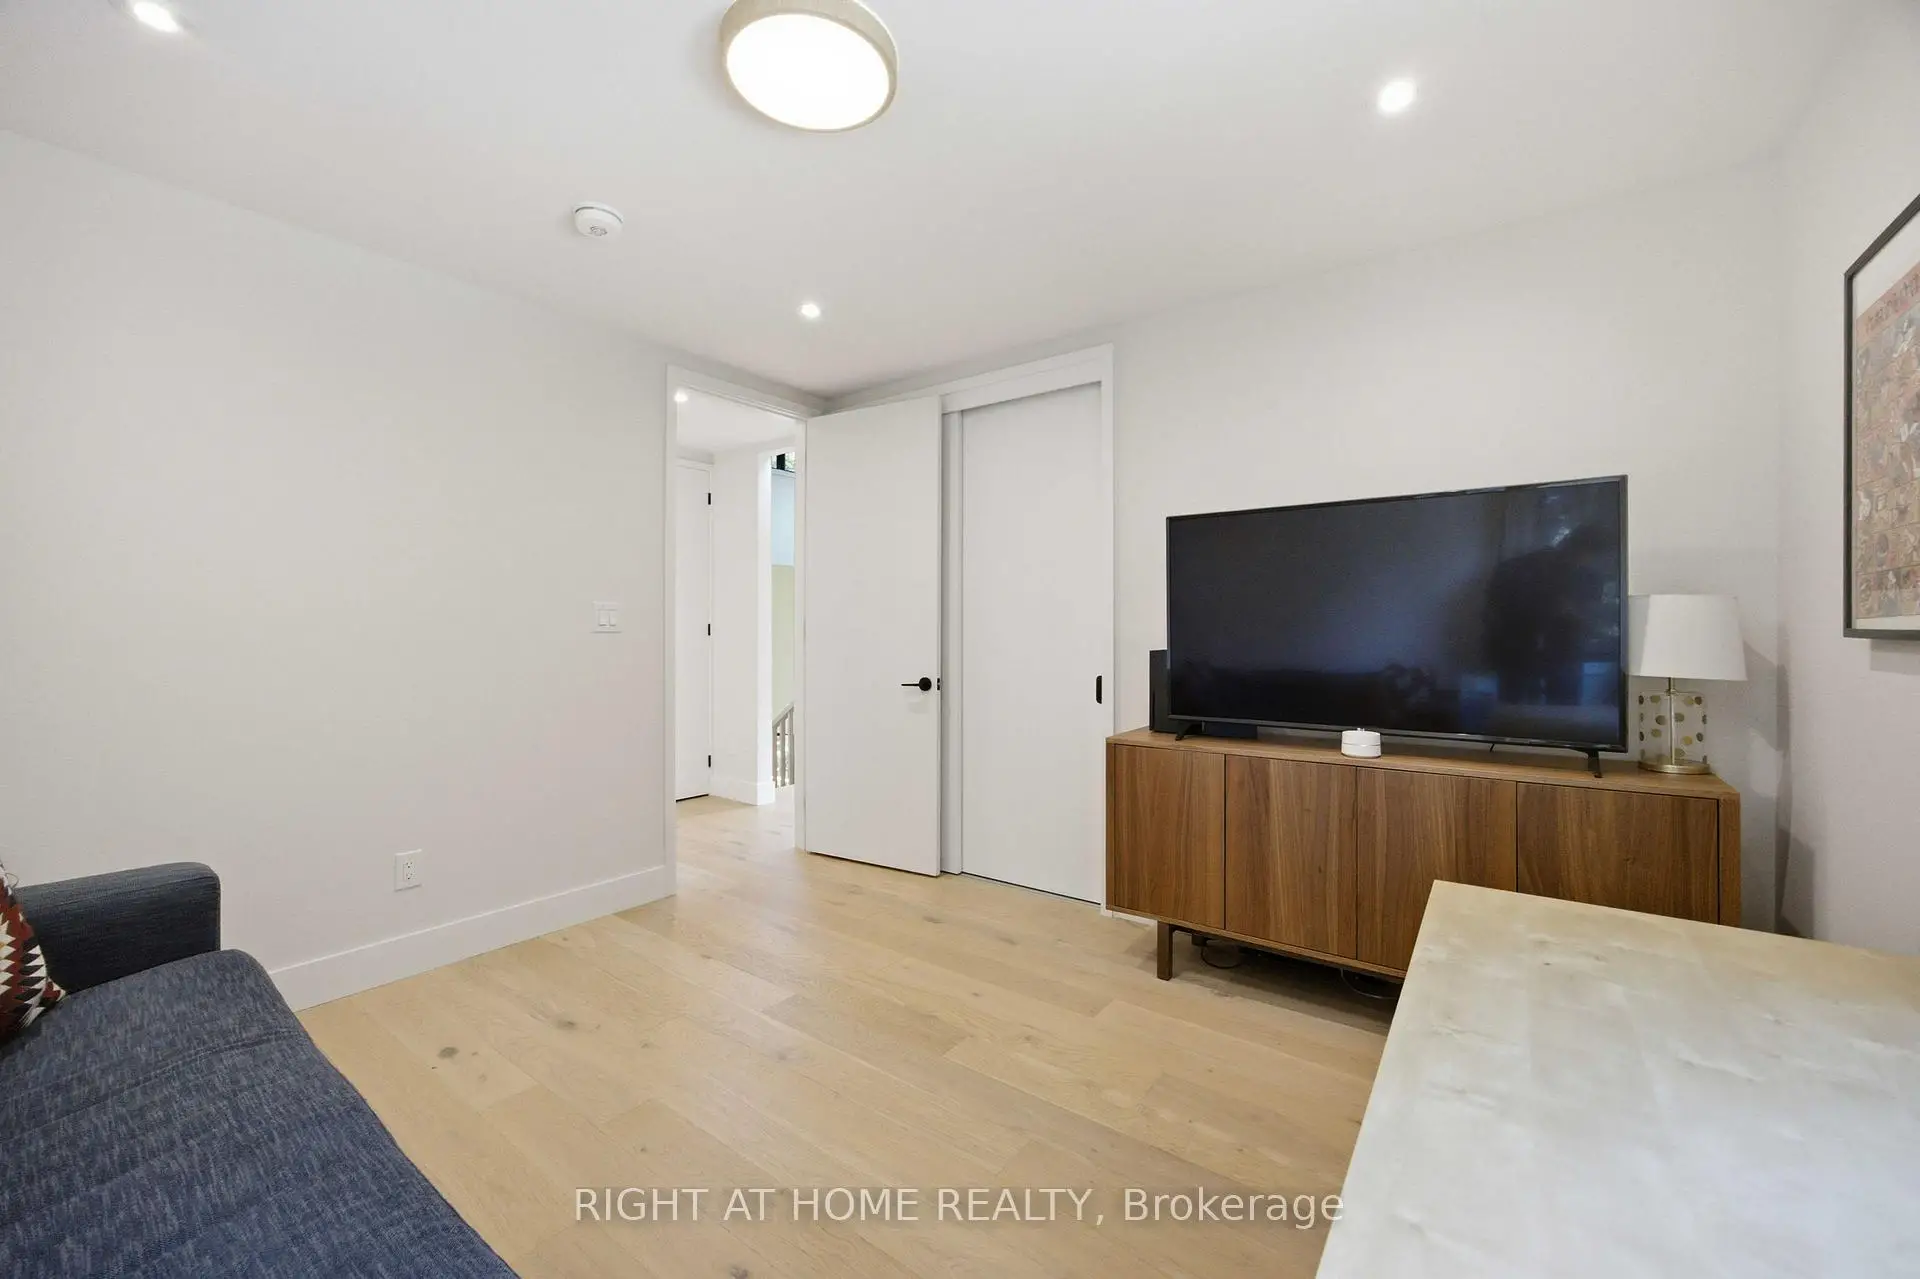
| 第二间卧室 | 3.58x3.50 | 硬木地板, 智能衣橱, 窗户 |
|
| 第三间卧室 | 8.45x4.98 | 硬木地板, 三件套卫生间, 大窗 |
| 卫生间 | 卫浴件数 | 所在楼层 | |
|---|---|---|---|
| 1间 | 2件套 | 主层 |
|
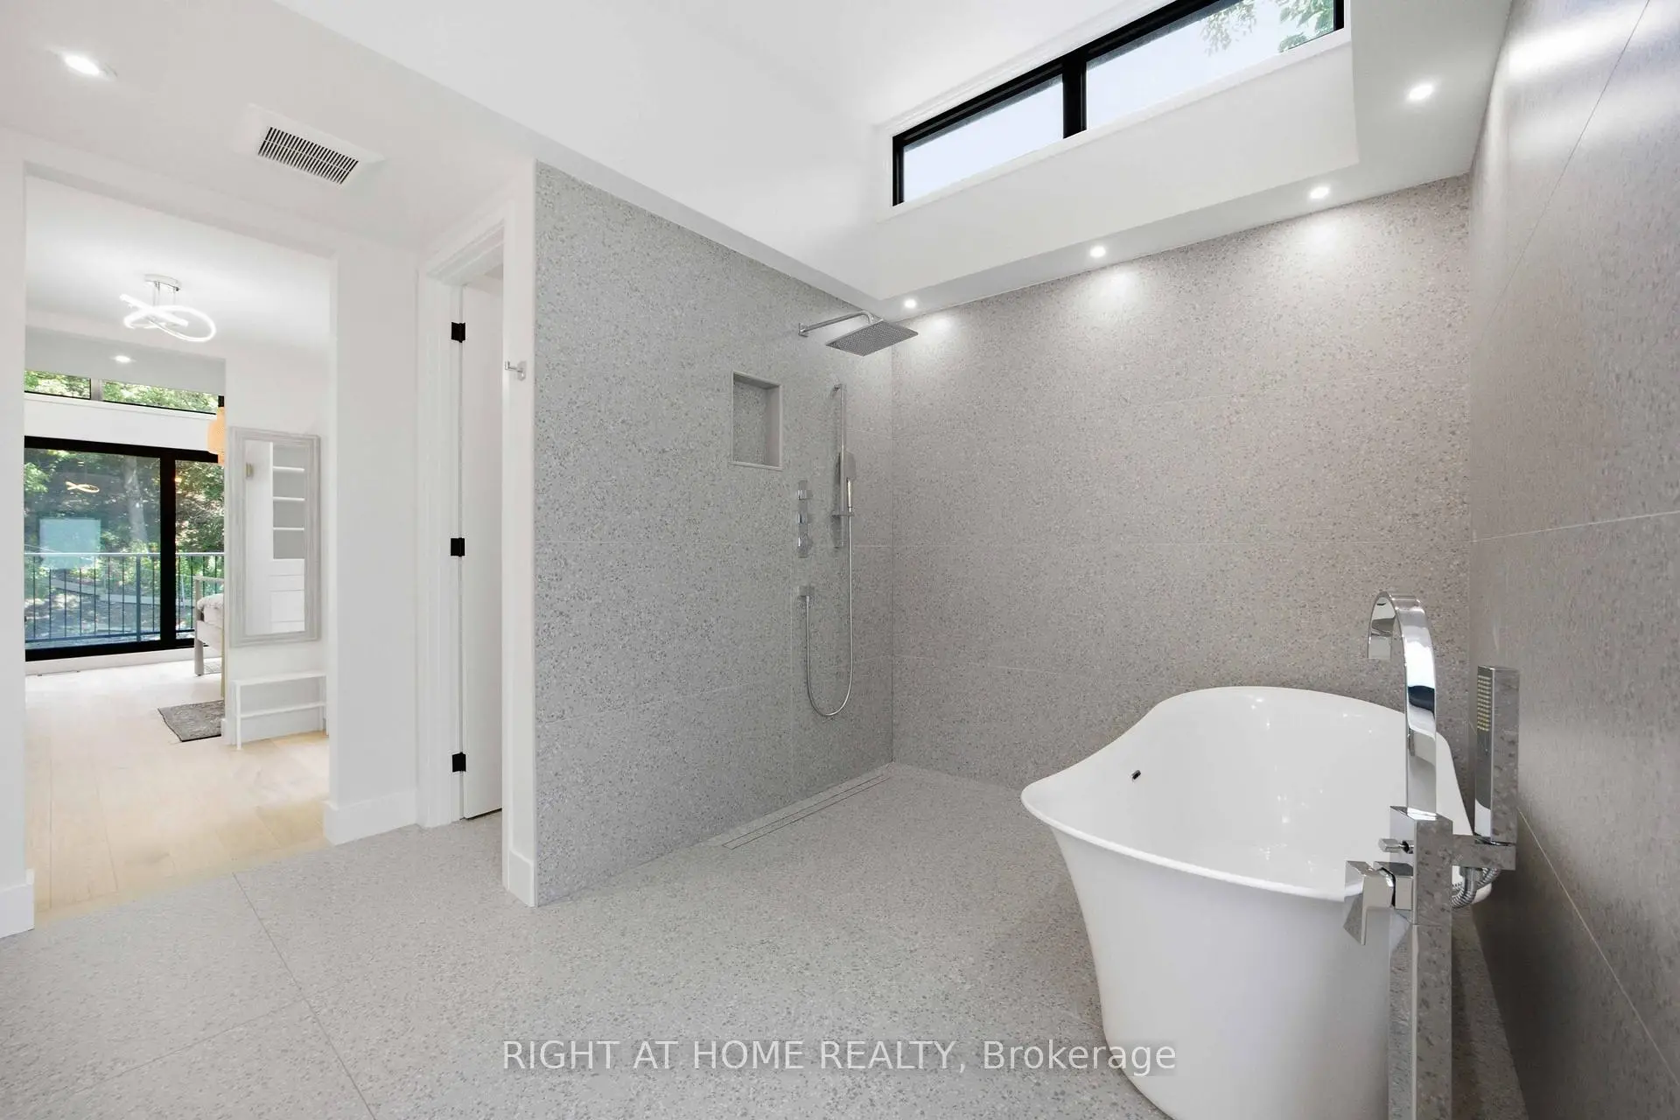
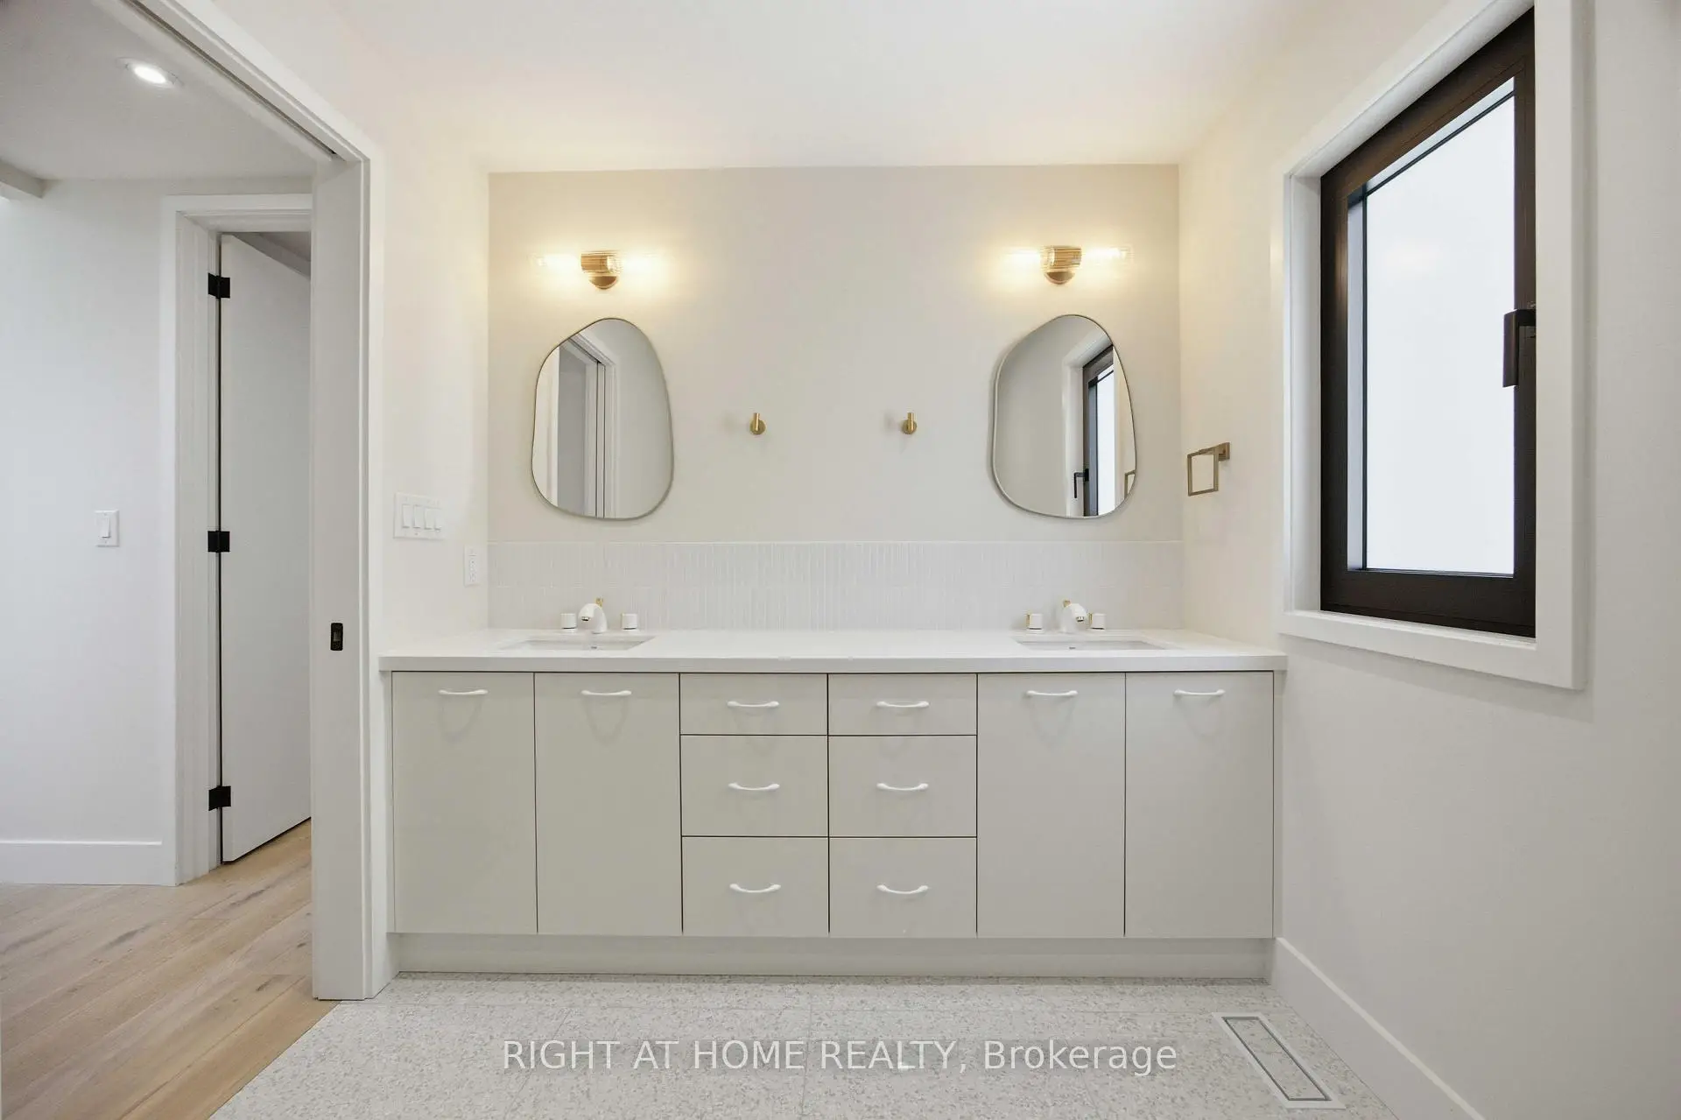
| 1间 | 5件套 | Second |
|
| 1间 | 5件套 | Second |
房屋简介
房屋位于怡陶碧谷Parklawn and Queensway交界附近, 这间3房3卫单车库两层独立房户型朝东向. 41 Bonnyview Dr拥有单连接式停车位. 房屋及周边设施包括SumpPump和ERV/HRV等. 门厅, 厨房, 晚餐室 Rm和 客厅 Rm在主层.学校信息
- Park Lawn Junior公立初中 (Grade:7-8) 766/3037
- Etobicoke公立高中 (Grade:9-12) 330/739
- St. Mark天主教学校 (Grade:JK-8) 630/3037
- St. Josaphat天主教学校 (Grade:JK-8) 194/3046
- Islington Junior公立初中 (Grade:JK-8) 1048/3037
- Second Street Junior公立初中 (Grade:JK-8) 1409/3037