Alderwood, Toronto, M8W 4N3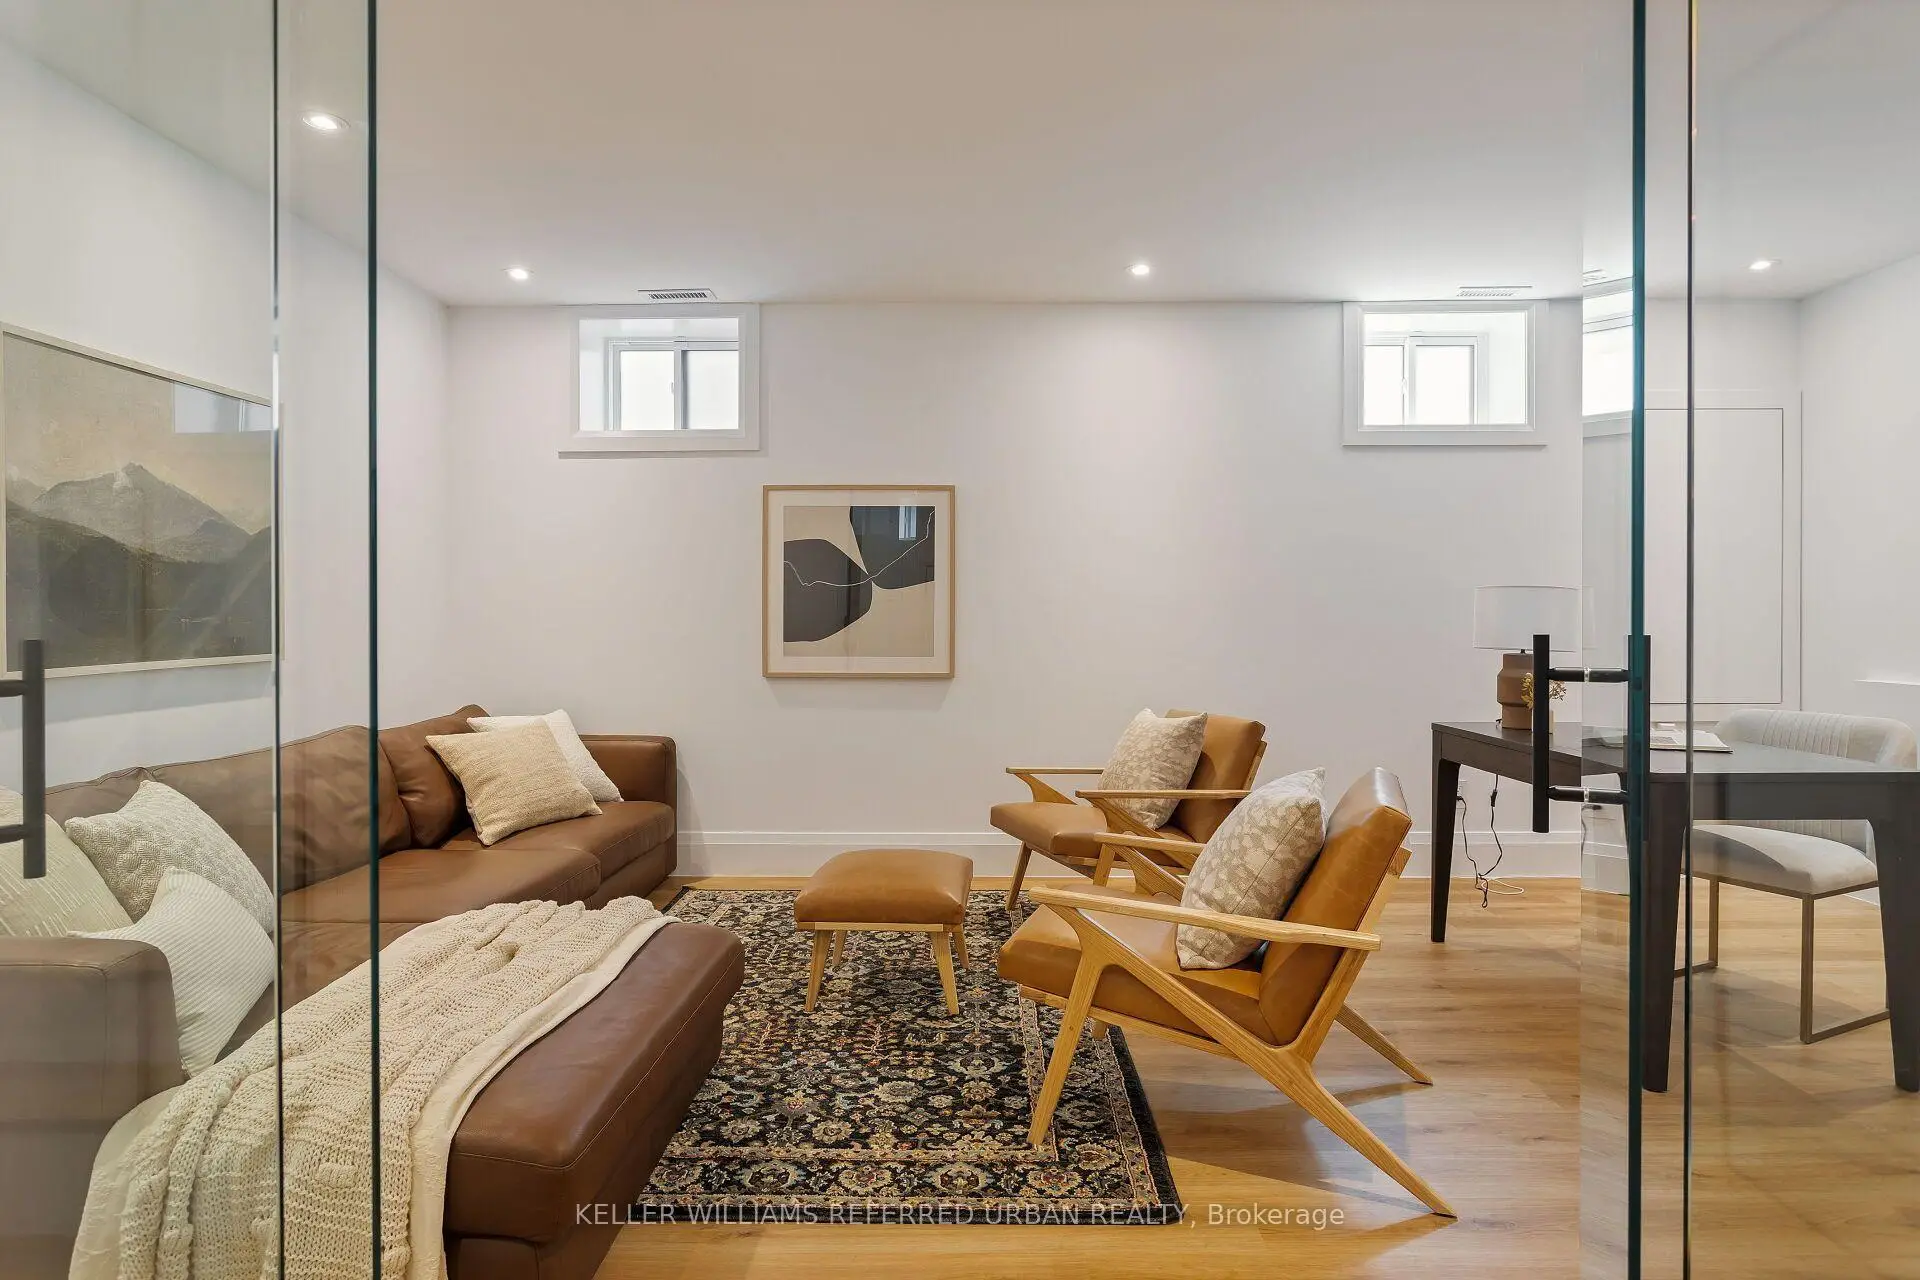

房屋信息
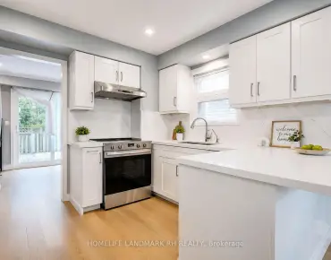
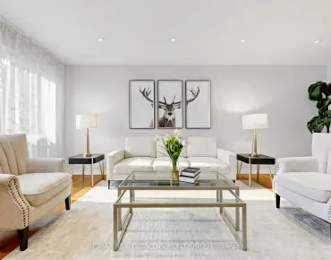
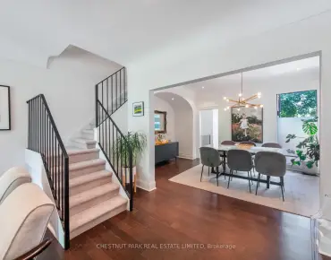
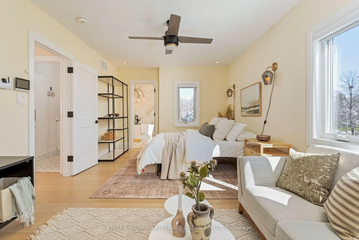
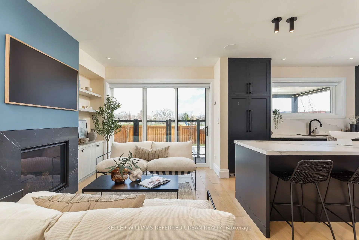
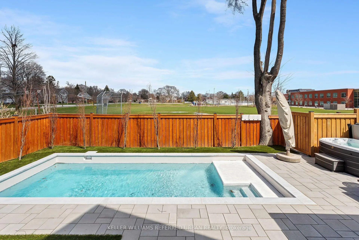
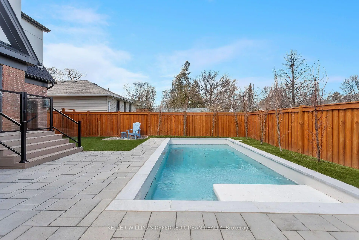
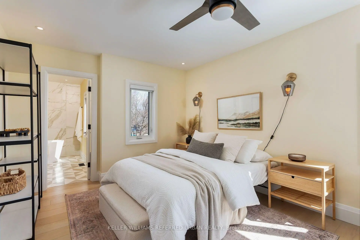
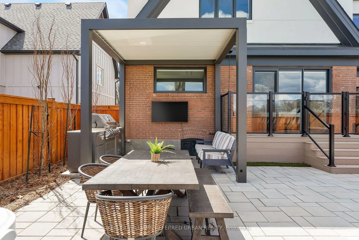
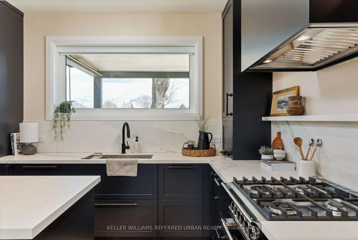
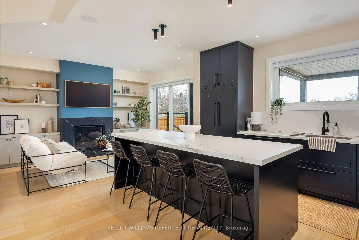
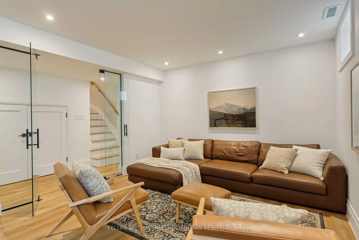
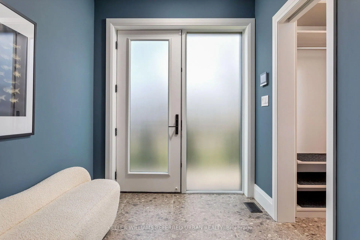
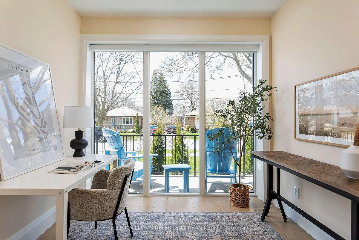
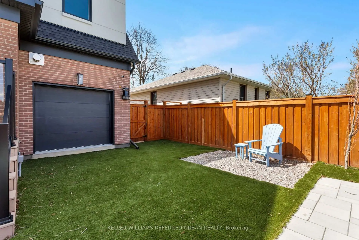
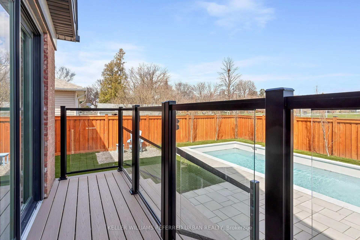
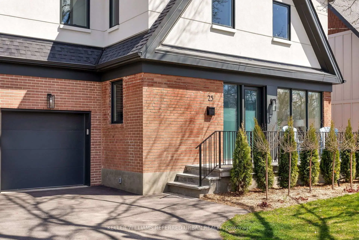
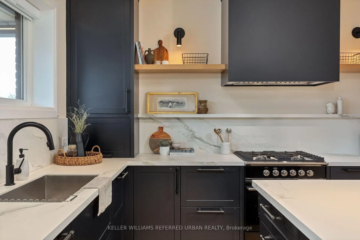
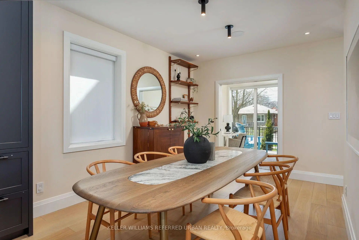
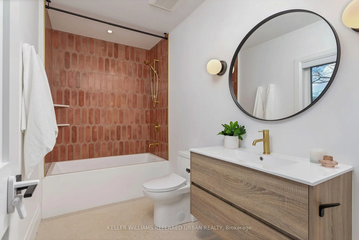
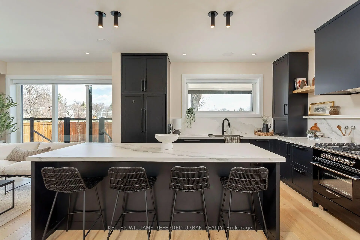
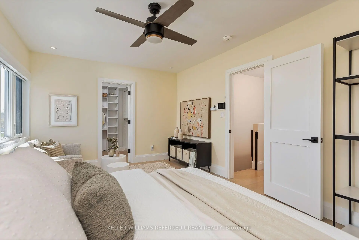
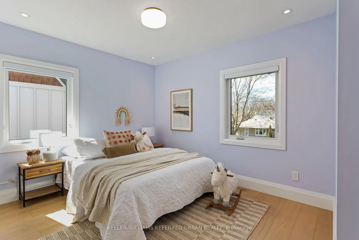
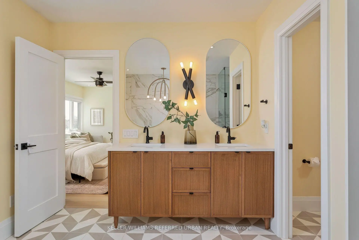
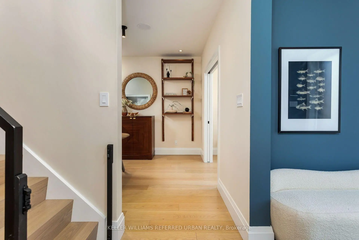
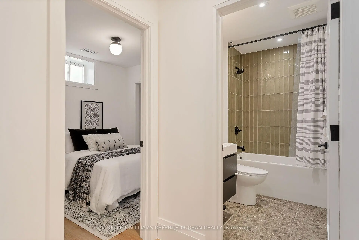
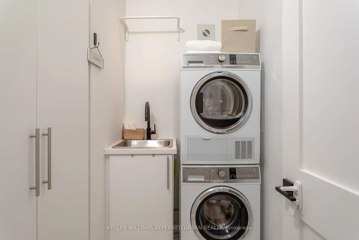
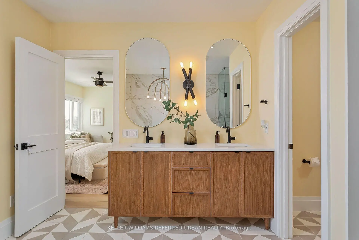
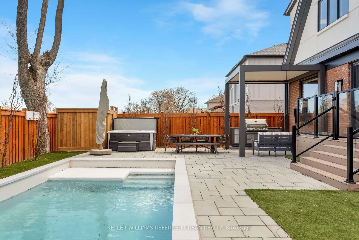
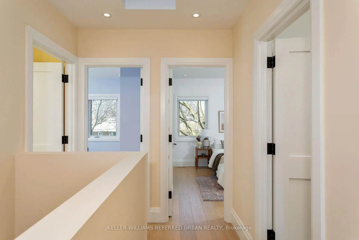
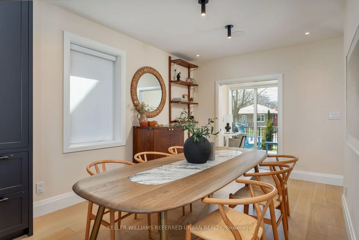
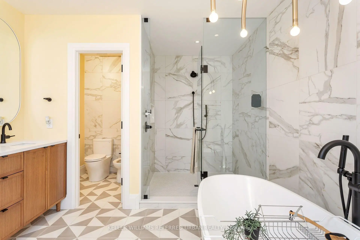
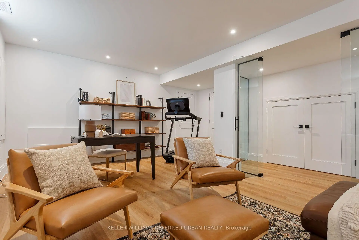
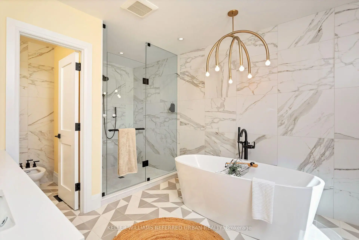
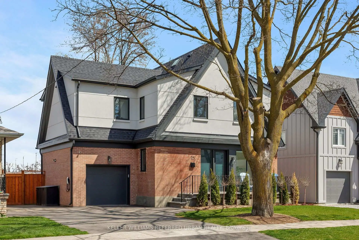
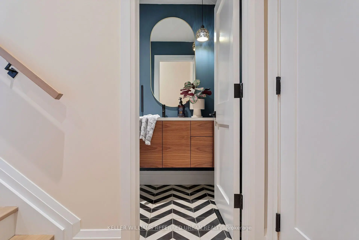
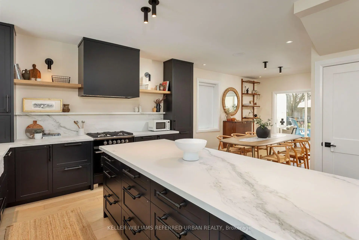
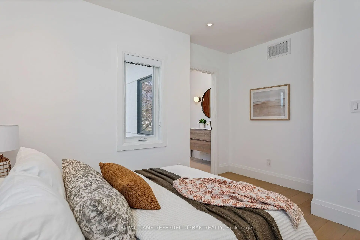
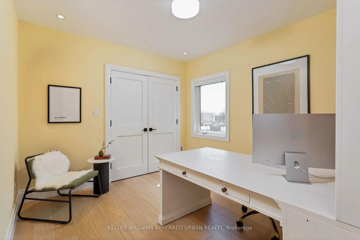
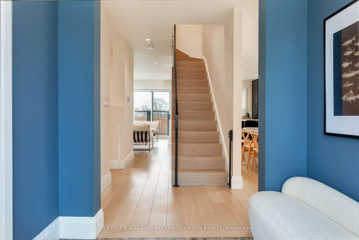
West Alderwood Stunner! This Custom Luxury Home Could Be Yours! Highly Sought-After Location Just Steps To Etobicoke Valley Park, Alderwood Memorial Park & Etobicoke Creek Which Leads To The Lake, Shops/Cafes/Restos On Lake Shore Blvd W & Long Branch GO Station! Dedicated Main-Floor Office Is Ideal For Remote Work W/ Floor-To-Ceiling Windows & Concealed Pocket Doors That Provide A Secluded Retreat But Also The Ability To Integrate This Space Into The Open Concept Layout. Entertain In Your Gorgeous Chef's Kitchen W/ Oversized Island & High End Appliances! The Living Room Features Custom Built-Ins, Gas Fireplace & Sliding Glass Doors W/View & Access To Jaw-Dropping Backyard! In-Ground Concrete Pool! Backing Onto Sir Adam Beck School (French Immersion) & Park W/ Outdoor Skating Rink. Upstairs Has Four Spacious Bedrooms, 3 Bathrooms & Laundry Room! Incl. A Primary Suite W/ Sitting Area, W/I Closet & Light-Filled 5-pce Spa-Inspired Ensuite. In The Basement, You're Loved Ones Will Enjoy A Generous Sized Family Room For Recreation, A Large Guest Bedroom, 5th Washroom & Additional Storage. Outside, Professionally Landscaped W/ Composite Deck, Interlock Stone Patio, Hot Tub, Pergola, All-Season/No Maintenance Lawn, Drive-Through Garage & EV Charger; All Backing Onto Unobstructed Green Space! Tennis Courts, Daycare, Playgrounds, Etc. Basically This Home Is A Resort! Only 10-15 Mins To Downtown/Airport. Access To Major Arteries & Amenities Such As Farm Boy, Kettlemen's Bagels, Eaton Centre, Eataly, Joey's, Cactus Club & So Much More! Don't Miss Out On This Incredible Opportunity!
主要特征
- 朝向: 后院朝东

- 睡房: 4

- 卫生间: 5

- 车库: 1

- 厨房: 1

重要信息
- 占地面接: 50.58 x 100.00 Feet

- 室内面积: 1500-2000

- 地税: $ 5653.41

- W13594878

- Listing contracted with: KELLER WILLIAMS REFERRED URBAN REALTY
| 房间 | 尺寸(平方米) | 细节描述 | |
|---|---|---|---|
| 门厅 | 1.98x2.10 | 瓷砖地板 |
|
| 门厅 | 1.98x2.10 | 瓷砖地板, 已完成 |
|
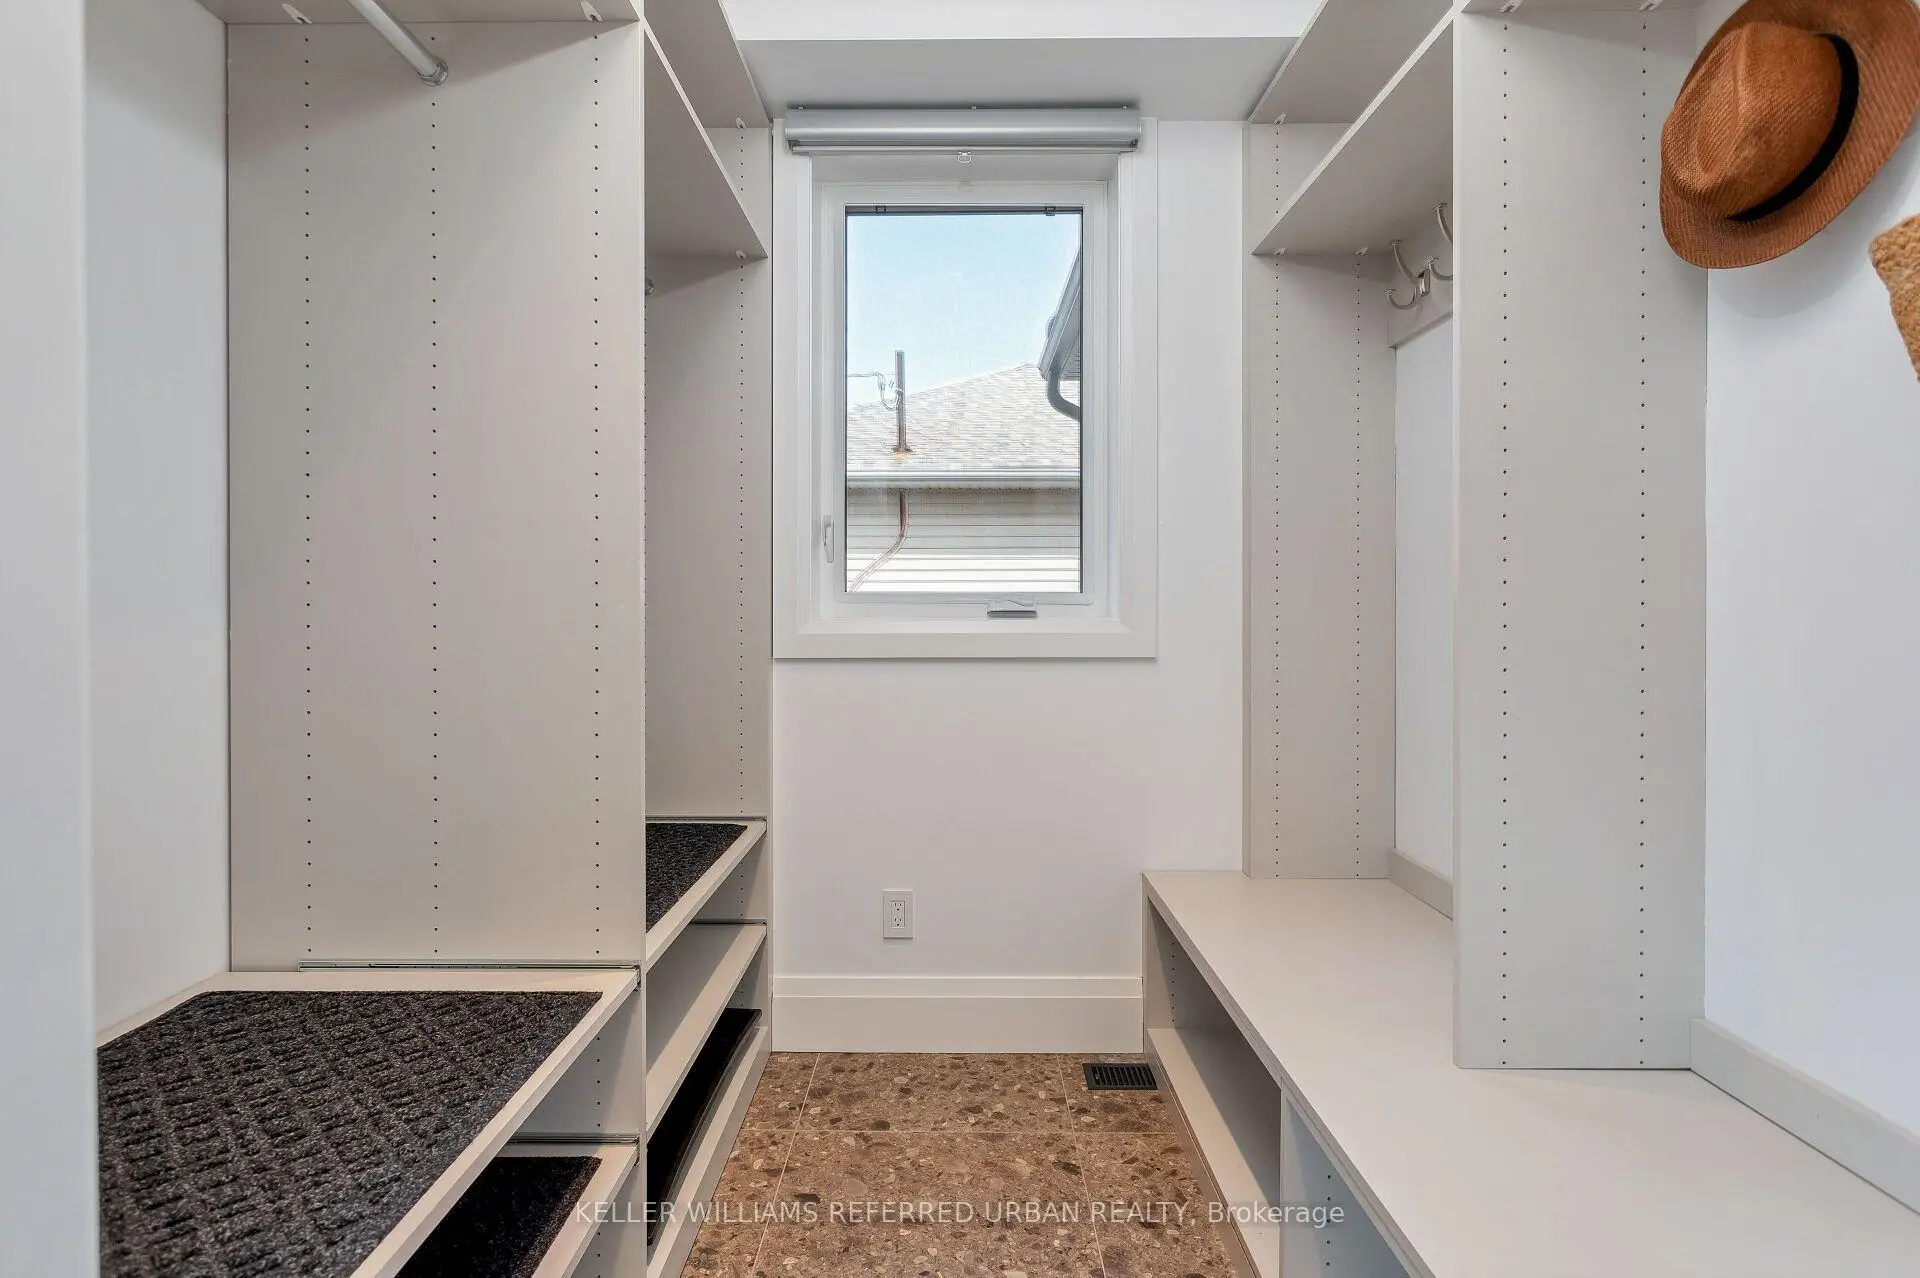
| Mud Rm | 2.23x2.09 | 瓷砖地板, 橱柜架 |
|
| 门厅 | 1.98x2.10 | 瓷砖地板 |
|
| 第四间卧室 | x | 双壁橱, 橱柜架 |
|
| 办公室 | 2.87x2.10 | 硬木地板 |
|
| Mud Rm | 2.23x2.09 | 瓷砖地板, 橱柜架 |
|
| 厨房 | x | , 海湾窗, 中心岛 |
|
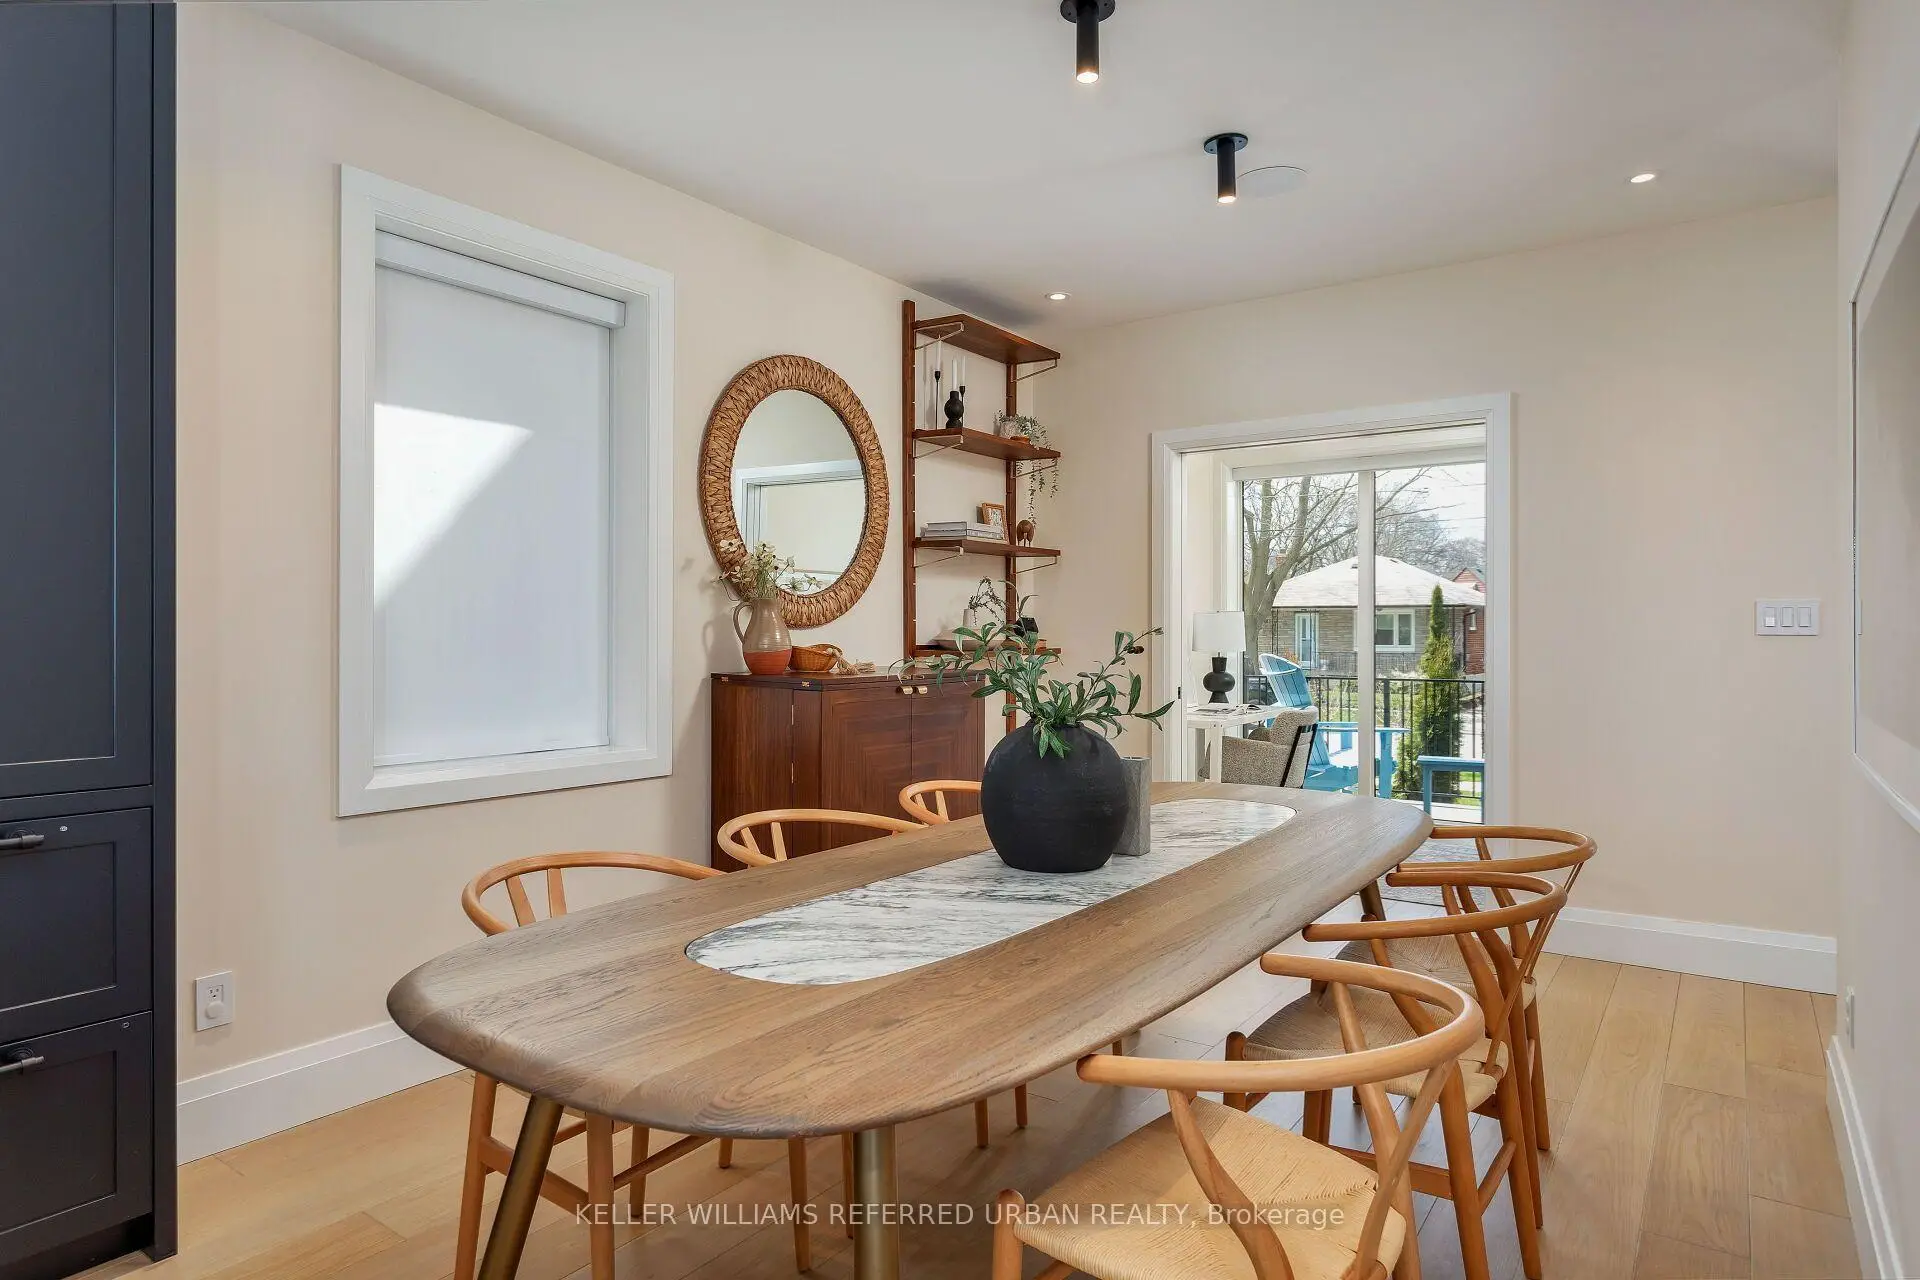
| 晚餐室 Rm | 2.87x3.85 | 硬木地板, 合并厨房, 窗户 |
|
| 厨房 | 3.98x4.12 | 中心岛, 硬木地板, |
|
| 晚餐室 Rm | x | 合并办公室, , 中心岛 |
|
| 客厅 Rm | 3.29x4.39 | 硬木地板, 煤气壁炉, 走出式 |
| 卫生间 | 卫浴件数 | 所在楼层 | |
|---|---|---|---|
| 1间 | 4件套 | 低层 |
|
| 1间 | 2件套 | 主层 |
|
| 1间 | 6件套 | Second |
|
| 2间 | 4件套 | Second |