Markland Wood, Toronto, M9C 1Y4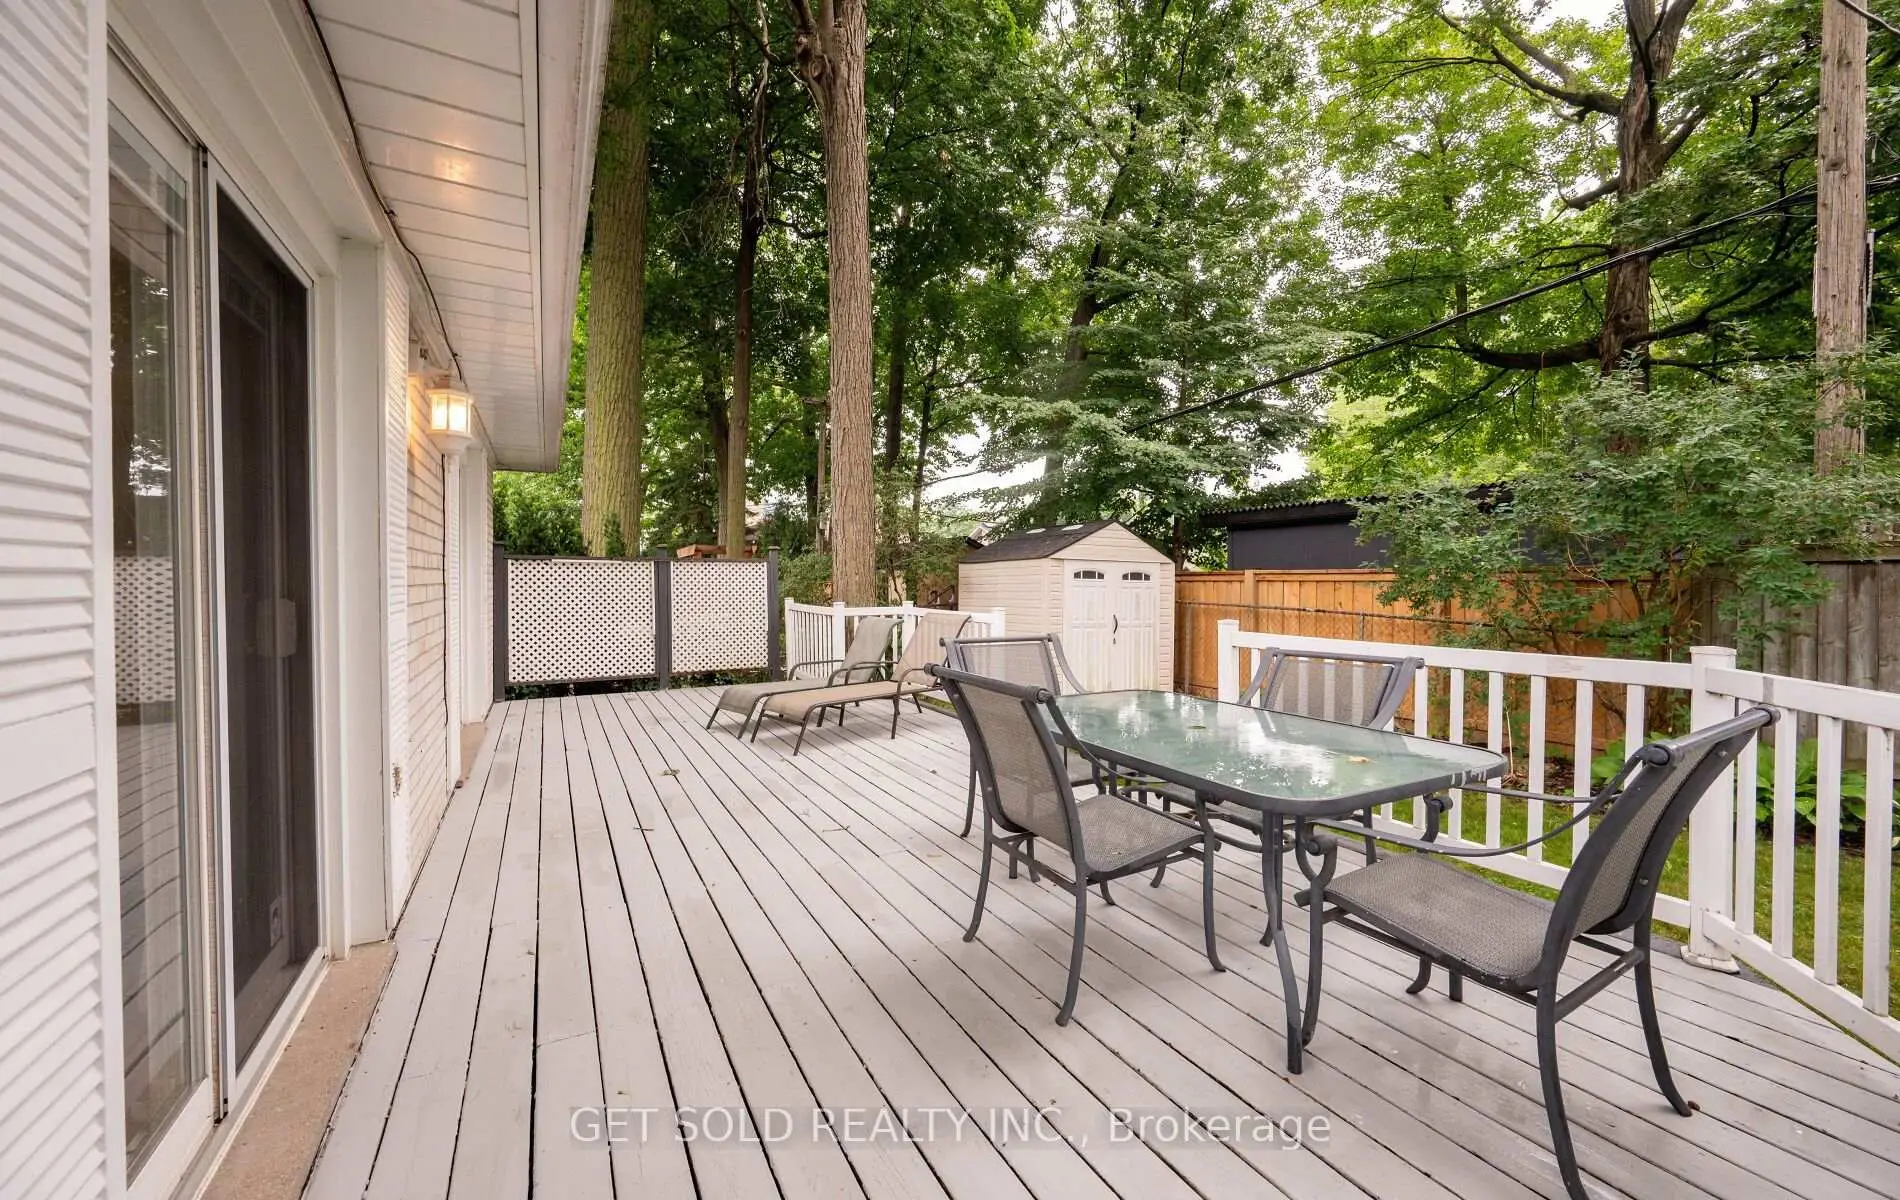

房屋信息
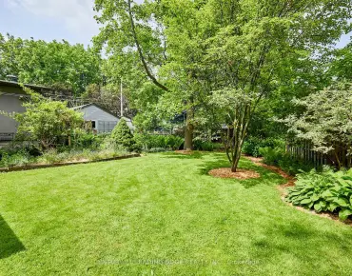
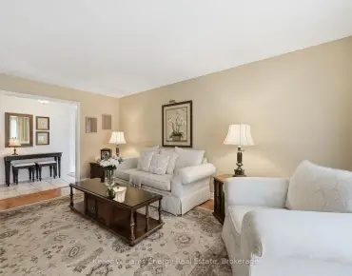
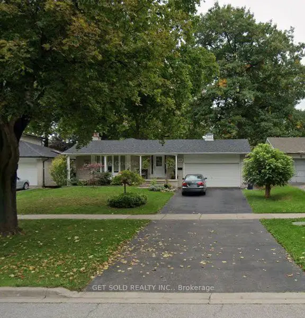
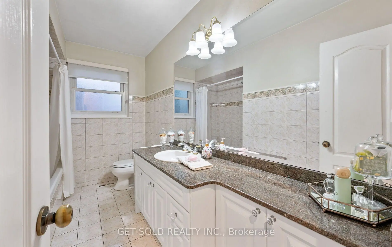
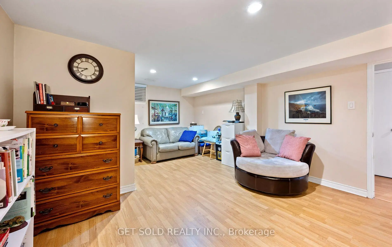
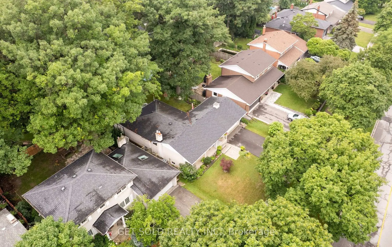
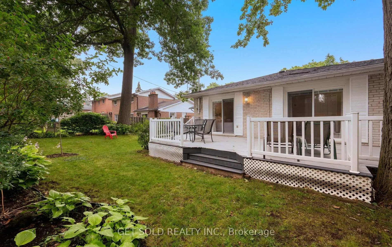
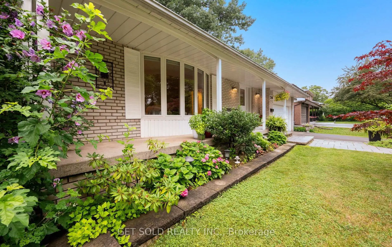
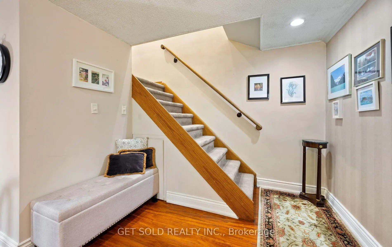
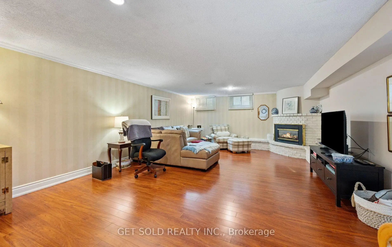
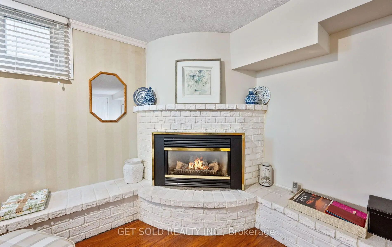
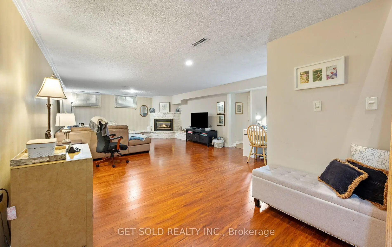
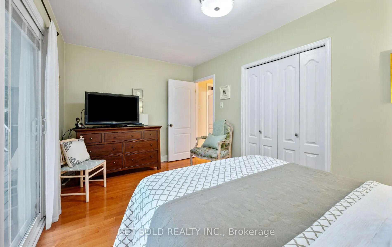
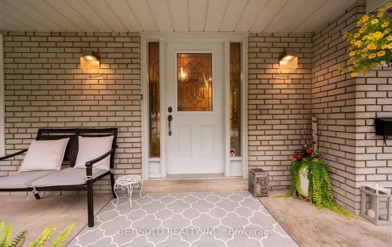
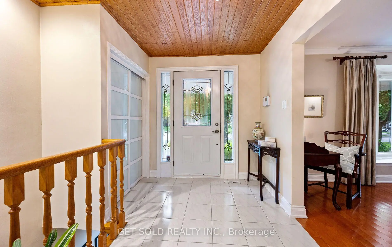
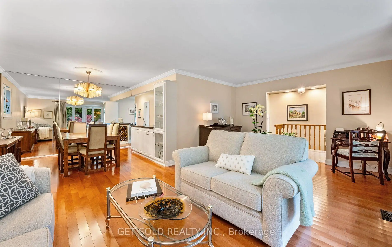
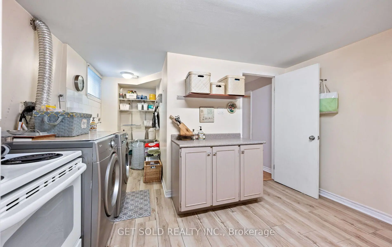
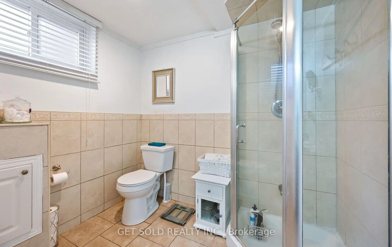
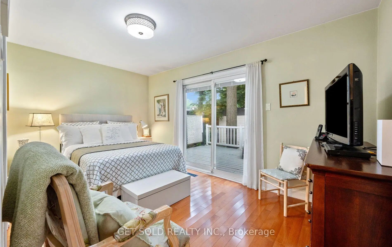
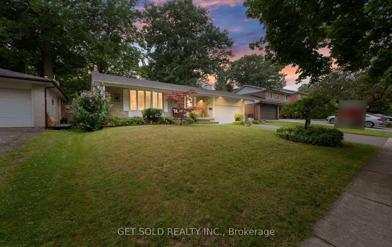
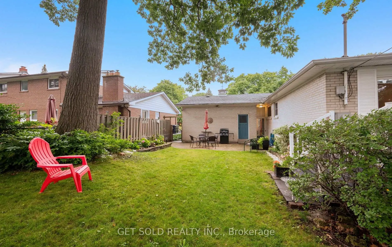
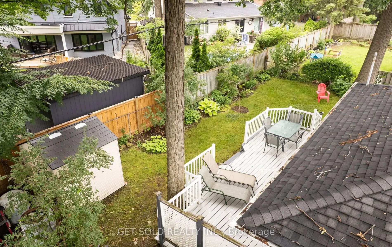
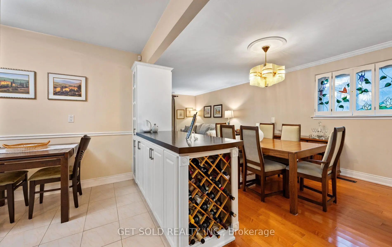
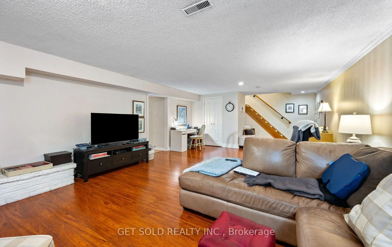
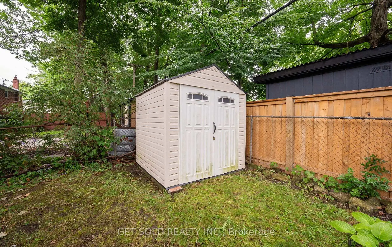
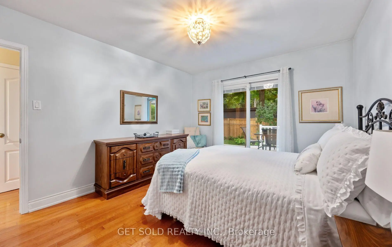
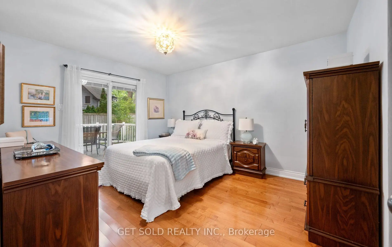
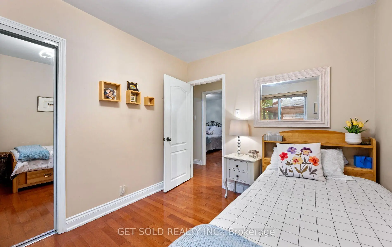
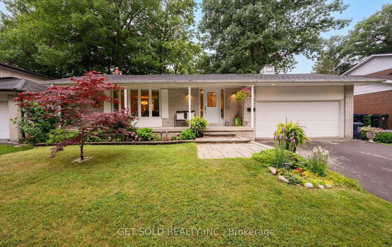
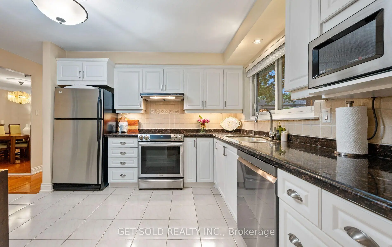
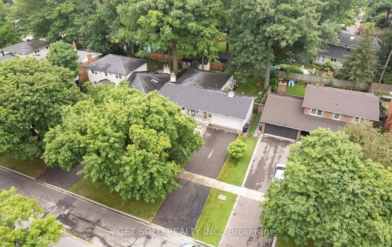
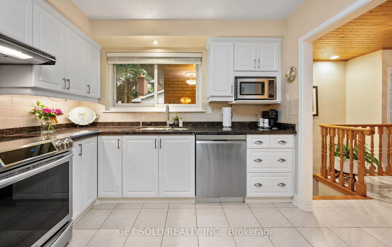
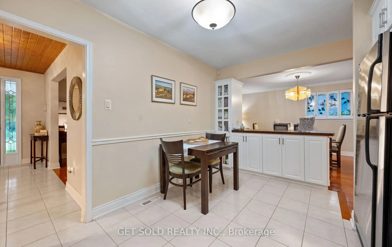
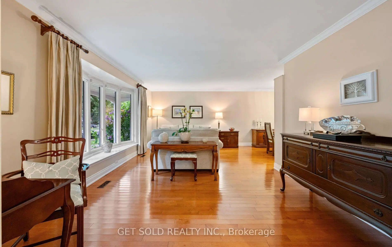
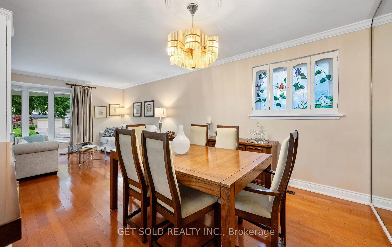
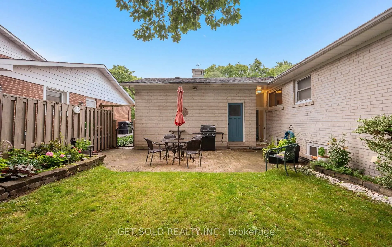
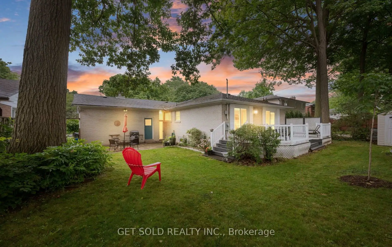
Nestled in the highly sought-after Markland Wood community, 240 Mill Road presents an exceptional opportunity to own a spacious bungalow in one of Etobicoke's most established neighbourhoods. Thoughtfully designed, the main floor features three generously sized bedrooms, all with hardwood flooring. The bright living room and dining room continue the timeless hardwood flooring throughout, creating a warm and inviting atmosphere. A bright white kitchen offers plenty of cabinetry and workspace, while the main level is completed by a 4-piece bathroom. The primary bedroom features the added bonus of a walk-out to the backyard deck, creating the perfect spot to enjoy your morning coffee or unwind at the end of the day. The finished basement provides excellent additional living space, complete with a second kitchen, a spacious family and entertainment room featuring laminate flooring and a cozy fireplace, an additional bedroom or versatile multi-purpose room ideal for a home office or hobby space, and a convenient 3-piece bathroom. Step outside to a private backyard featuring both a deck and patio, offering plenty of space for outdoor entertaining, family gatherings, or simply relaxing in your own backyard retreat. The double-car garage and private driveway provide parking and storage. Located just minutes from excellent schools, beautiful parks, walking trails, public transit, shopping, and major roadways, this home combines a desirable location with a flexible layout and outstanding potential. Enjoy all that the Markland Wood community has to offer while making this home your own.
主要特征
- 朝向: 后院朝西

- 睡房: 3

- 卫生间: 2

- 车库: 2

- 厨房: 1

重要信息
- 占地面接: 60.00 x 106.00 Feet

- 室内面积: 1100-1500

- 地税: $ 6402.00

- W13592136

- Listing contracted with: GET SOLD REALTY INC.
| 房间 | 尺寸(平方米) | 细节描述 | |
|---|---|---|---|
| 客厅 Rm | 3.70x6.00 | 硬木地板 |
|
| 晚餐室 Rm | 3.20x3.40 | 硬木地板 |
|
| 厨房 | 4.50x3.00 | 瓷砖地板 |
|
| Primary B | 4.10x3.30 | 硬木地板, 走出式甲板, 壁橱 |
|
| 第二间卧室 | 2.70x3.30 | 硬木地板, 窗户, 壁橱 |
|
| 第三间卧室 | 2.70x4.50 | 硬木地板, 窗户, 壁橱 |
|
| 家庭房 Rm | 8.10x4.70 | 壁炉 |
|
| 第四间卧室 | 3.90x5.70 | 壁橱 |
|
| 厨房 | 3.40x3.80 | ||
| 洗衣房 | 3.30x1.40 | ||
| 暖气炉 R | 1.40x2.40 |
| 卫生间 | 卫浴件数 | 所在楼层 | |
|---|---|---|---|
| 1间 | 4件套 | 主层 |
|
| 1间 | 3件套 | Basement |
房屋简介
房屋位于怡陶碧谷Mill Rd. and Bloor St.W交界附近, 这间3房2卫双车库平房独立房户型朝西向. 240 Mill Rd拥有双连接式停车位. 房屋及周边设施包括None等. 客厅 Rm, 晚餐室 Rm, 厨房, Primary B, 第二间卧室和 第三间卧室在主层.学校信息
- Millwood Junior School (Grade:JK-5)
- Bloordale公立初中 (Grade:6-8)
- Silverthorn公立高中 (Grade:9-12) 495/739
- Josyf Cardinal Slipyj天主教学校 (Grade:JK-8) 392/3037
- St. Clement天主教学校 (Grade:JK-8) 169/3037
- Briarcrest Junior School (Grade:JK-5)
- Millwood Junior School (Grade:JK-5)