Glenfield-Jane Heights, Toronto, M3L 1V9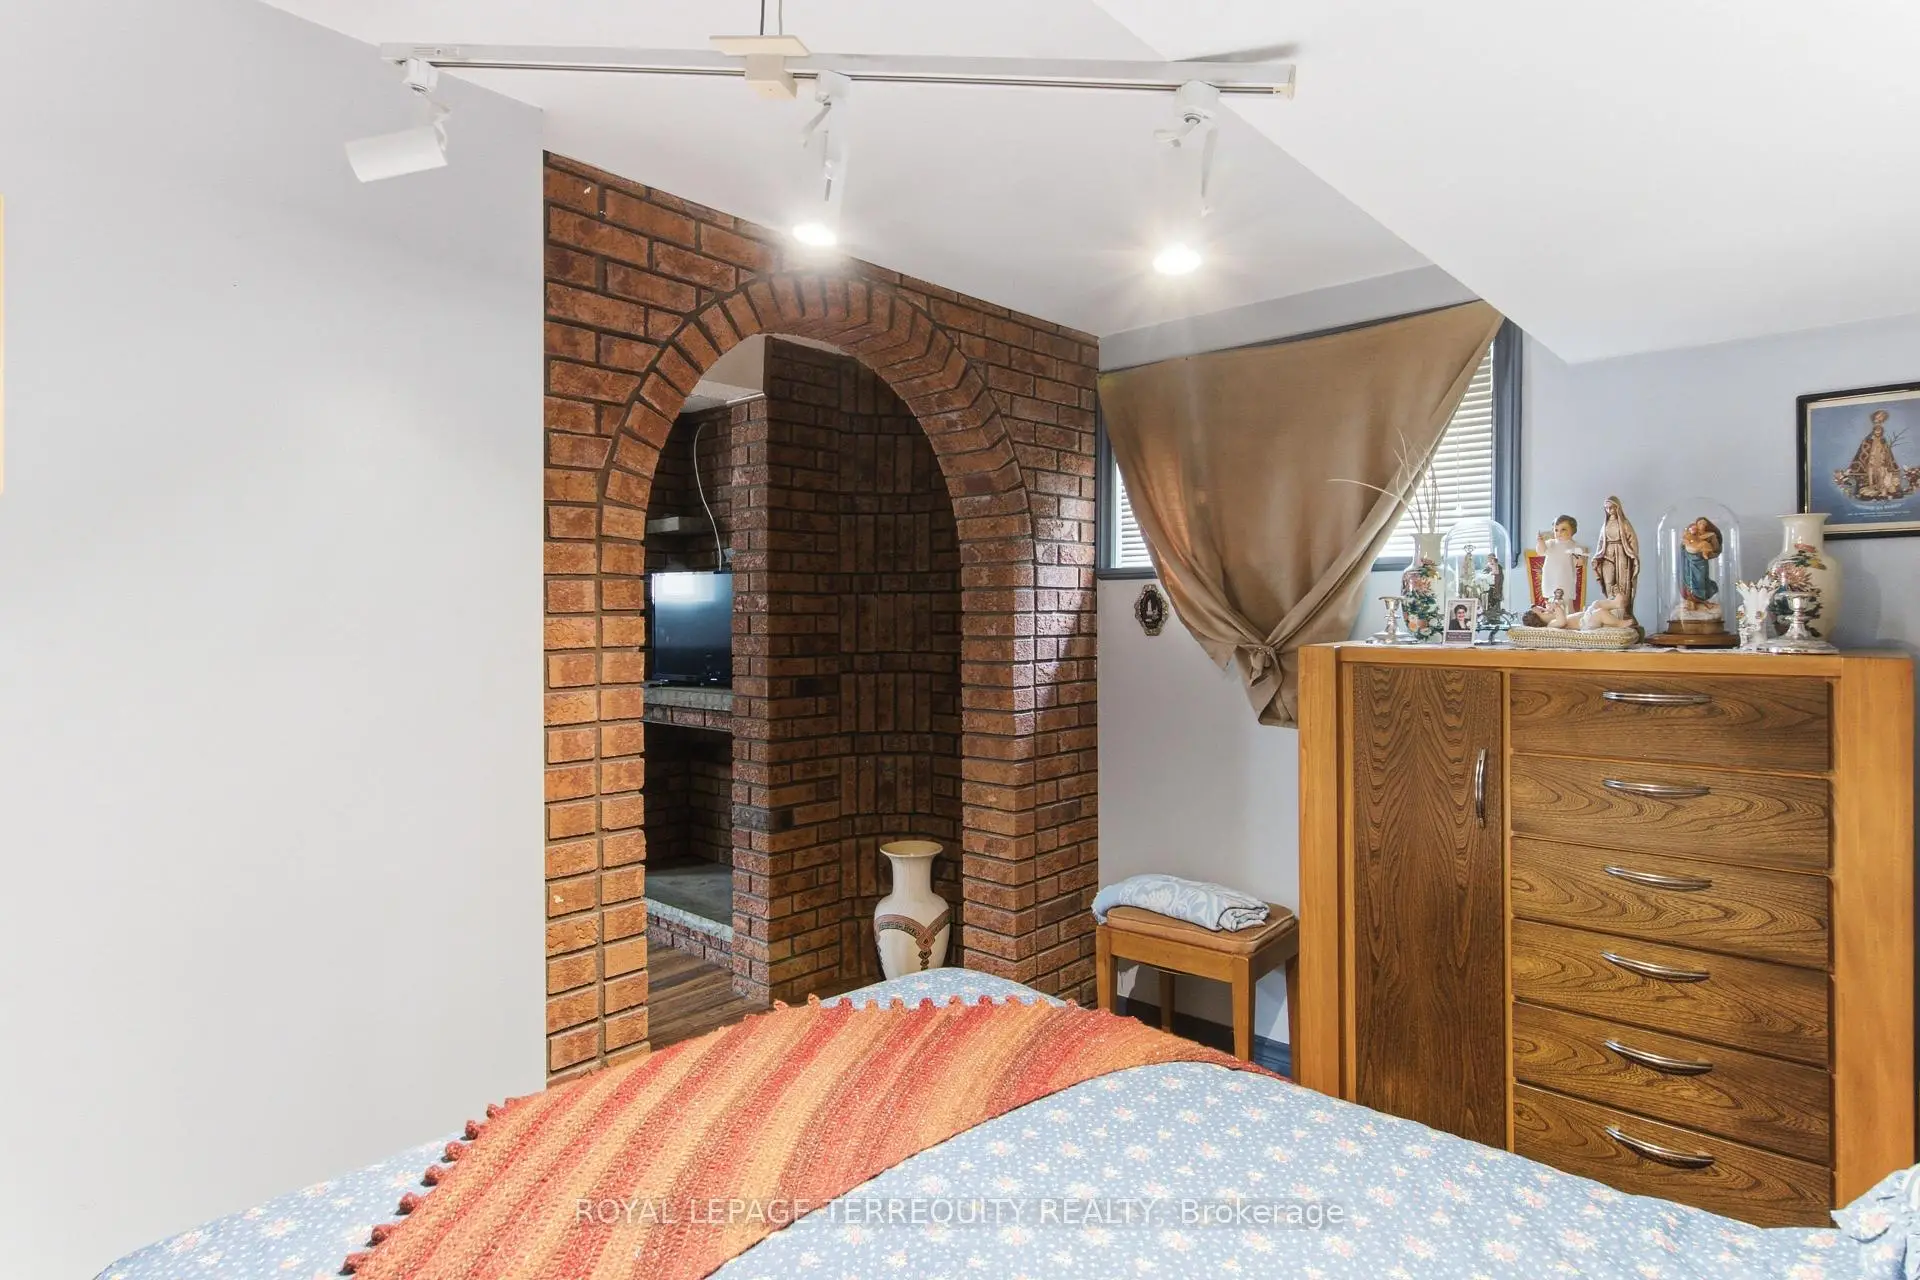

房屋信息
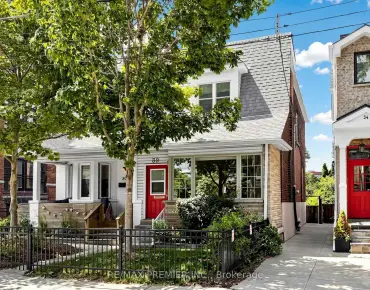
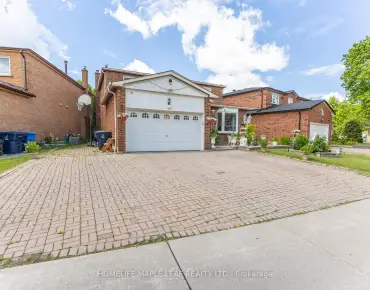
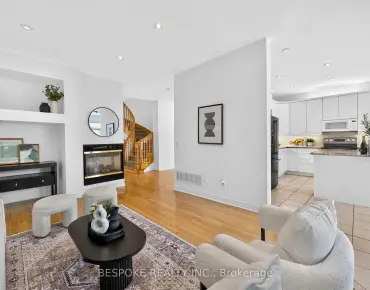
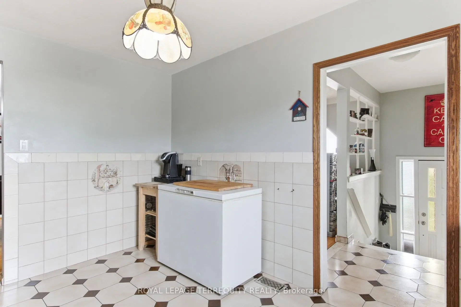
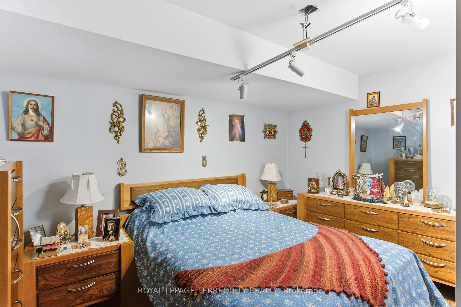
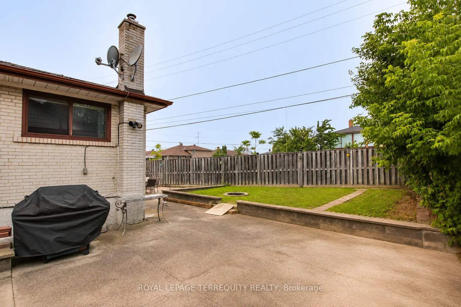
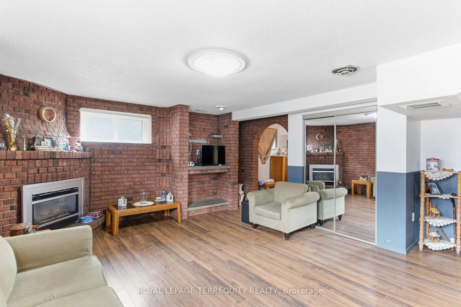
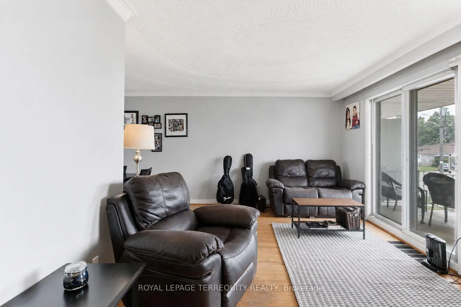
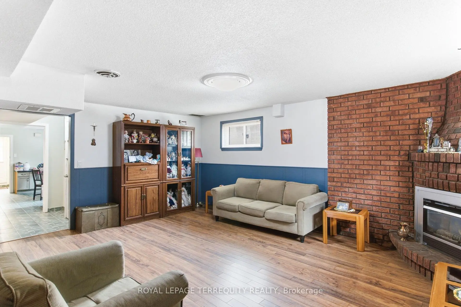
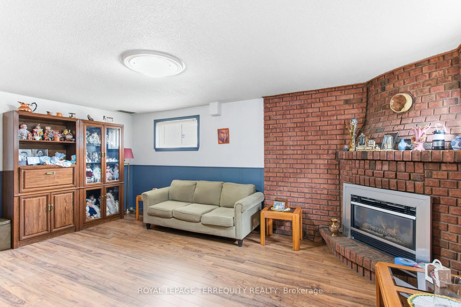
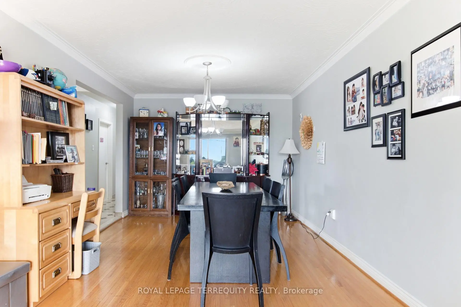
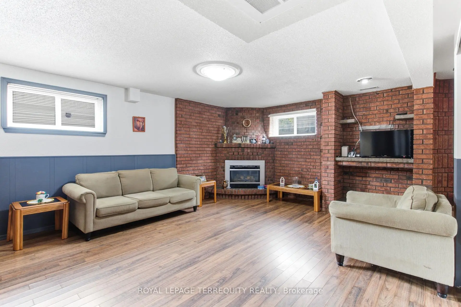
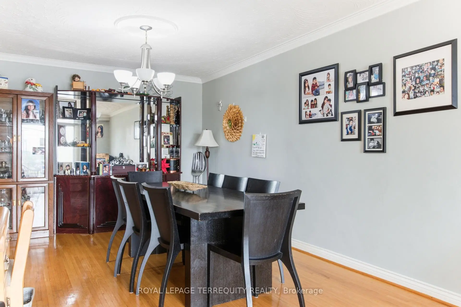
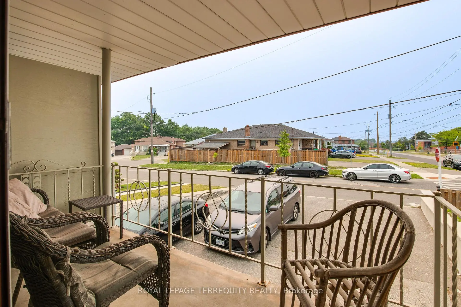
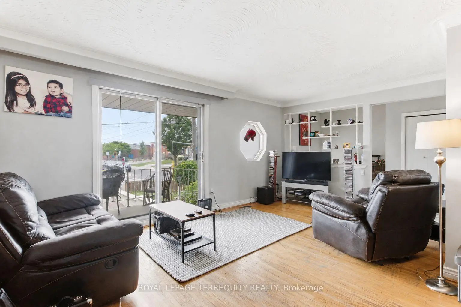
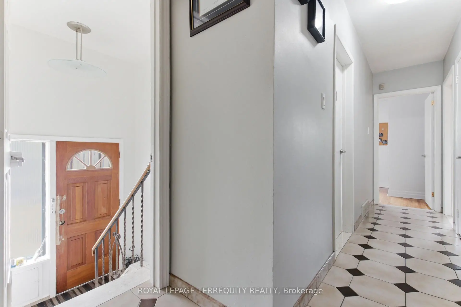
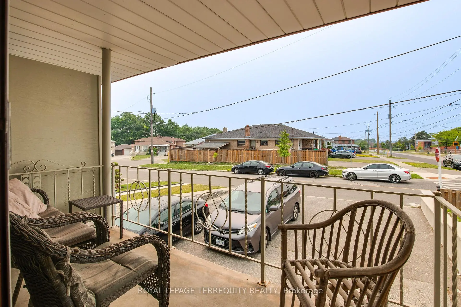
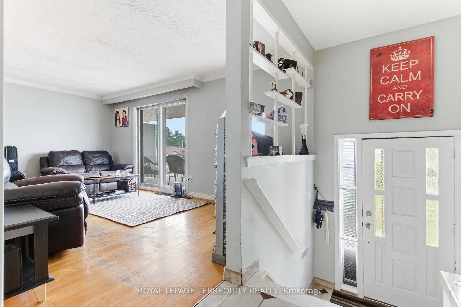
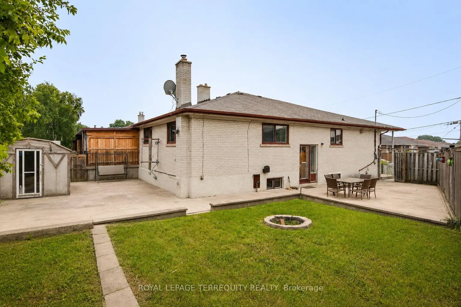
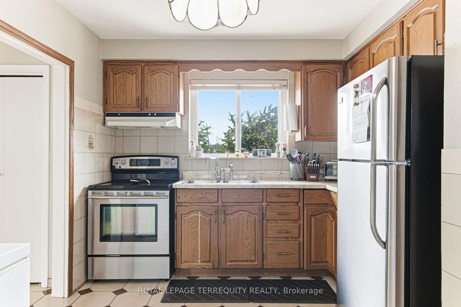
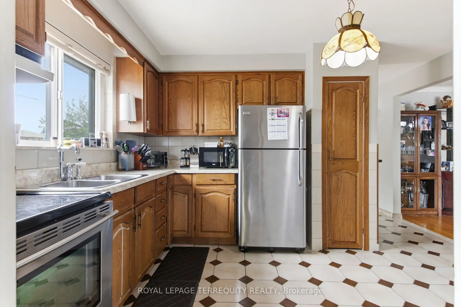
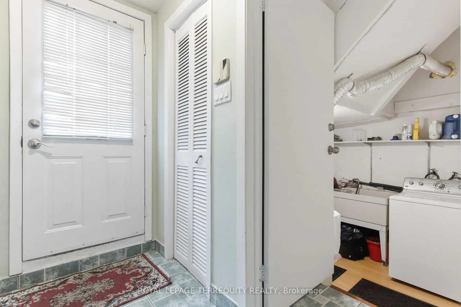
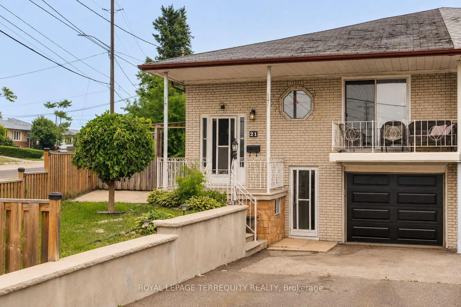
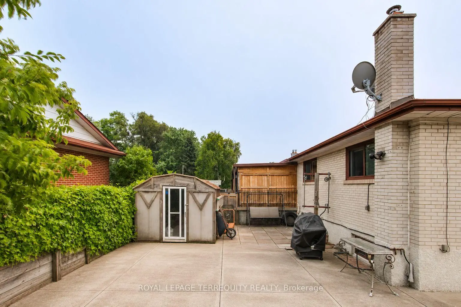
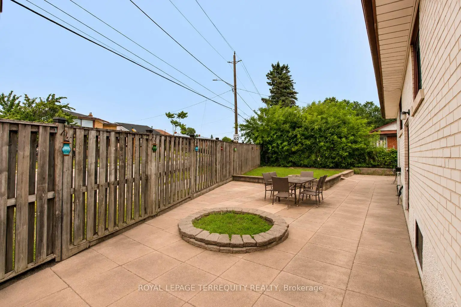
Sunny, Bright, Spacious Home on an Oversized Corner Lot, Currently Set Up as Two Units, Offering Excellent Flexibility for Live/Rent, Multi-Family Living, Investment Use, or Larger Single-Family Home. Main Floor Features Separate Entrances from Both the Side and Front Door. Basement includes Two Separate Entrances, Providing Additional Functionality and Rental Potential. Situated on a Large Oversized Irregular Lot, Ideal for Larger Family Gatherings and Outdoor Enjoyment. Great Opportunity for an Extended Family, Investor, or Buyer Seeking Supplemental Rental Income. Seller can Replace Floors in Living and Dining Area with new laminate. Seller is Also Willing to Remain as a Basement Tenant, Providing Potential Income for the New Owner. Located in a Family Friendly Neighbourhood close to Downsview Dells Park, Hospital, Steps to Schools, Highways 400 & 401, Public Transit, Walking Trails, Community Centres, Shopping and Much More!
主要特征
- 朝向: 后院朝东

- 睡房: 3

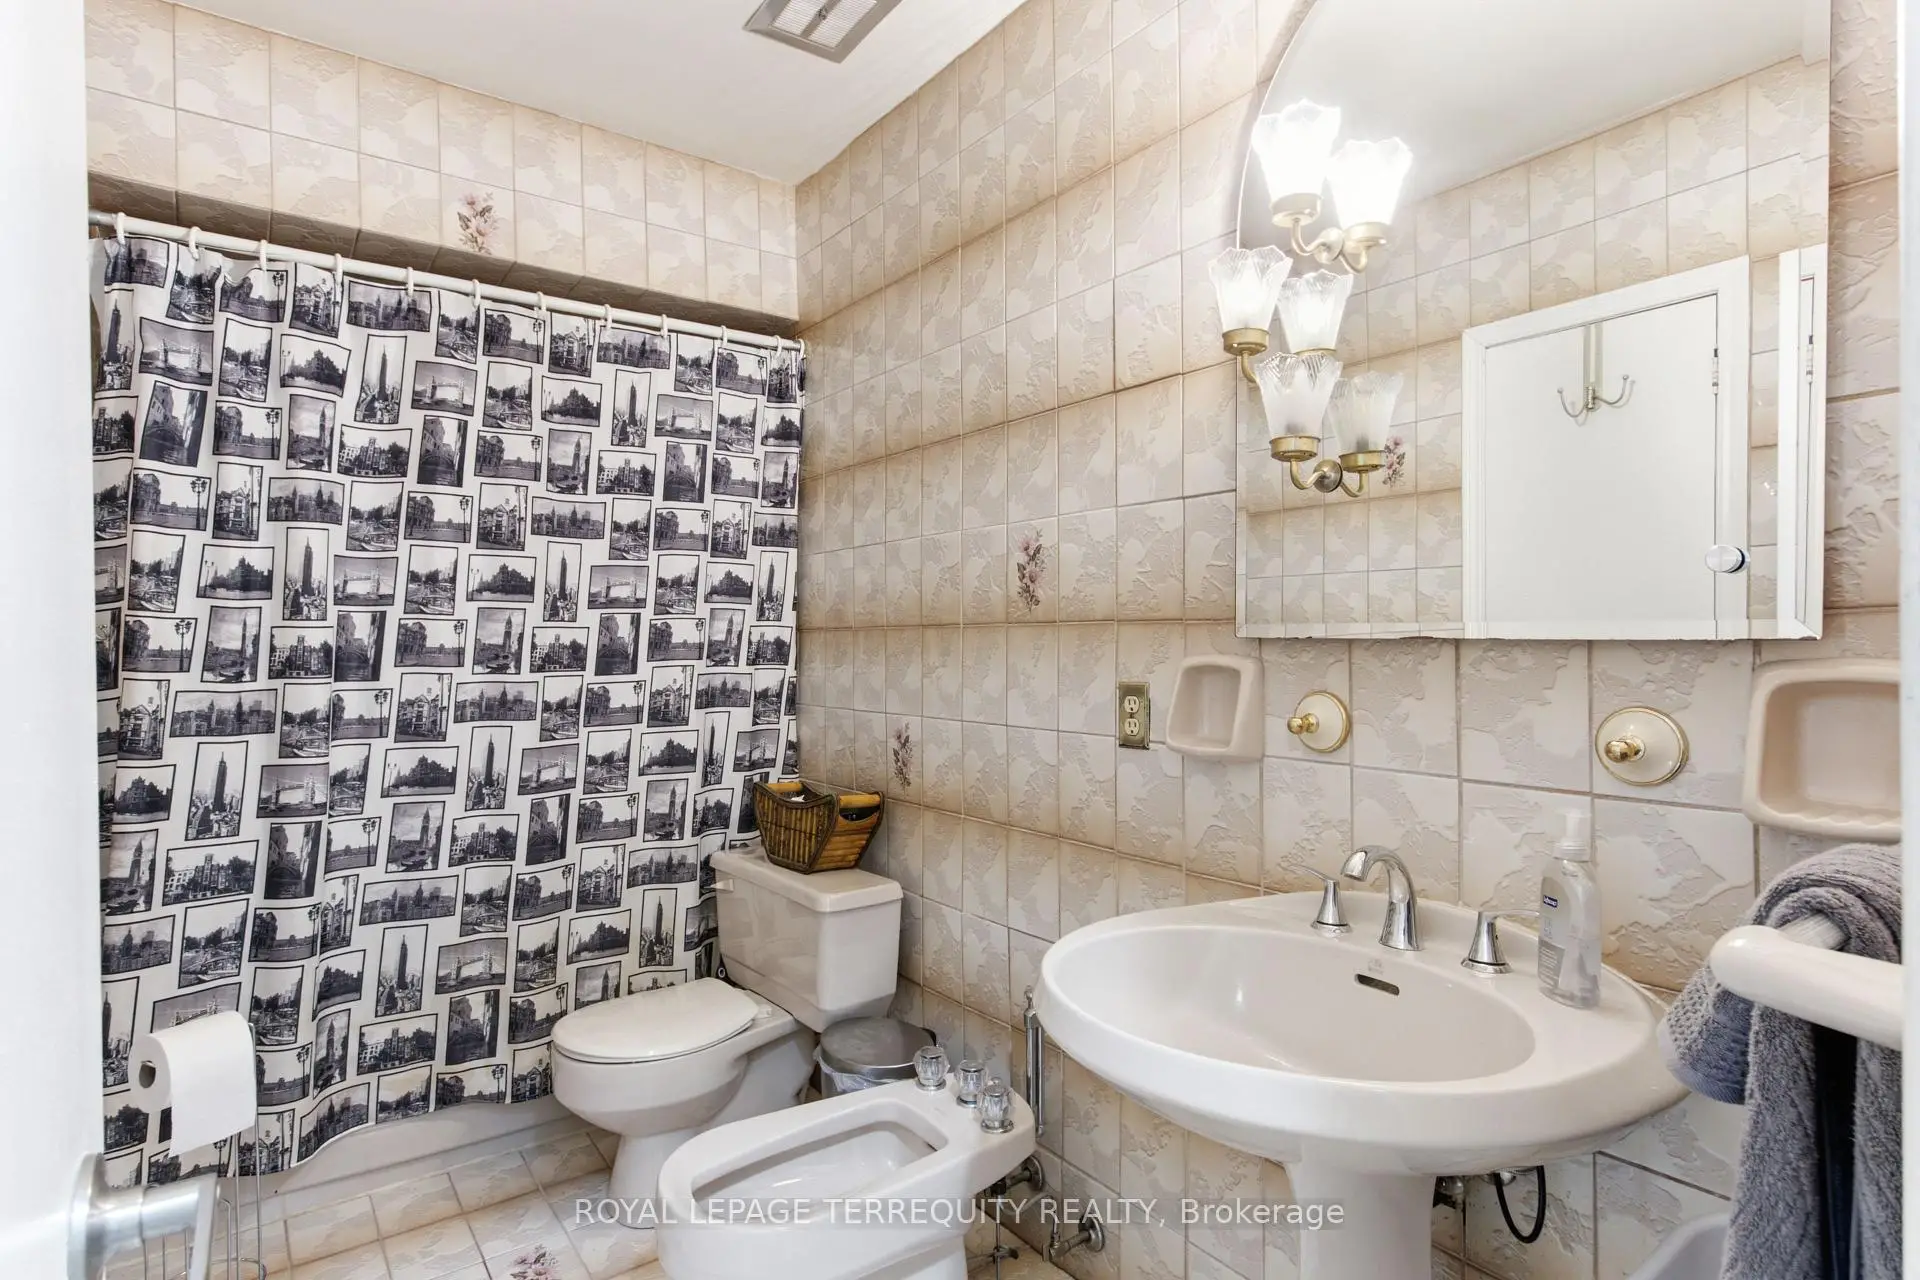
- 卫生间: 2

- 车库: 1

- 厨房: 1

重要信息
- 占地面接: 28.21 x 100.68 Feet

- 室内面积: 1100-1500

- 地税: $ 4053.07

- W13577868

- Listing contracted with: ROYAL LEPAGE TERREQUITY REALTY
| 房间 | 尺寸(平方米) | 细节描述 | |
|---|---|---|---|
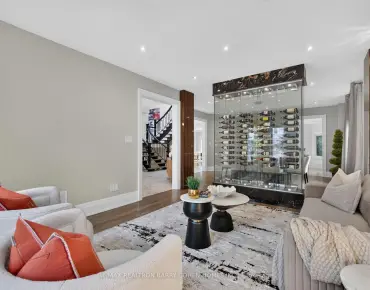
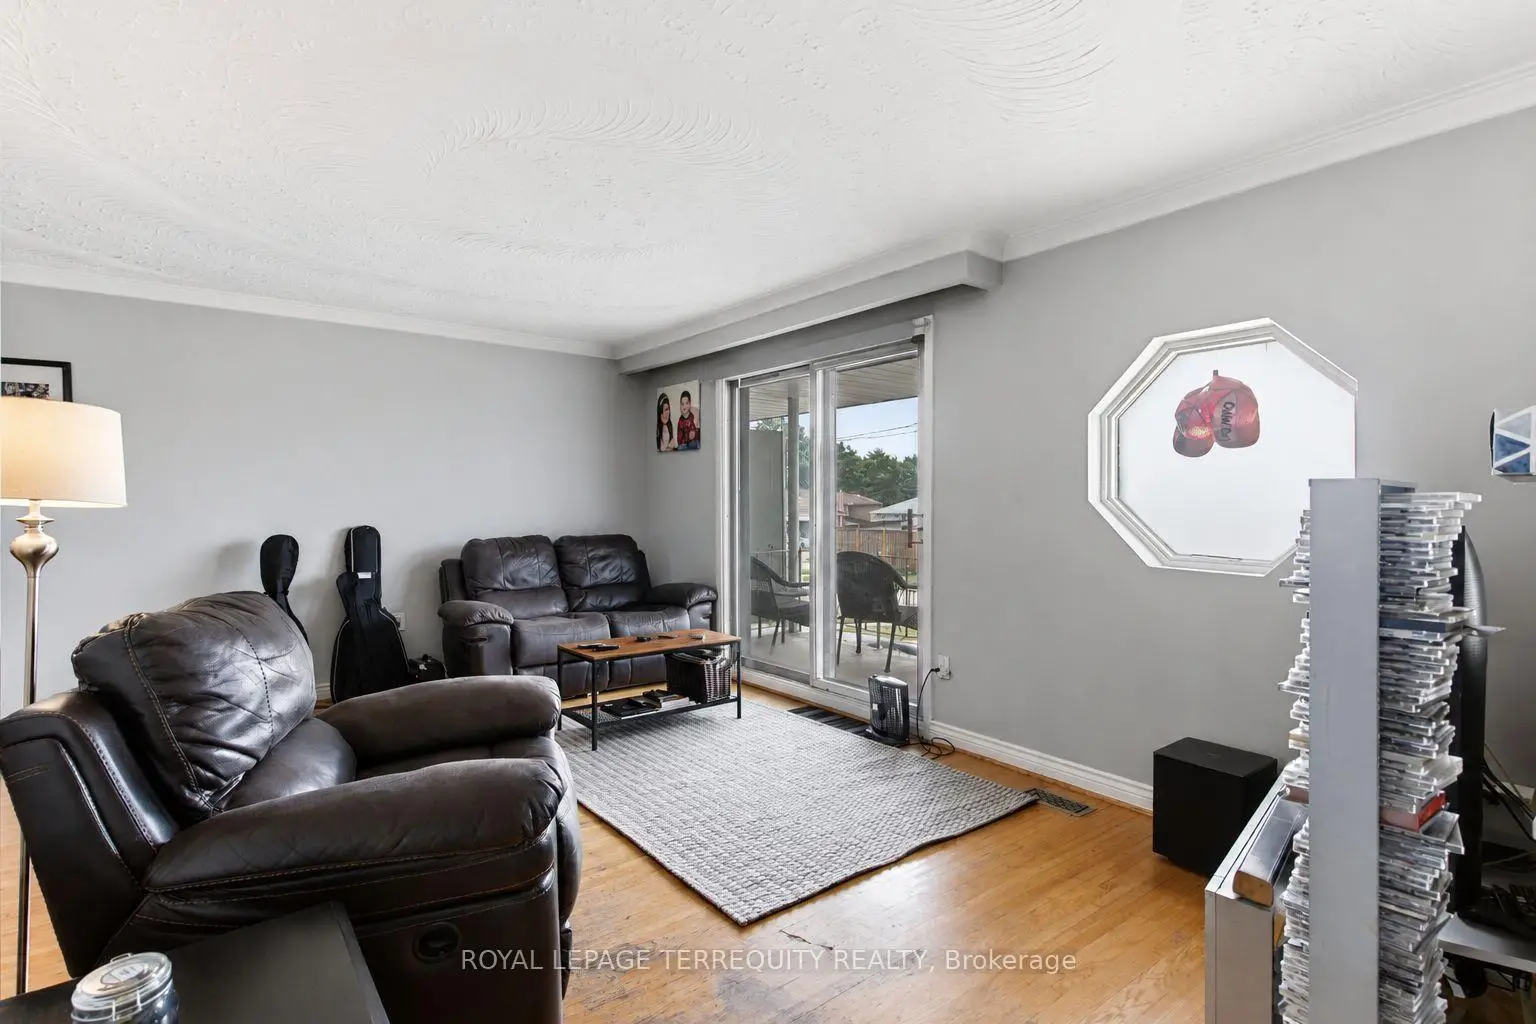
| 客厅 Rm | 5.44x3.45 | 合并餐饮, 开放式概念, 走出式阳台 |
|
| 晚餐室 Rm | 3.48x4.39 | 合并客厅, 开放式概念, 窗户 |
|
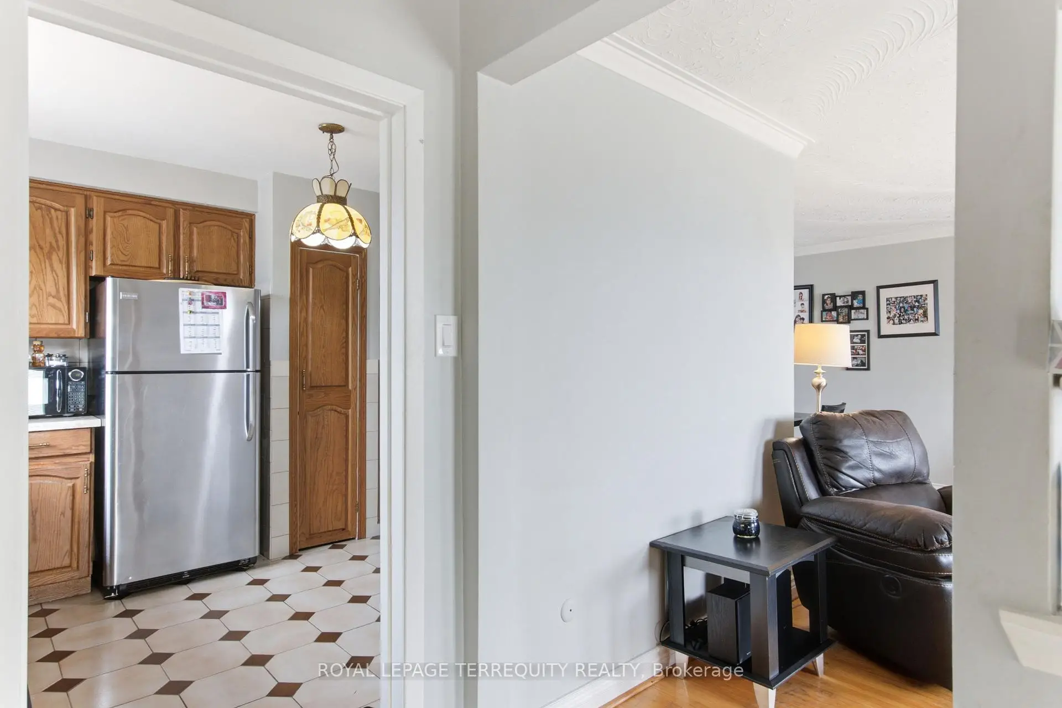
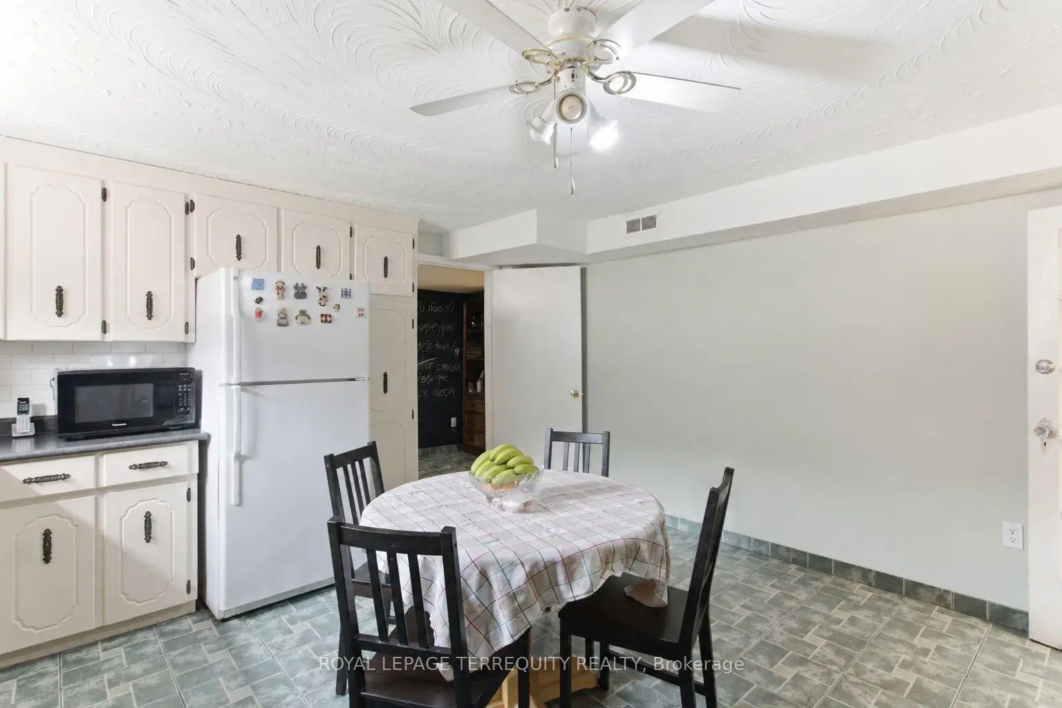
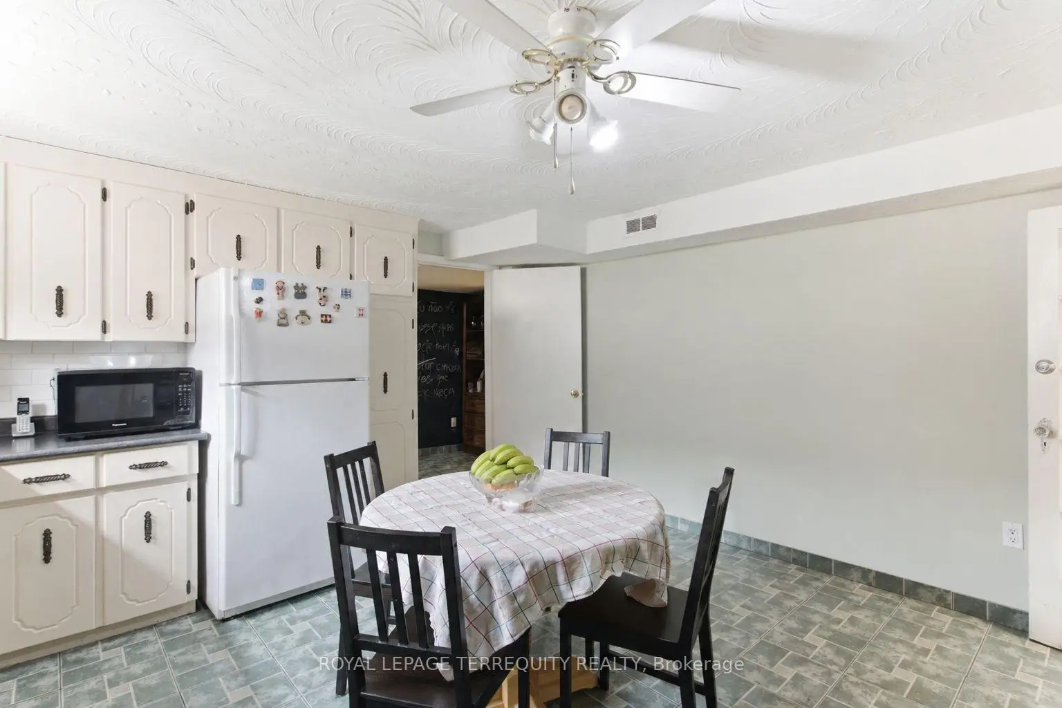
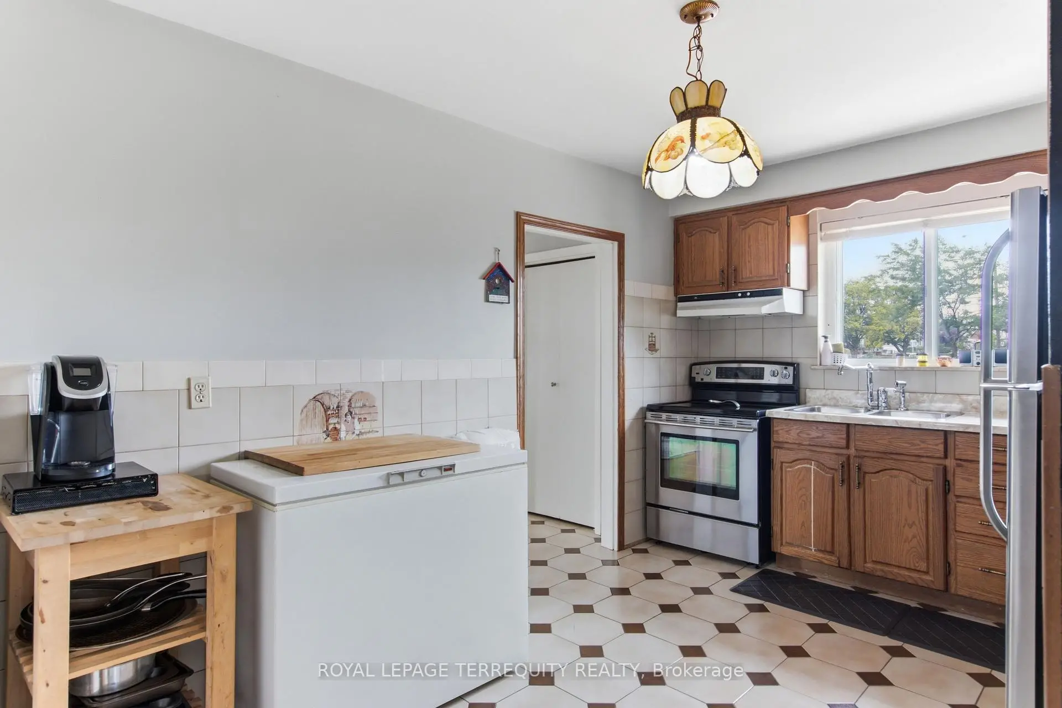
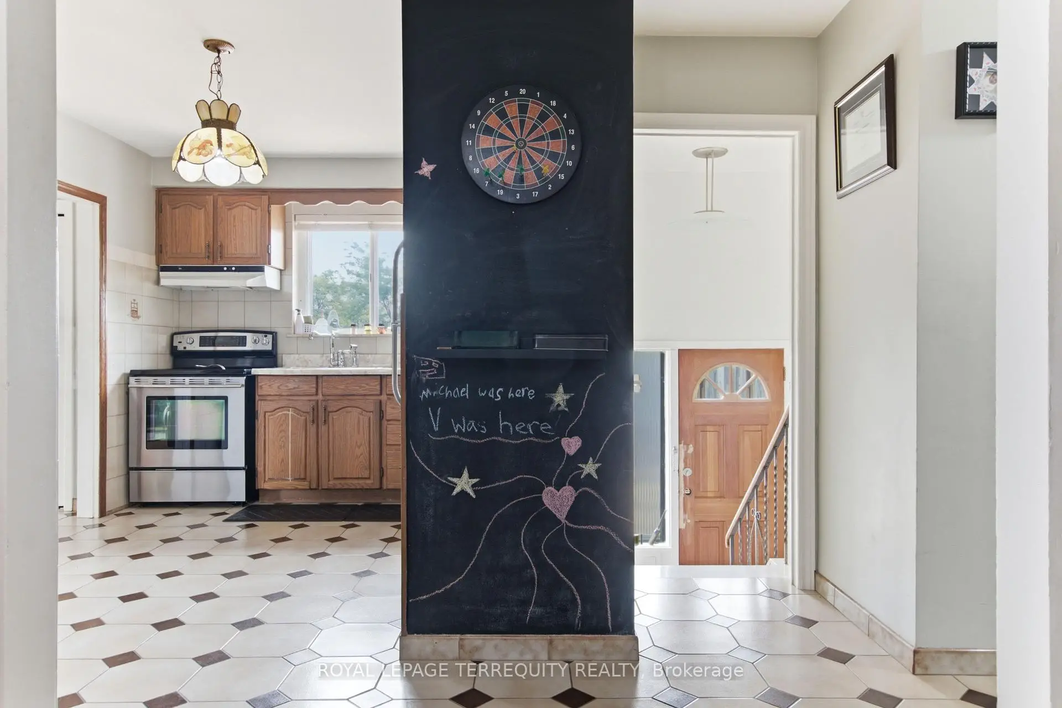
| 厨房 | 4.04x2.87 | 即吃式厨房, 窗户, 陶瓷地板 |
|
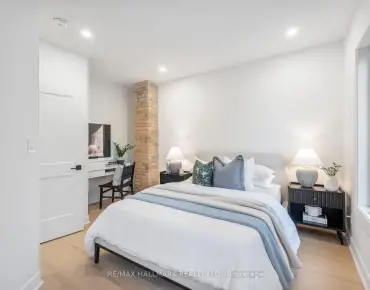
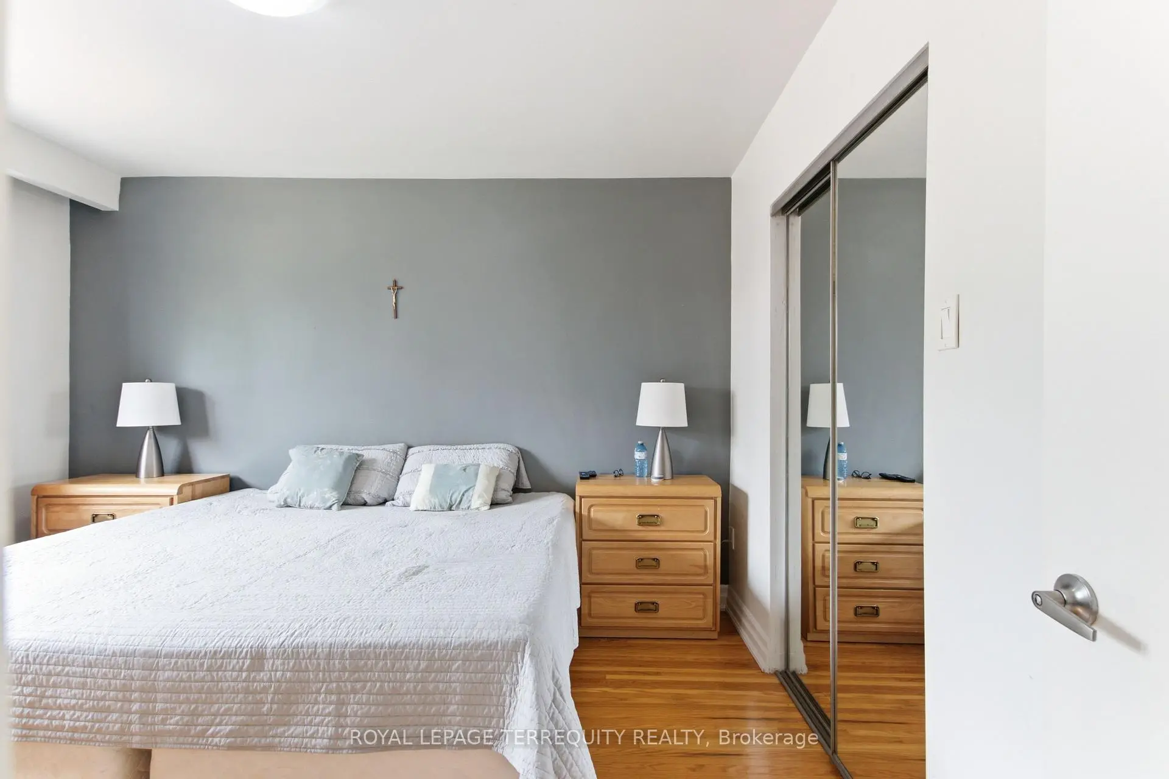
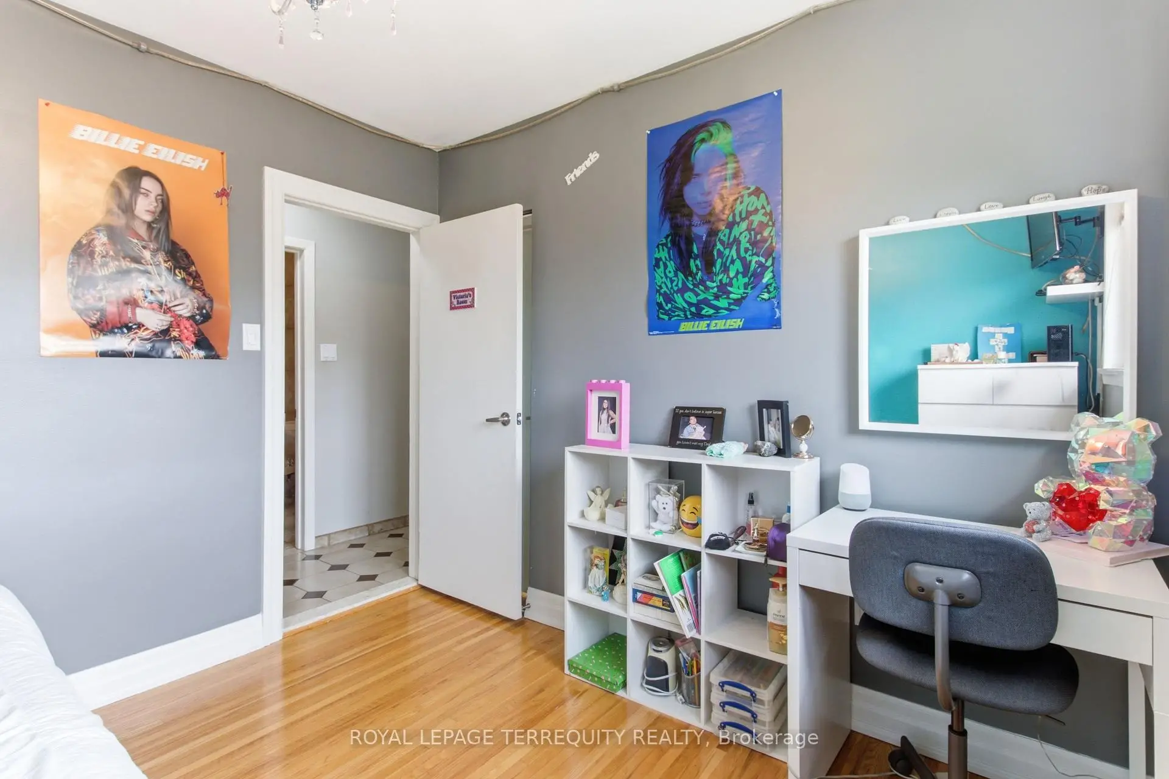
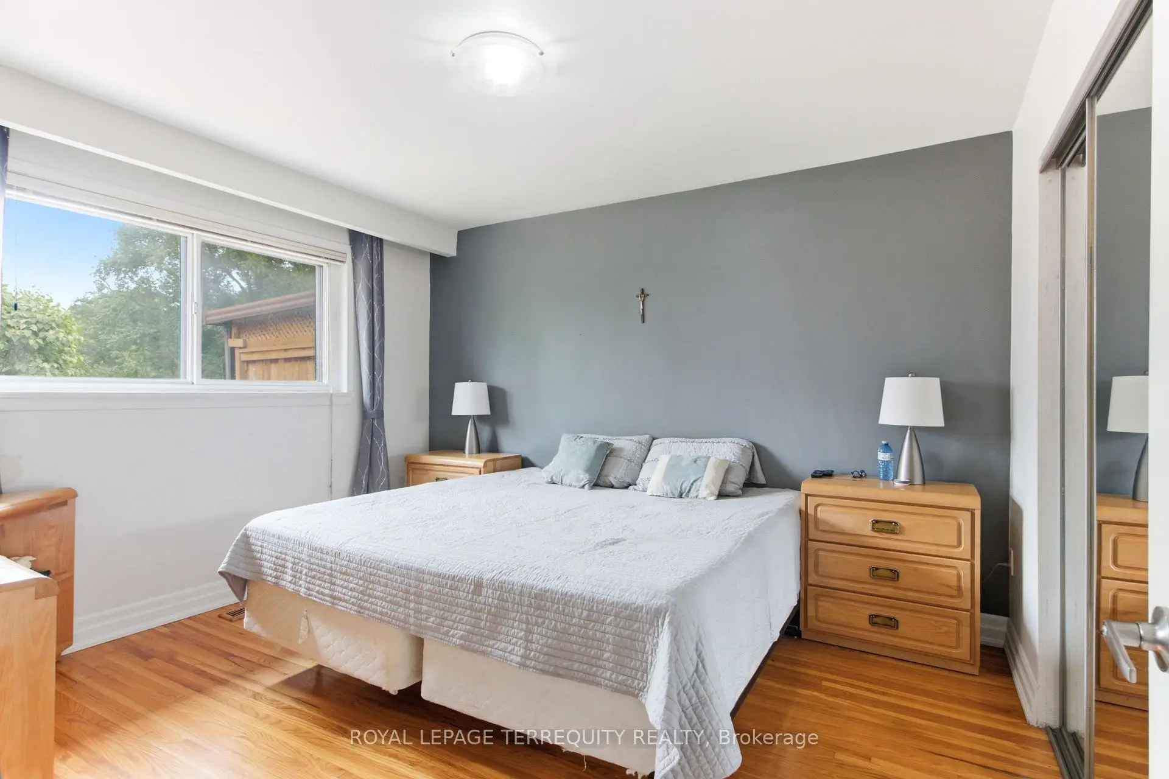
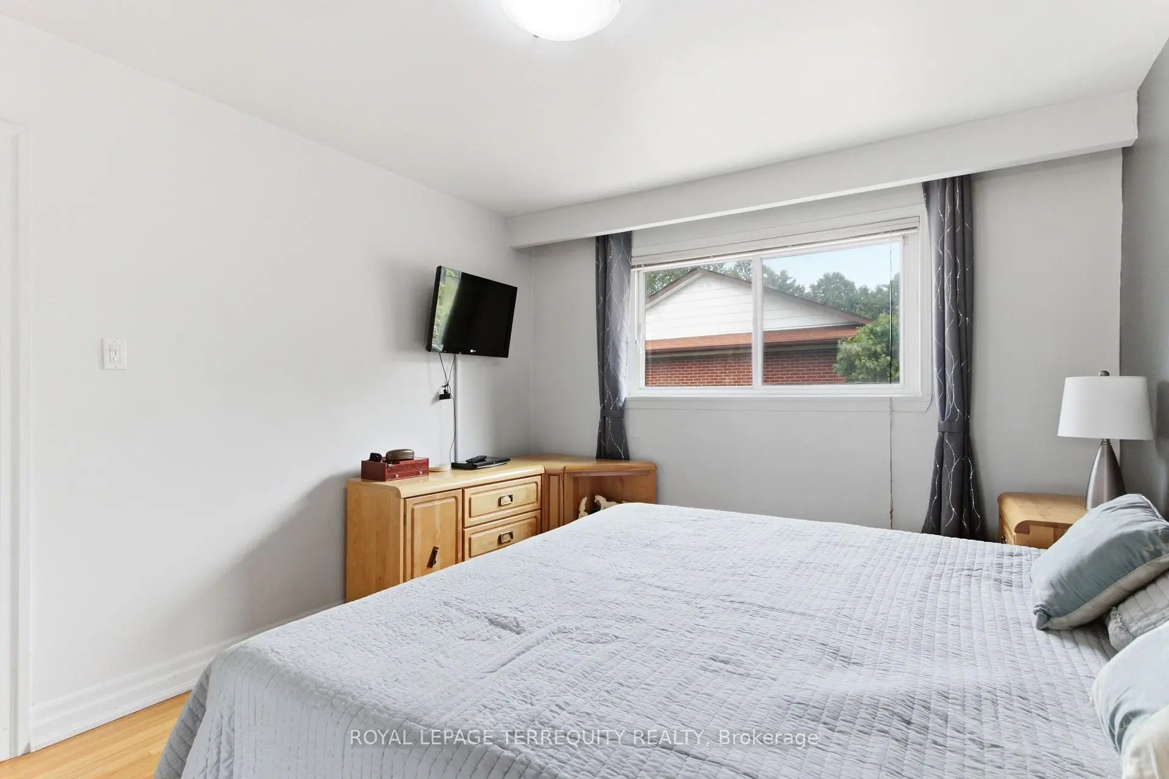
| Primary B | 3.48x3.86 | 壁橱, 窗户, 硬木地板 |
|
| 第二间卧室 | 4.04x2.79 | 壁橱, 窗户, 硬木地板 |
|
| 第三间卧室 | 2.95x2.92 | 壁橱, 窗户, 硬木地板 |
|
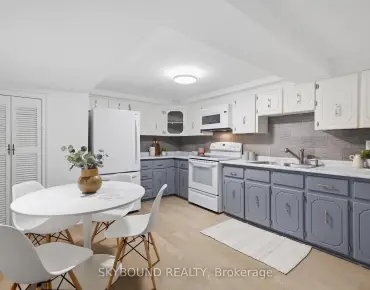
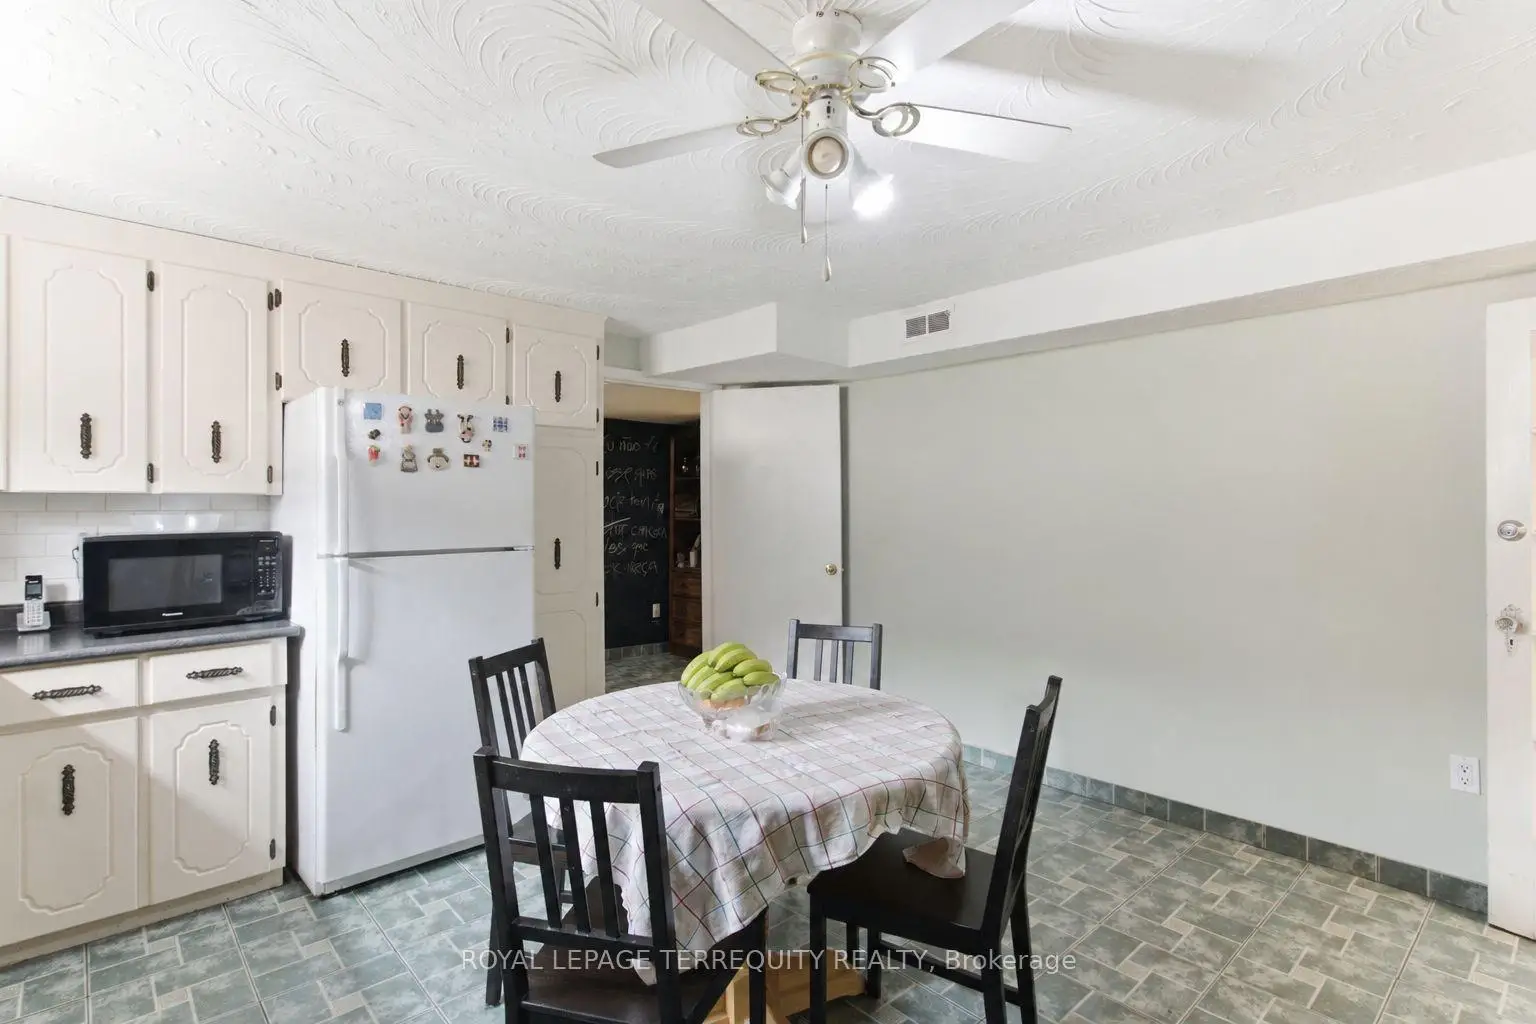
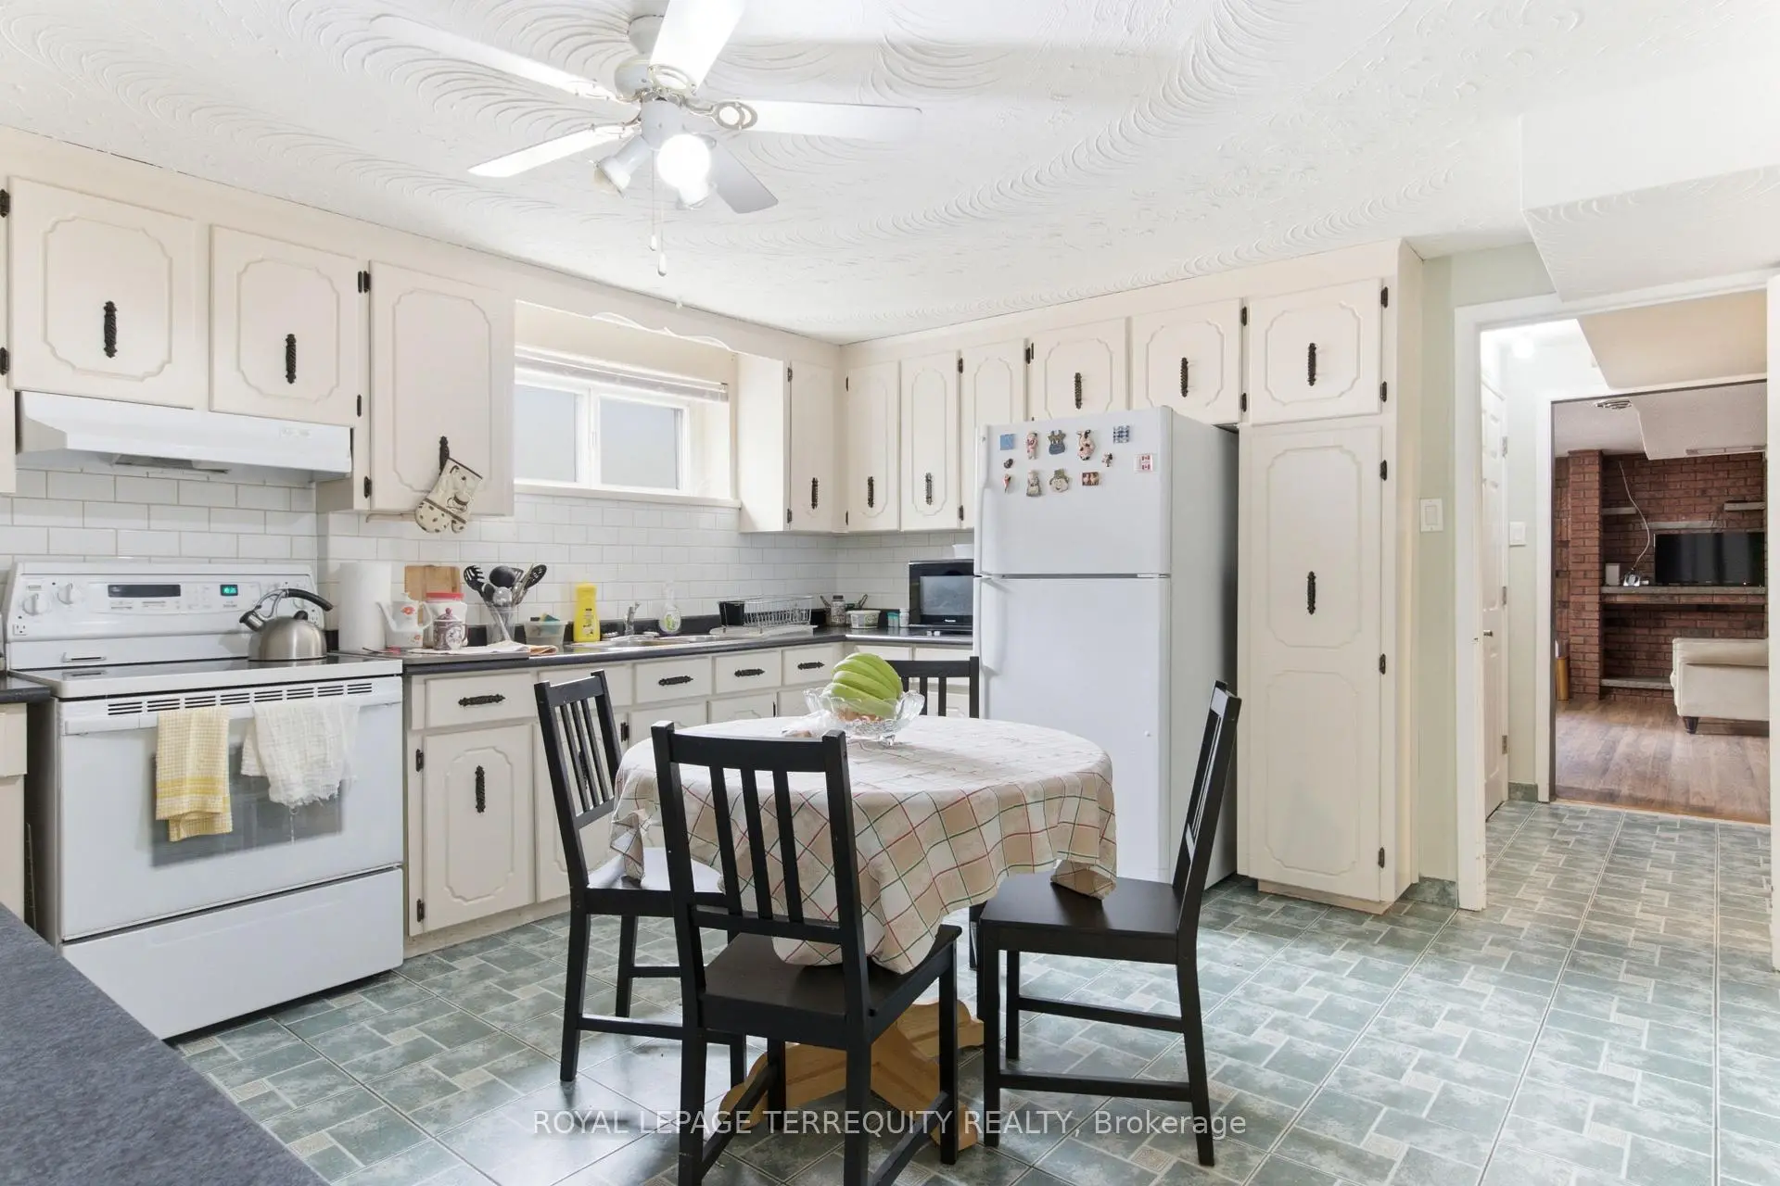
| 厨房 | 3.99x4.27 | 即吃式厨房, 高于地面窗口, 陶瓷地板 |
|
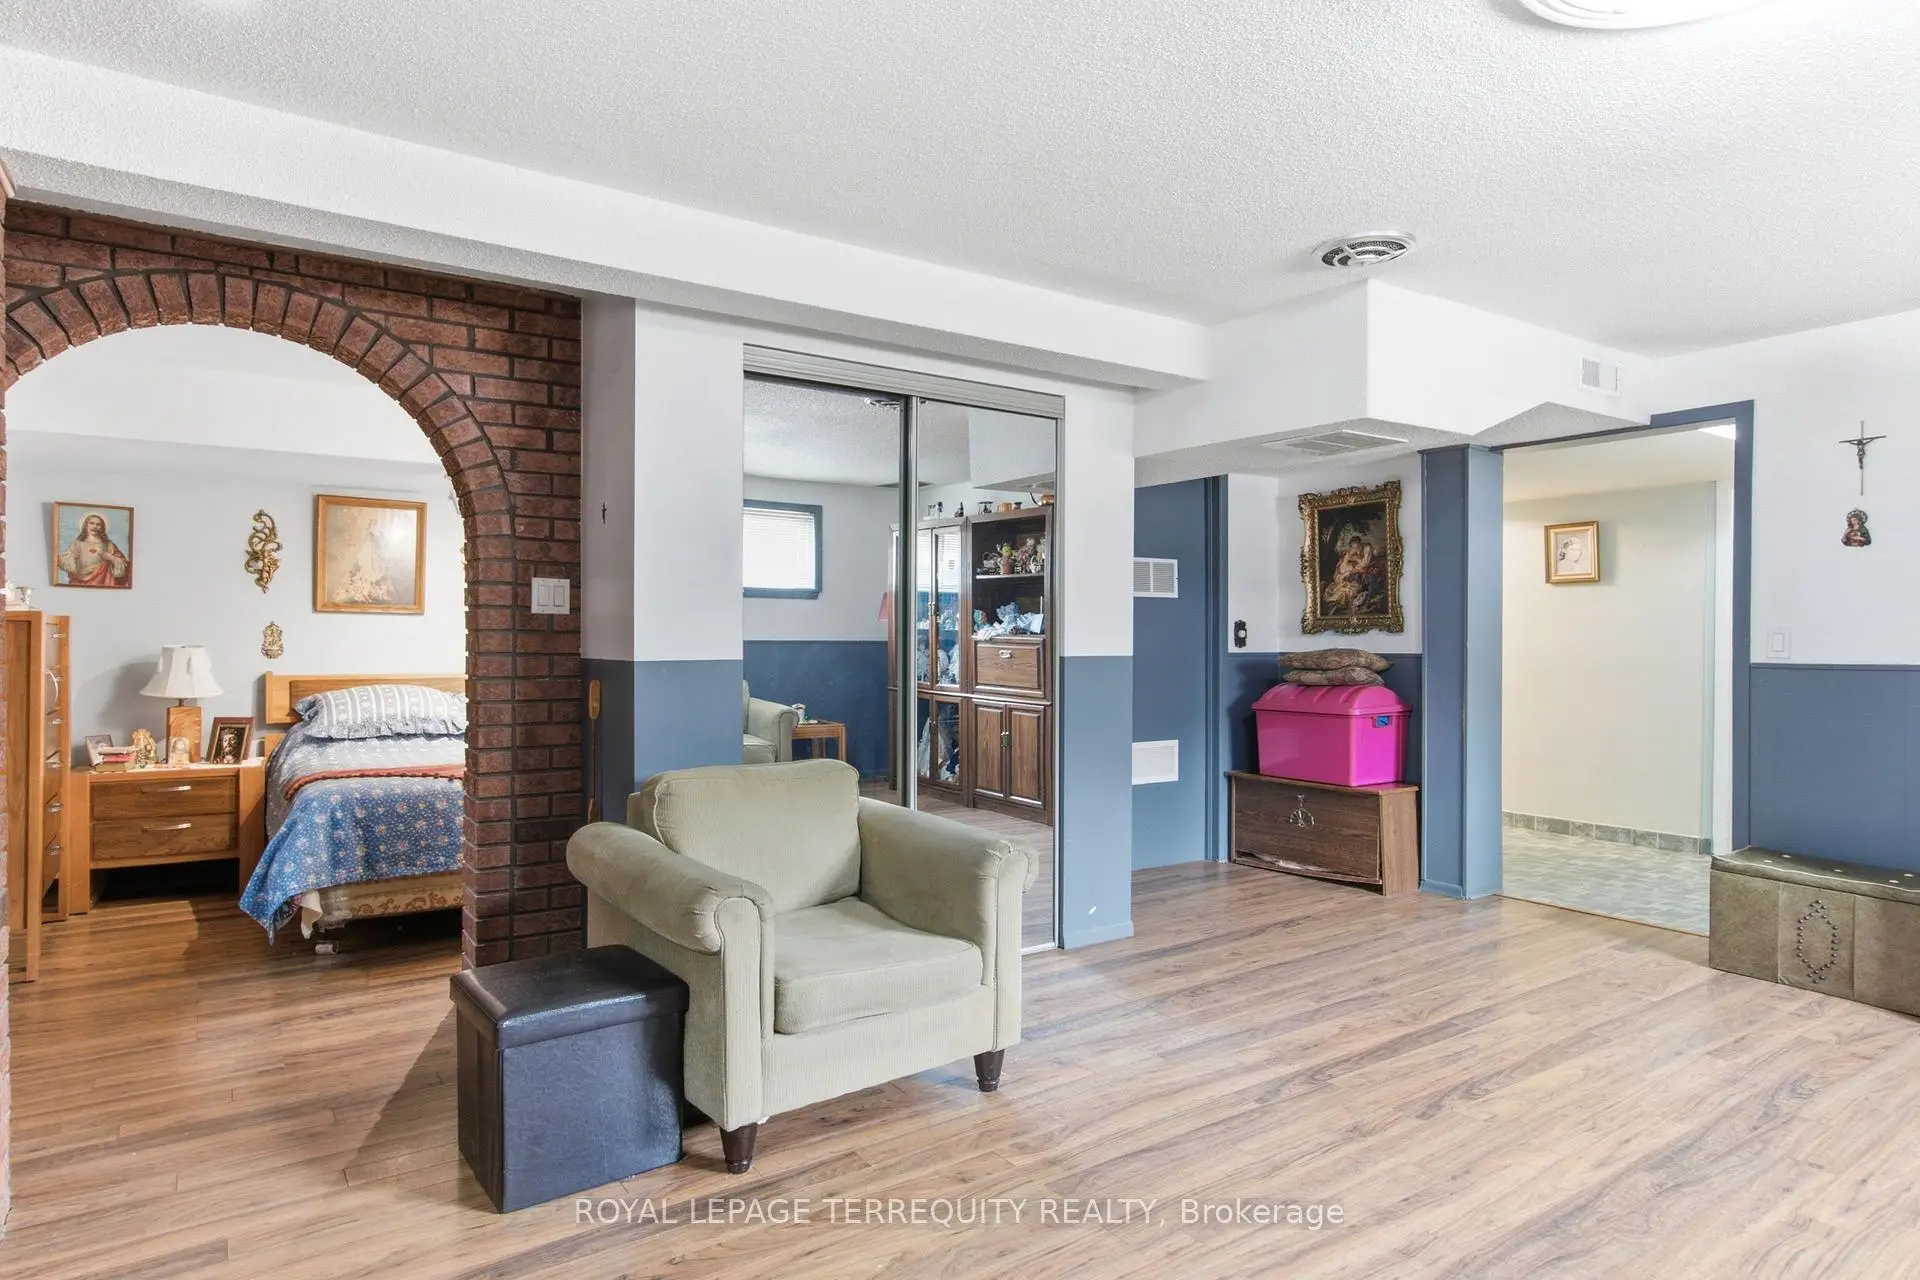
| 娱乐室reatio | 4.95x5.51 | 壁炉, 复合地板, 高于地面窗口 |
|
| 卧室 | 2.34x3.56 | 高于地面窗口, 复合地板 |
|
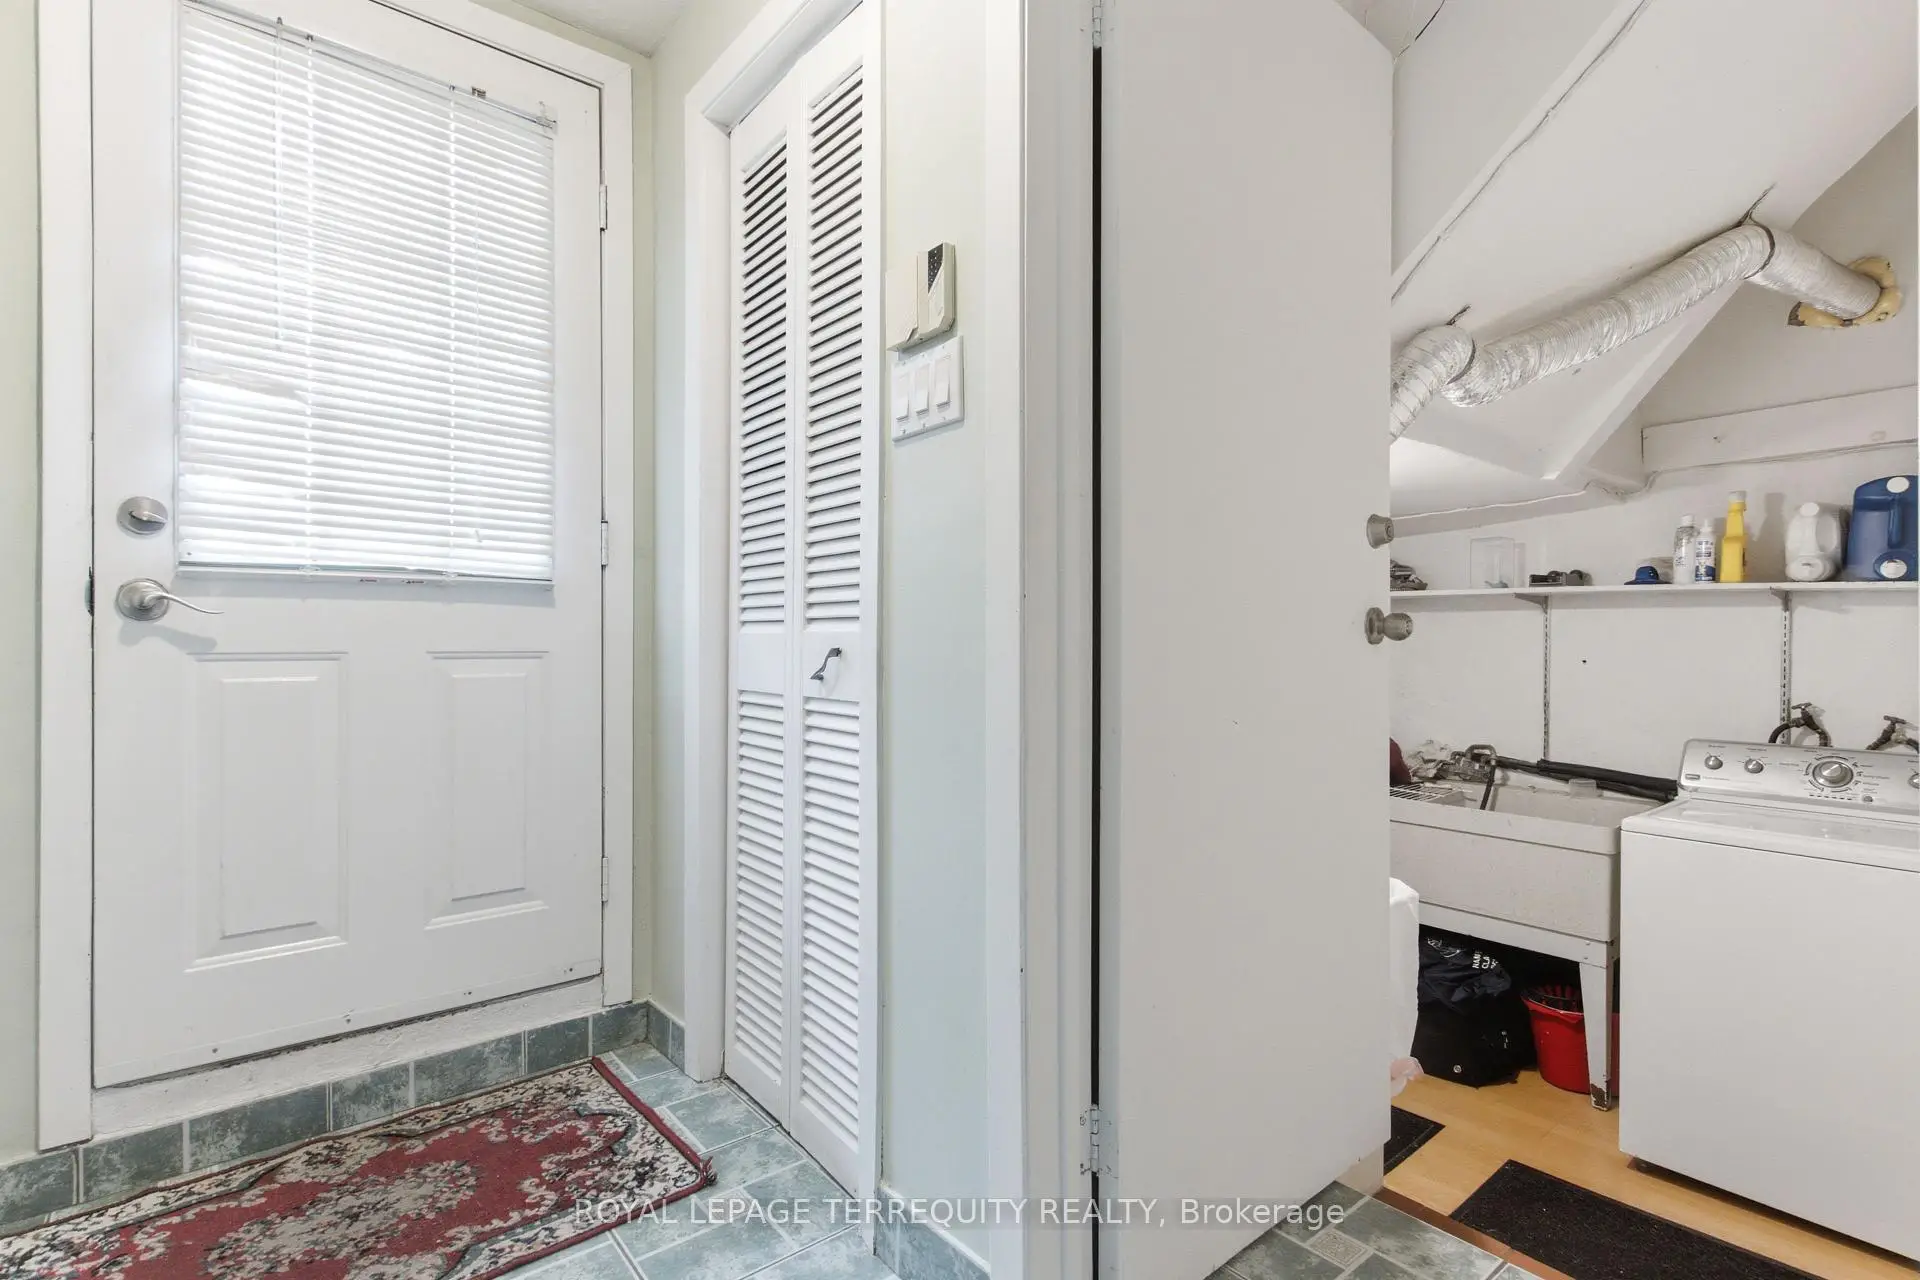
| 电器房 R | 3.15x2.49 | ||
| 其他 | 3.53x2.90 |
| 卫生间 | 卫浴件数 | 所在楼层 | |
|---|---|---|---|
| 1间 | 5件套 | 主层 |
|
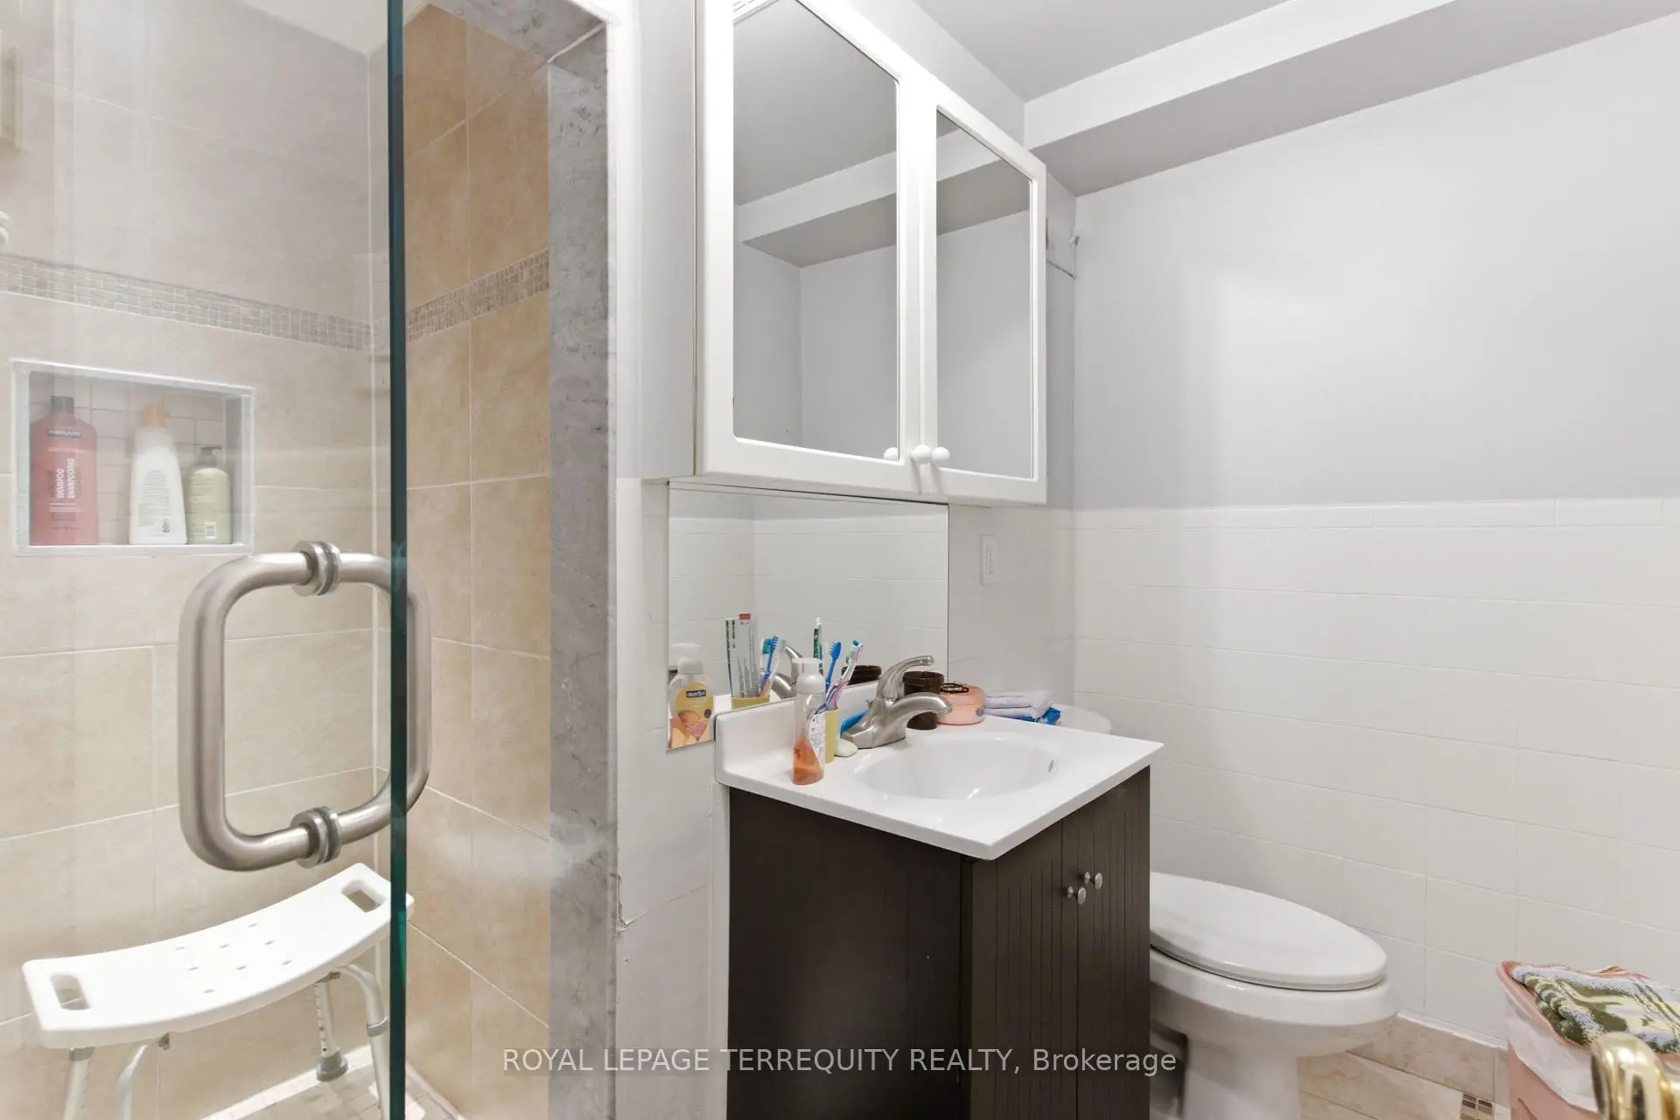
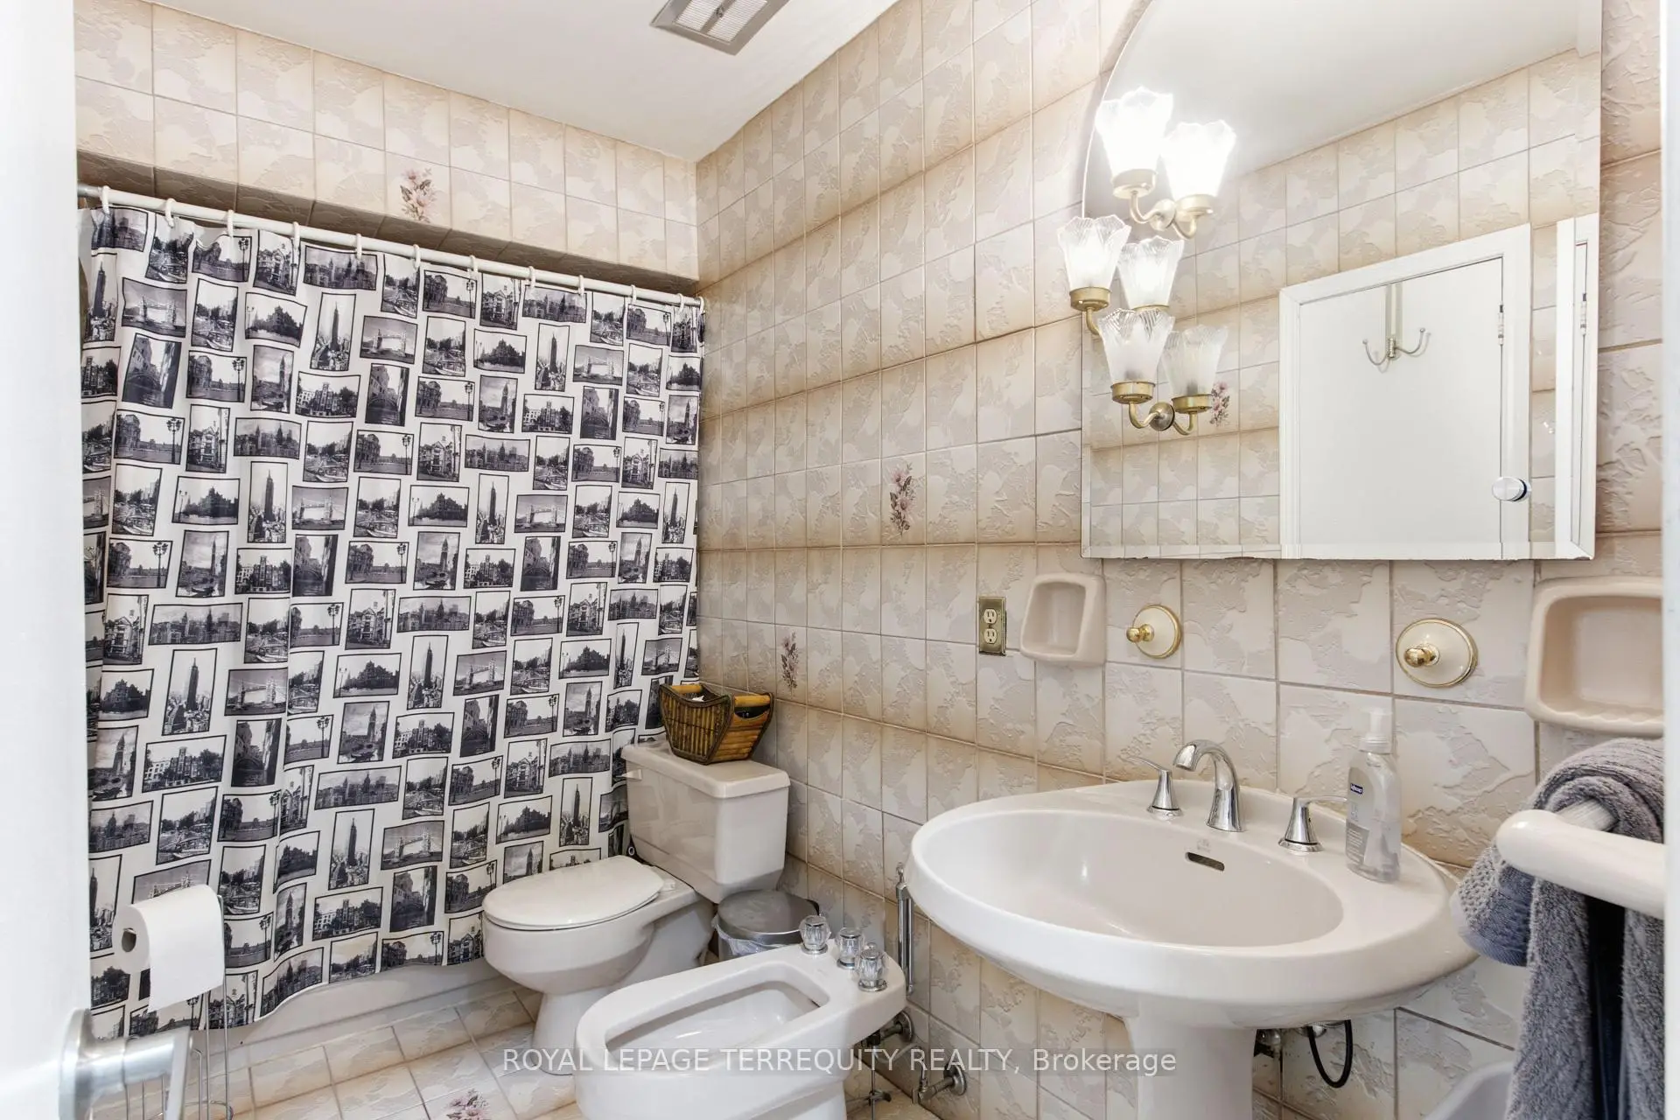
| 1间 | 4件套 | 低层 |