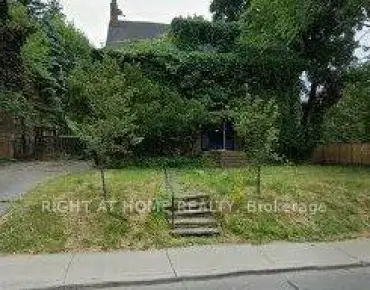
Downsview-Roding-CFB, Toronto, M3L 0B6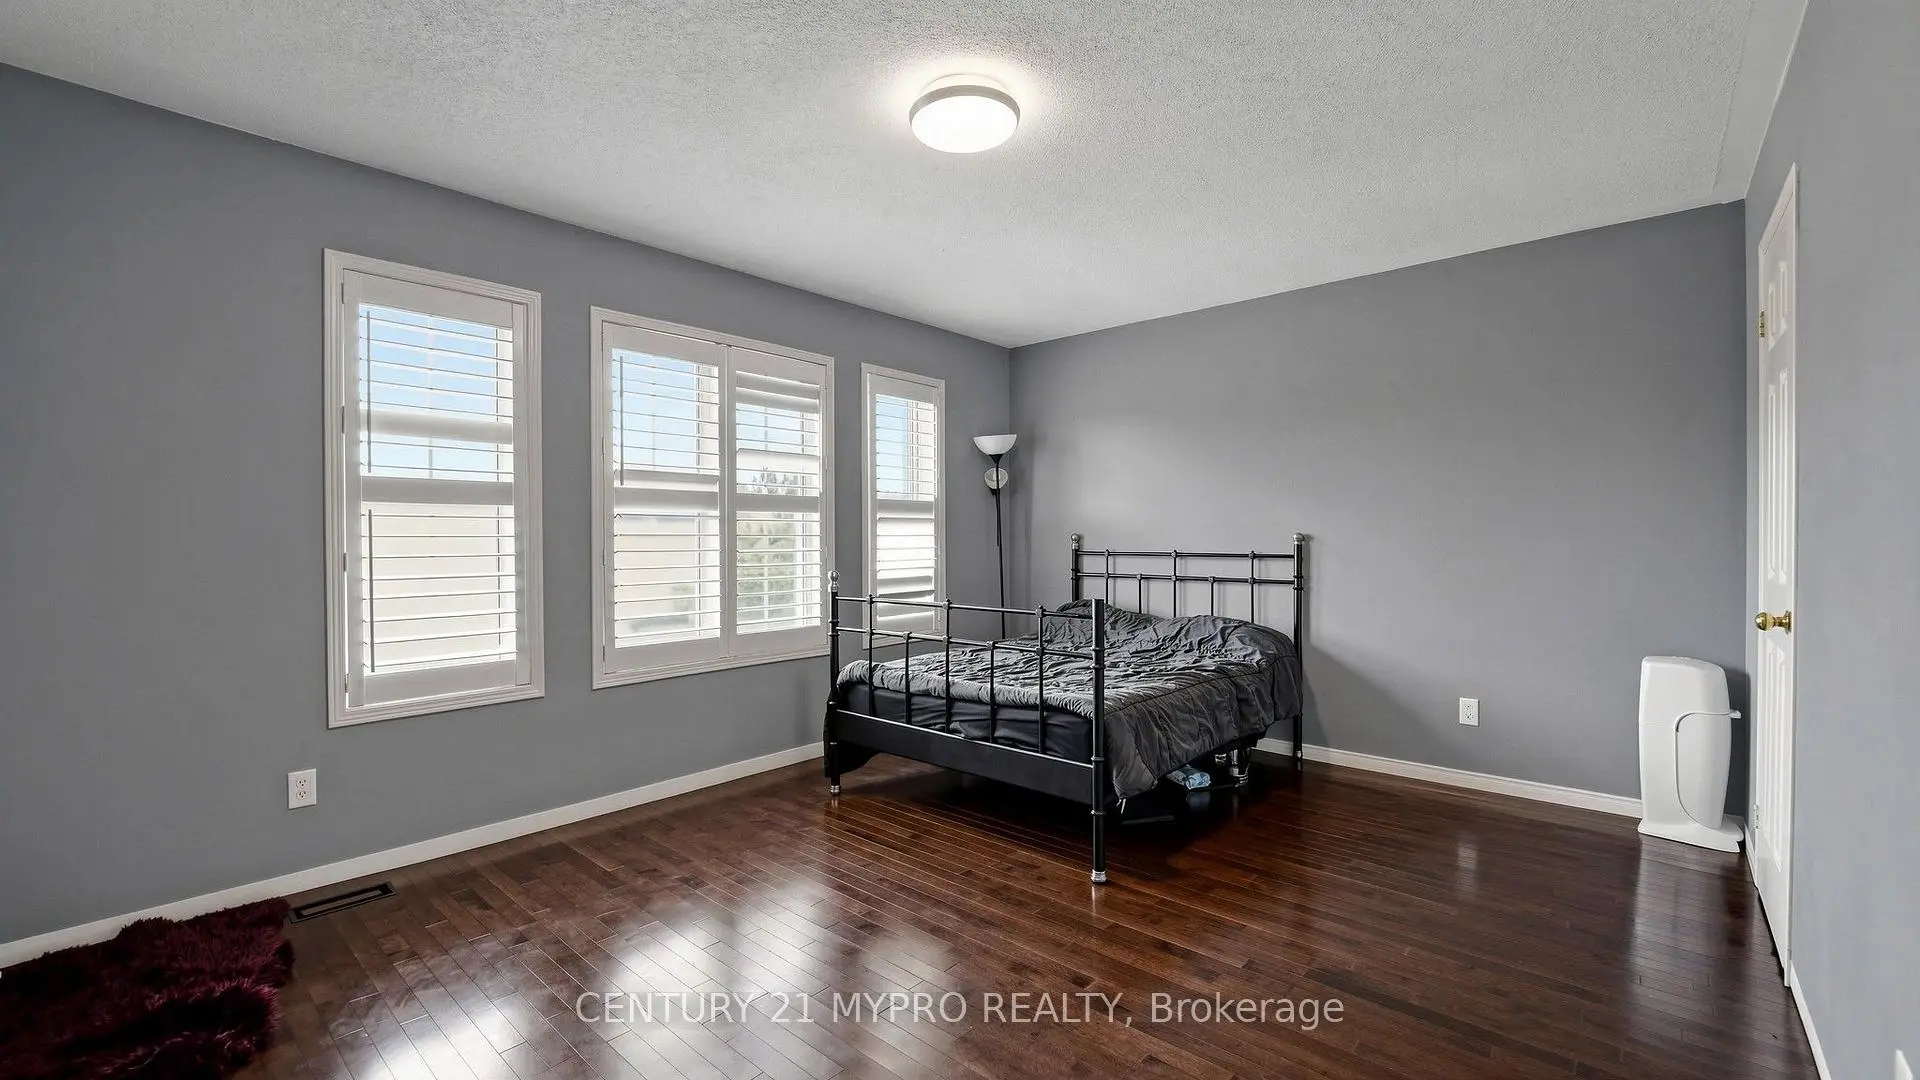

房屋信息
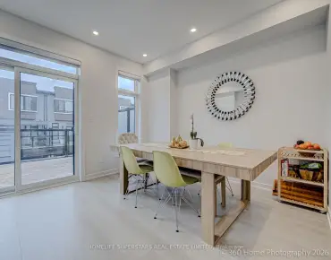
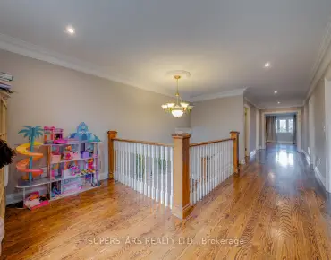
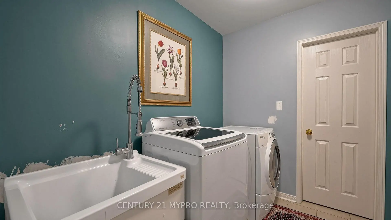
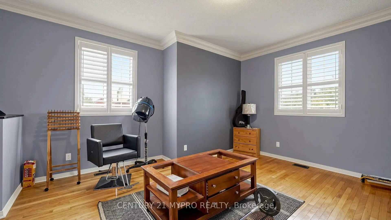
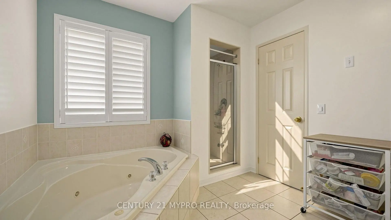
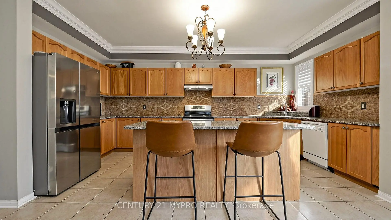
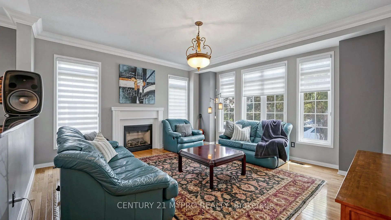
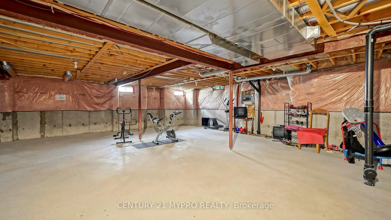
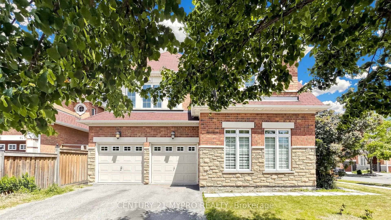
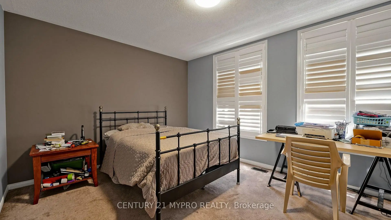
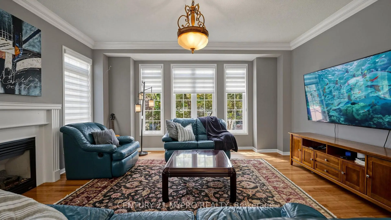
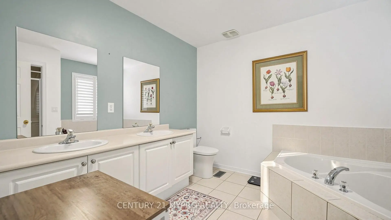
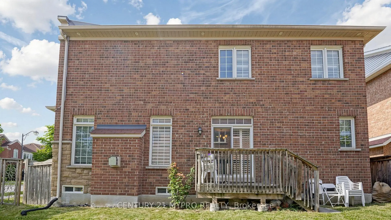
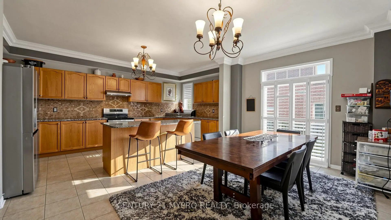
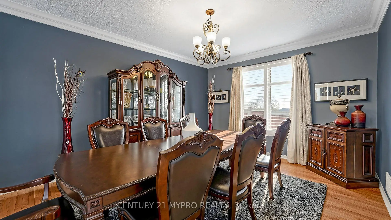
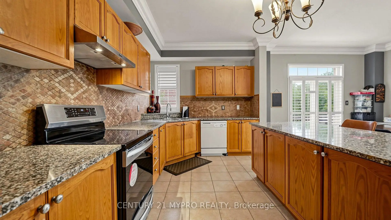
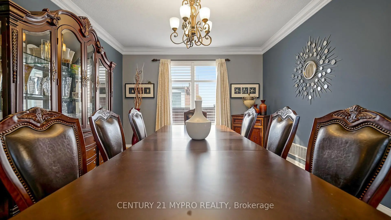
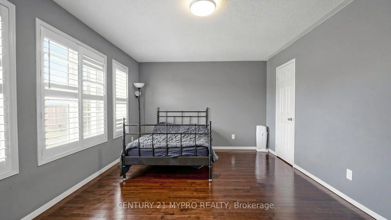
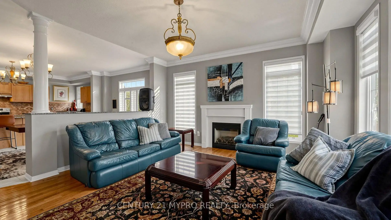
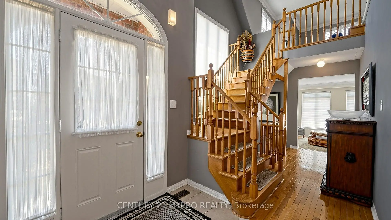
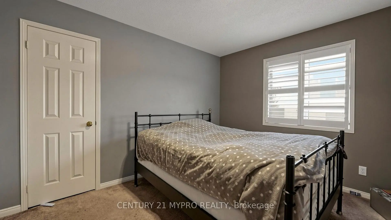
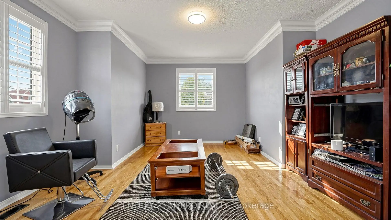
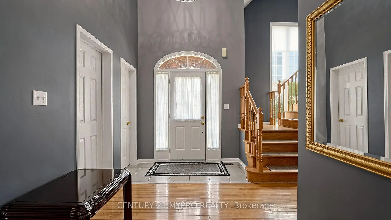
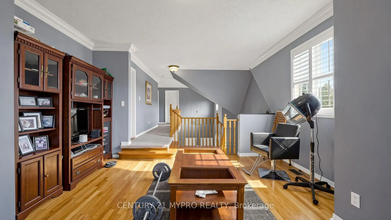
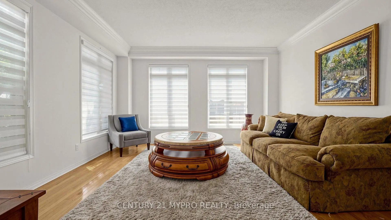
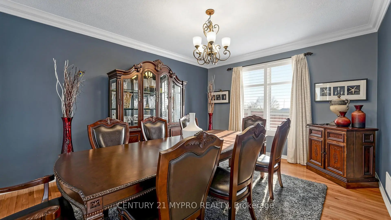
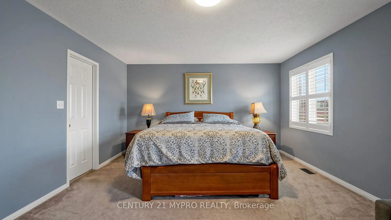
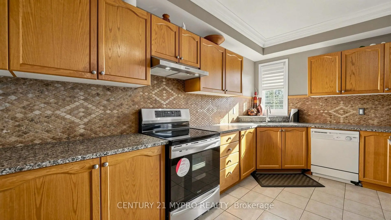
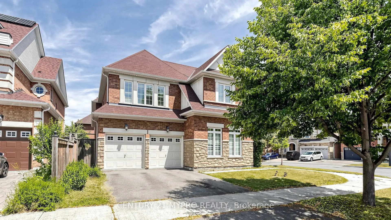
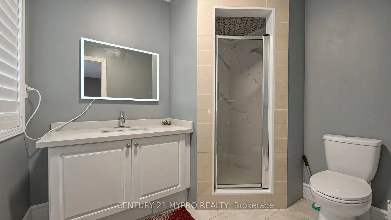
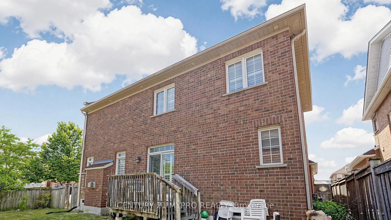
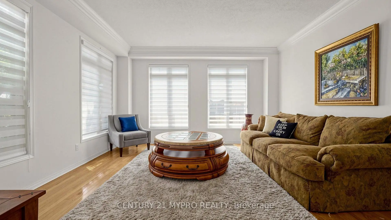
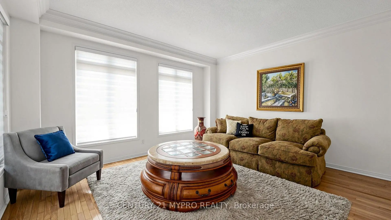
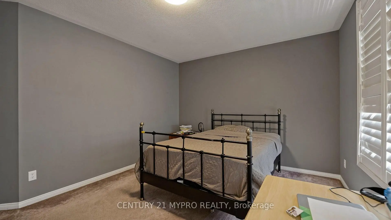
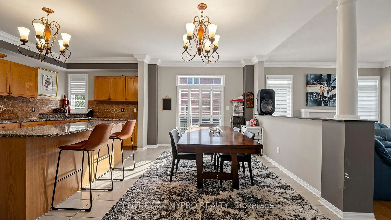
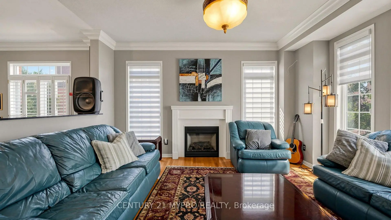
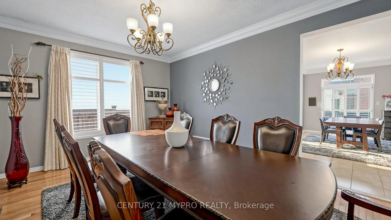
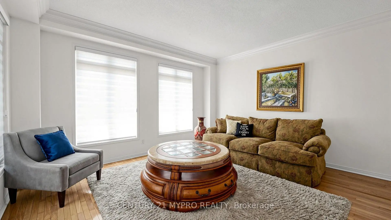
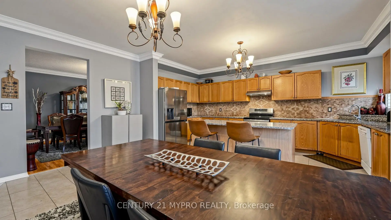
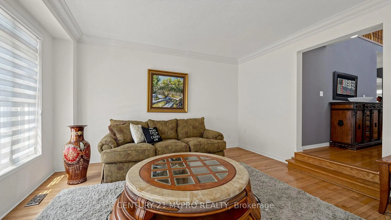
Welcome to this stunning 3,492 sq. ft. corner-lot home, filled with natural light and designed for comfortable family living. A soaring grand foyer welcomes you into an elegant layout featuring a spacious kitchen with a breakfast area overlooking the inviting family room, a separate formal dining room, and a bright living room surrounded by large windows (can be used as a large library or even a bedroom!). The main floor also offers a convenient laundry room. Upstairs, you'll find four generous bedrooms plus a spacious great room that can easily be converted into a fifth bedroom, media room, or playroom to suit your family's needs. The luxurious primary suite features a 5-piece ensuite and his-and-hers closets, while two bedrooms share a Jack-and-Jill bathroom and the fourth bedroom enjoys its own private 4-piece ensuite. The expansive unfinished basement, complete with a large cold room, offers endless possibilities to create additional living space, a home gym, recreation room, or in-law suite. Combining exceptional space, abundant natural light, and a functional family-friendly layout, this beautiful home is ready to impress.Located A Short Drive To Area Shopping And Highways 400, 407, And 401,Walking Distance To Local Parks And Schools, This Home Is A Must-See.
主要特征
- 朝向: 后院朝北

- 睡房: 4

- 卫生间: 4

- 车库: 2

- 厨房: 1

重要信息
- 占地面接: 56.21 x 98.55 Feet

- 室内面积: 3000-3500

- 地税: $ 7292.00

- W13566164

- Listing contracted with: CENTURY 21 MYPRO REALTY
| 房间 | 尺寸(平方米) | 细节描述 | |
|---|---|---|---|
| 客厅 Rm | 4.55x4.54 | 大窗, 硬木地板 |
|
| 厨房 | 5.66x6.16 | , , 开放式概念 |
|
| 家庭房 Rm | 4.80x4.50 | 壁炉, 大窗, 硬木地板 |
|
| 晚餐室 Rm | 3.94x4.80 | 窗户, 硬木地板 |
|
| 卧室 | 3.60x5.00 | 窗户, 壁橱 |
|
| 卧室 | 3.50x3.95 | 窗户, 壁橱 |
|
| 卧室 | 3.37x4.27 | 4pcs卫生间套间, 窗户, 壁橱 |
|
| 书房 | x | ||
| 大客厅 | 3.65x4.50 | 硬木地板, 窗户 |
|
| Primary B | 5.40x4.20 | 双壁橱, 5pcs卫生间套间, 窗户 |
| 卫生间 | 卫浴件数 | 所在楼层 | |
|---|---|---|---|
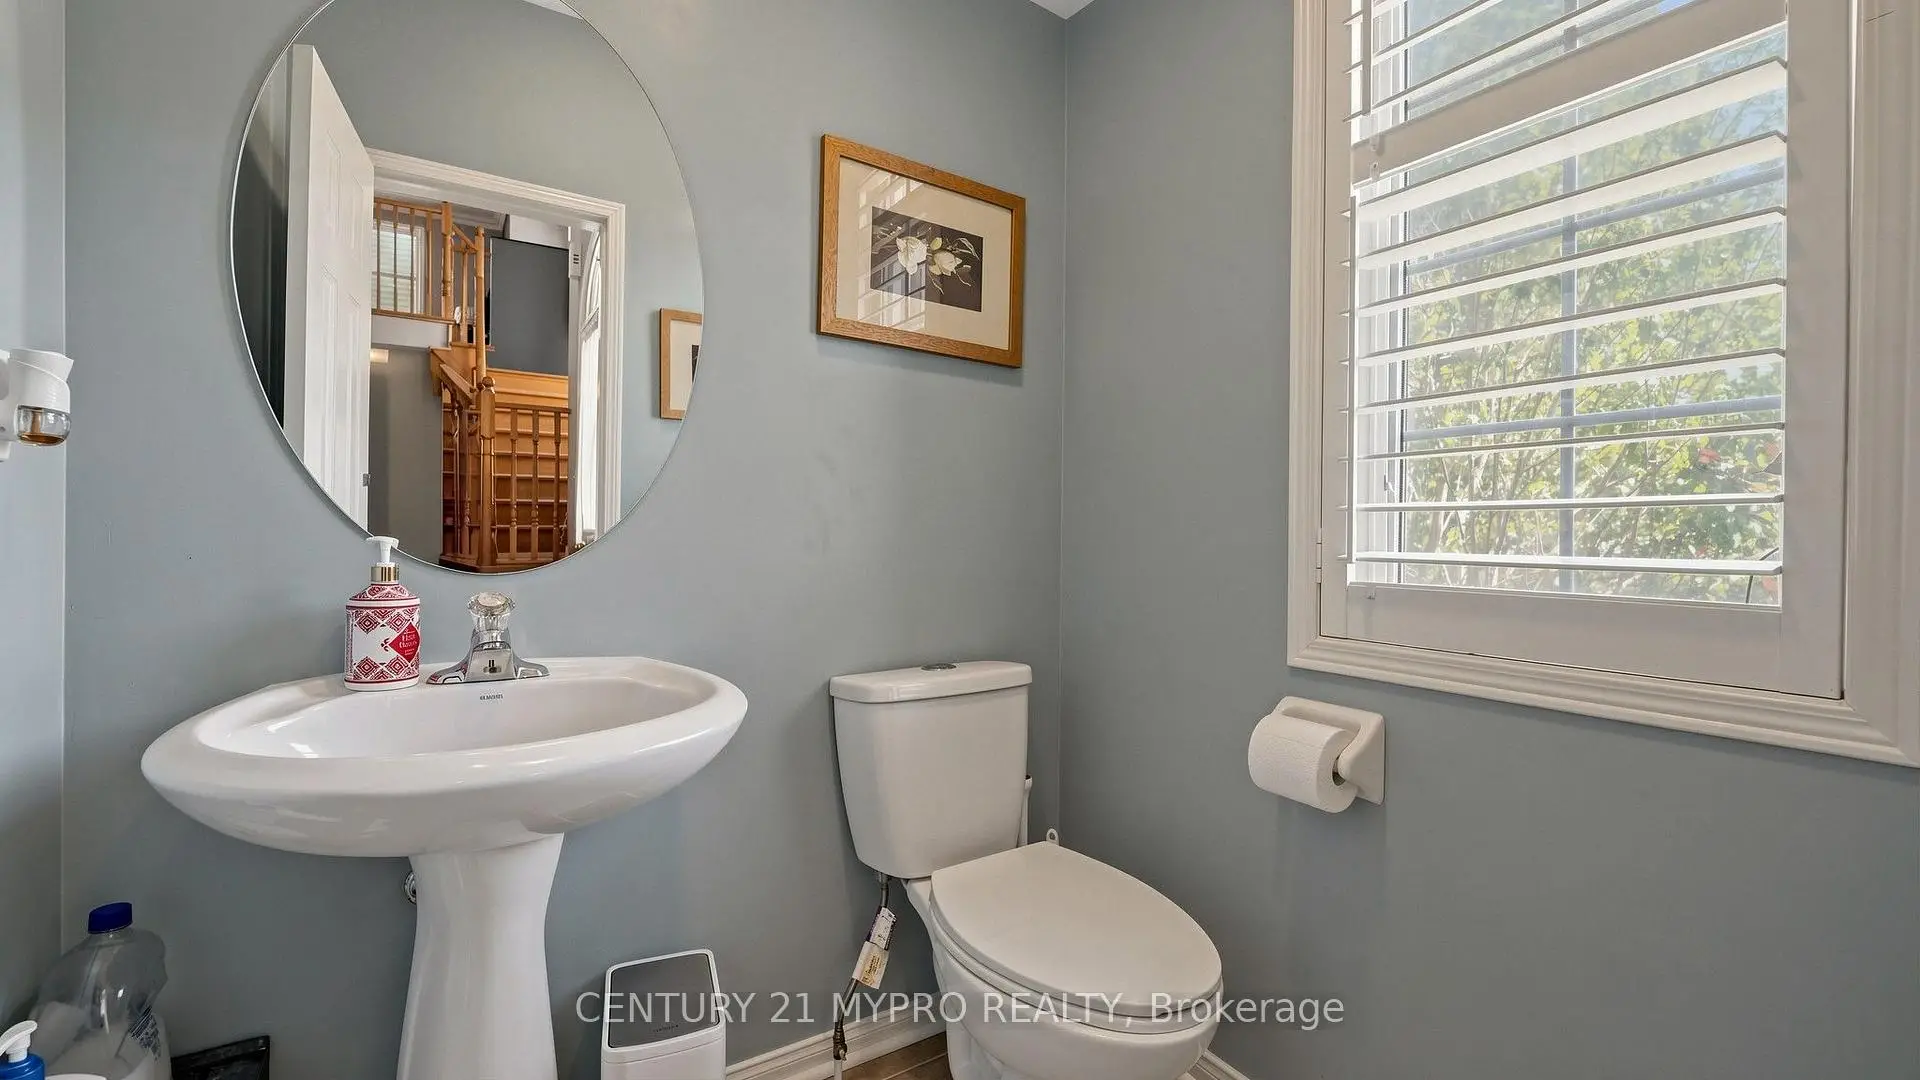
| 1间 | 2件套 | 主层 |
|
| 1间 | 5件套 | Second |
|
| 2间 | 4件套 | Second |