Briar Hill-Belgravia, Toronto, M6E 2M9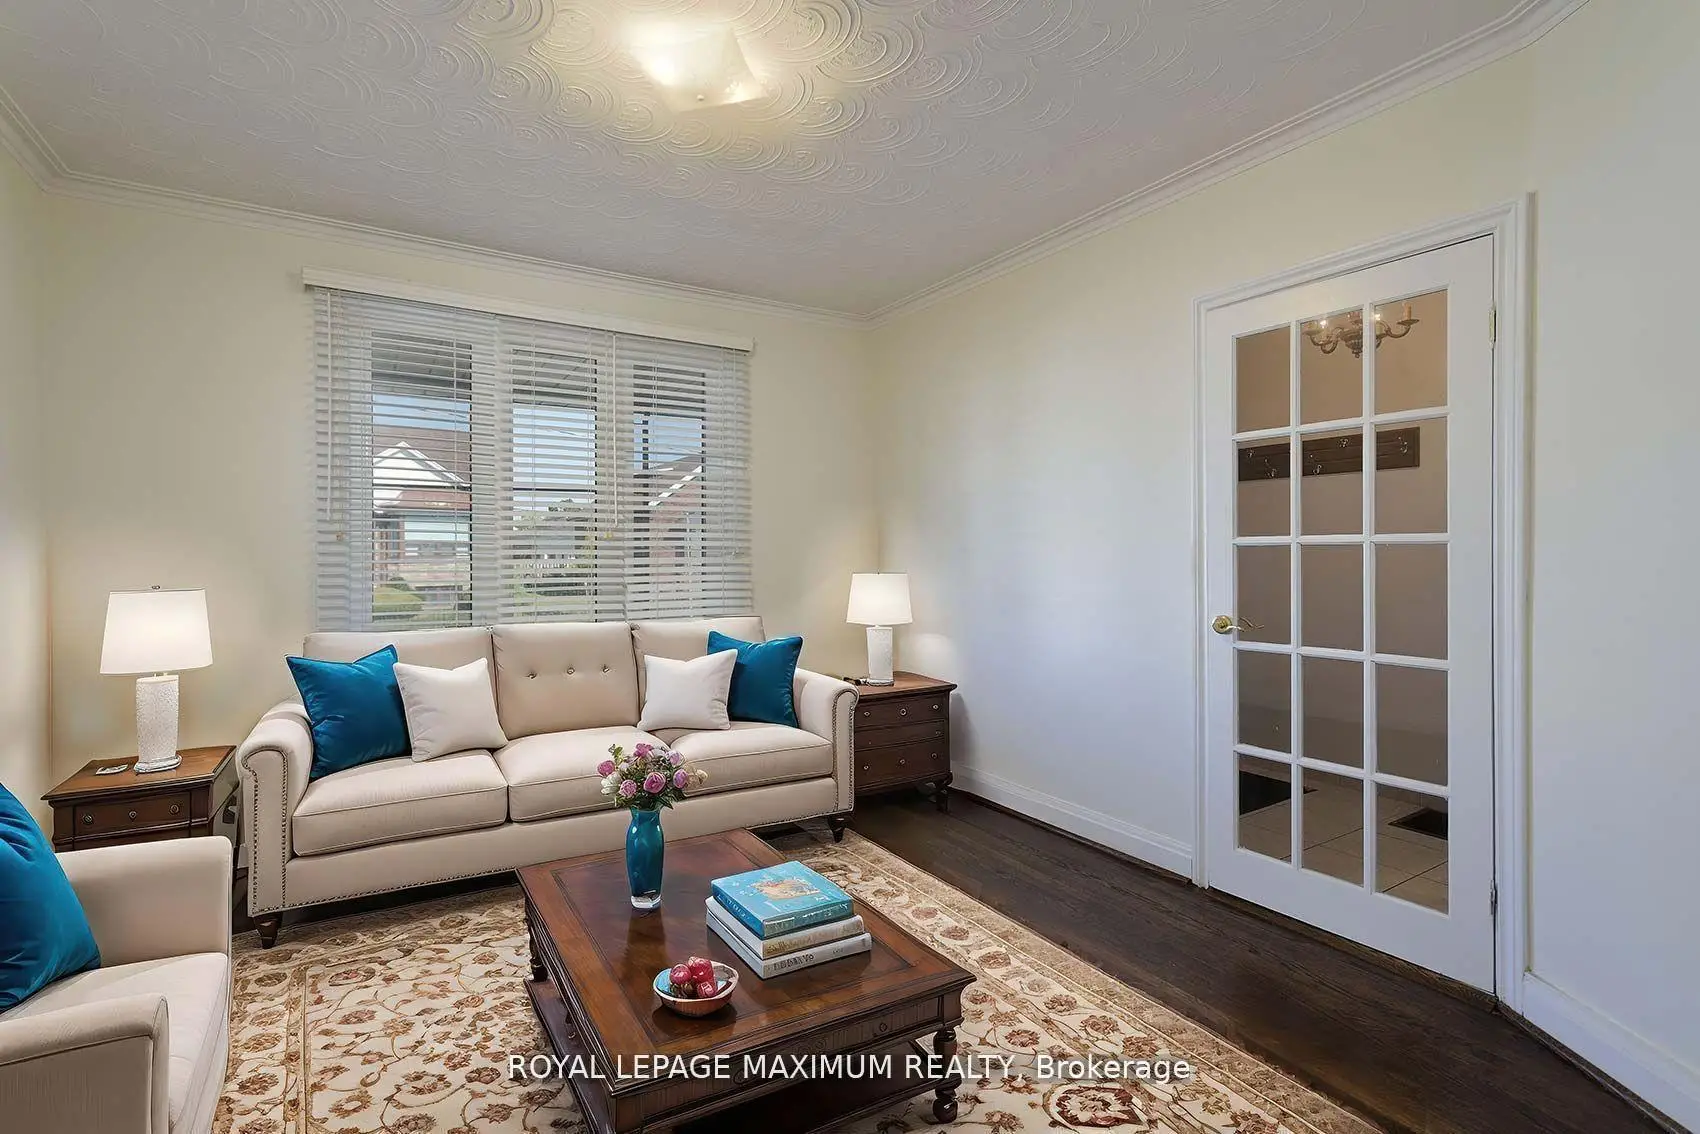

房屋信息
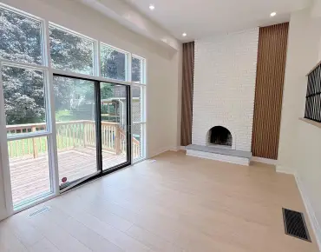
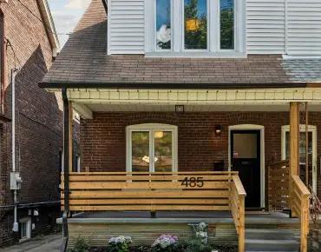
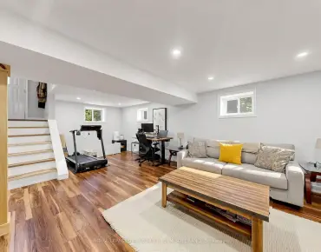
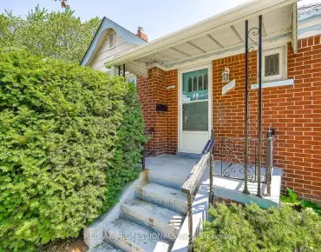
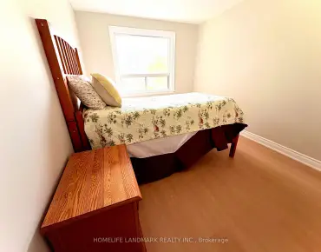
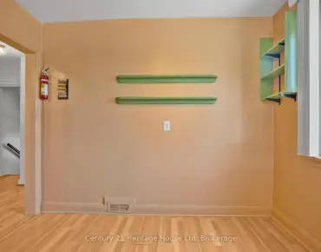
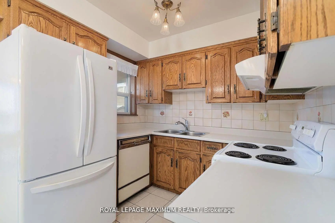
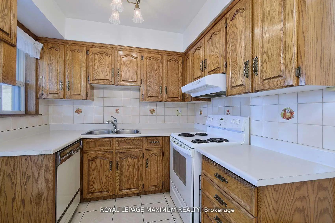
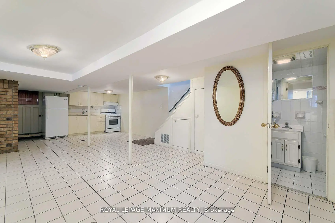
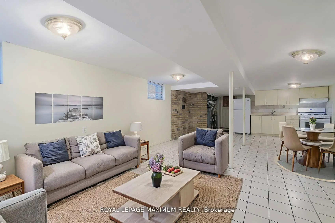
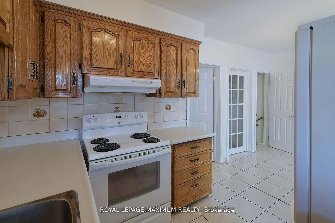
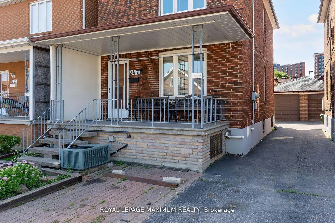
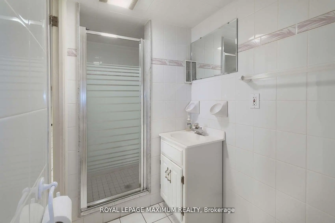
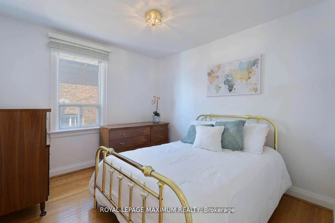
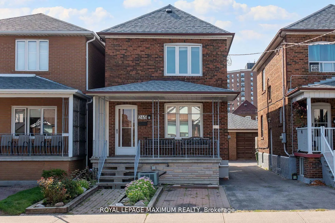
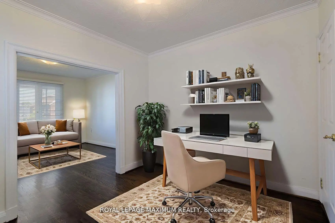
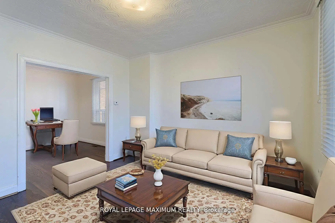
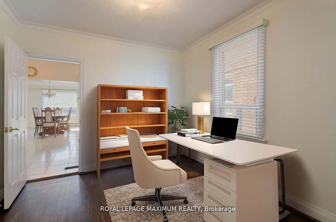
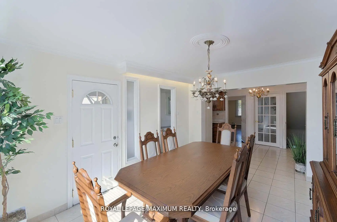
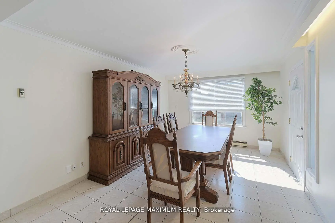
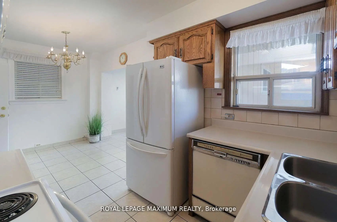
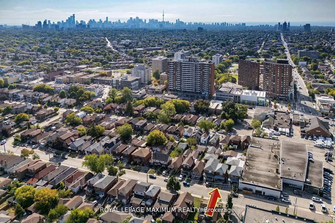
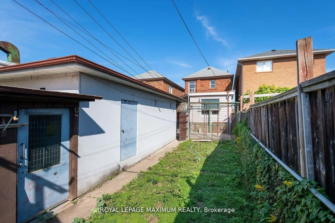
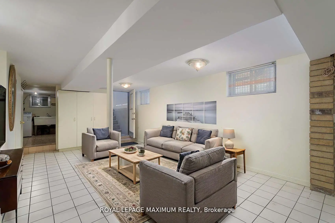
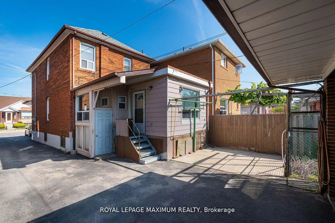
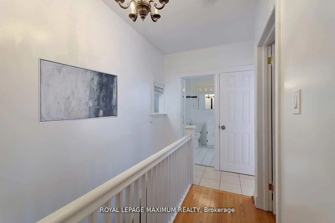
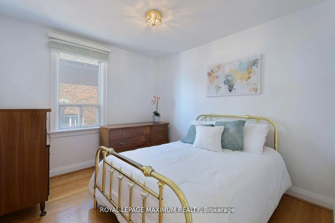
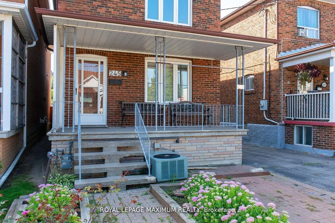
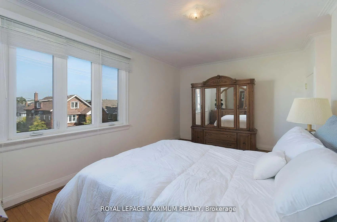
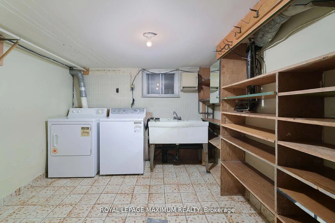
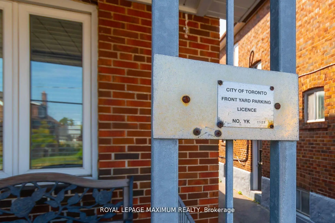
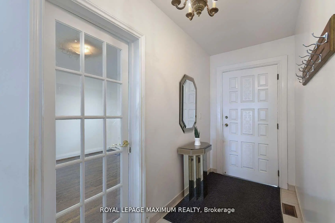
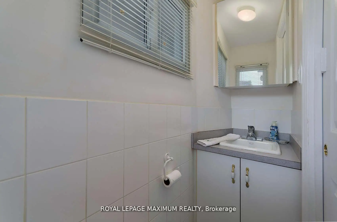
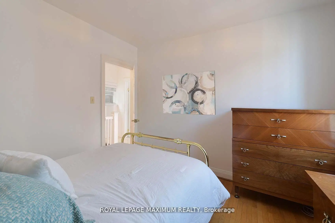
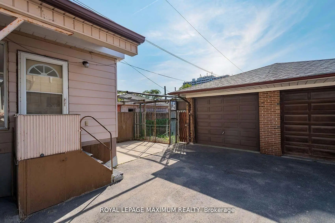
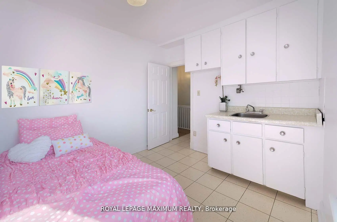
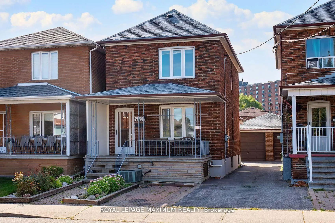
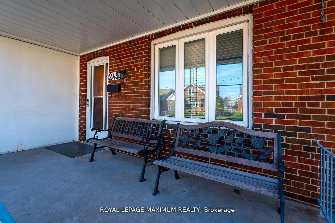
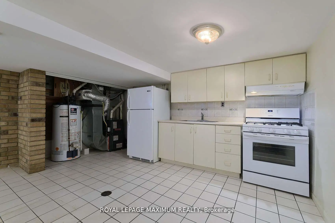
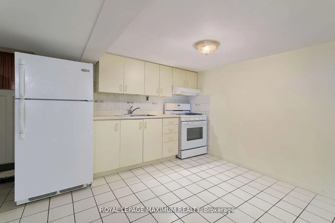
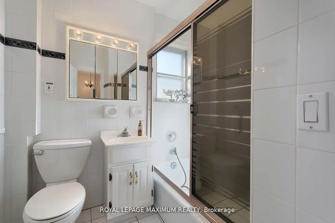
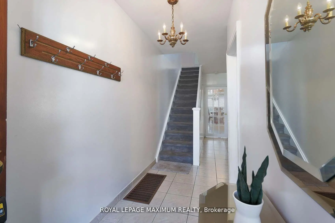
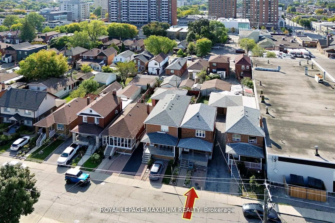
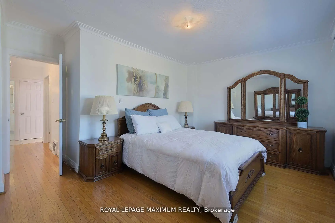
Charming Detached Home in Prime Midtown Toronto! Welcome to this spacious and well-maintained detached home offering 3 bedrooms and 3 bathrooms, perfectly located in one of Torontos most desirable midtown neighbourhoods. Featuring a welcoming covered front porch, this home combines classic charm with fantastic potential to make it your own. The main floor boasts a bright living room with hardwood floors, a versatile room off the living area that can serve as a formal dining room or den, and a powder room for guests. The eat-in kitchen includes ample storage, all major appliances (including a dishwasher), and flows seamlessly into a grand-sized kitchen extension ideal for entertaining large gatherings. Upstairs, you'll find three generously sized bedrooms and a full washroom. The basement offers even more space with a large open area, kitchen, cold cellar with abundant of storage, a spacious laundry room with utility sink, and a 3-piece bathroom perfect for future rental potential (has separate entrance) or extended family use. Step outside to enjoy the concrete patio, green space perfect for a garden or play area, and a 1.5-car detached garage plus a large workshop a rare find in the city. The legal front parking pad adds extra convenience. Located in a vibrant community with a Walk Score of 94, you're just steps to incredible shopping, dining, TTC, and the upcoming Eglinton & Dufferin LRT stop. This home offers the perfect blend of location, space, and opportunity.
主要特征
- 朝向: 后院朝南

- 睡房: 3

- 卫生间: 3

- 车库: 2

- 厨房: 3

重要信息
- 占地面接: 25.00 x 110.00 Feet

- 室内面积: 1100-1500

- 地税: $ 4584.85

- W13544310

- Listing contracted with: ROYAL LEPAGE MAXIMUM REALTY
| 房间 | 尺寸(平方米) | 细节描述 | |
|---|---|---|---|
| 客厅 Rm | 4.93x2.87 | 硬木地板, 窗户 |
|
| 书房 | 3.56x2.87 | 硬木地板, 窗户 |
|
| 厨房 | 3.51x2.57 | 即吃式厨房, 陶瓷地板, 窗户 |
|
| 早餐室 | 3.51x2.57 | 窗户, 开放式概念, 陶瓷地板 |
|
| 晚餐室 Rm | 6.00x2.57 | 走出式后院, 窗户 |
|
| Primary B | 3.96x3.08 | 硬木地板, 壁橱 |
|
| 第二间卧室 | 3.50x2.44 | 硬木地板, 壁橱 |
|
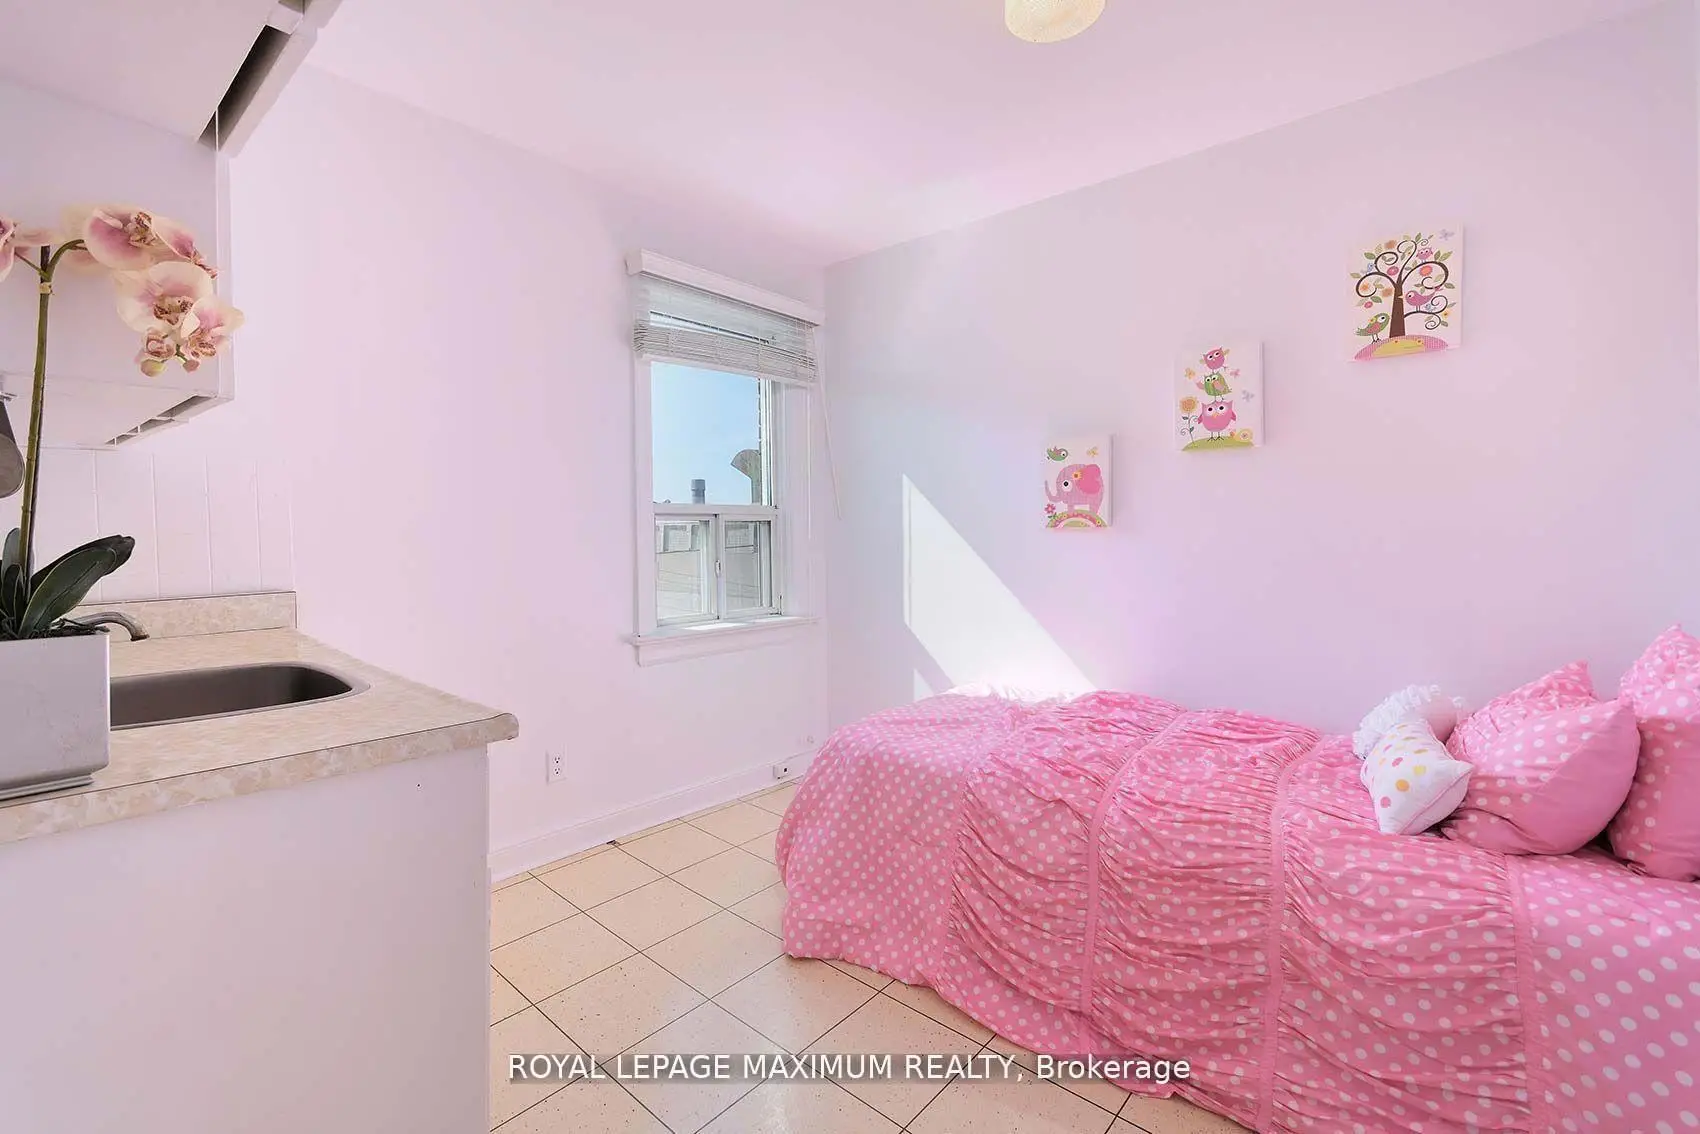
| 第三间卧室 | 3.00x2.44 | 窗户, 酒吧水池 |
|
| 娱乐室reatio | 0.00x0.00 | 开放式概念, 陶瓷地板 |
|
| 洗衣房 | 0.00x0.00 | 洗衣房水池, 窗户 |
| 卫生间 | 卫浴件数 | 所在楼层 | |
|---|---|---|---|
| 1间 | 2件套 | 主层 |
|
| 1间 | 3件套 | Second |
|
| 1间 | 3件套 | Basement |
房屋简介
房屋位于北约克西部Eglinton & Dufferin交界附近, 这间3房3卫双车库两层独立房户型朝南向. 245 Belgravia Ave拥有双分离式停车位. 房屋及周边设施包括FloorDrain等. 客厅 Rm, 书房, 厨房, 早餐室和 晚餐室 Rm在主层.社区概况
该物业所在社区为租赁住房占比较高的社区,住宅类型包括独立屋、公寓和共管公寓。约有42%的居民拥有本科或以上学历,另有23%的居民拥有大专学历。公共交通是当地居民常用的通勤方式之一,同时不少居民也选择驾车。
学校信息
小学
-
-
-
-
-
中学
-
对口学区学校排名: 686/746 (分数: 3.5) 5年平均分: 523/746 (分数: 4.8)距离学校2.4公里 (开车大约7分钟)
-
st. Oscar Romero (年级: 9-12)
天主教学校
排名: 714/746 (分数: 2.6) 5年平均分: 629/746 (分数: 3.3)距离学校3.1公里 (开车大约9分钟) -