Etobicoke West Mall, Toronto, M9C 3B1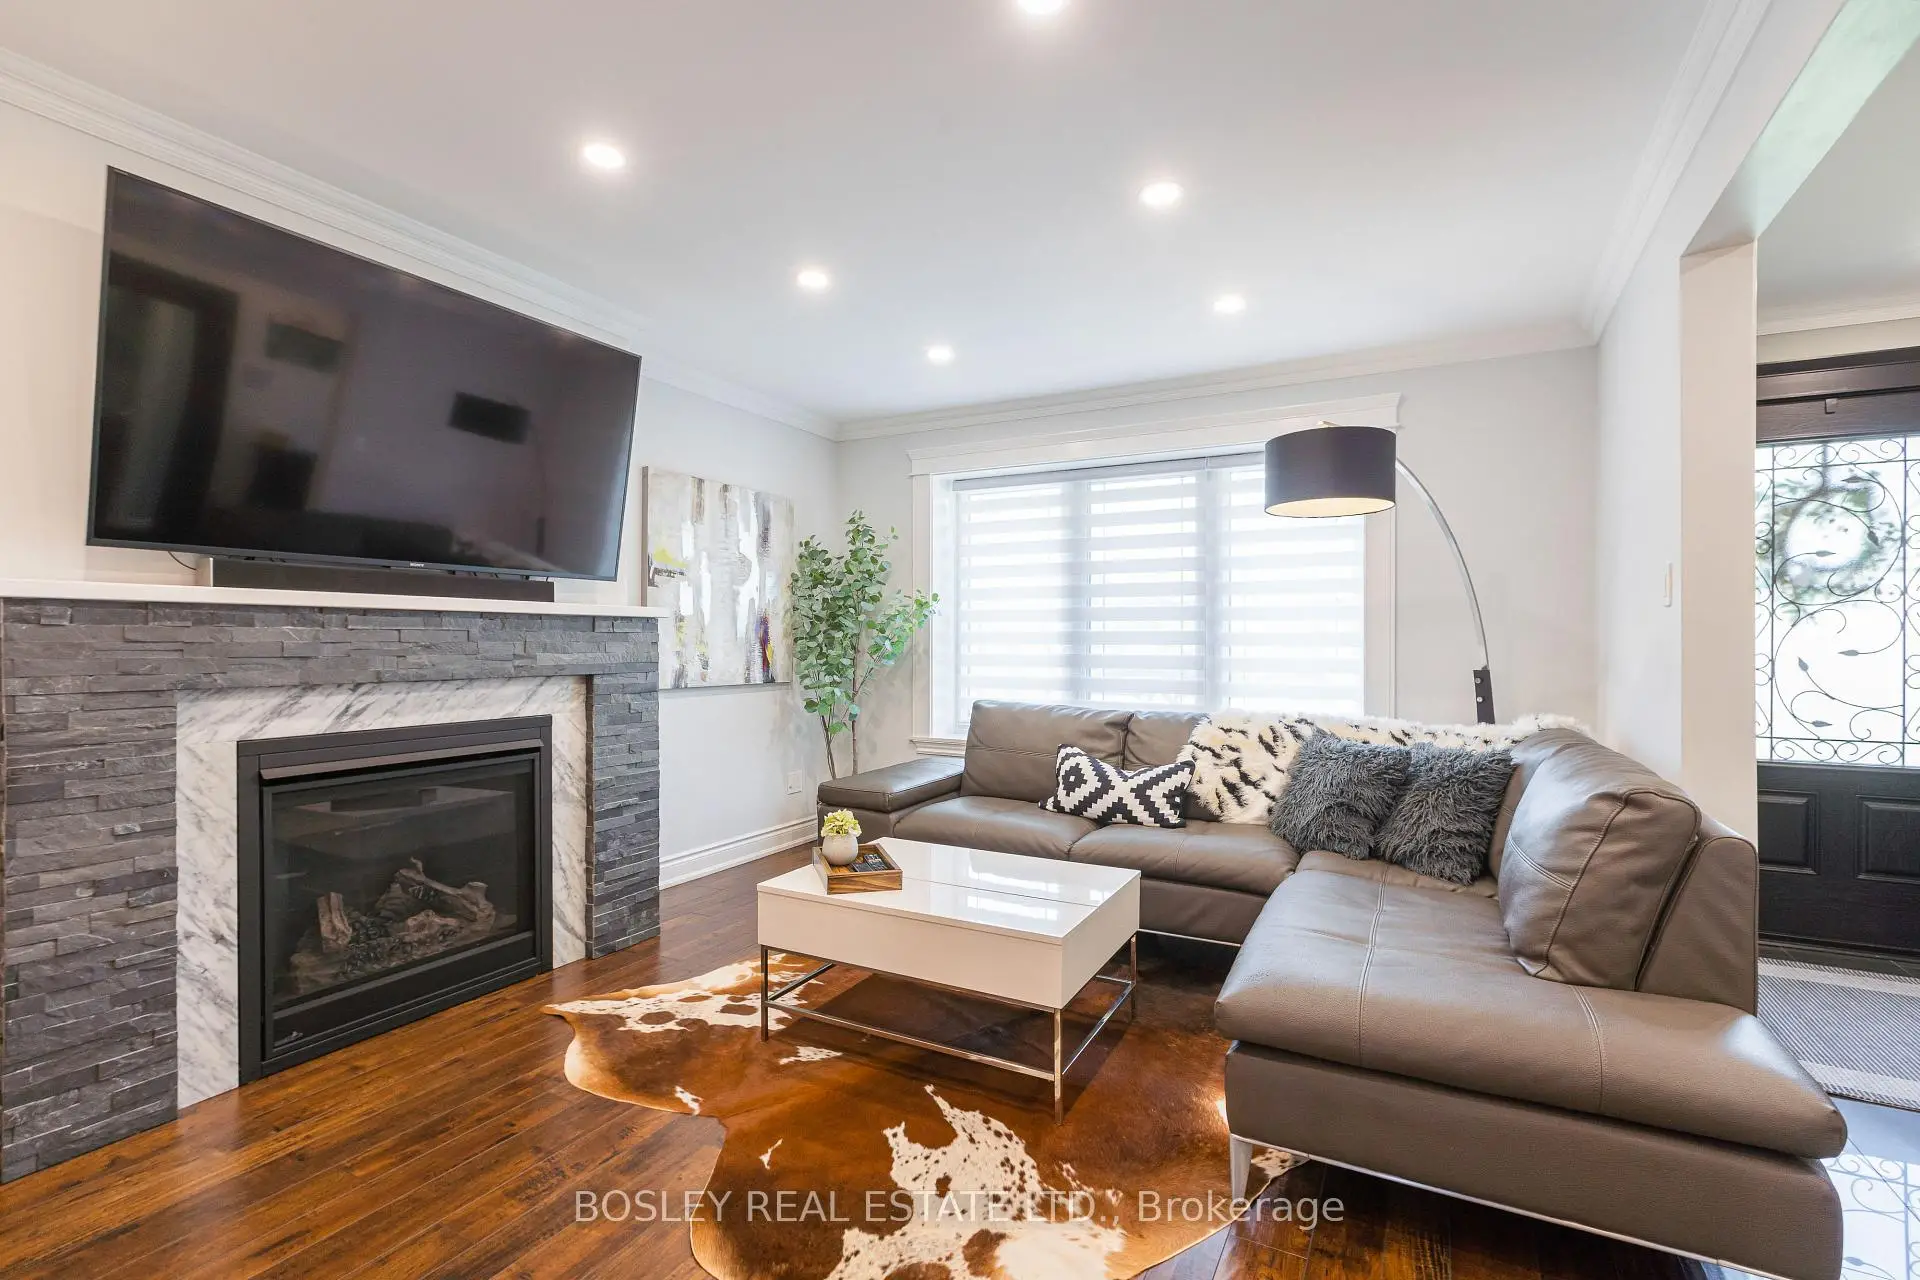

房屋信息
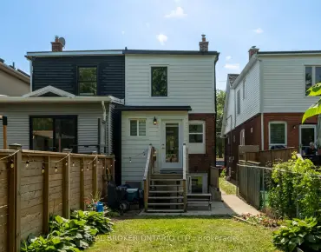
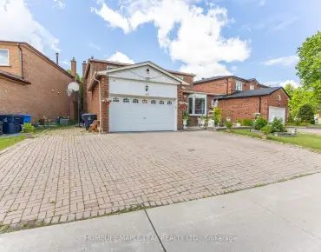
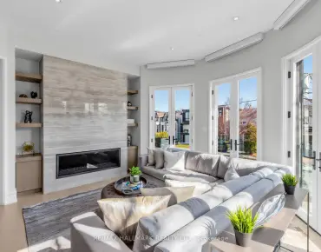
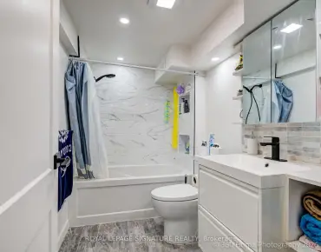
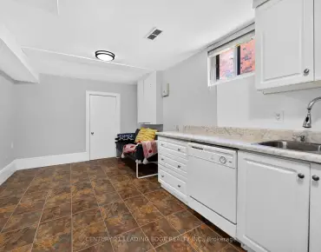
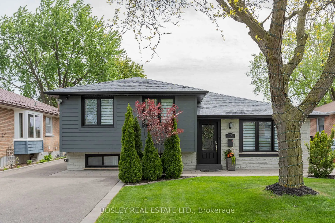
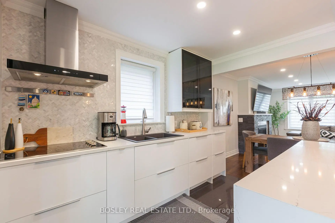
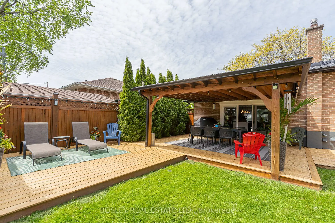
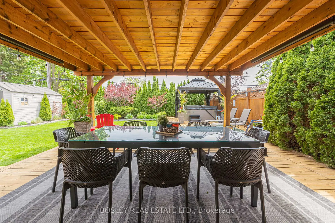
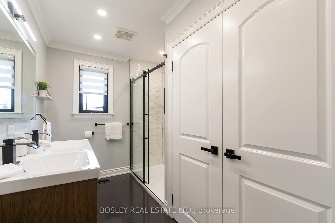
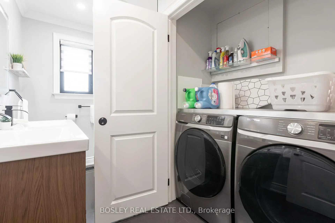
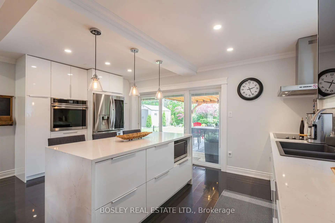
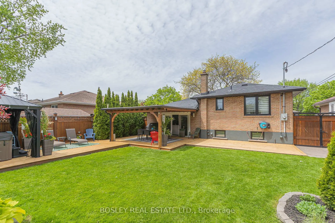
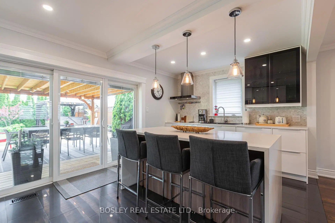
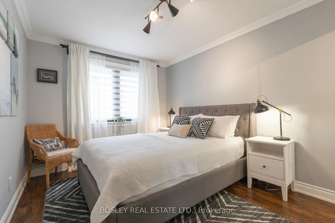
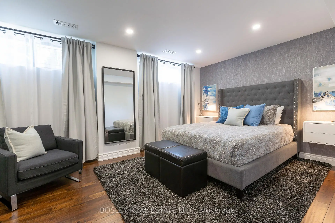
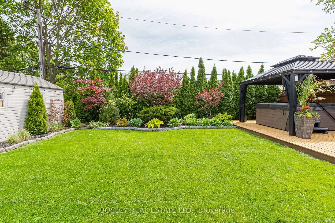
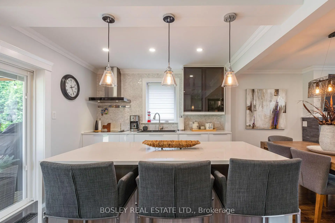
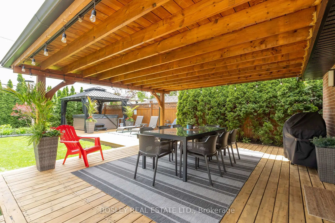
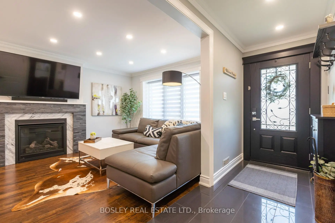
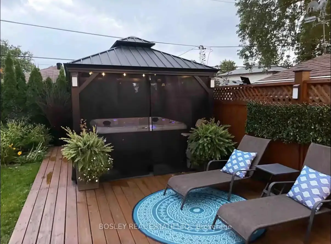
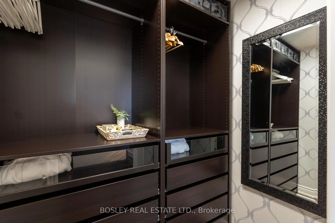
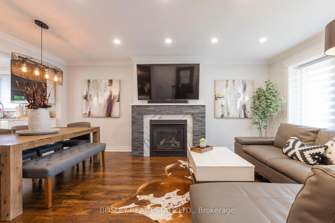
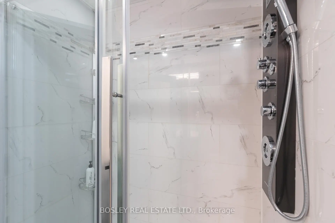
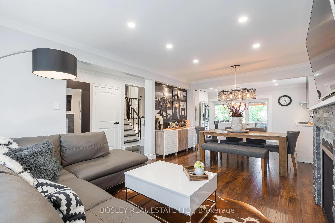
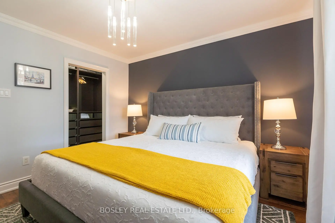
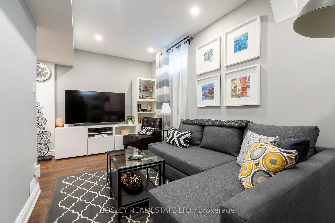
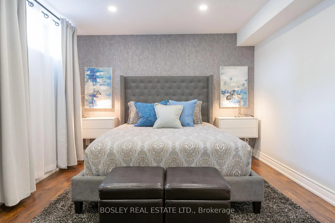
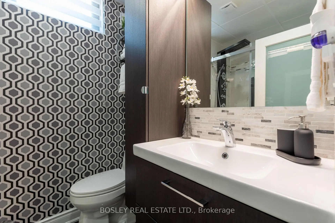
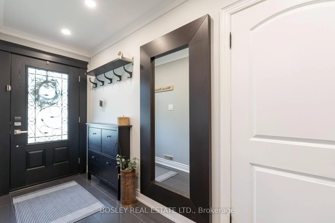
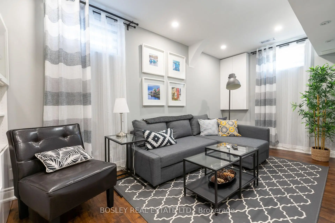
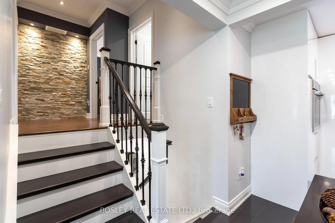
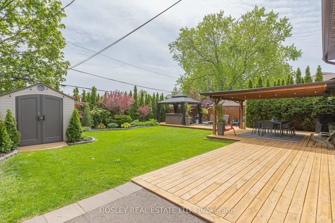
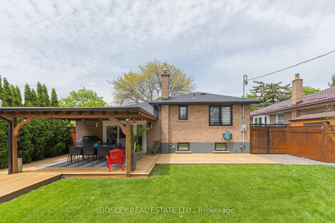
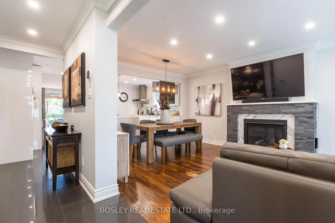
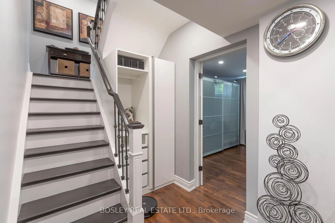
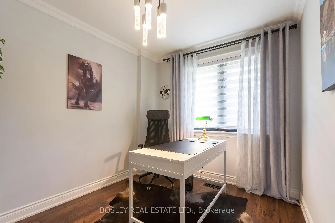
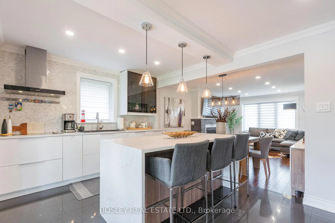
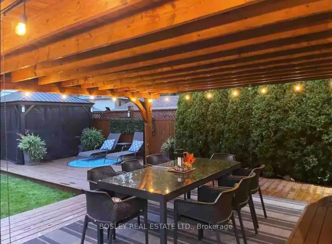
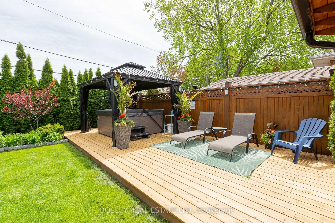
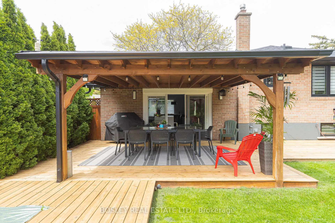
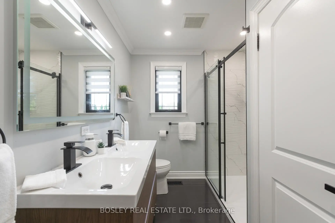
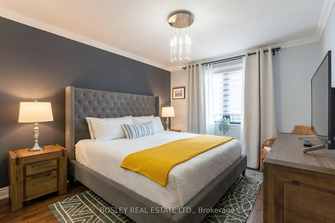
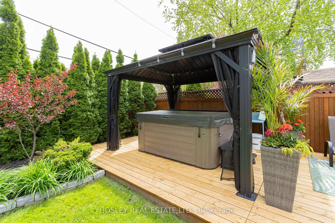
Set on a quiet, leafy street in Broadacres near Centennial Park, this beautifully renovated and meticulously maintained 3+1 bedroom, 2 bathroom detached, family home is designed for comfortable, effortless living. With parking for up to five vehicles, every detail has been thoughtfully curated. Step inside to a sun-filled, welcoming main floor where the foyer opens into a cozy living room with a gas fireplace and large-screen TV, flowing seamlessly into a dining area perfect for both everyday living and entertaining. At the heart of the home is a stunning chef's kitchen, complete with premium stainless steel appliances, a waterfall island, designer finishes, and exceptional storage. Outside, your private backyard oasis awaits. Lush landscaping frames a spacious deck, while a gazebo-covered hot tub and charming roofed dining area with soft overhead lighting create the perfect setting for relaxing or hosting family and friends. Upstairs, three sunny bedrooms offer generous closet space, including a walk-in closet in the primary suite. The stylishly updated main bathroom includes double sinks, a luxurious walk-in shower, and the added convenience of second-floor laundry. The bright, inviting lower level features a spacious family room, a large fourth bedroom, a beautifully renovated spa-inspired bathroom, and abundant storage. In a sought-after neighborhood close to schools, parks, shopping, restaurants, TTC buses, and the Kipling GO and TTC stations, with easy access to Highways 427 and 401, Pearson Airport and downtown Toronto, this is a home where everyday living feels effortless, and coming home is always the best part of the day.
主要特征
- 朝向: 后院朝南

- 睡房: 3

- 卫生间: 2

- 车库:

- 厨房: 1

重要信息
- 占地面接: 50.19 x 110.00 Feet

- 室内面积: 1100-1500

- 地税: $ 4721.00

- W13503944

- Listing contracted with: BOSLEY REAL ESTATE LTD.
| 房间 | 尺寸(平方米) | 细节描述 | |
|---|---|---|---|
| 客厅 Rm | 5.44x3.66 | 合并餐饮, 煤气壁炉, 大窗 |
|
| 晚餐室 Rm | 5.44x3.66 | 合并客厅, 皇冠顶饰, 复合地板 |
|
| 厨房 | 3.12x5.05 | 石英台面, 不锈钢电器, 走出式甲板 |
|
| 卧室 | 3.66x3.28 | , 皇冠顶饰, |
|
| 第二间卧室 | 4.11x2.90 | 镜面衣橱, , 大窗 |
|
| 第三间卧室 | 4.11x2.51 | 壁橱, , 大窗 |
|
| 娱乐室reatio | 5.11x2.44 | 复合地板, 顶灯, 高于地面窗口 |
|
| 第四间卧室 | 3.35x5.41 | 智能衣橱, 顶灯, 高于地面窗口 |
| 卫生间 | 卫浴件数 | 所在楼层 | |
|---|---|---|---|
| 1间 | 4件套 | Second |
|
| 1间 | 3件套 | 低层 |