Keelesdale-Eglinton West, Toronto, M6M 3G8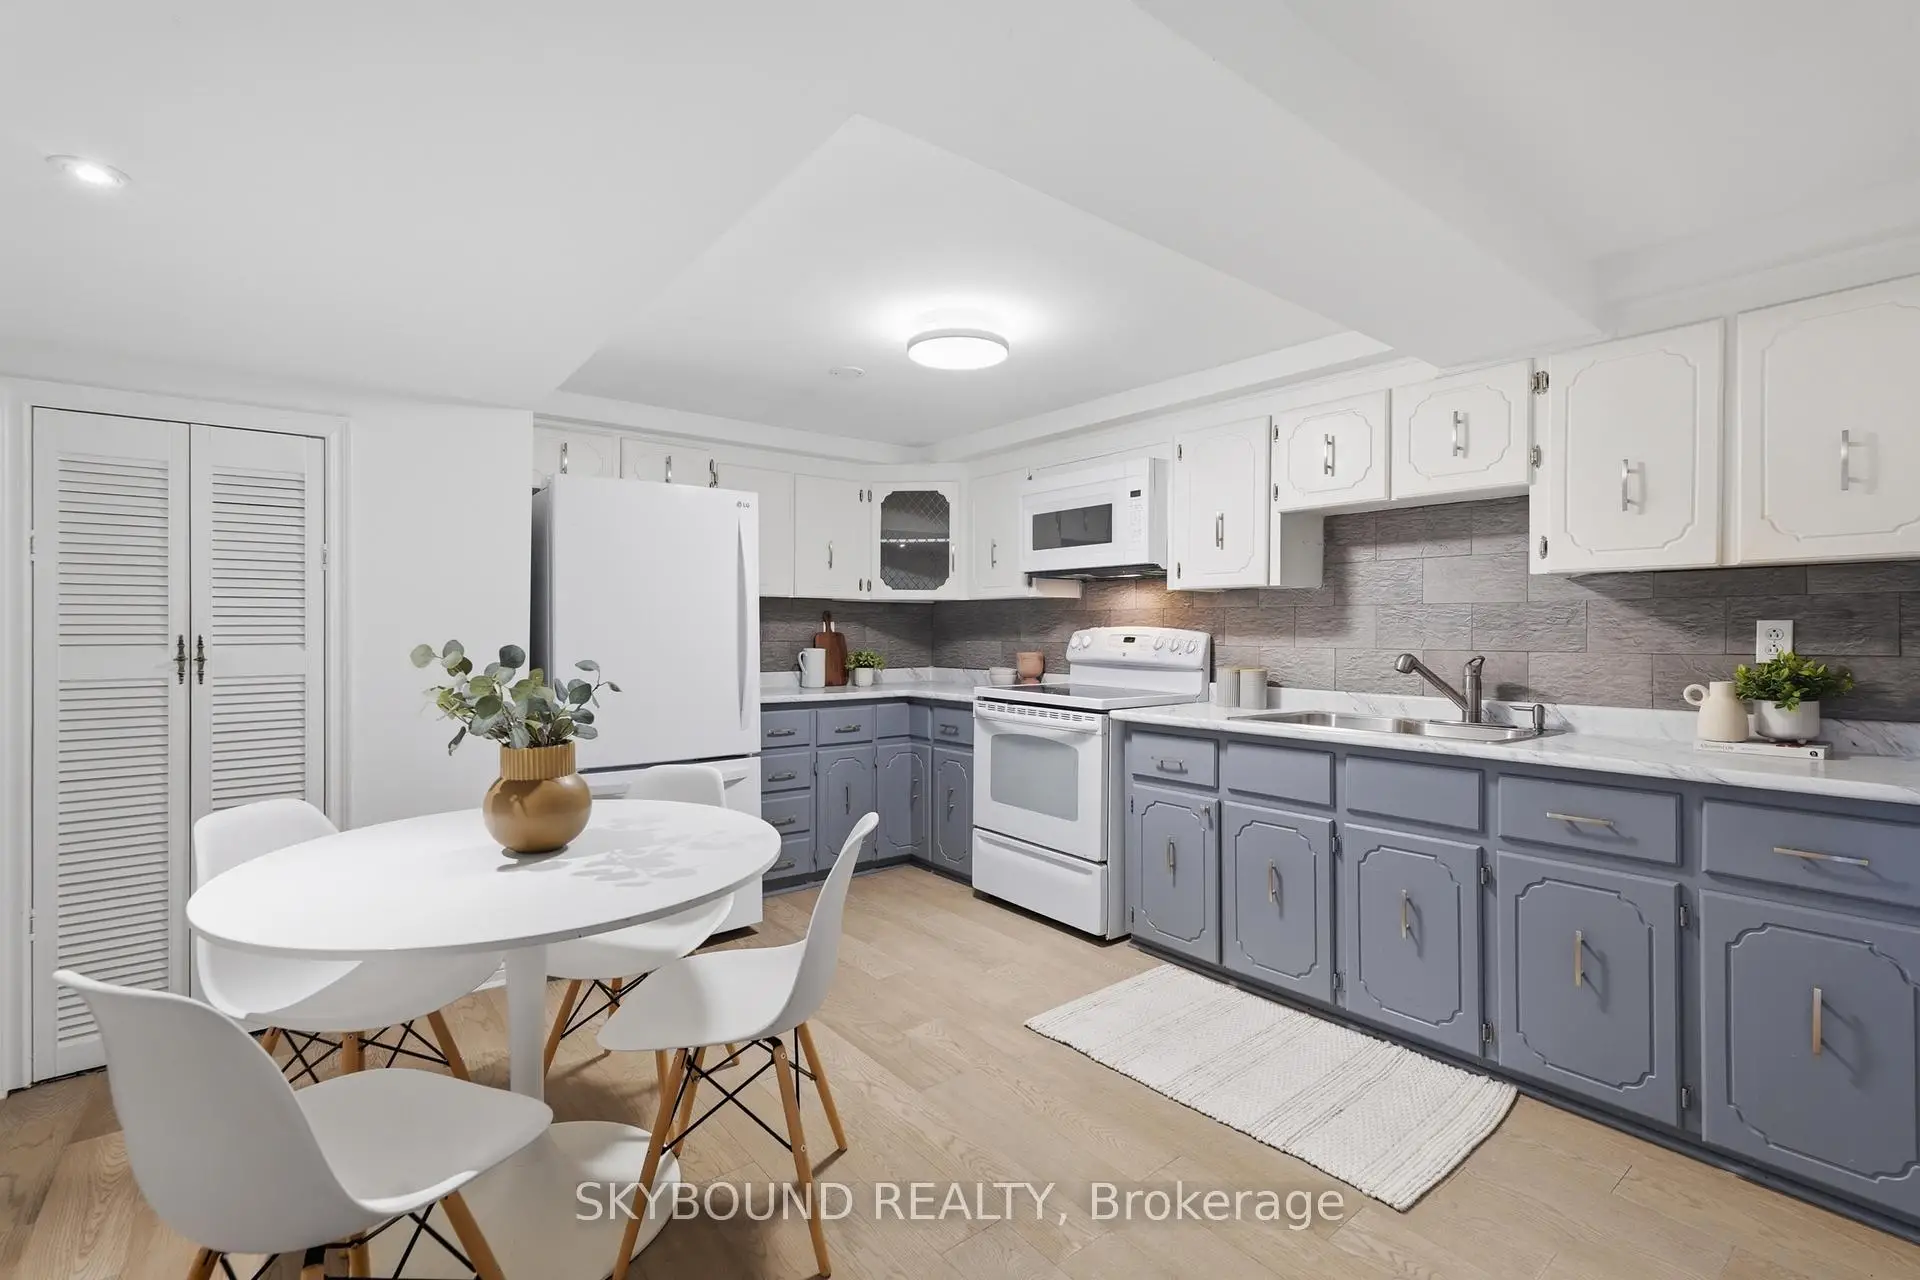

房屋信息
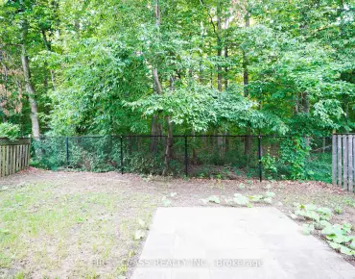
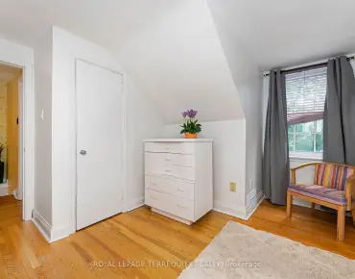
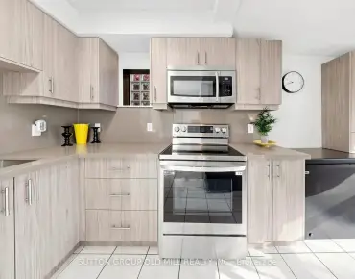
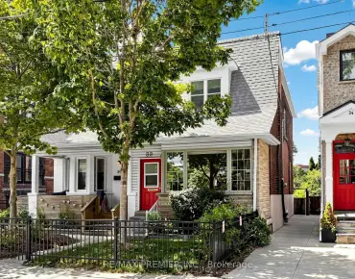
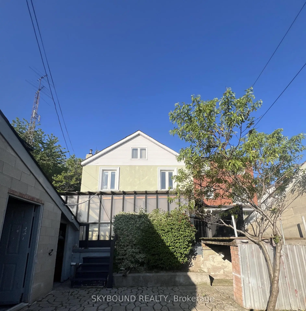
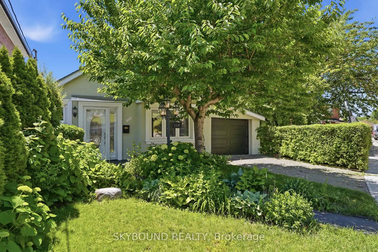
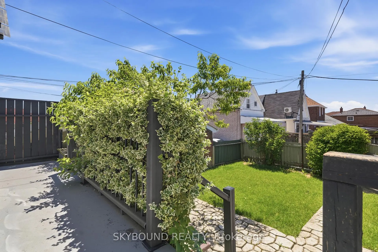
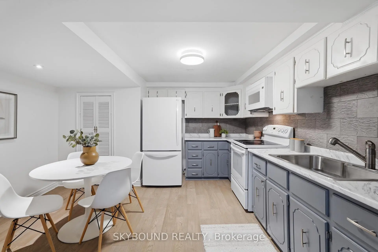
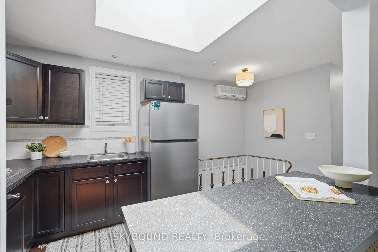
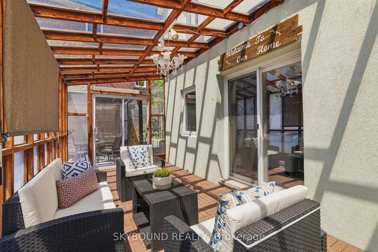
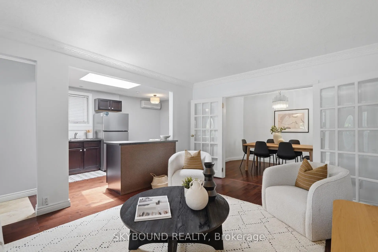
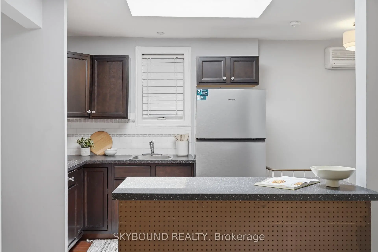
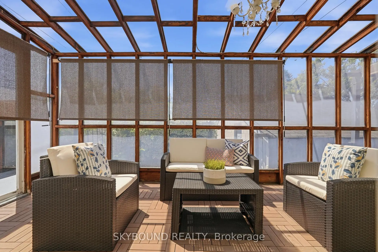
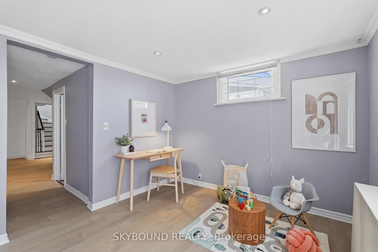
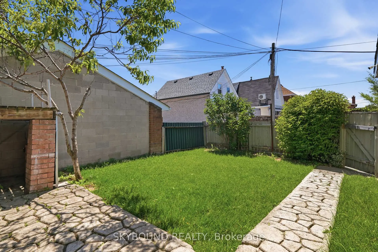
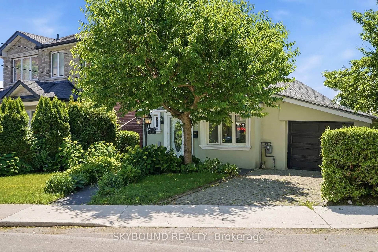
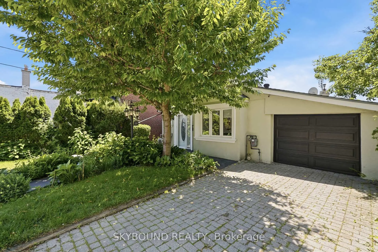
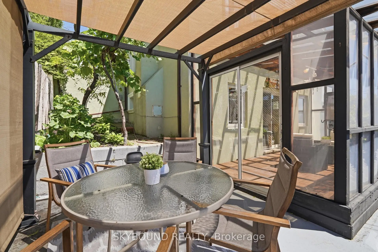
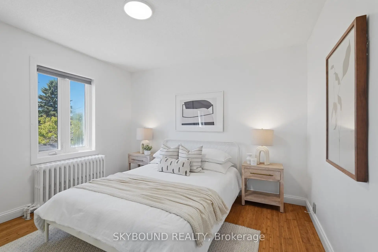
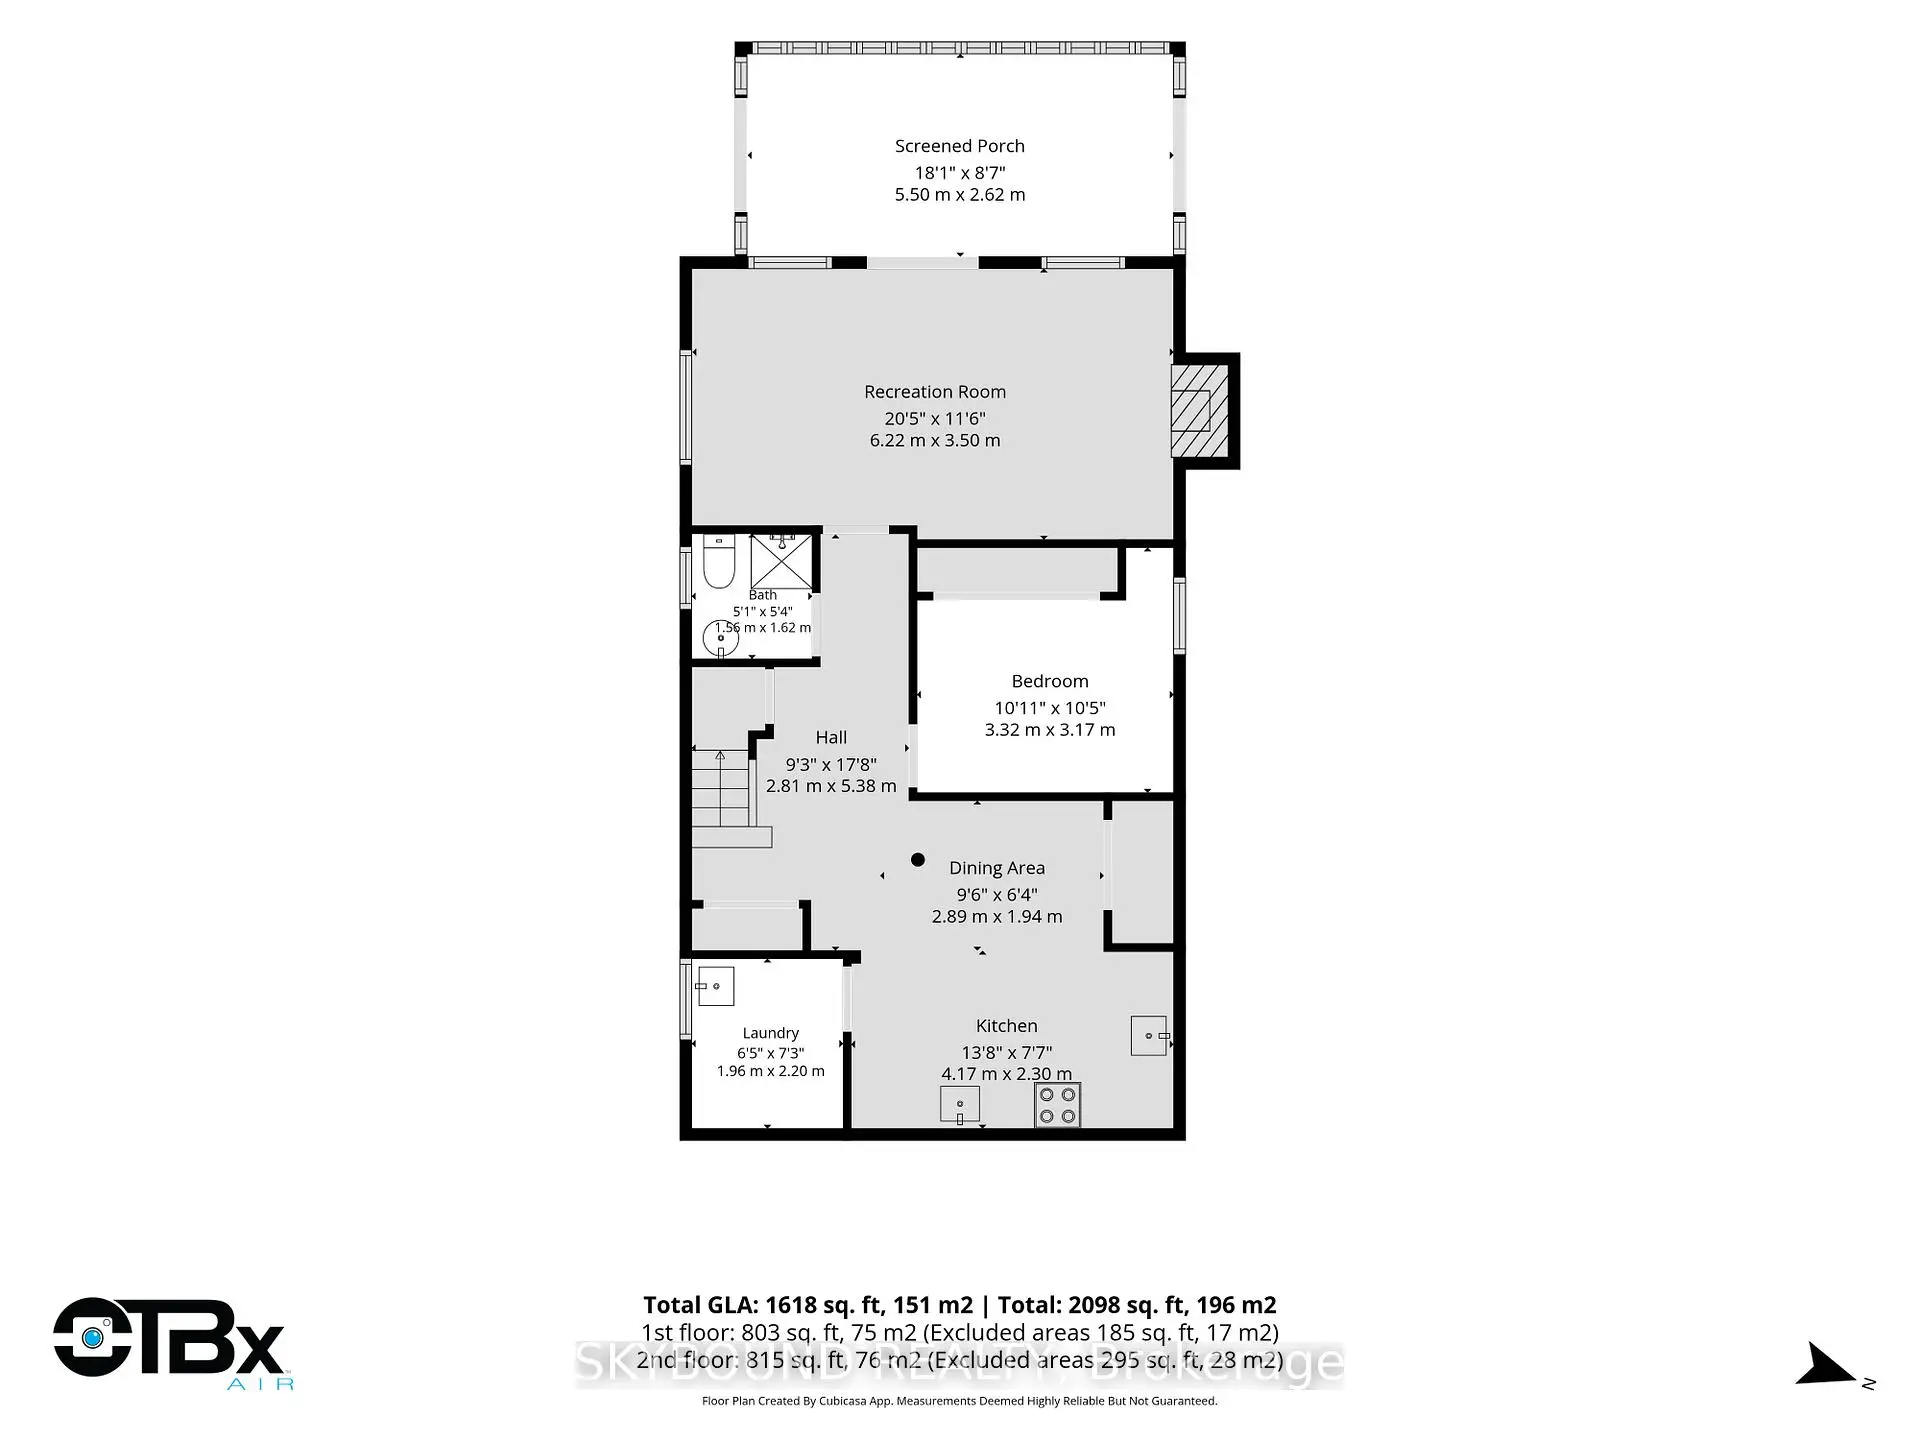
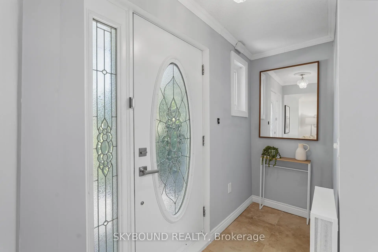
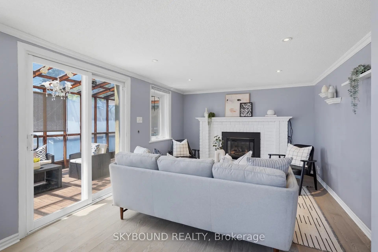
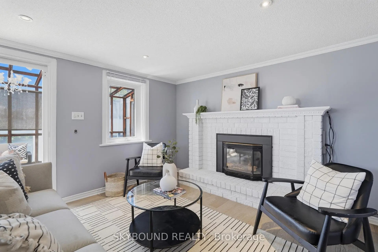
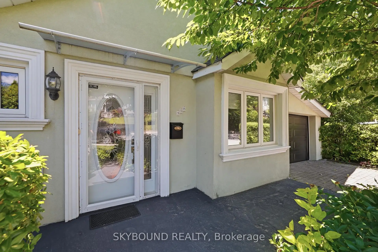
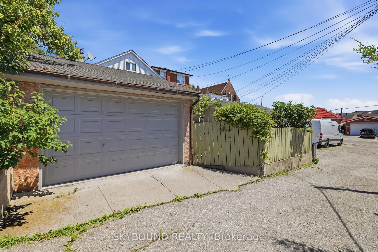
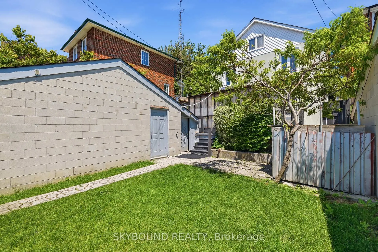
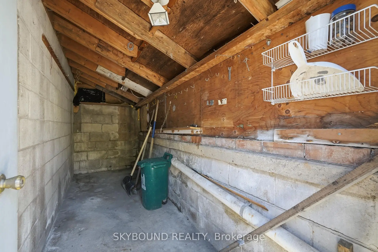
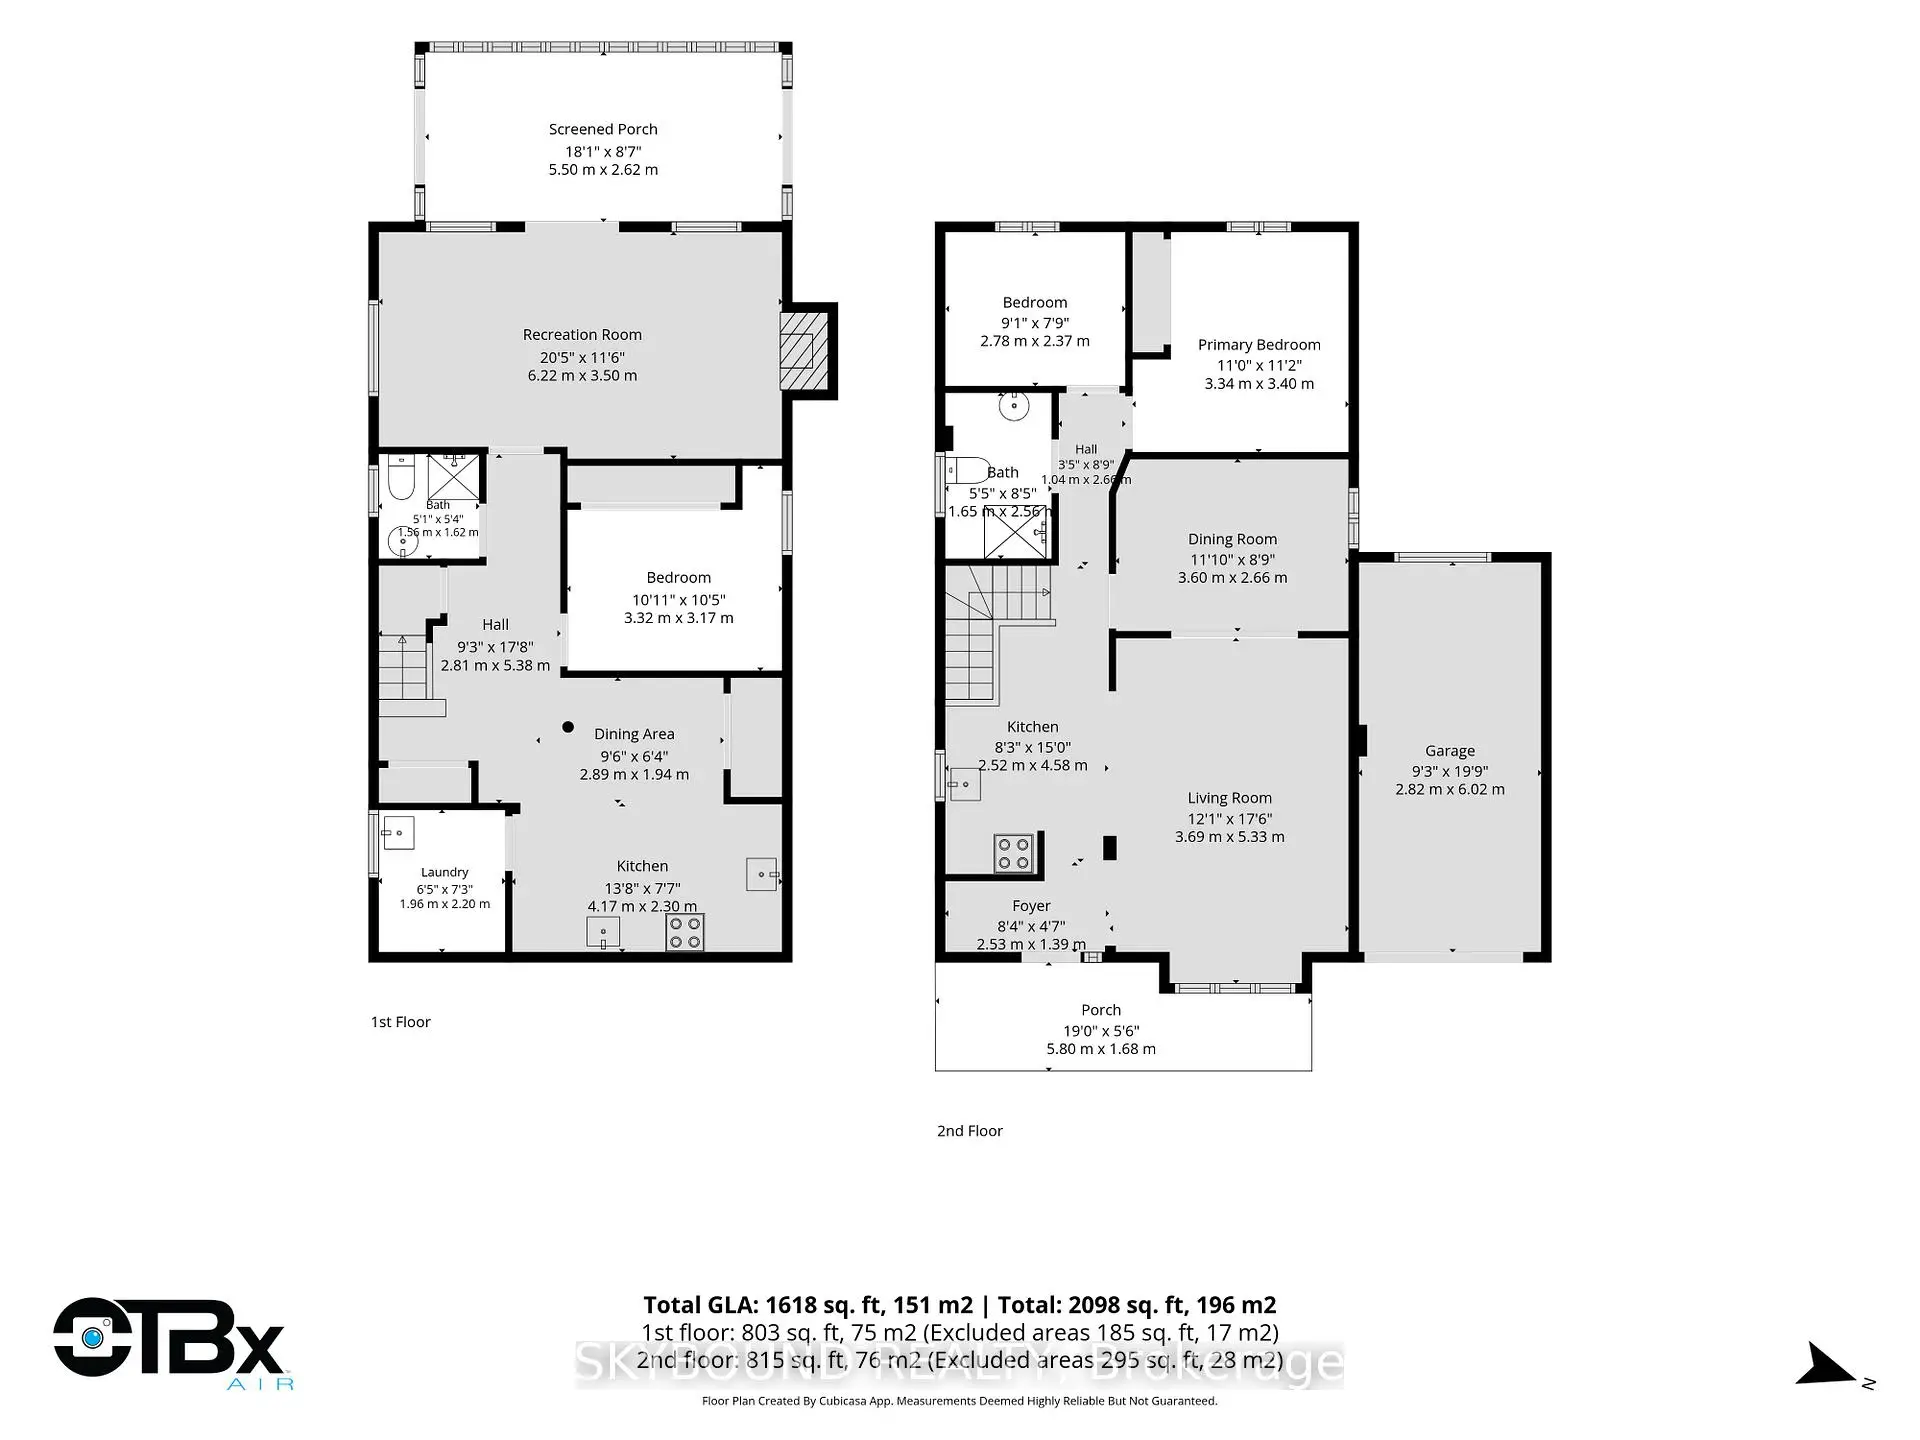
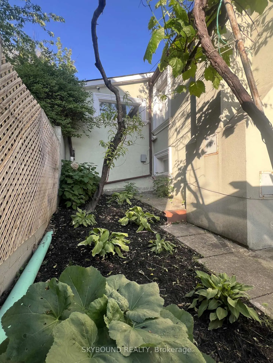
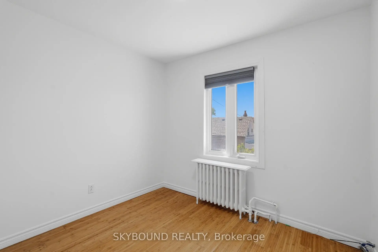
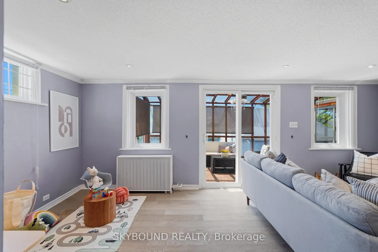
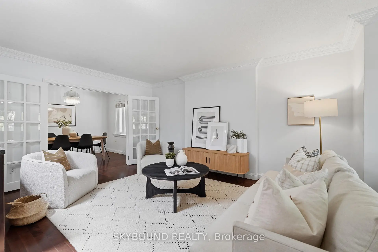
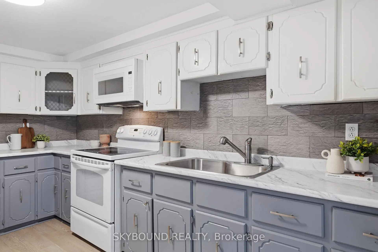
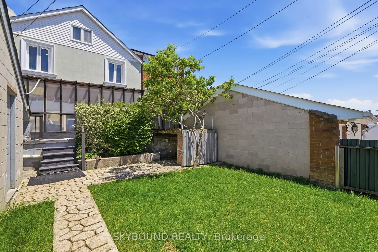
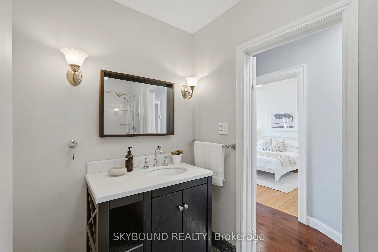
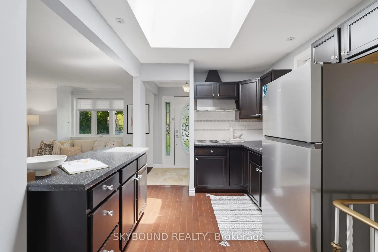
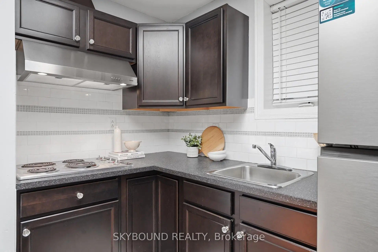
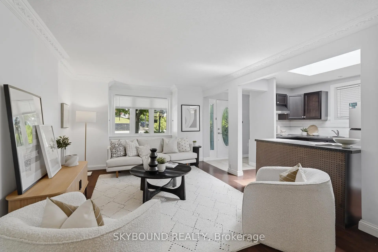
From the street, 358 Silverthorn has the charm of a storybook cottage. Set on rolling hills, the home gradually opens up to reveal two separate garages, multiple outdoor living spaces, a bright solarium, a spacious lower level that becomes the heart of family life, and access to the garden and storage via the private laneway. Lovingly cared for by the same family since 1992, this property has been the backdrop for family dinners, backyard gatherings, and summers spent tending the gardens. Downstairs, you'll find a large kitchen, an inviting family room, full bathroom, and a walkout to the solarium and outdoor spaces, making it a natural place to gather. Upstairs, there are two bedrooms, an updated bathroom (2019), dark cherry hardwood, bamboo flooring in the bedrooms, plus plenty of storage throughout. Step back outside to find peach and cherry trees, a grapevine, perennials, sunny patios, and peaceful views overlooking the west end. The oversized detached bonus garage is much more than a place to park. It offers flexible space for a workshop, creative studio, home business, or a place to restore furniture, make your own wine, and dive into whatever hobby comes next. Paired with the adjoining storage room, it's extra space that's becoming increasingly hard to find in the city. Between the two garages, private driveway, and additional parking off the laneway, there's room for several cars. Add in street parking, and hosting family and friends is refreshingly easy with transit also close by. The lower level also lends itself well to multi-generational living or future income potential. Located in the welcoming Silverthorn community, you're just minutes from the Stockyards, Eglinton LRT, Black Creek Drive, transit options, the Junction, Carleton Village, and the Caledonia Design District, making it easy to get around while still enjoying the quieter feel of this established neighbourhood. Some homes just check the boxes. This one also opens the door to possibilities.
主要特征
- 朝向: 后院朝西

- 睡房: 2

- 卫生间: 2

- 车库: 2

- 厨房: 1

重要信息
- 占地面接: 35.00 x 118.00 Feet

- 室内面积: 700-1100

- 地税: $ 3959.00

- W13492056

- Listing contracted with: SKYBOUND REALTY
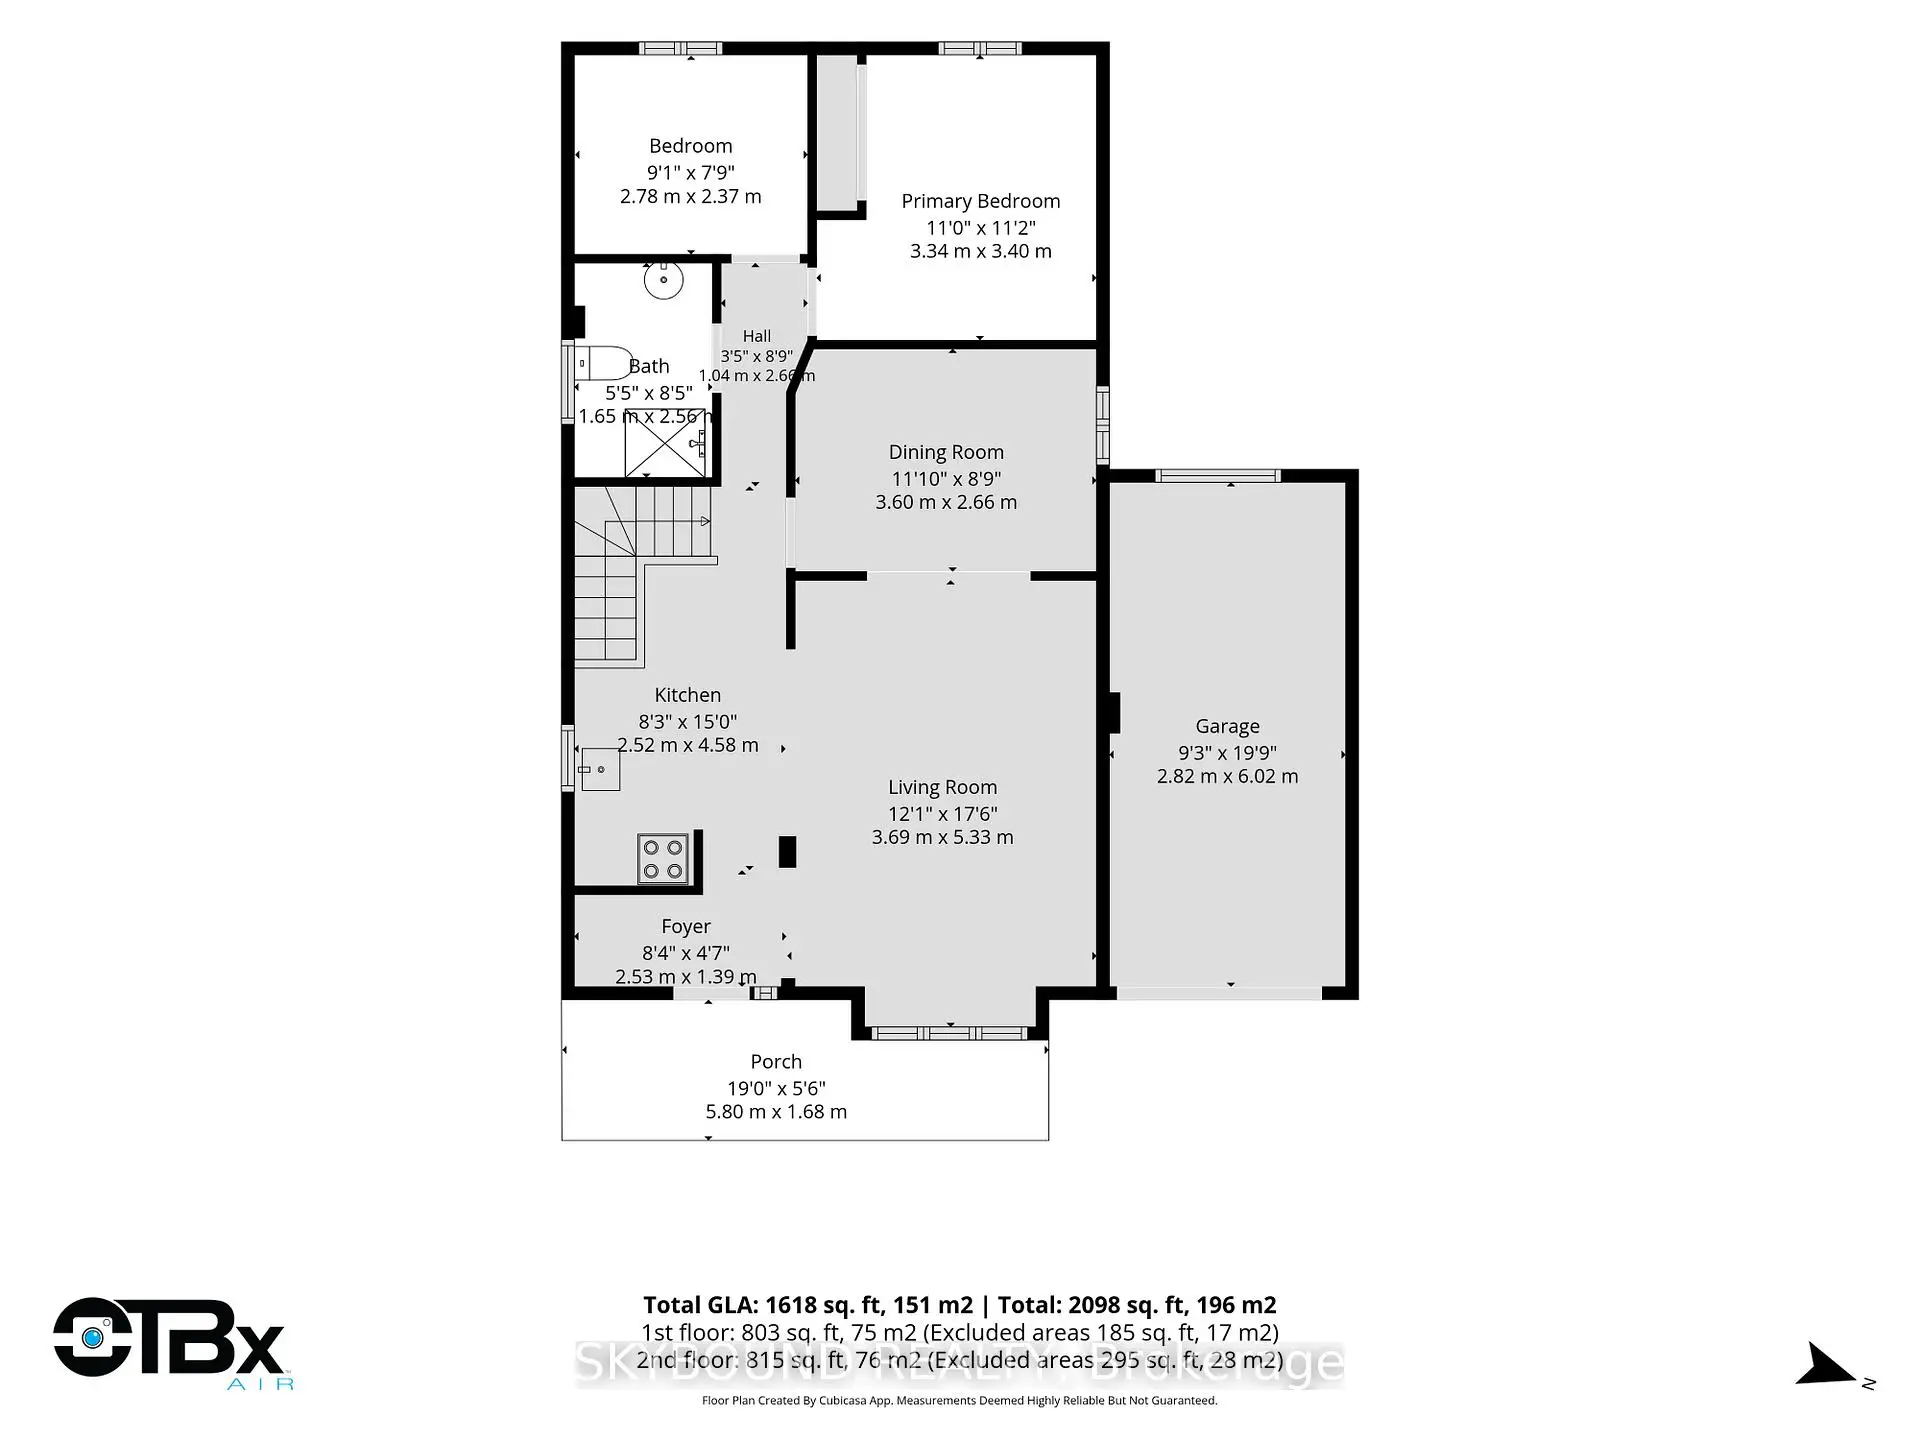
| 房间 | 尺寸(平方米) | 细节描述 | |
|---|---|---|---|
| 门厅 | 2.53x1.39 | 瓷砖地板 |
|
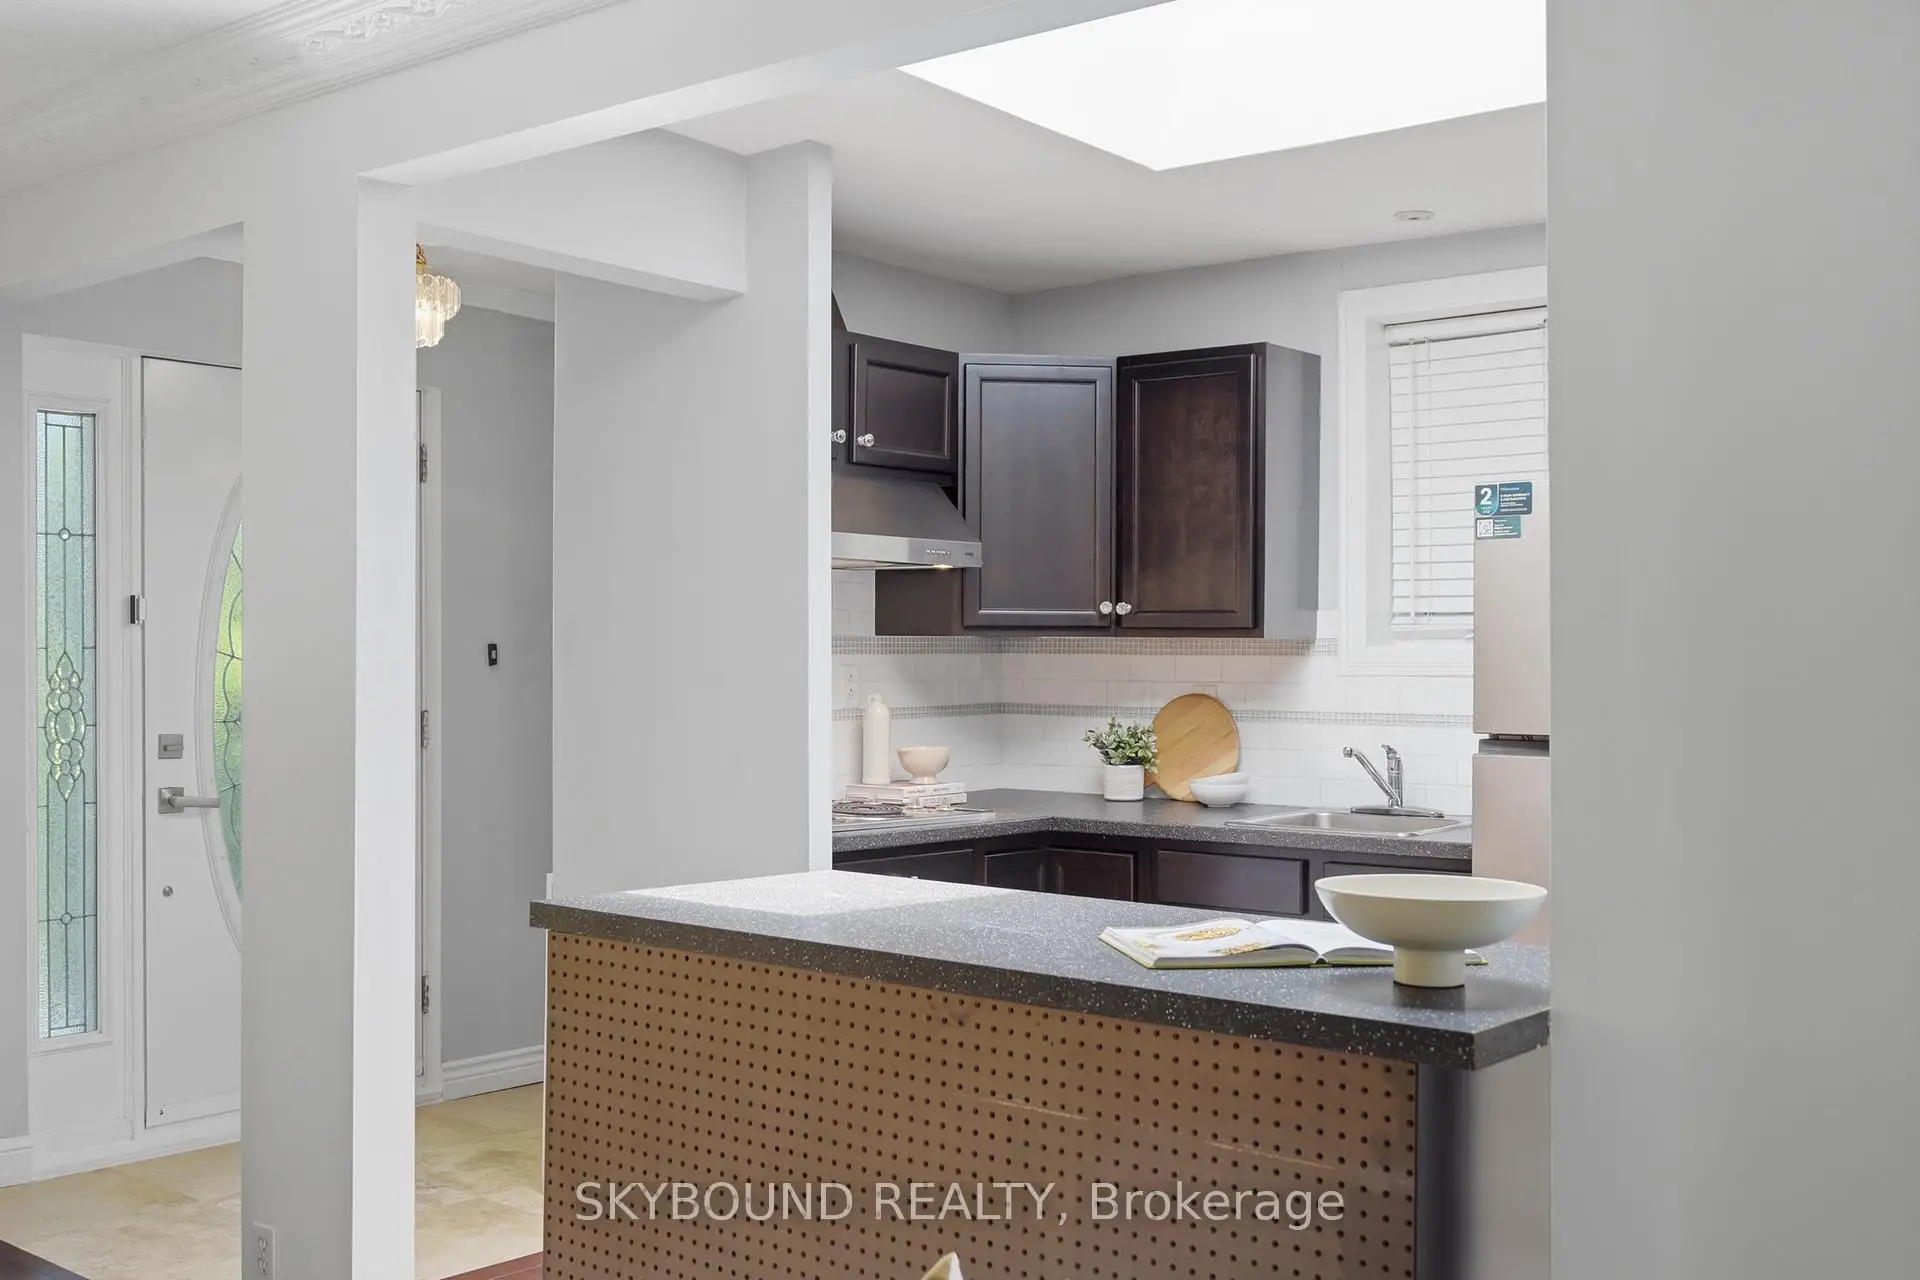
| 厨房 | 2.52x4.58 | 瓷砖地板, , 中心岛 |
|
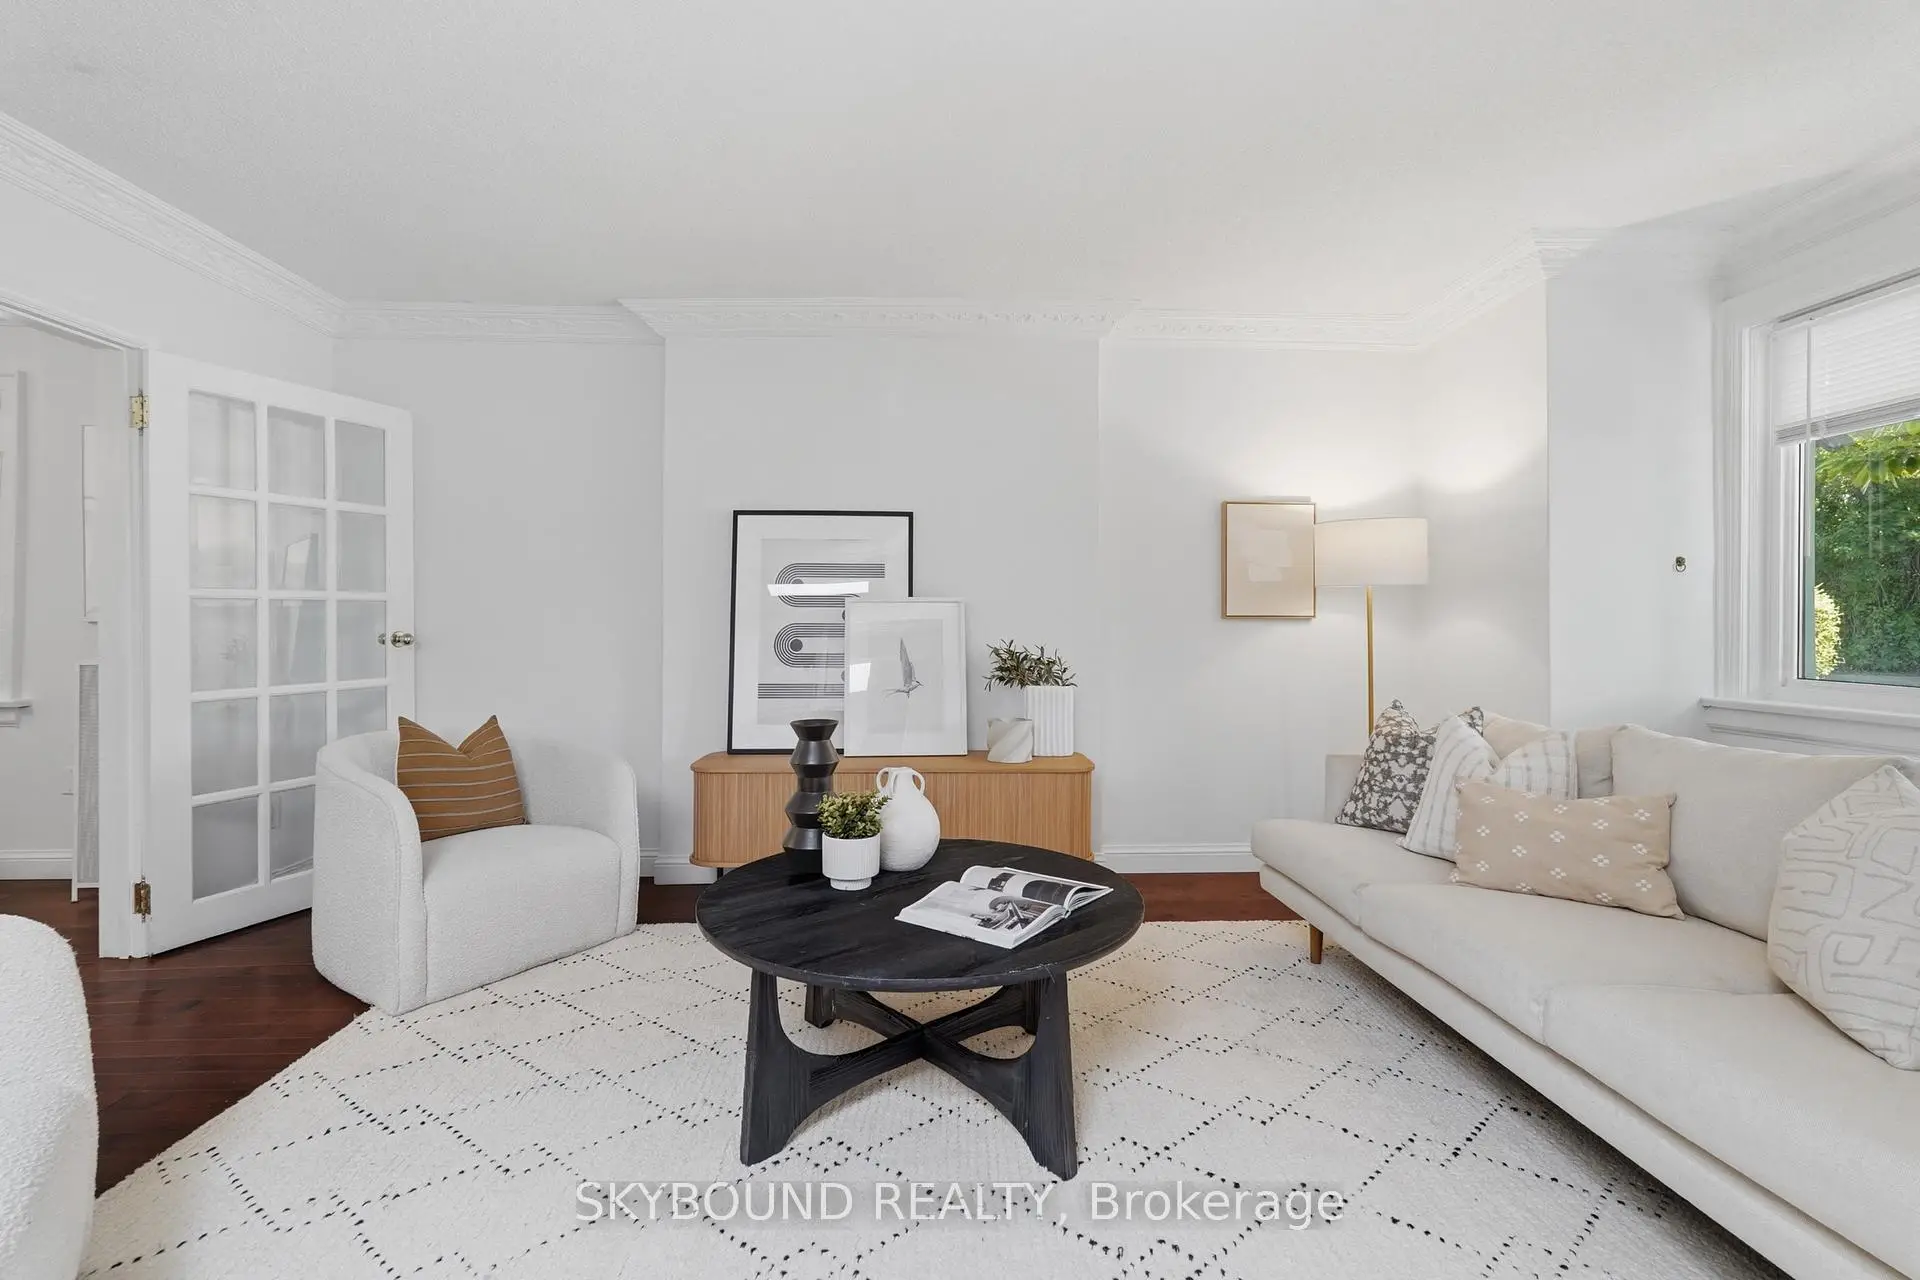
| 客厅 Rm | 3.69x5.33 | 硬木地板, 法式门, 开放式概念 |
|
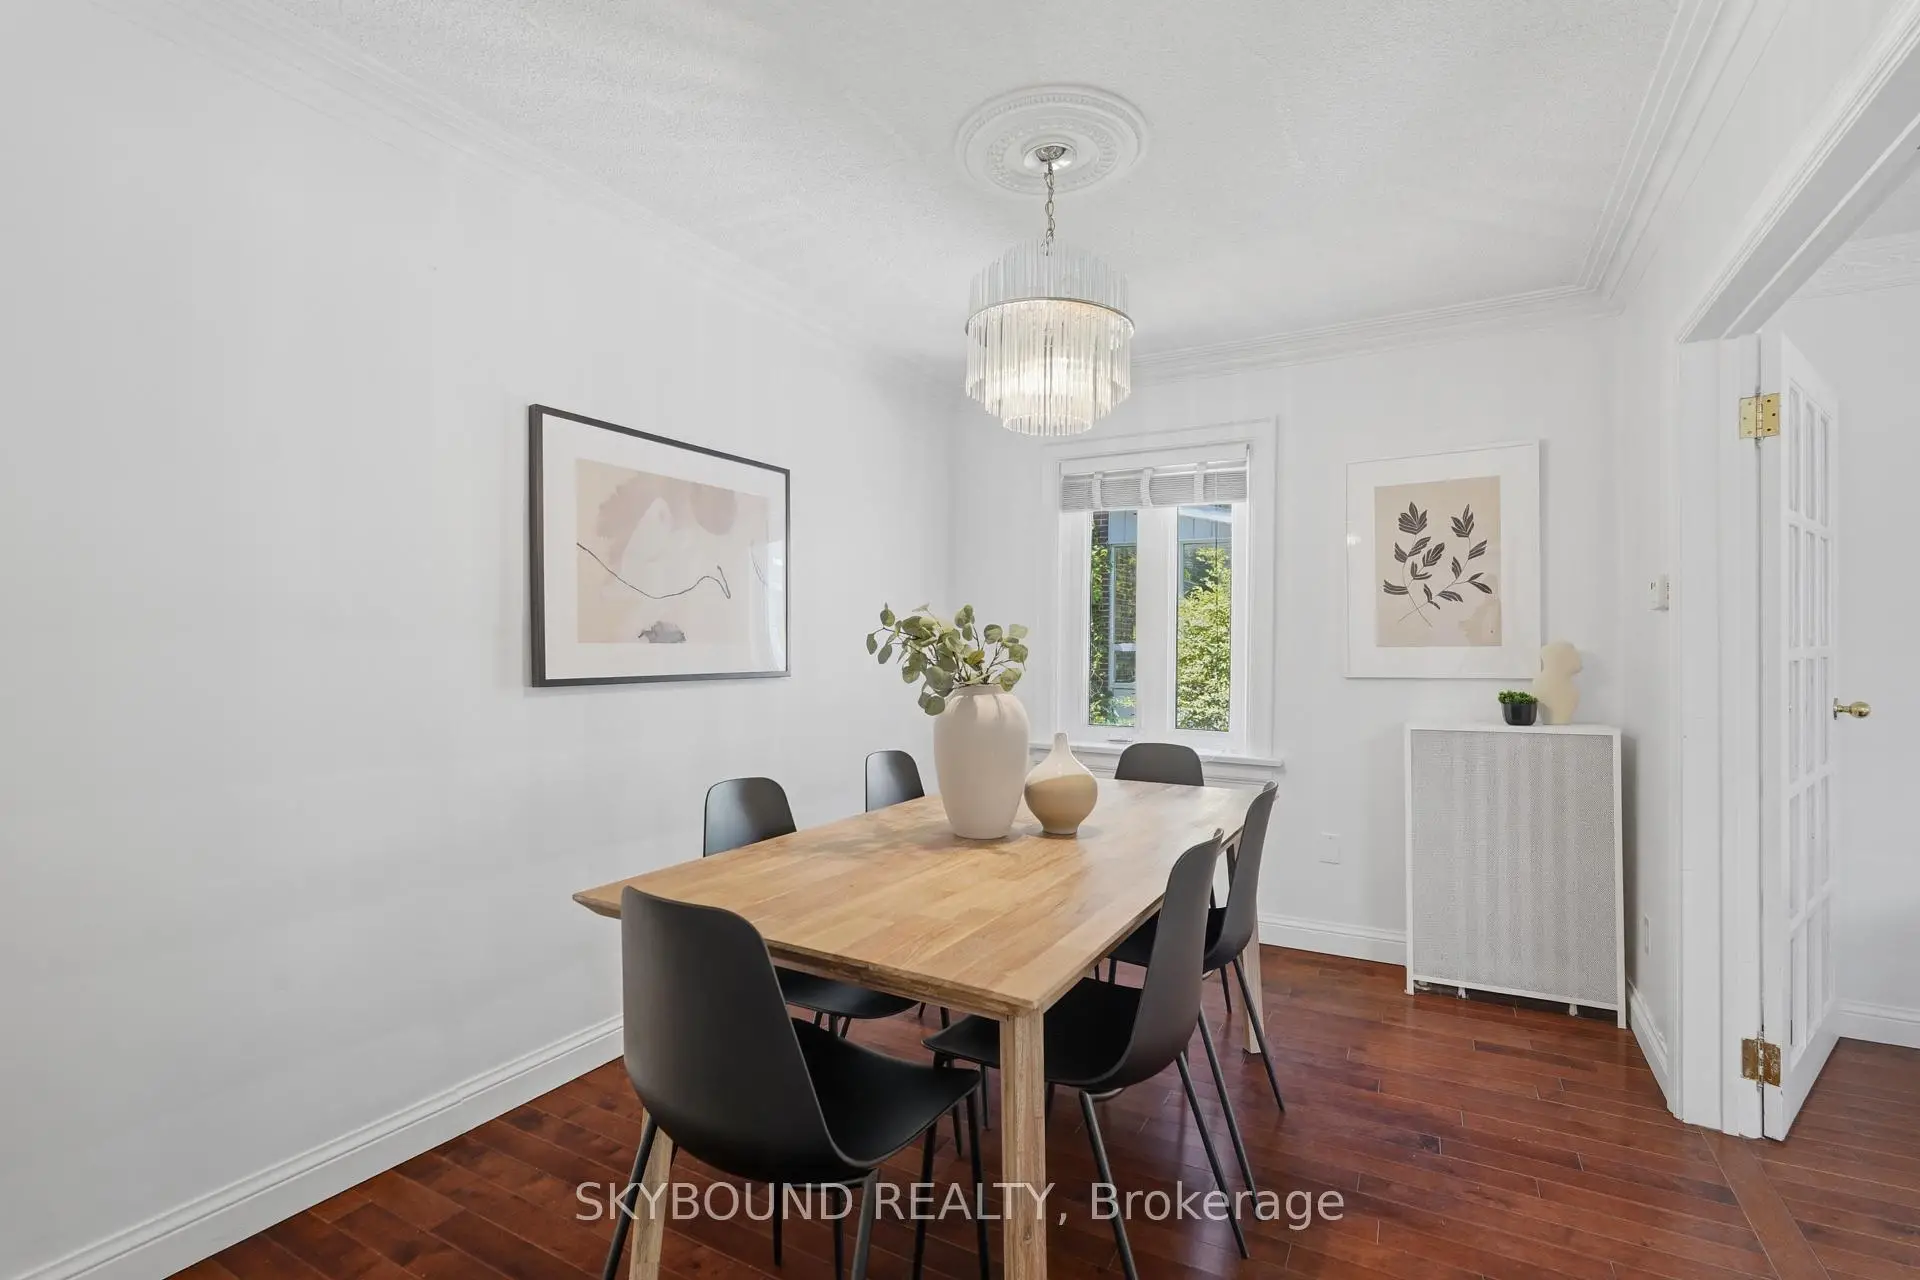
| 晚餐室 Rm | 3.60x2.66 | 硬木地板, 法式门 |
|
| Primary B | 3.34x3.40 | , 双壁橱, 窗户 |
|
| 第二间卧室 | 2.78x2.37 | , 窗户 |
|
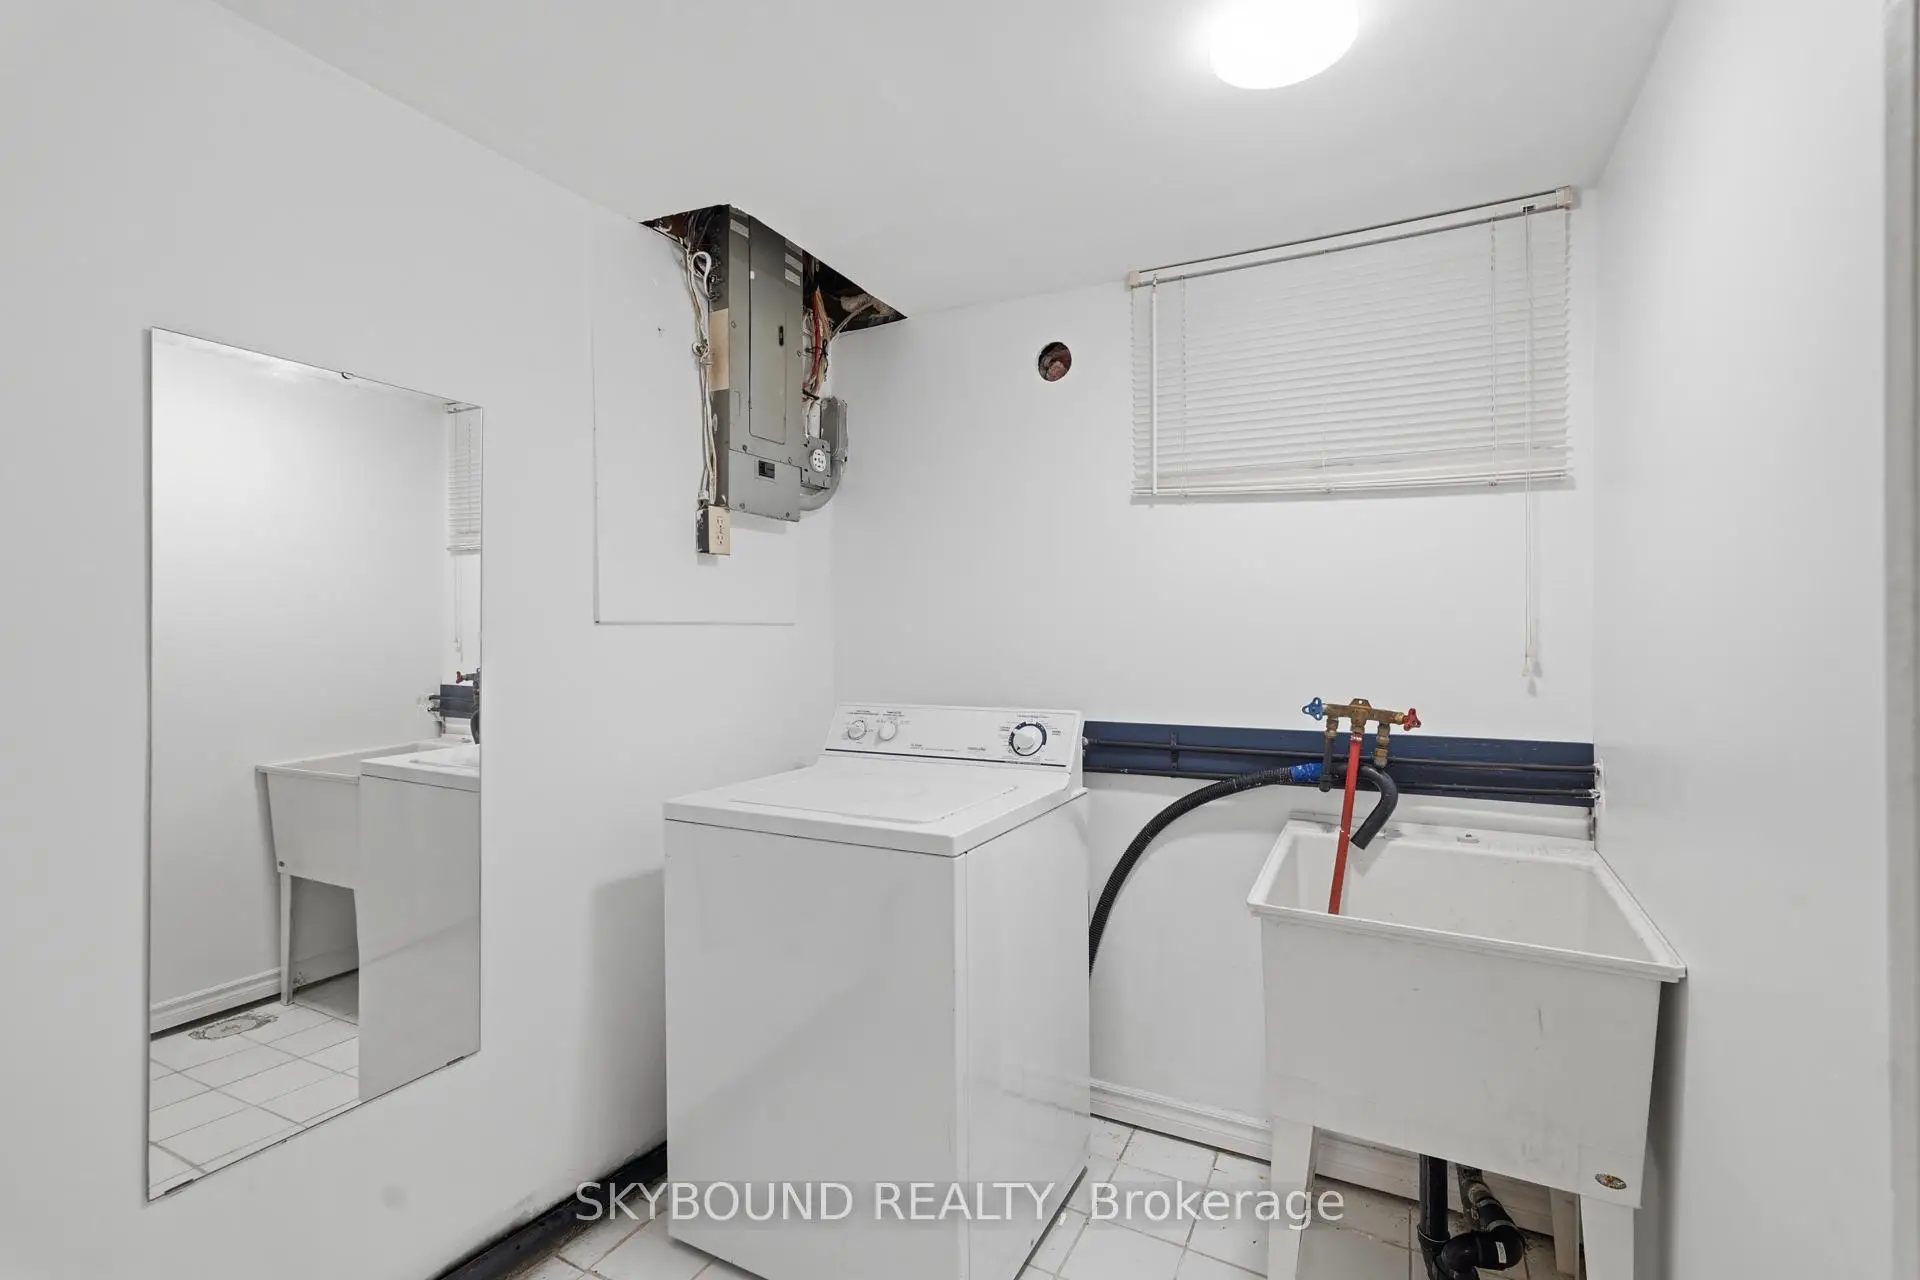
| 洗衣房 | 1.96x2.20 | ||
| 厨房 | 4.17x2.30 | 瓷砖地板, 合并餐饮 |
|
| 晚餐室 Rm | 2.89x1.94 | 瓷砖地板, 合并厨房 |
|
| 第三间卧室 | 3.32x3.17 | 双壁橱, 窗户 |
|
| 家庭房 Rm | 6.22x3.50 | 壁炉, 大窗, 走出式 |
|
| 阳光房 | 5.50x2.62 |
| 卫生间 | 卫浴件数 | 所在楼层 | |
|---|---|---|---|
| 1间 | 3件套 | 主层 |
|
| 1间 | 3件套 | 低层 |