
 Humberlea-Pelmo Park W4, Toronto, M9N 3E9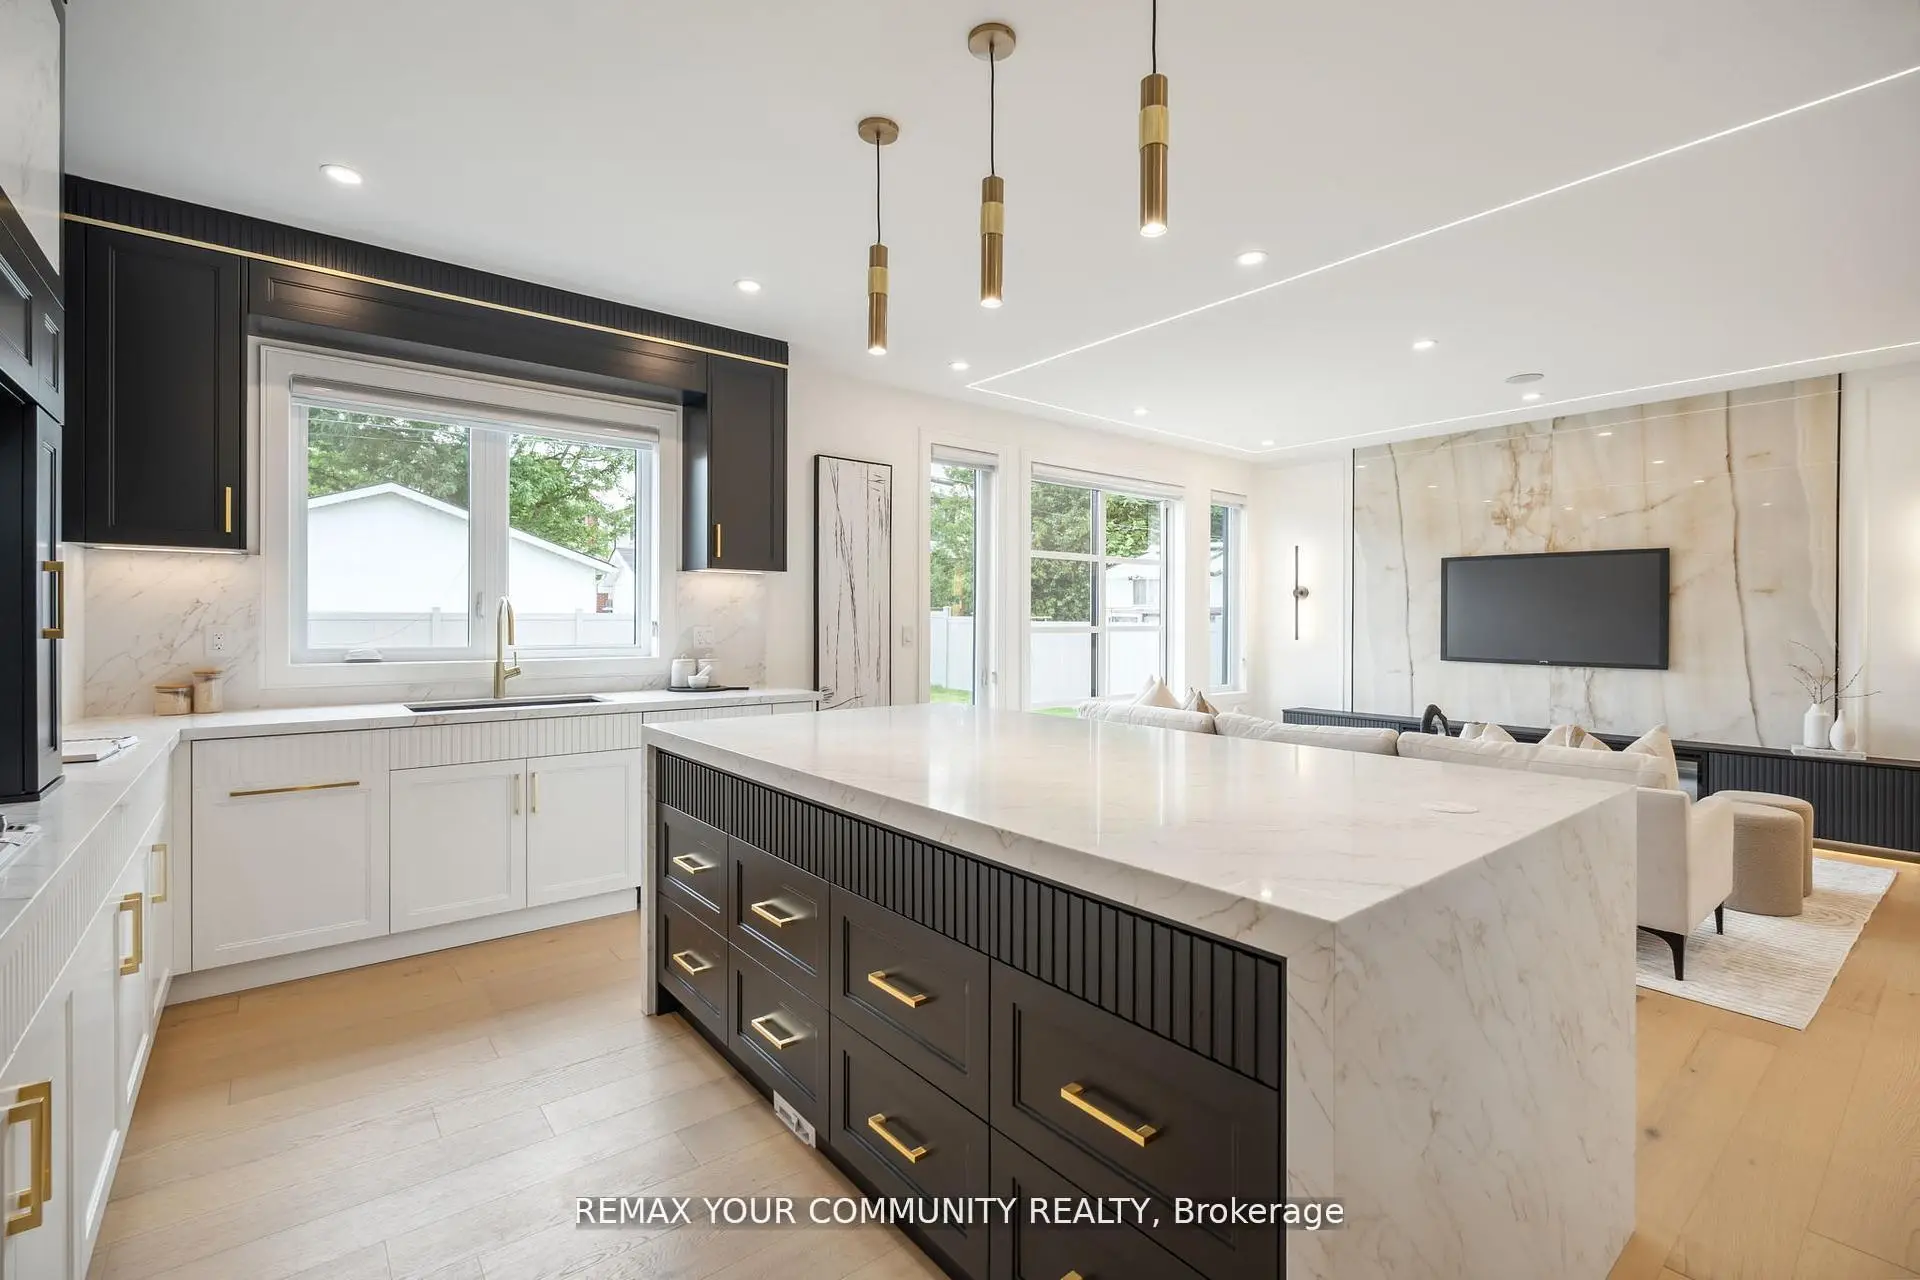

房屋信息
MLS房源英文原文
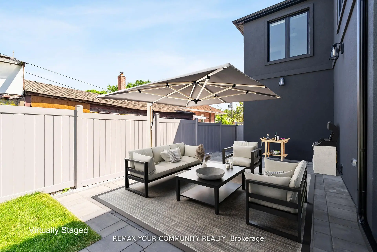
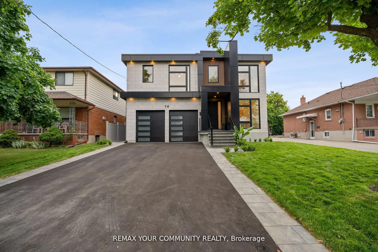
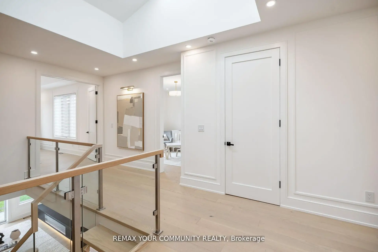
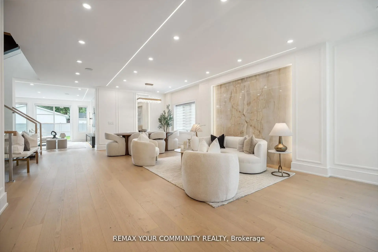
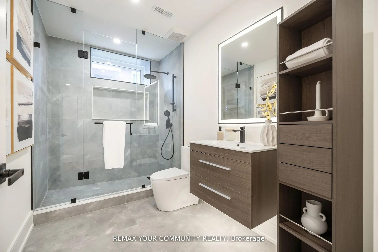
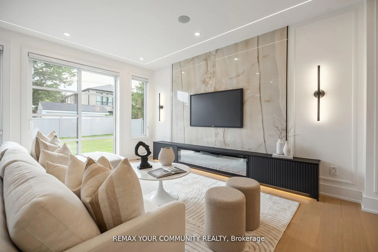
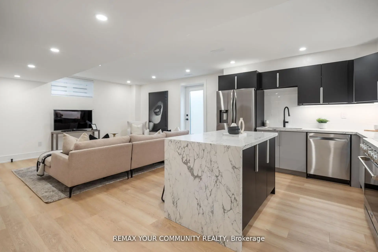
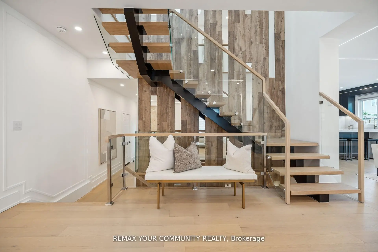
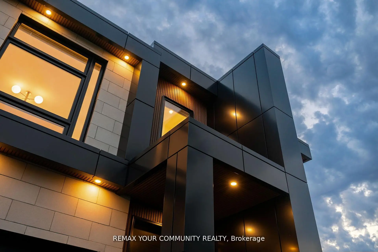
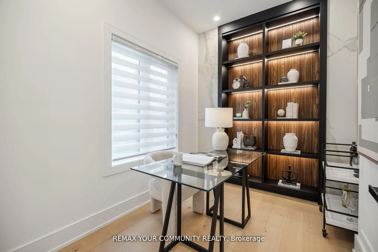
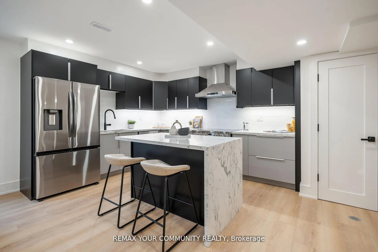
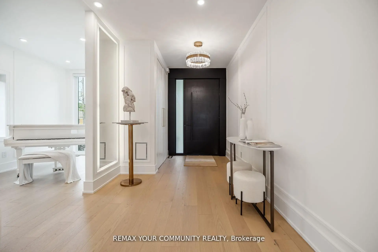
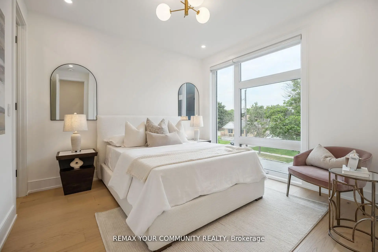
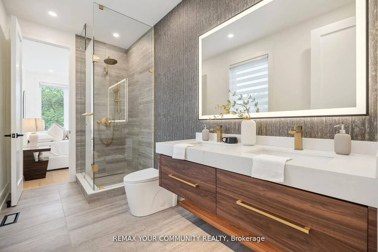
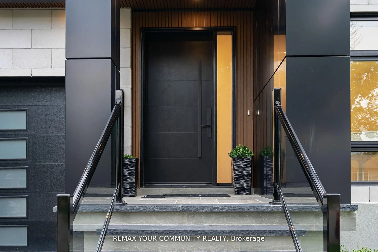
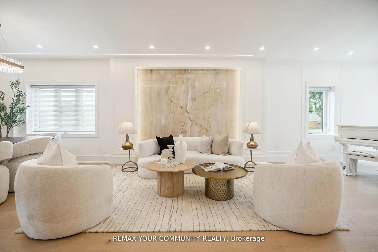
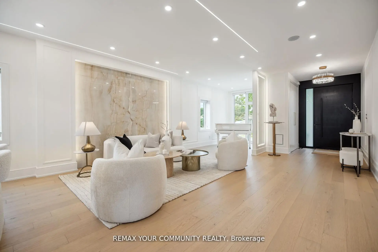
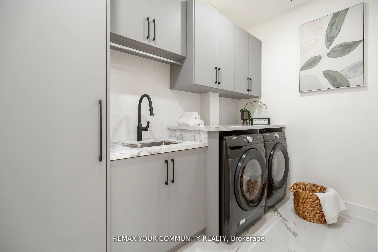
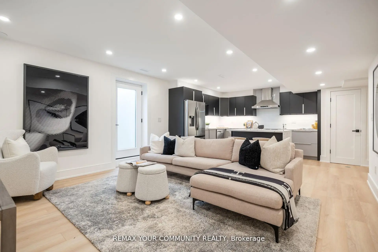
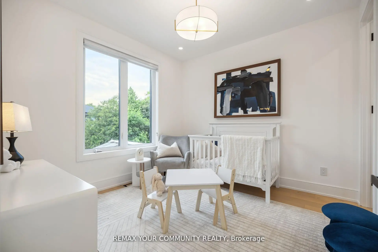
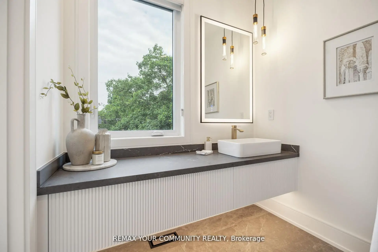
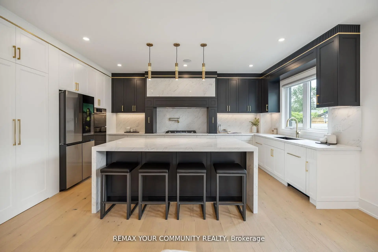
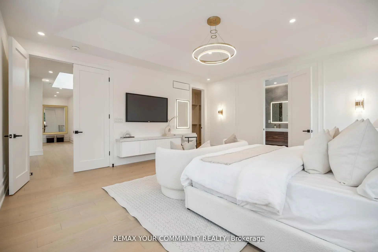
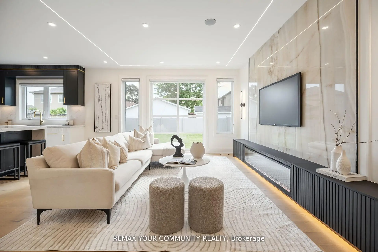
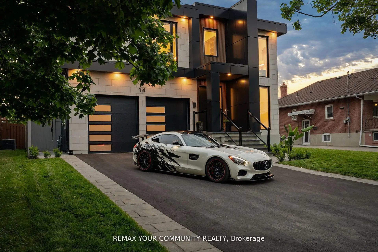
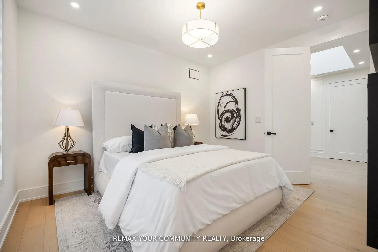
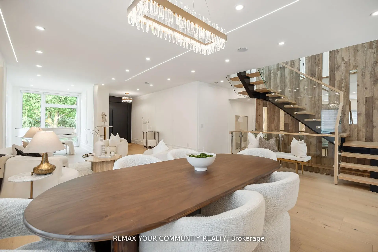
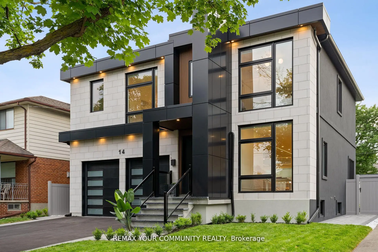
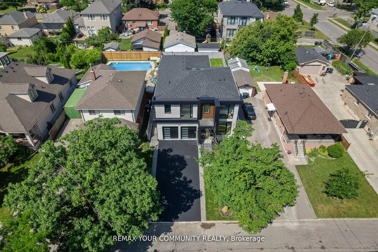
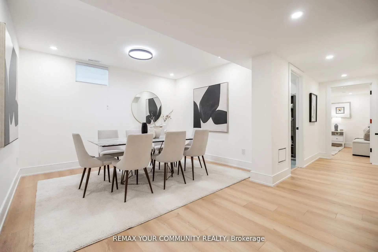
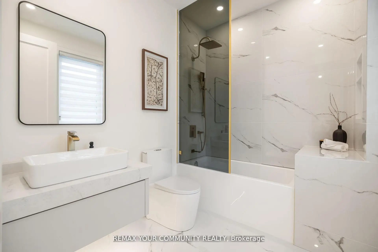
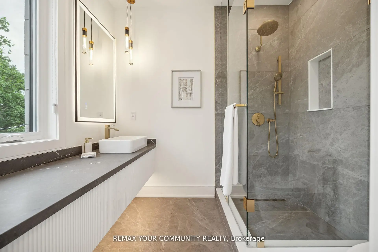
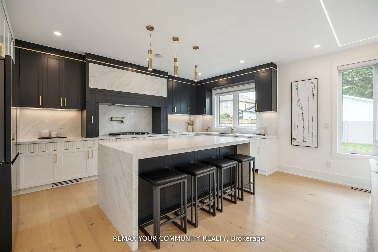
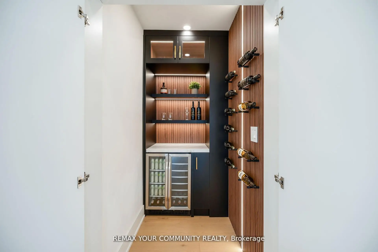
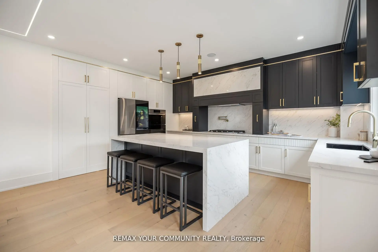
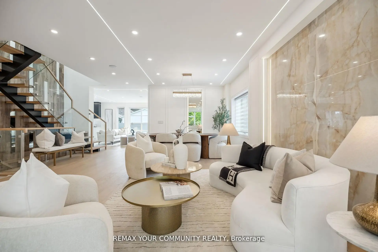
Step into a realm of unparalleled luxury at 14 Ranwood Drive, an architectural masterpiece that redefines modern living in the west part of Toronto. This distinctive residence with a living space of over 4800 square feet, harmoniously blends sophistication, comfort, and functionality, offering a lifestyle that is both grand and inviting. As you enter, be captivated by the soaring 9 ft ceilings that create an airy atmosphere, adorned with exquisite hardwood flooring that flows seamlessly throughout. Oversized solid-core wood doors and contemporary baseboards add an elegant touch, while energy-efficient LED lighting and stylish pot lights illuminate every corner of this beautifully designed home. The highlight is a custom gourmet kitchen, featuring state-of-the-art smart appliances, sleek quartz countertops, and a concealed walk-in butler's pantry, perfect for both daily meals and lavish entertaining. The open-concept layout is anchored by a stunning floating staircase, leading you to a serene main-floor office-an invaluable space for productivity. Ascend to find five generously proportioned bedrooms, each designed with convenience in mind, with bath ensuites, ensuring both comfort and privacy for family living. The fully finished in-law suite, complete with its own kitchen and separate entrance, opens the door to endless possibilities-ideal for extended family stays or potential rental income. Outside, indulge in the meticulously landscaped lot featuring a sophisticated irrigation system and beautiful interlocked pathways, enhancing your outdoor oasis. This extraordinary home offers a unique lifestyle where elegance meets practicality. Embrace a living experience that must be seen to be fully appreciated-a truly rare offering in today's competitive market. Minutes from Humber River Hospital, Highways 400 and 401.
查看中文翻译(机器翻译,仅供参考)
踏入兰伍德道14号的无与伦比的奢侈之地,这是重新定义多伦多西部现代生活的建筑杰作.这个独特的住所拥有4800多平方英尺的居住空间,和谐地融合了精致、舒适和功能,提供了既宏伟又有吸引力的生活方式。当你进入时,被飞快的9英尺天花板所吸引,创造出一种空气般的氛围,装饰着精致的硬木地板,在整个过程中无缝地流动。超大小的固核木门和当代底板增加了优雅的触摸,而节能LEd照明和有型的嵌入式天花灯照亮了这个设计优美的家的每一个角落.亮相是一款定制的美食厨房,以最先进的智能电器为特色,有斯莱K·K特兹的倒台,还有隐蔽的走入管家的餐具,既适合日用餐又适合奢华的娱乐.开放式概念的布局以一个令人惊叹的浮起的楼梯为依托,引导你进入一个安静的正地办公室-一个宝贵的生产力空间。寻找五间慷慨配给的卧室,每间都设计得方便,并配有浴缸,确保家庭生活的舒适和隐私。完全完成的亲属套房,配有自己的厨房和单独的出入口,打开了无穷无尽的可能性的大门,供大家庭留下来或潜在的租金收入.在外边,沉浸在严谨的景观中,以复杂的灌溉系统和美丽的封闭通道为特色,增强你的户外绿洲。这个非凡的家提供了一种独特的生活方式,优雅满足实用性.接受一种生机勃勃的体验,这种体验必须被看成是完全欣赏的——在今天的竞争性市场中是一种真正罕见的供货. 400和401号高速公路Humber River医院的分钟
主要特征
- 朝向: 后院朝西

- 睡房: 5

- 卫生间: 6

- 车库: 2

- 厨房: 1

重要信息
- 占地面接: 50.00 x 125.00 Feet

- 室内面积: 3000-3500

- 地税: $ 0.00

- W13232866

- 地产公司: REMAX YOUR COMMUNITY REALTY
| 房间 | 尺寸(平方米) | 细节描述 | |
|---|---|---|---|
| 门厅 | 2.99x2.63 | 硬木地板, 橱柜架, 顶灯 |
|
| 客厅 Rm | 7.20x5.12 | 硬木地板, 顶灯, 开放式概念 |
|
| 晚餐室 Rm | 7.02x3.63 | 硬木地板, , 开放式概念 |
|
| 办公室 | 3.32x2.74 | 硬木地板, 智能书柜, 大窗 |
|
| 家庭房 Rm | 5.40x3.96 | 硬木地板, 壁炉, 走出式天台 |
|
| 厨房 | 5.56x4.04 | 不锈钢电器, 顶灯, 石英台面 |
|
| 茶水间 | 1.90x1.22 | 硬木地板, , |
|
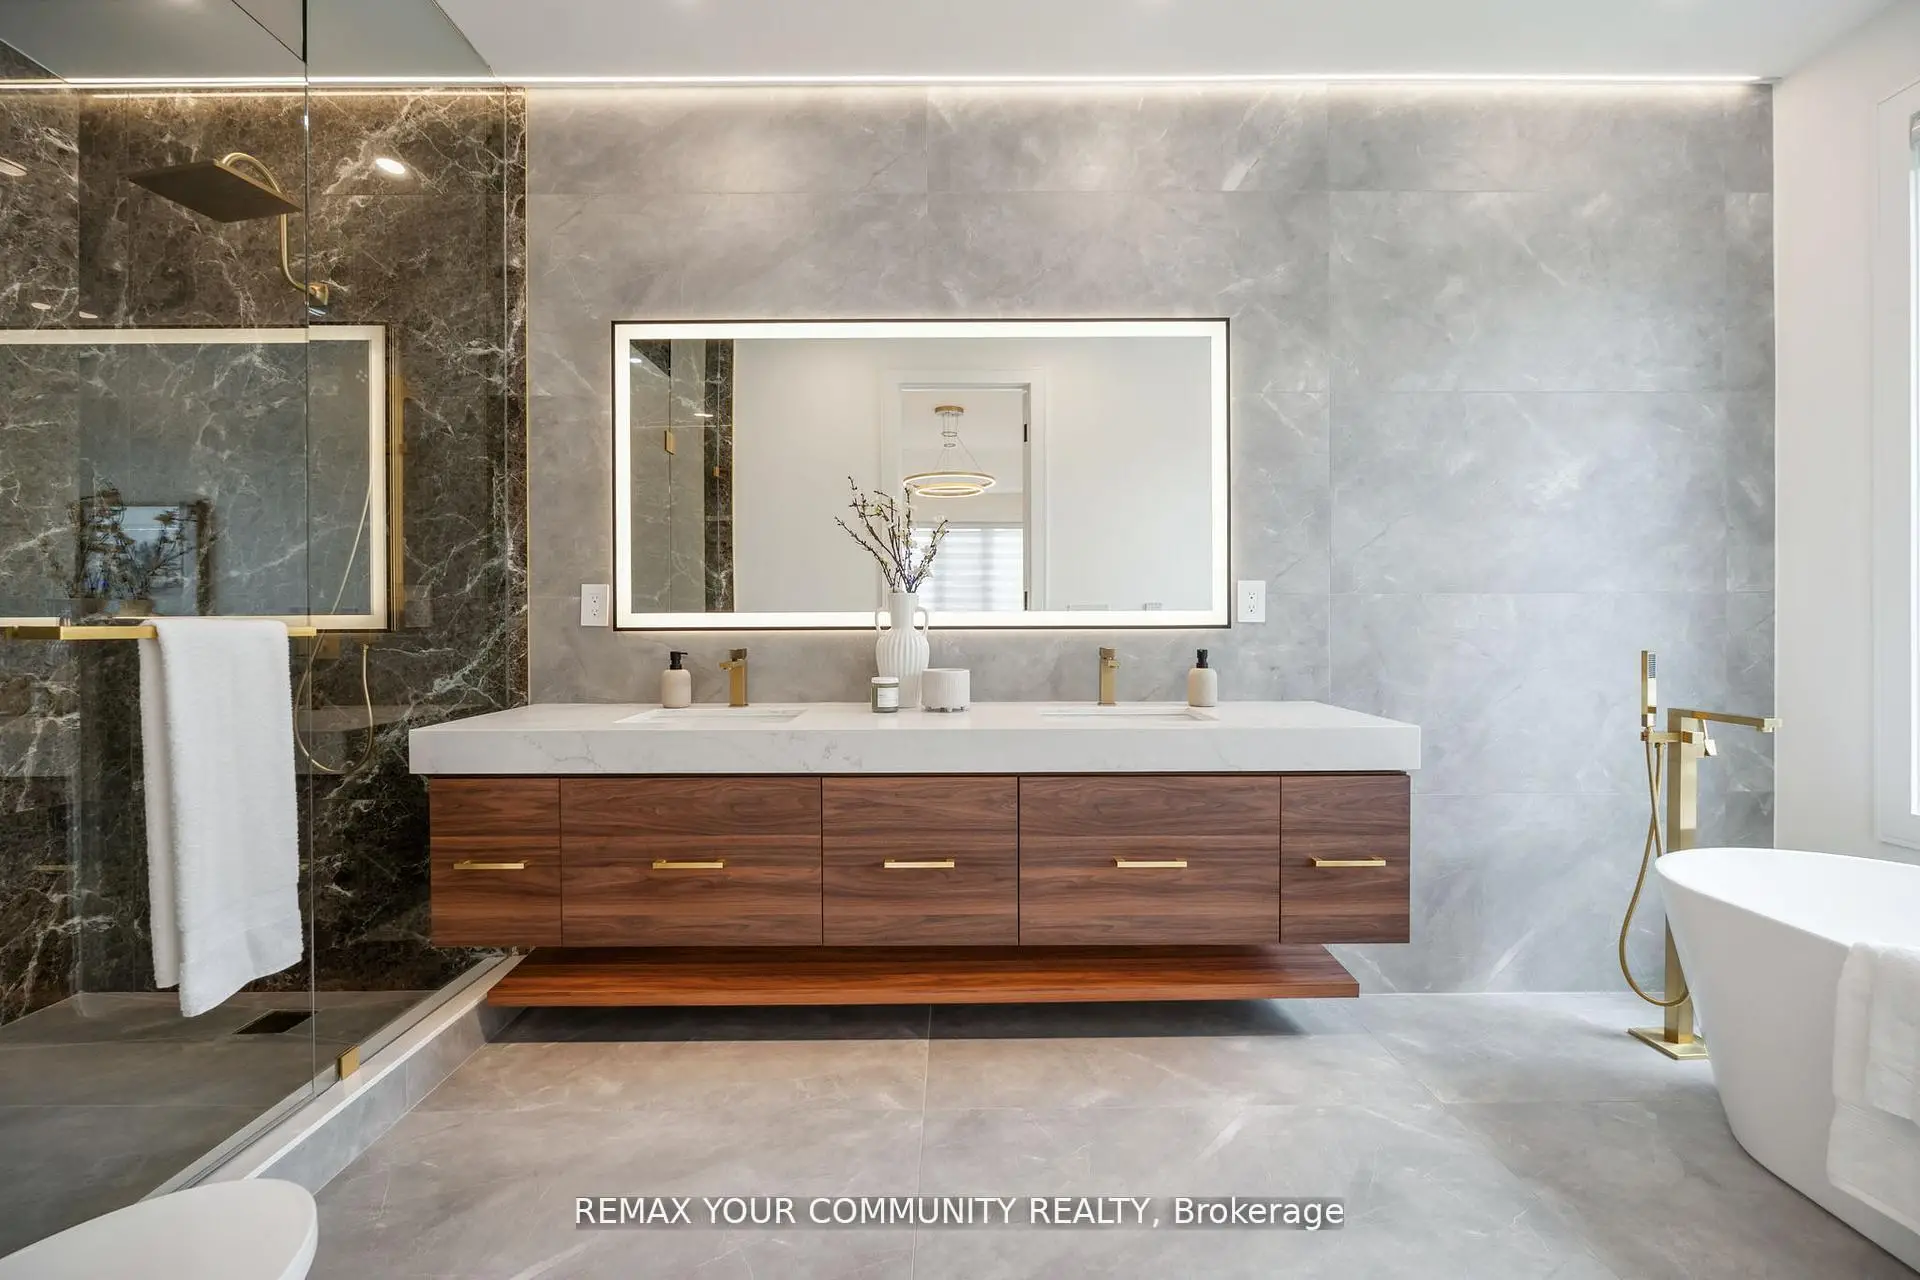
| Primary B | 5.64x5.18 | , 5pcs卫生间套间, |
|
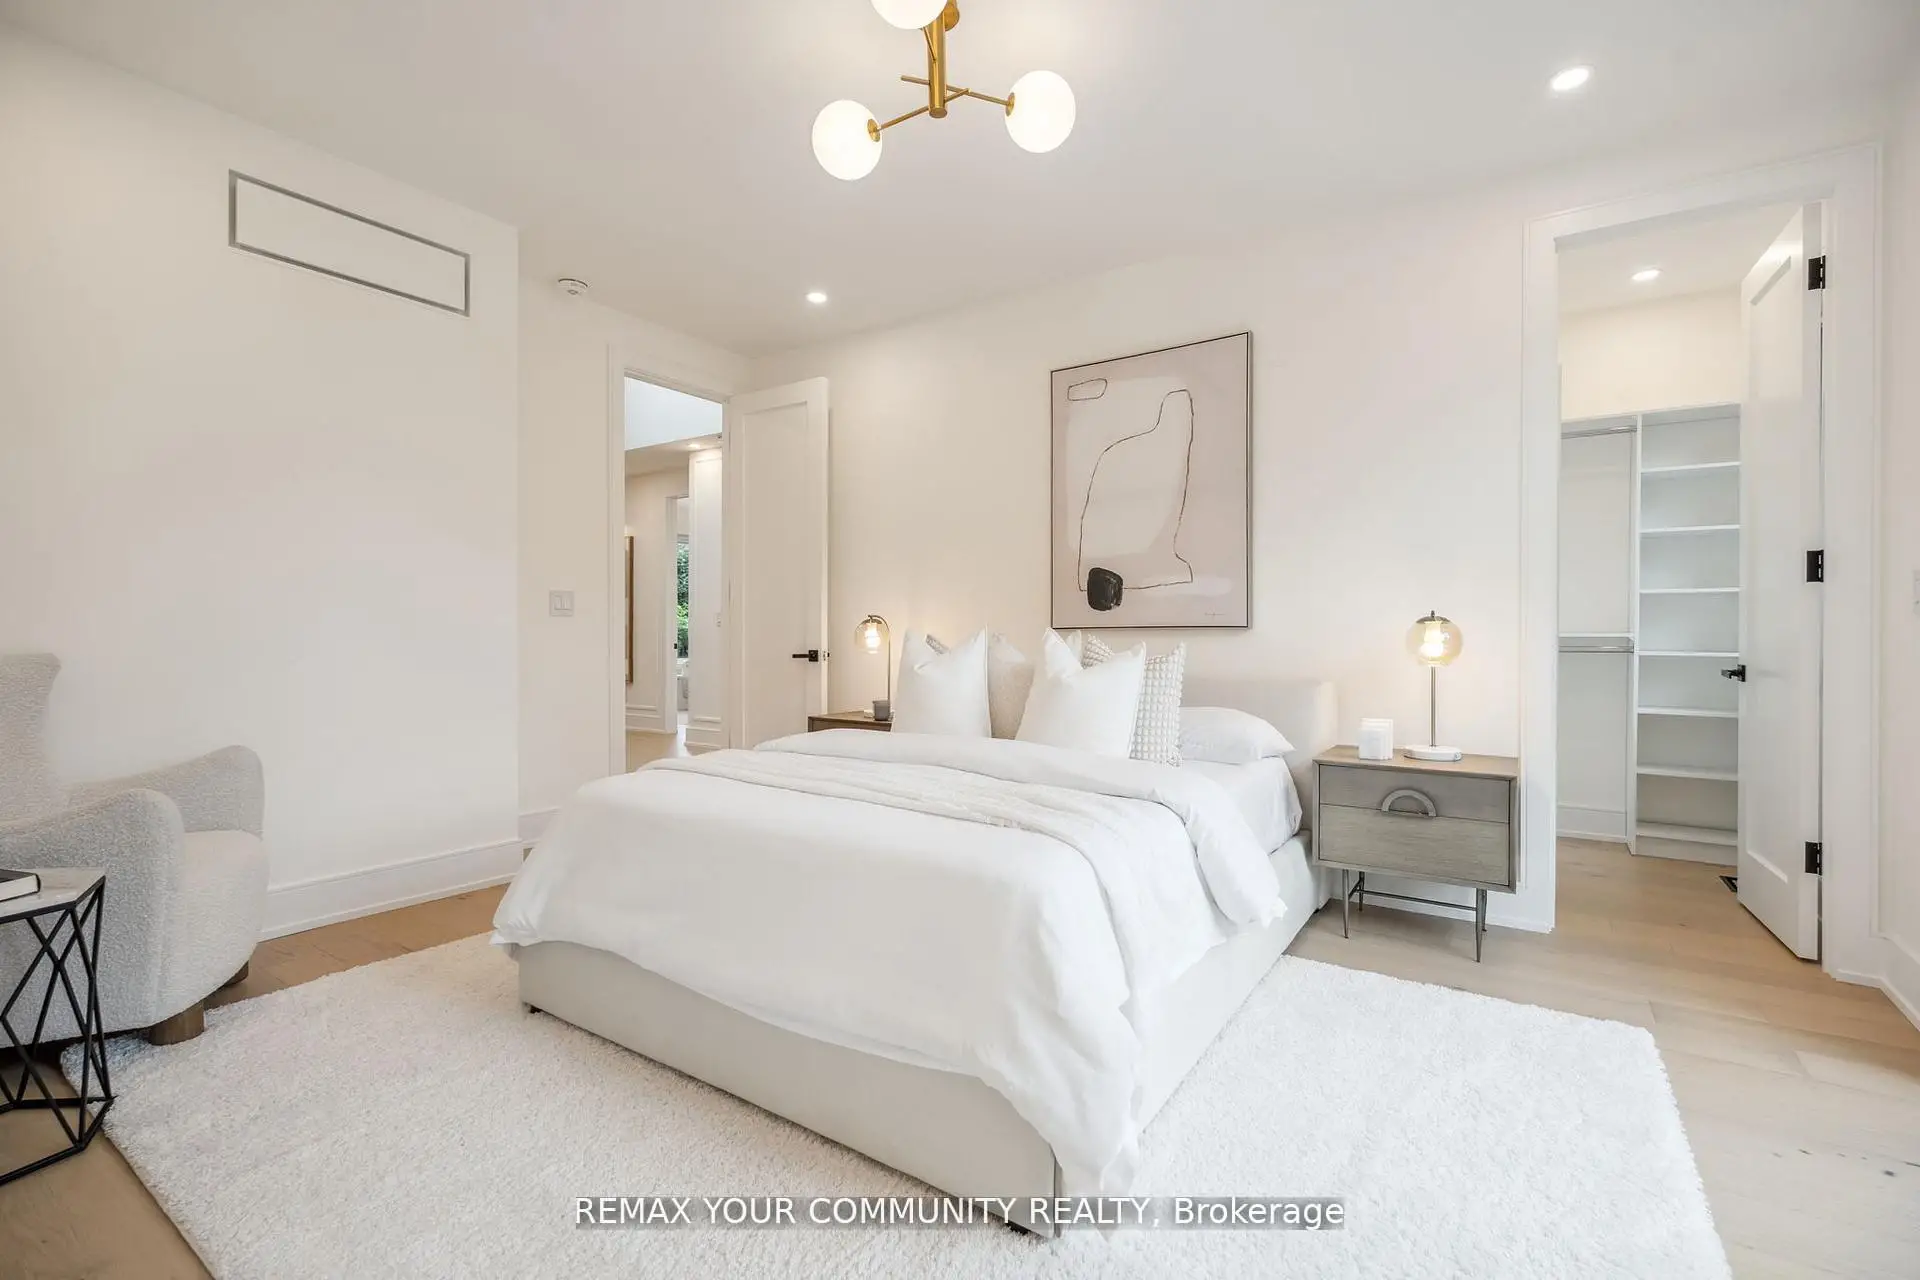
| 第二间卧室 | 3.96x3.35 | 硬木地板, 3pcs卫生间套间, 橱柜架 |
|
| 第三间卧室 | 4.94x3.63 | 硬木地板, 3pcs卫生间套间, |
|
| 第四间卧室 | 3.62x3.51 | 硬木地板, 半套卫生间, |
|
| 第五间卧室 | 3.05x3.32 | 硬木地板, 半套卫生间, 橱柜架 |
| 卫生间 | 卫浴件数 | 所在楼层 | |
|---|---|---|---|
| 1间 | 3件套 | Basement |
|
| 1间 | 2件套 | 主层 |
|
| 2间 | 3件套 | 上层 |
|
| 1间 | 4件套 | 上层 |
|
| 1间 | 5件套 | 上层 |
房屋简介
房屋位于北约克西部Black Creek and 401交界附近, 这间5房6卫双车库两层独立房户型朝西向. 14 Ranwood Dr拥有双停车位. 房屋及周边设施包括CountertopRange,CentralVacuum,CarpetFree,Built-InOven,BarFridge和AutoGarageDoorRemot等. 门厅, 客厅 Rm, 晚餐室 Rm, 办公室, 家庭房 Rm, 厨房和 茶水间在主层.社区概况
该物业所在社区为以自住为主的社区,住宅类型主要为独立屋。约有24%的居民拥有本科或以上学历,另有43%的居民拥有大专学历。当地大多数通勤居民主要驾车出行,另有少部分居民使用公共交通。
学校信息
小学
-
-
-
-
-
-
中学
-
对口学区学校排名: 711/746 (分数: 2.7) 5年平均分: 633/746 (分数: 3.0)距离学校0.9公里 (走路大约16分钟)
-
-
st. Basil-The-Great (年级: 9-12)
天主教学校 IB课程
排名: 690/746 (分数: 3.4) 5年平均分: 543/746 (分数: 4.6)距离学校2.4公里 (开车大约7分钟)








