Stonegate-Queensway, Toronto, M8Y 3G7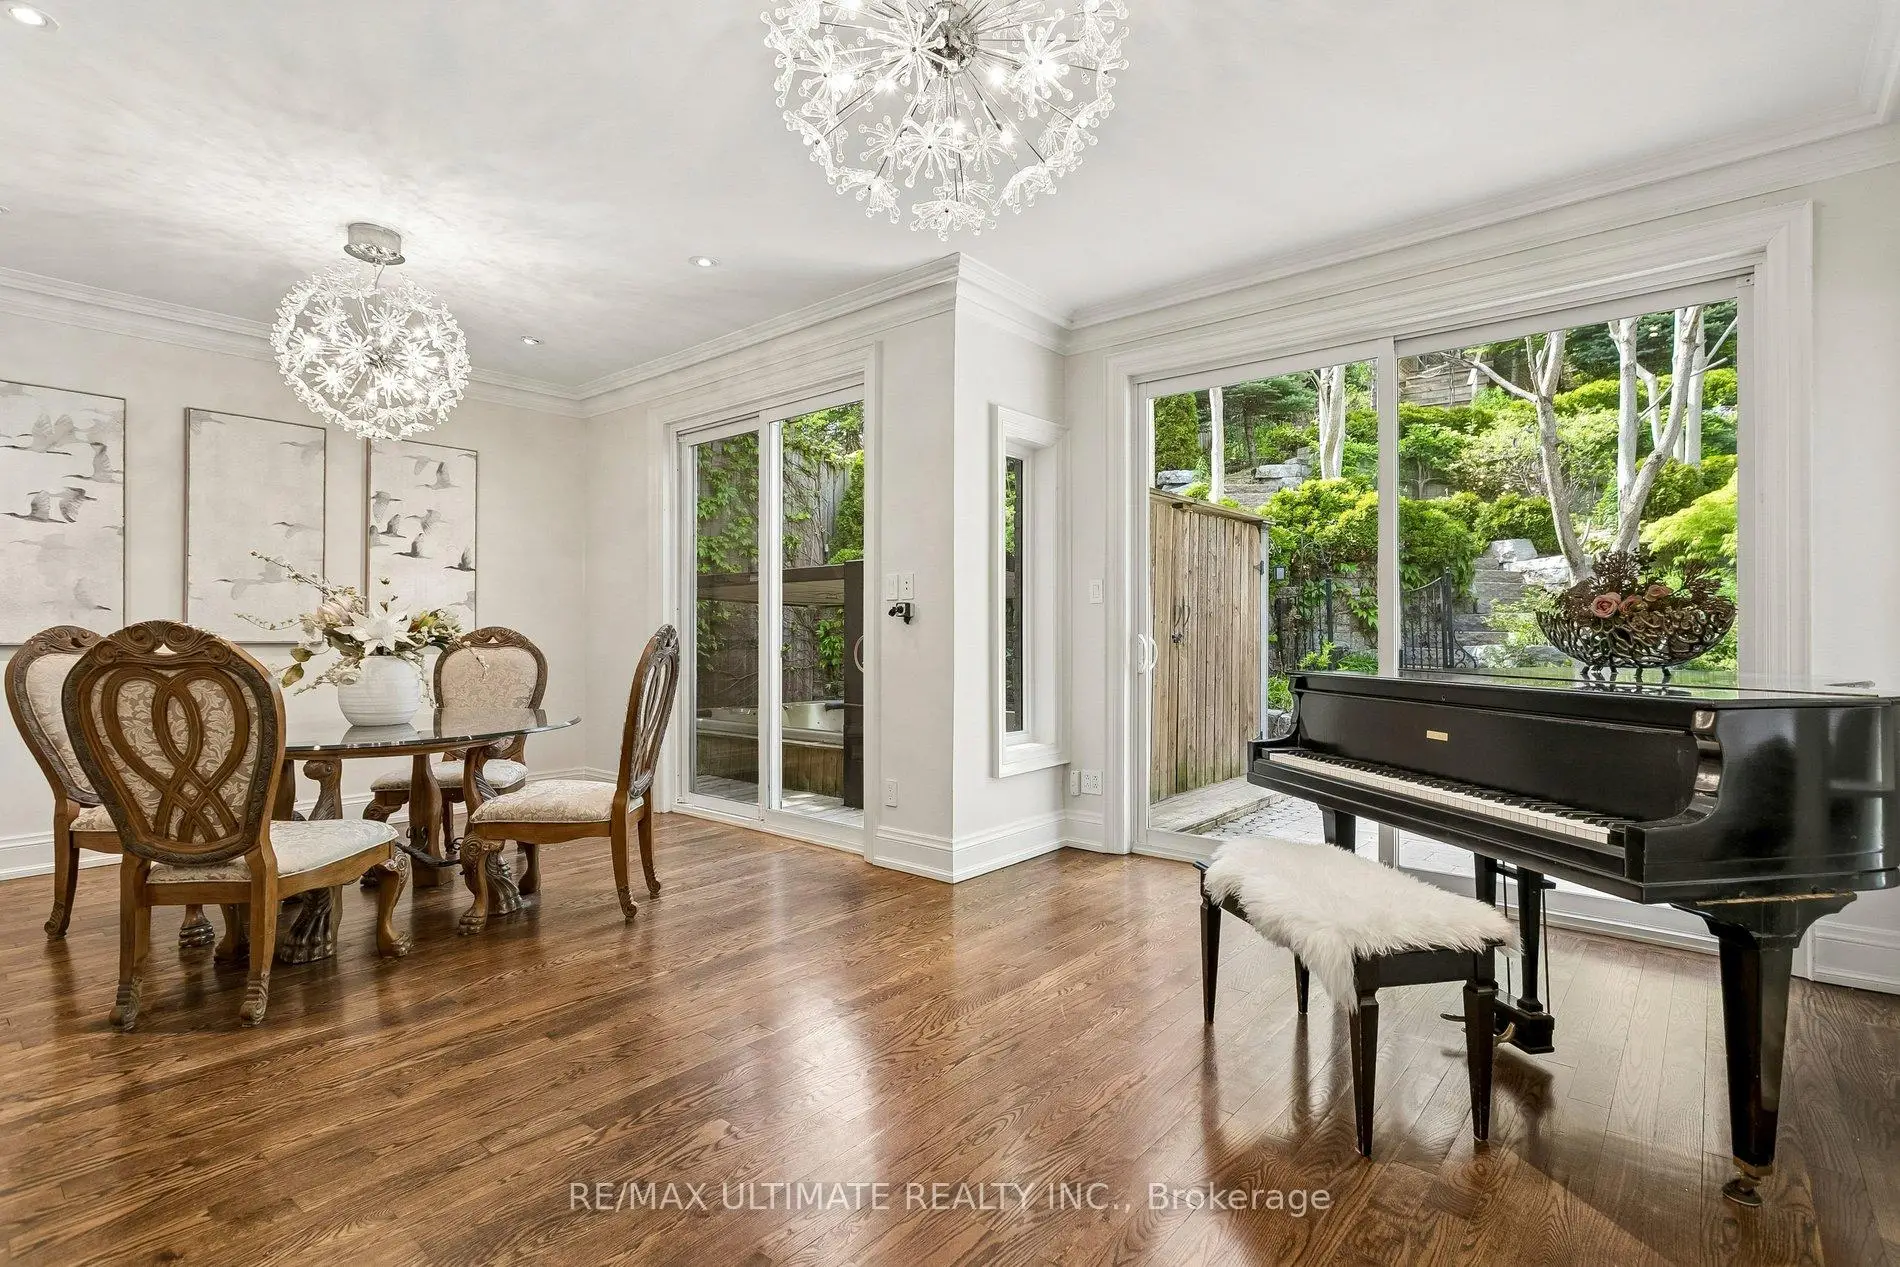

房屋信息
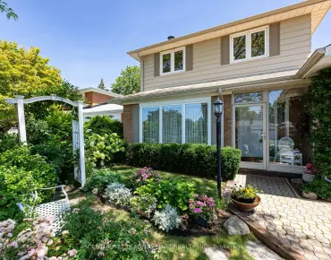
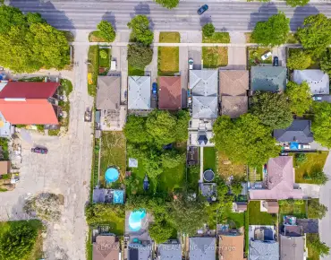
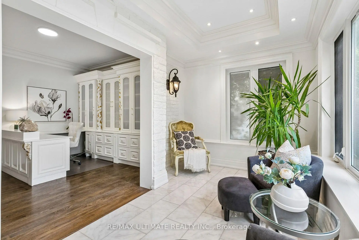
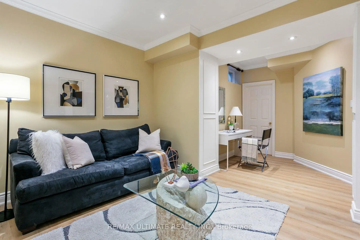
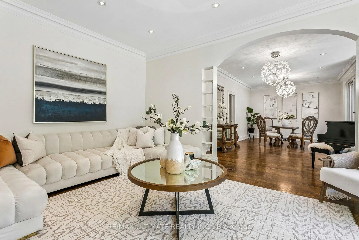
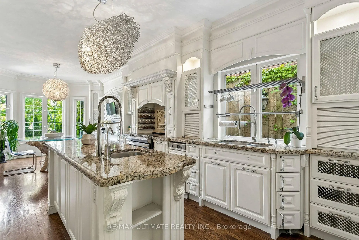
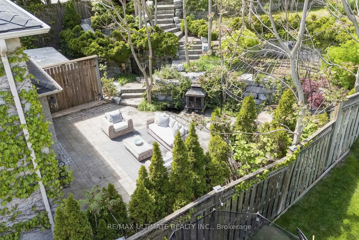
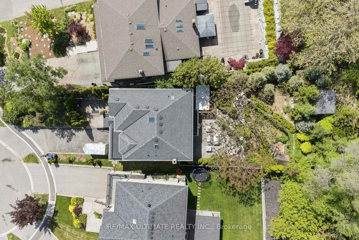
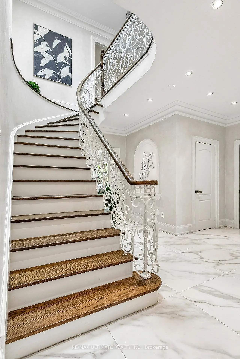
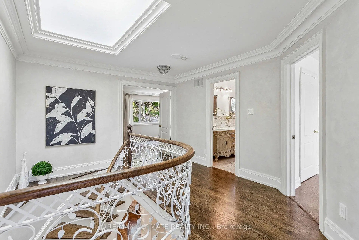
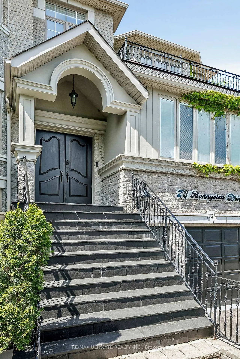
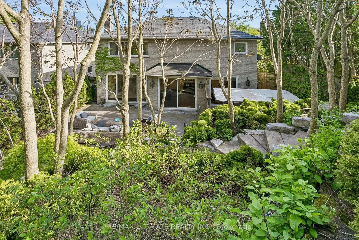
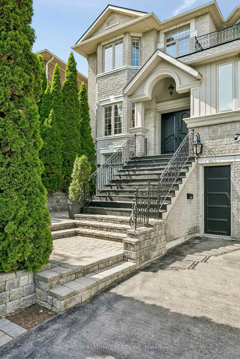
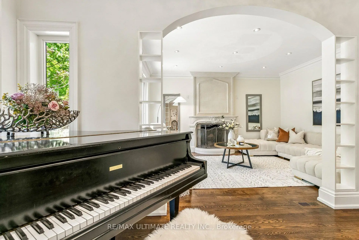
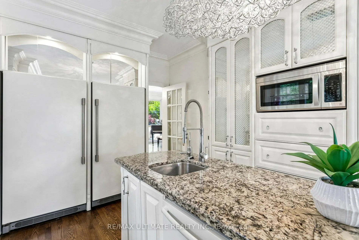
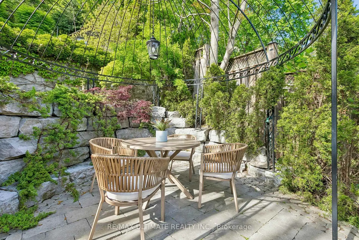
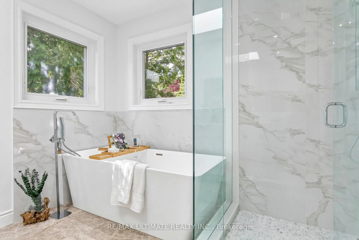
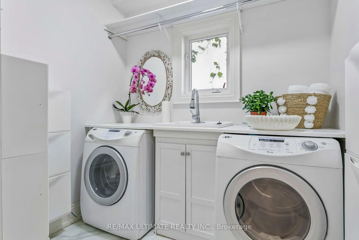
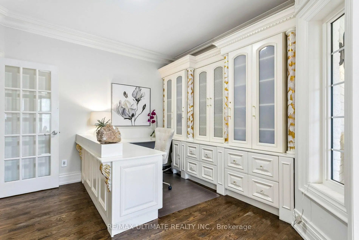
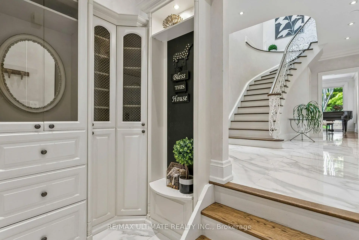
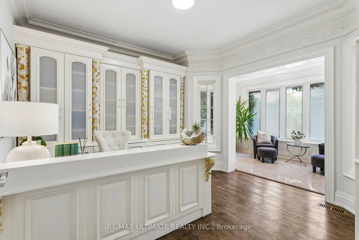
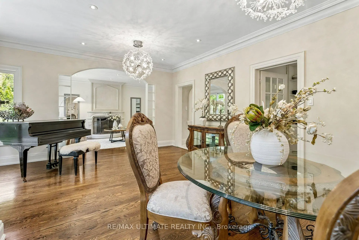
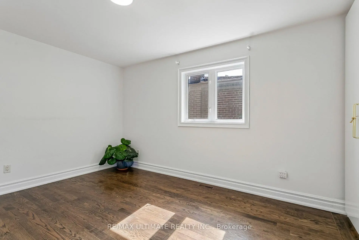
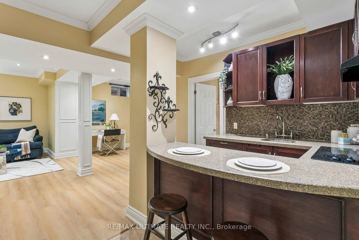
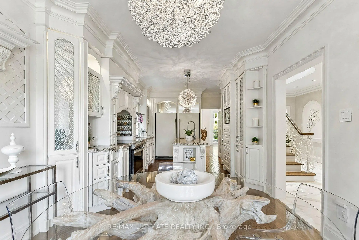
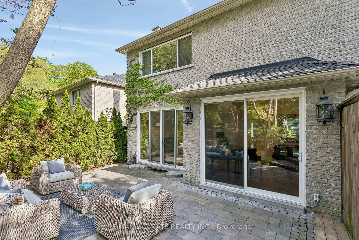
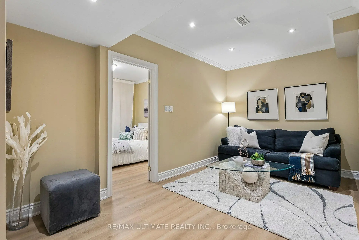
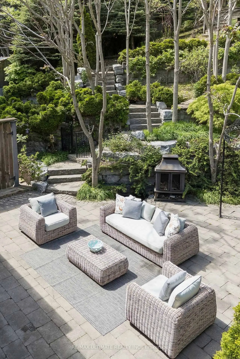
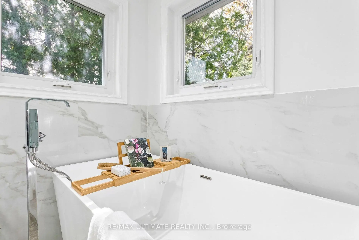
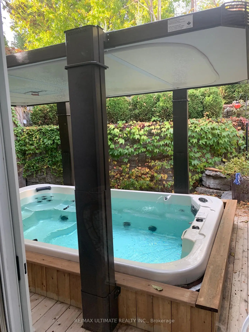
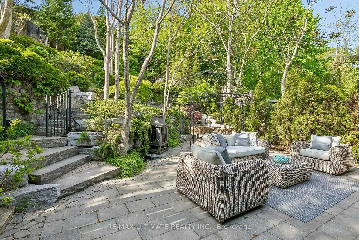
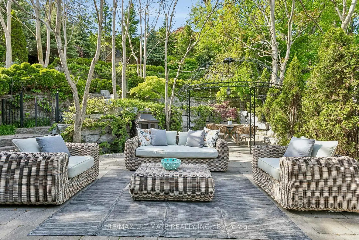
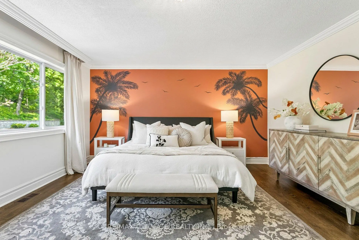
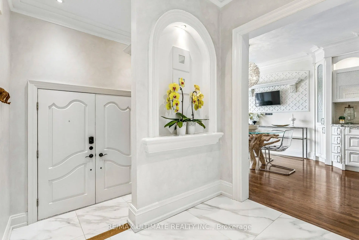
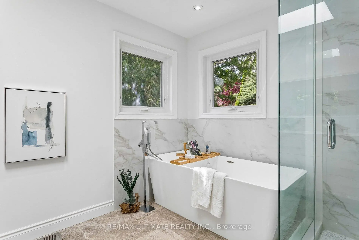
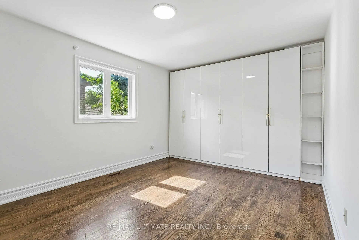
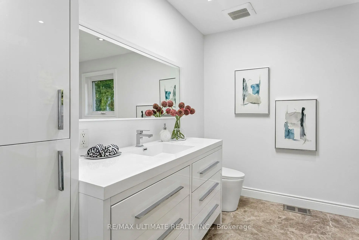
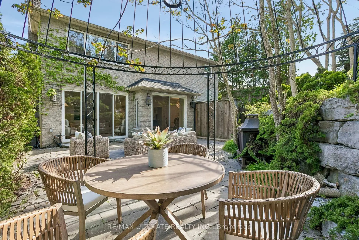
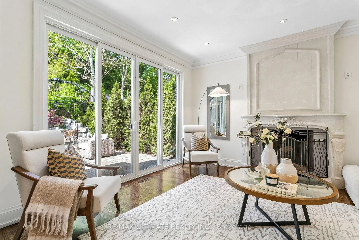
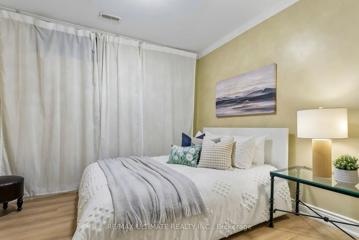
Welcome to 73 Bonnyview Drive! Extensively updated and renovated since its construction in 2000, this exceptional luxury residence offers over 4,000 sq. ft. of total living space, including nearly 3,000 sq. ft. above grade. Bathed in natural light from two skylights, the home is complemented by a beautifully landscaped, low-maintenance backyard with mature gardens, complete privacy fencing, and a thoughtfully designed drainage system for efficient water management. The main level features 9-foot ceilings, a spacious custom eat-in kitchen, a dedicated home office with a permitted sunroom with heated floors. Enjoy the convenience of main-floor laundry and a generous living room with a wood-burning fireplace overlooking the private backyard, seamlessly connected to the dining area for effortless entertaining. A swim spa with a power-lifting cover further enhances this exceptional home. Upstairs, the luxurious primary retreat offers double walk-in closets and a beautifully renovated spa-inspired ensuite with heated floors, heater towel rack and a standalone soaker tub. Three additional spacious bedrooms provide abundant natural light, excellent privacy, and generous closet space. The walk-out lower level, featuring 8.5 foot ceilings, offers exceptional versatility with ample storage and a separate in-law or nanny suite-ideal for extended family, guests, or multi-generational living. Ideally located near The Queensway and Park Lawn, this home offers quick access to the Gardiner Expressway and QEW, while being just minutes from Humber Bay Park, waterfront trails, marinas, boutique cafés and restaurants, and Sherway Gardens. Families will appreciate the proximity to several highly regarded public and Catholic schools, as well as nearby parks and recreational amenities. This is a rare opportunity to enjoy luxury living in one of South Etobicoke's most sought-after neighbourhoods. Book your private showing today!
主要特征
- 朝向: 后院朝北

- 睡房: 4

- 卫生间: 5

- 车库: 2

- 厨房: 1

重要信息
- 占地面接: 48.97 x 190.73 Feet

- 室内面积: 2500-3000

- 地税: $ 8460.86

- W13207992

- Listing contracted with: RE/MAX ULTIMATE REALTY INC.
| 房间 | 尺寸(平方米) | 细节描述 | |
|---|---|---|---|
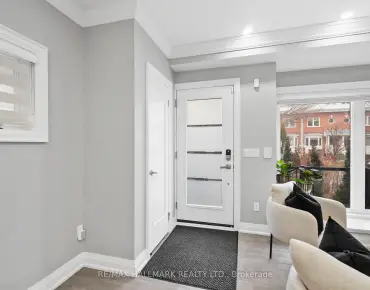
| 门厅 | 2.24x1.75 | 瓷地板, 智能衣橱, 走出式 |
|
| 厨房 | 3.25x3.35 | 硬木地板, , 即吃式厨房 |
|
| 早餐室 | 3.25x3.35 | 硬木地板, , 大窗 |
|
| 客厅 Rm | 3.78x4.55 | 硬木地板, 走出式, |
|
| 晚餐室 Rm | 6.35x4.50 | 硬木地板, 走出式, |
|
| 办公室 | 3.78x3.61 | 加热地板, , 走出式 |
|
| Sunroom | 5.00x2.18 | 大理石地板, 加热地板, 大窗 |
|
| Sunroom | 5.00x2.18 | 加热地板, , 大窗 |
|
| 洗衣房 | 2.06x2.24 | 洗衣房水池, , 大窗 |
|
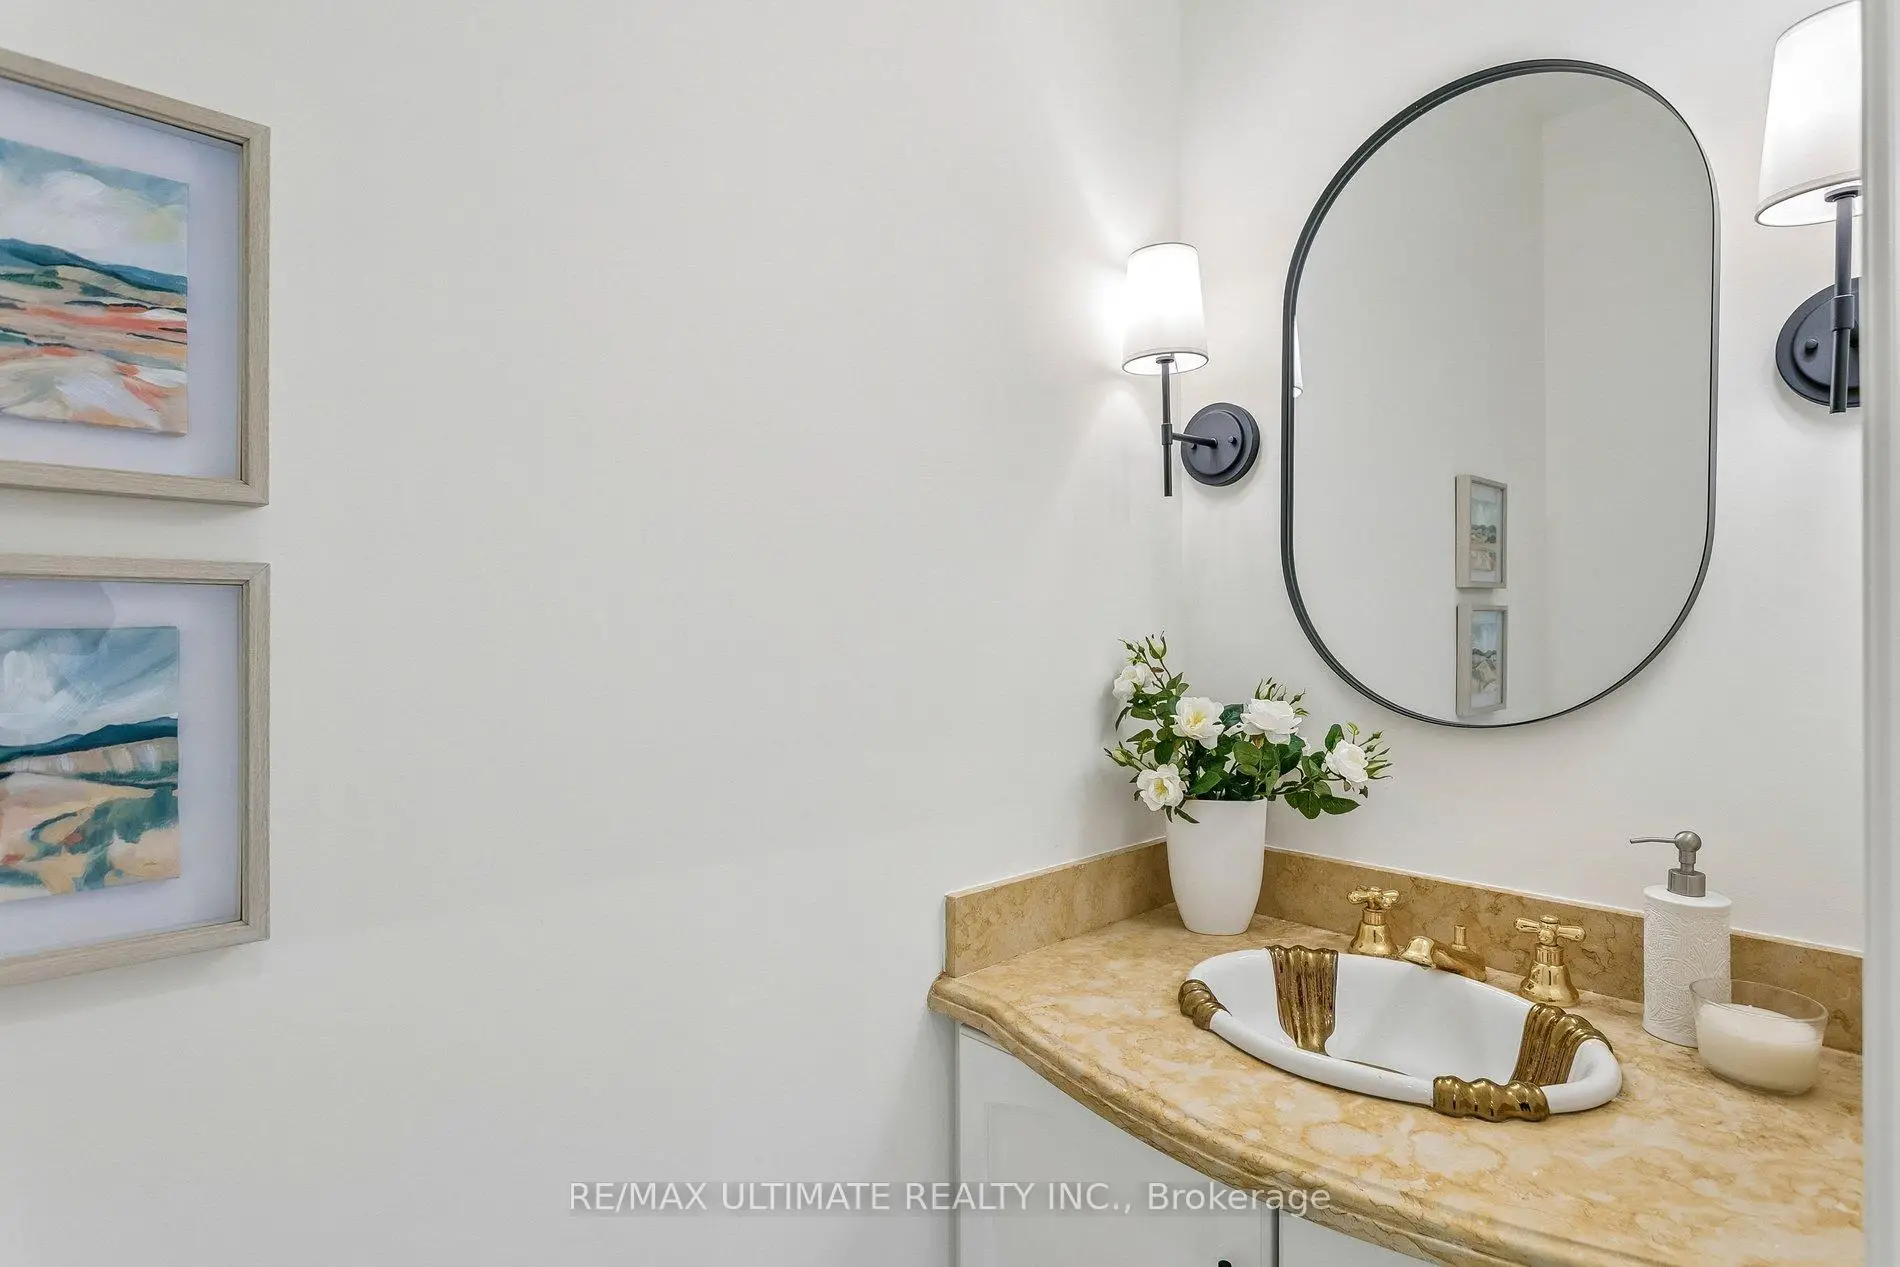
| Powder Rm | 1.98x0.86 | ||
| Primary B | 7.39x4.39 | 硬木地板, 4pcs卫生间套间, |
|
| 第二间卧室 | 5.61x4.01 | 硬木地板, 壁橱, 大窗 |
| 卫生间 | 卫浴件数 | 所在楼层 | |
|---|---|---|---|
| 2间 | 4件套 | Second |
|
| 1间 | 2件套 | 主层 |
|
| 1间 | 4件套 | Basement |
|
| 1间 | 3件套 | Basement |
房屋简介
房屋位于怡陶碧谷Park Lawn Rd & Queensway交界附近, 这间4房5卫双车库两层独立房户型朝北向. 73 Bonnyview Dr拥有双停车位. 房屋及周边设施包括GuestAccommodations,In-LawSuite和CarpetFree等. 门厅, 厨房, 早餐室, 客厅 Rm, 晚餐室 Rm, 办公室, Sunroom, Sunroom, 洗衣房和 Powder Rm在主层.学校信息
- Park Lawn Junior公立初中 (Grade:7-8) 766/3037
- Etobicoke公立高中 (Grade:9-12) 330/739
- St. Mark天主教学校 (Grade:JK-8) 630/3037
- St. Josaphat天主教学校 (Grade:JK-8) 194/3046
- Islington Junior公立初中 (Grade:JK-8) 1048/3037
- Second Street Junior公立初中 (Grade:JK-8) 1409/3037