Downsview-Roding-CFB, Toronto, M3K 0A5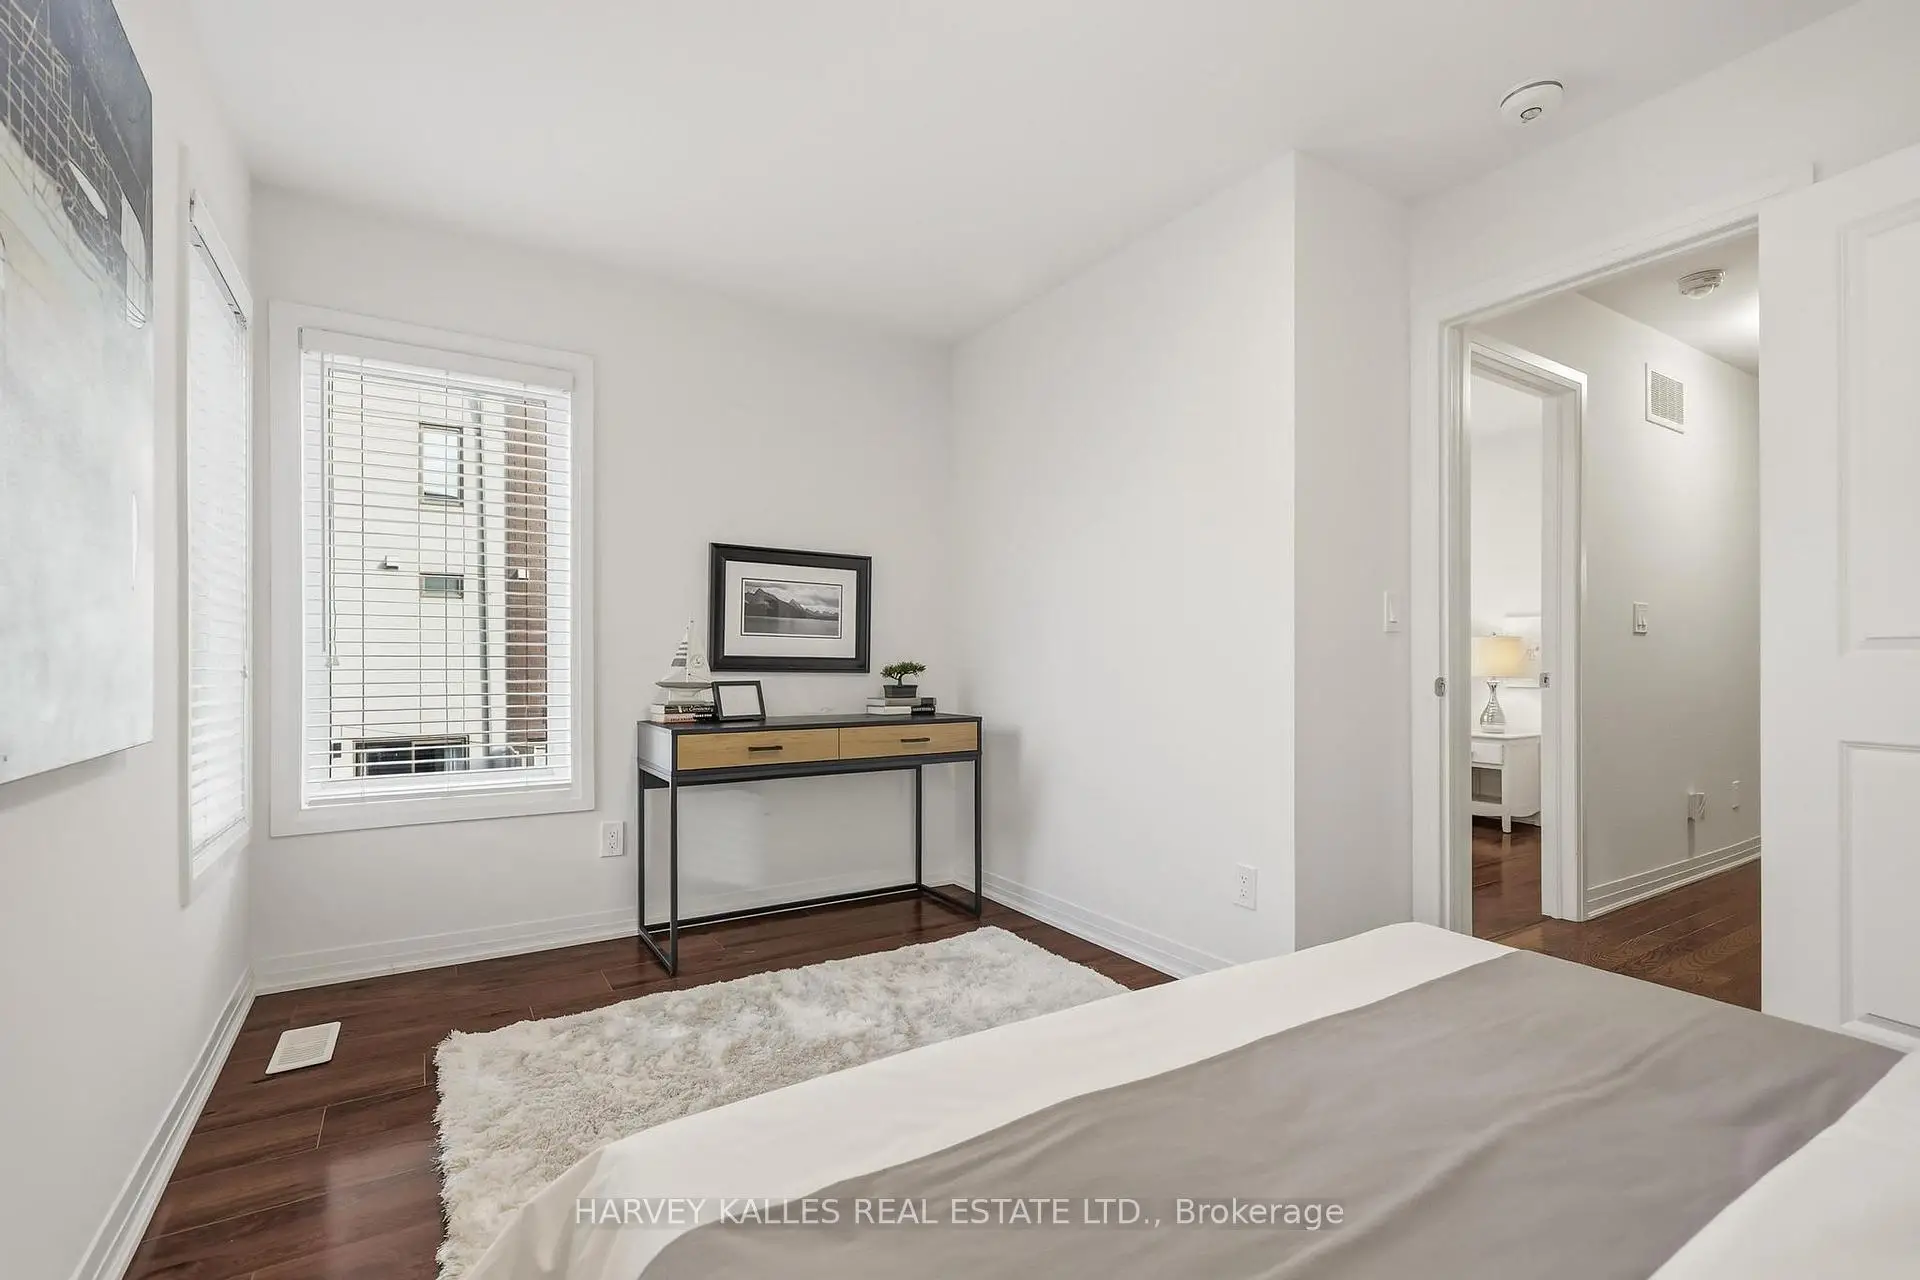

房屋信息
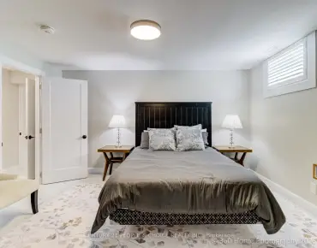
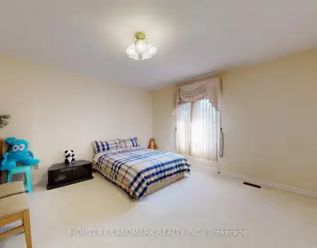
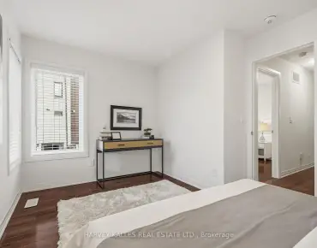
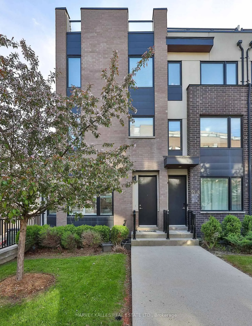
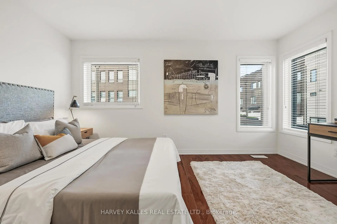
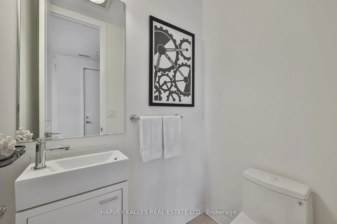
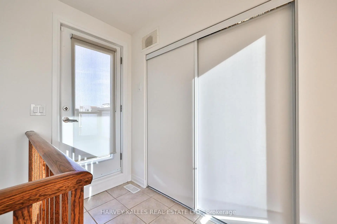
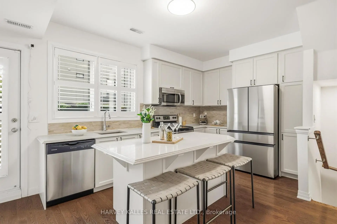
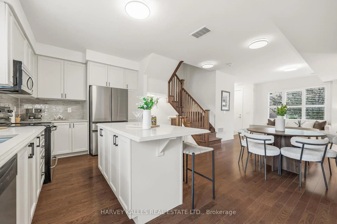
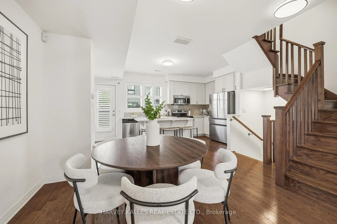
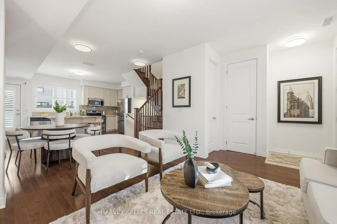
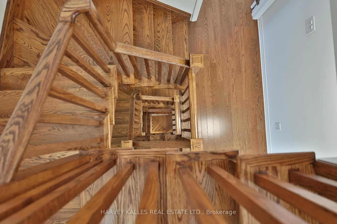
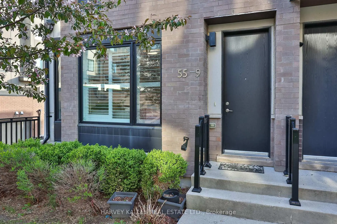
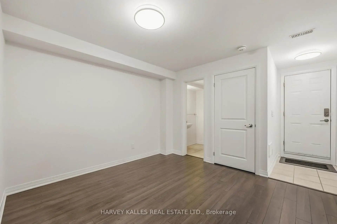
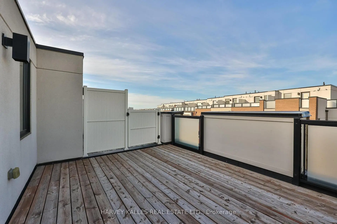
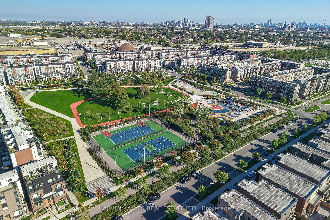
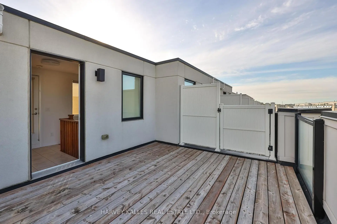
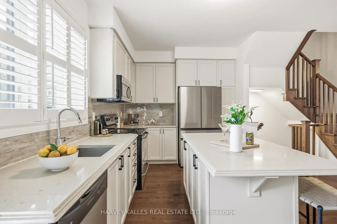
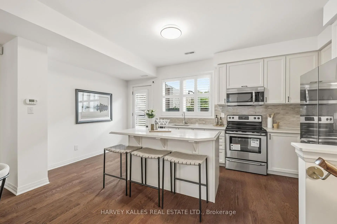
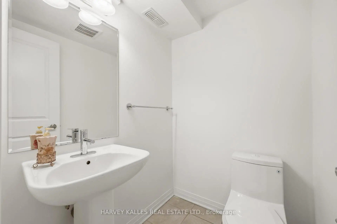
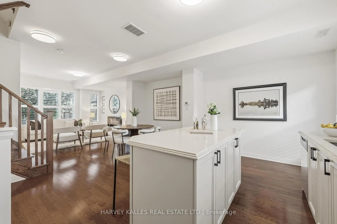
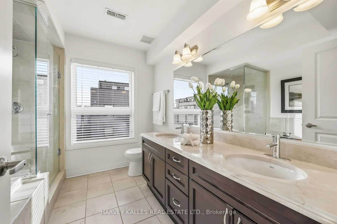
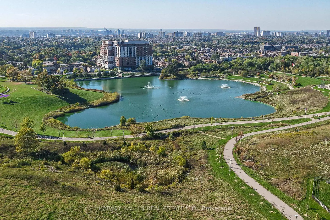
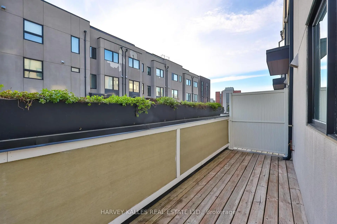
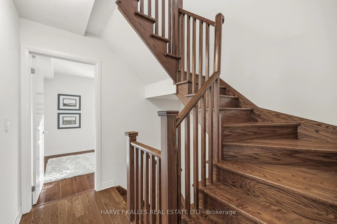
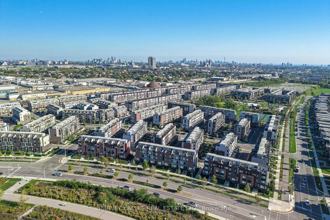
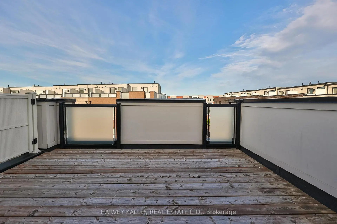
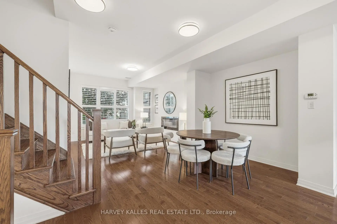
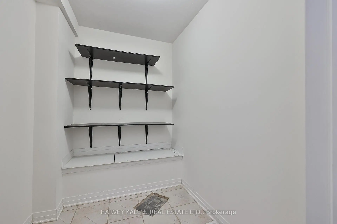
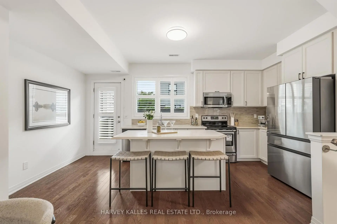
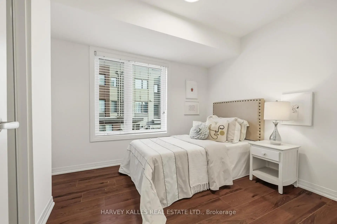
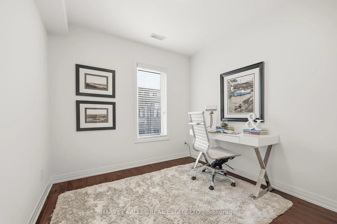
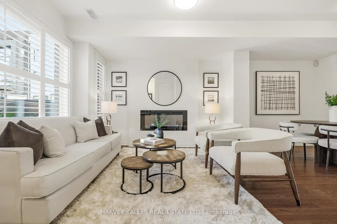
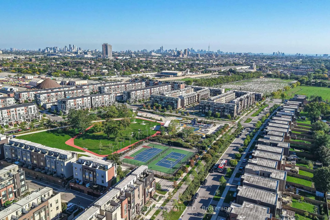
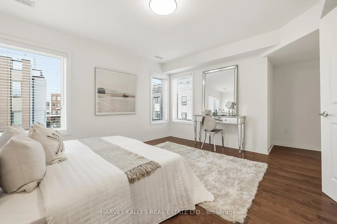
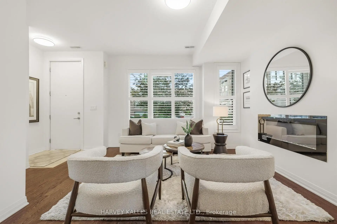
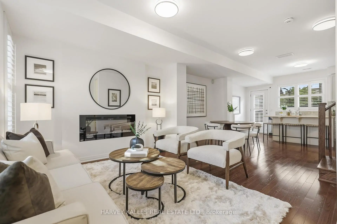
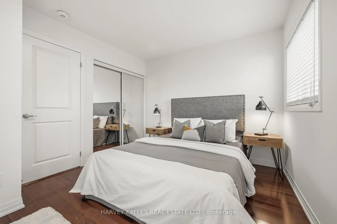
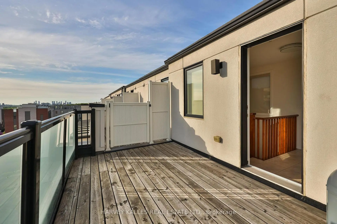
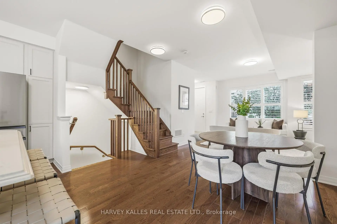
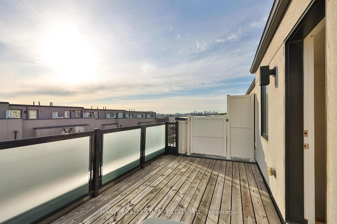
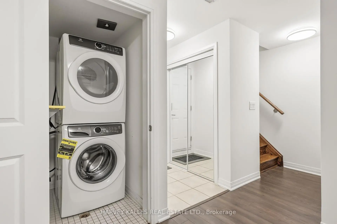
Modern End Unit Freehold Townhome Just Steps From Downsview & Stanley Greene Parks! This Exceptional 5+1 Bedroom, 4-Bathroom Residence With Unobstructed Views To The East, West & South Seamlessly Blends Contemporary Design With Everyday Convenience in the Heart of a Thriving Master-Planned Community Designed for Modern Living and Effortless Entertaining. With Approximately 2700 SF Including Outdoor Terraces And 2310 SF Of Interior Living Space (1944 Sf + 367 Sf), The Open-Concept Main Floor Showcases 9-Foot Ceilings, a Sophisticated White Kitchen Featuring Upgraded Quartz Countertops, a Spacious Centre Island, and a Walkout to a Private Patio Complete With a Convenient Gas BBQ Line.The Second Level Offers Three Generously Sized Bedrooms With Ample Closet Space and a Beautifully Appointed 4-Piece Bath. Retreat To The Third Floor Primary BedroomShowcasing His & Hers Closets and Beautiful 5-Pc Spa-Like Ensuite As Well As An Additional Bedroom/Office Area. The Top Level Features Two Expansive Rooftop Terraces Which Provide the Perfect Space to Relax and Enjoy Views Overlooking the Community. The Lower-Level Flex Space Offers Exceptional Versatility With Direct Access From the Private Garage, a 2-Piece Bath, Heated Floors, and Additional Storage - Ideal for a Home Office, Gym, or Guest Suite. Ample Storage Space With One Room On The Lower Level & A Second Area In The Garage. A True Nature Lover's Paradise, Surrounded by a 291-Acre Park Featuring Walking Trails, a Farmers' Market, Dog Park, Toboggan Hill, and a Serene Pond. Ideally Situated for Commuters With Quick Access to Highway 401, and Steps to TTC Transit Connecting to Downsview and Wilson Stations - Just a 20-Minute Ride to Union Station. Yorkdale Shopping Centre, Grocery Stores, and Everyday Amenities Are All Nearby.Perfect for Families and Active Lifestyles, This Vibrant Community Offers Playgrounds, Splash Pads, Skateparks, Basketball Courts, Pickleball, Tennis, Community Festivals, and So Much More.
主要特征
- 朝向: 后院朝西

- 睡房: 5

- 卫生间: 4

- 车库: 2

- 厨房: 1

重要信息
- 占地面接: 19.32 x 65.85 Feet

- 室内面积: 2000-2500

- 地税: $ 5180.58

- W13172184

- Listing contracted with: HARVEY KALLES REAL ESTATE LTD.
| 房间 | 尺寸(平方米) | 细节描述 | |
|---|---|---|---|
| 客厅 Rm | 3.66x3.56 | 硬木地板, 壁炉, 开放式概念 |
|
| 晚餐室 Rm | 4.44x2.64 | 硬木地板, , 开放式概念 |
|
| 厨房 | 5.44x2.77 | 中心岛, 早餐台, 走出式阳台 |
|
| 第二间卧室 | 4.39x3.10 | 大窗, 双壁橱, |
|
| 第三间卧室 | 2.87x2.72 | 大窗, 双壁橱, 南向 |
|
| 第四间卧室 | 3.02x2.87 | 大窗, 双壁橱, 西向 |
|
| Primary B | 6.58x4.27 | 5pcs卫生间套间, , 硬木地板 |
|
| 第五间卧室 | 2.79x2.67 | 窗户 |
|
| 娱乐室reatio | 5.42x4.33 | 加热地板, 2 件套卫生间, 走出式车库 |
| 卫生间 | 卫浴件数 | 所在楼层 | |
|---|---|---|---|
| 1间 | 2件套 | 主层 |
|
| 1间 | 4件套 | Second |
|
| 1间 | 5件套 | Third |
|
| 1间 | 2件套 | 低层 |
房屋简介
房屋位于北约克西部Keele and Sheppard交界附近, 这间5房4卫双车库三层镇屋户型朝西向. #9-55 Thomas Mulholland Dr拥有双停车位. 房屋及周边设施包括CarpetFree等. 客厅 Rm, 晚餐室 Rm和 厨房在主层; 娱乐室reatio在楼下.学校信息
- Downsview公立小学 (Grade:JK-5)
- Pierre Laporte公立初中 (Grade:6-8)
- Downsview公立中学 (Grade:9-12) 693/739
- St. Jerome天主教学校 (Grade:JK-8) 1195/3037
- Tumpane公立小学 (Grade:JK-5)
- Blaydon公立小学 (Grade:JK-5)