Downsview-Roding-CFB, Toronto, M3M 1P6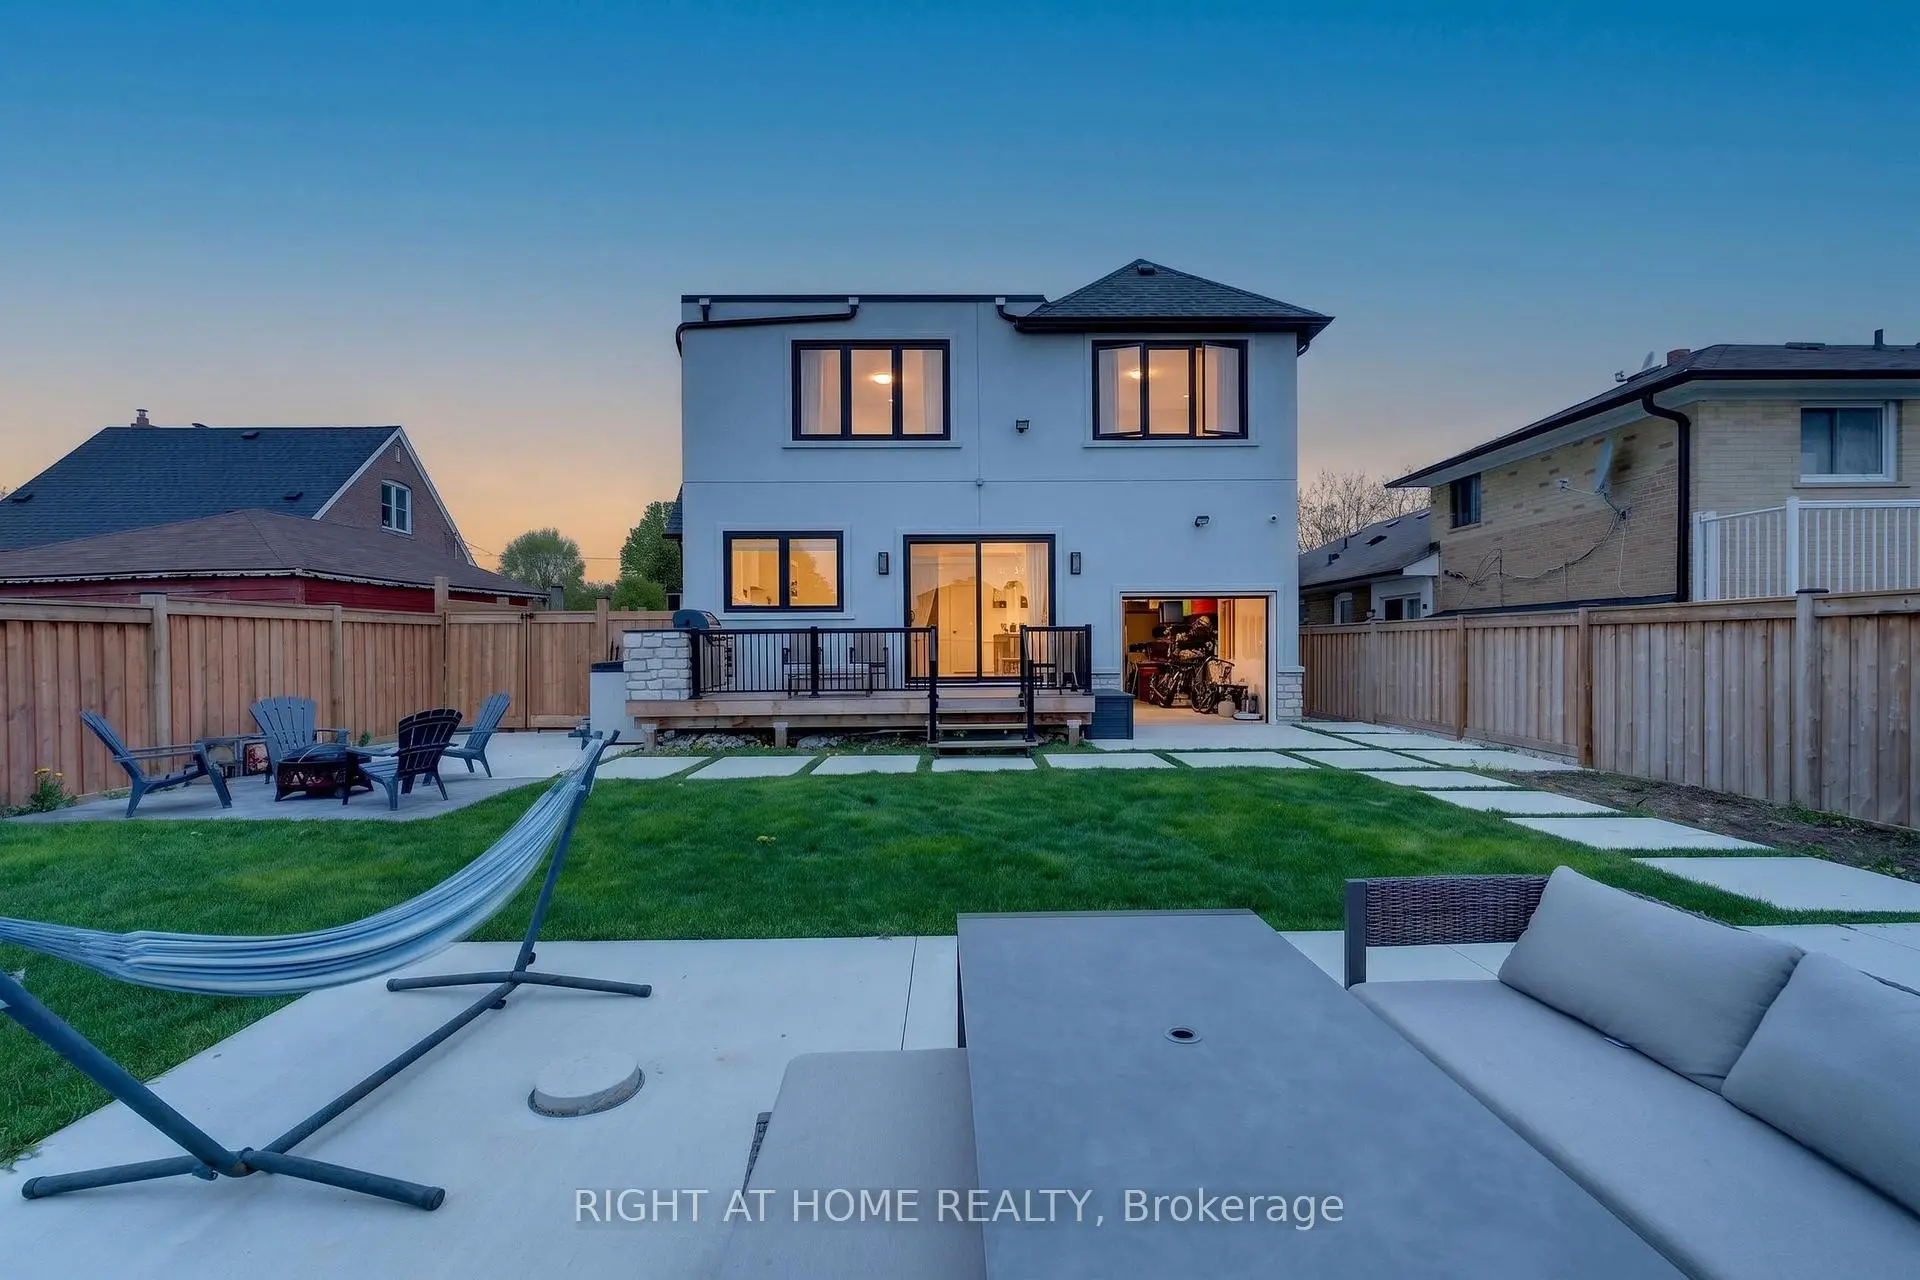

房屋信息
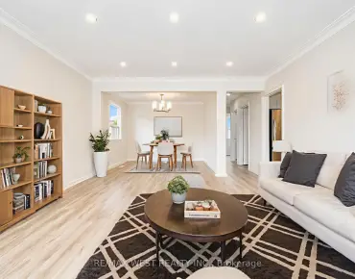
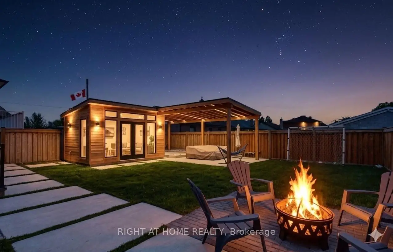
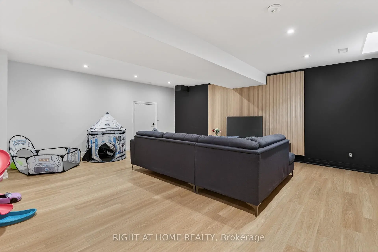
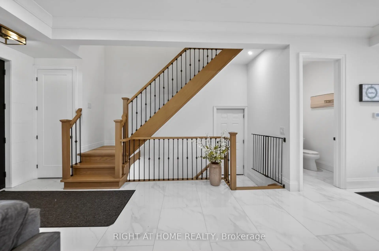
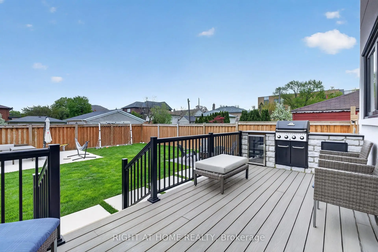
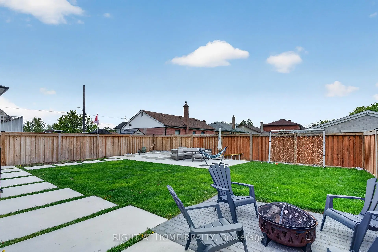
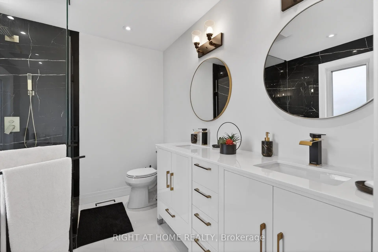
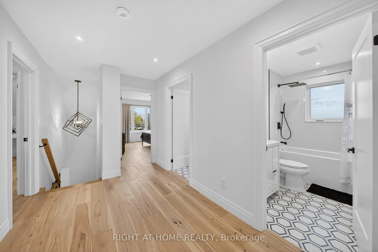
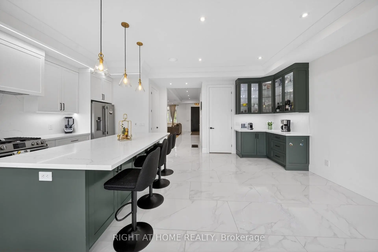
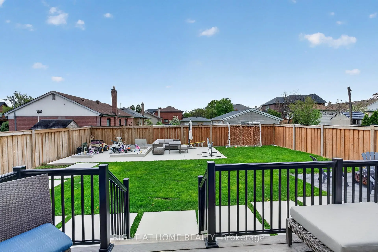
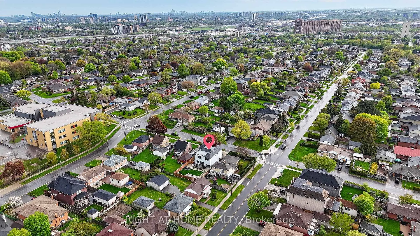
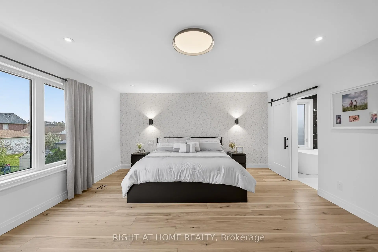
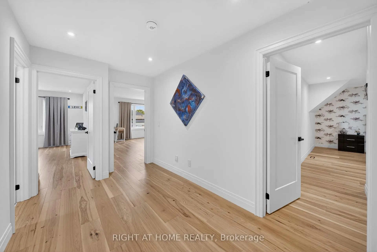
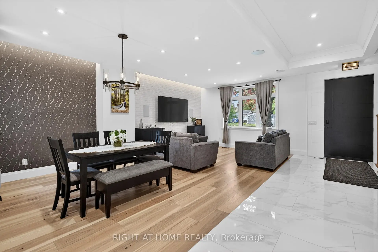
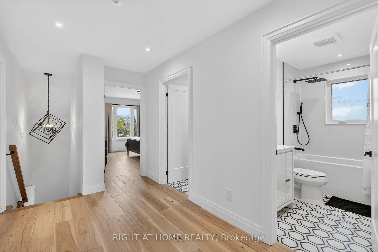
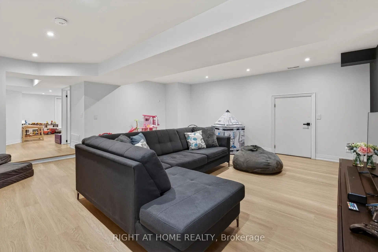
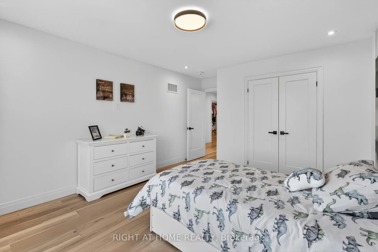
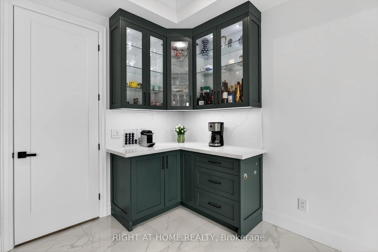
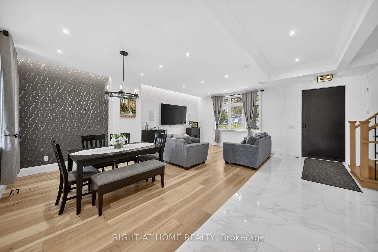
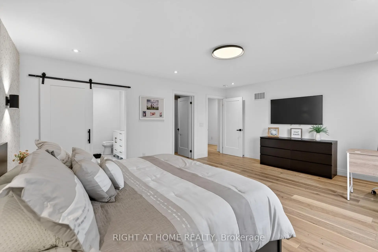
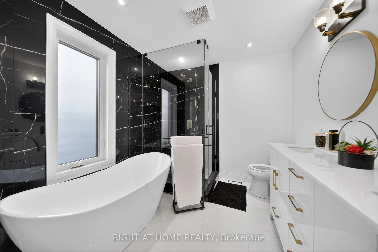
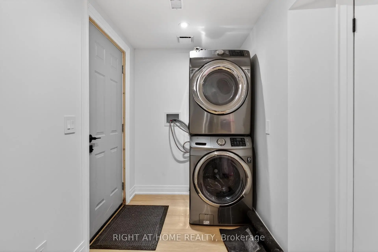
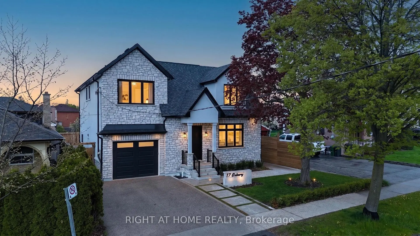
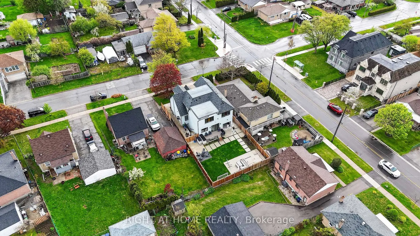
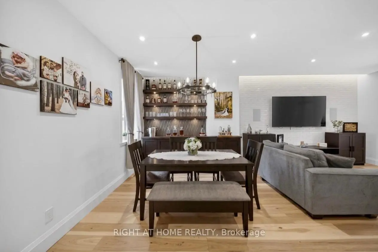
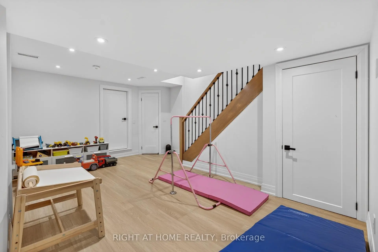
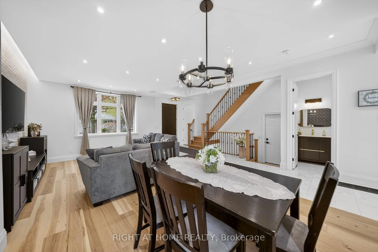
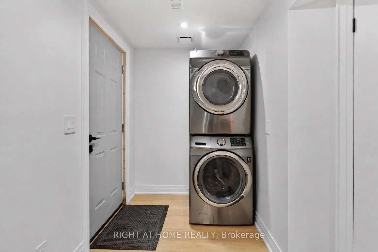
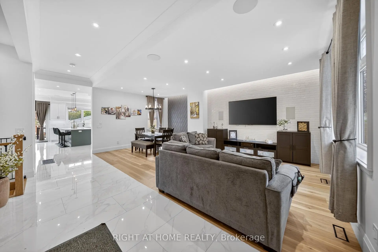
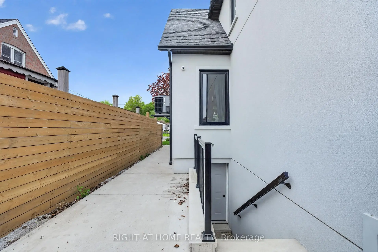
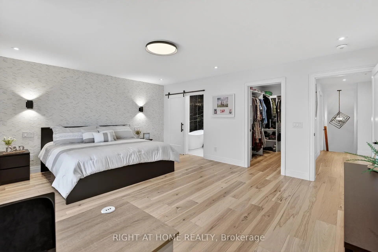
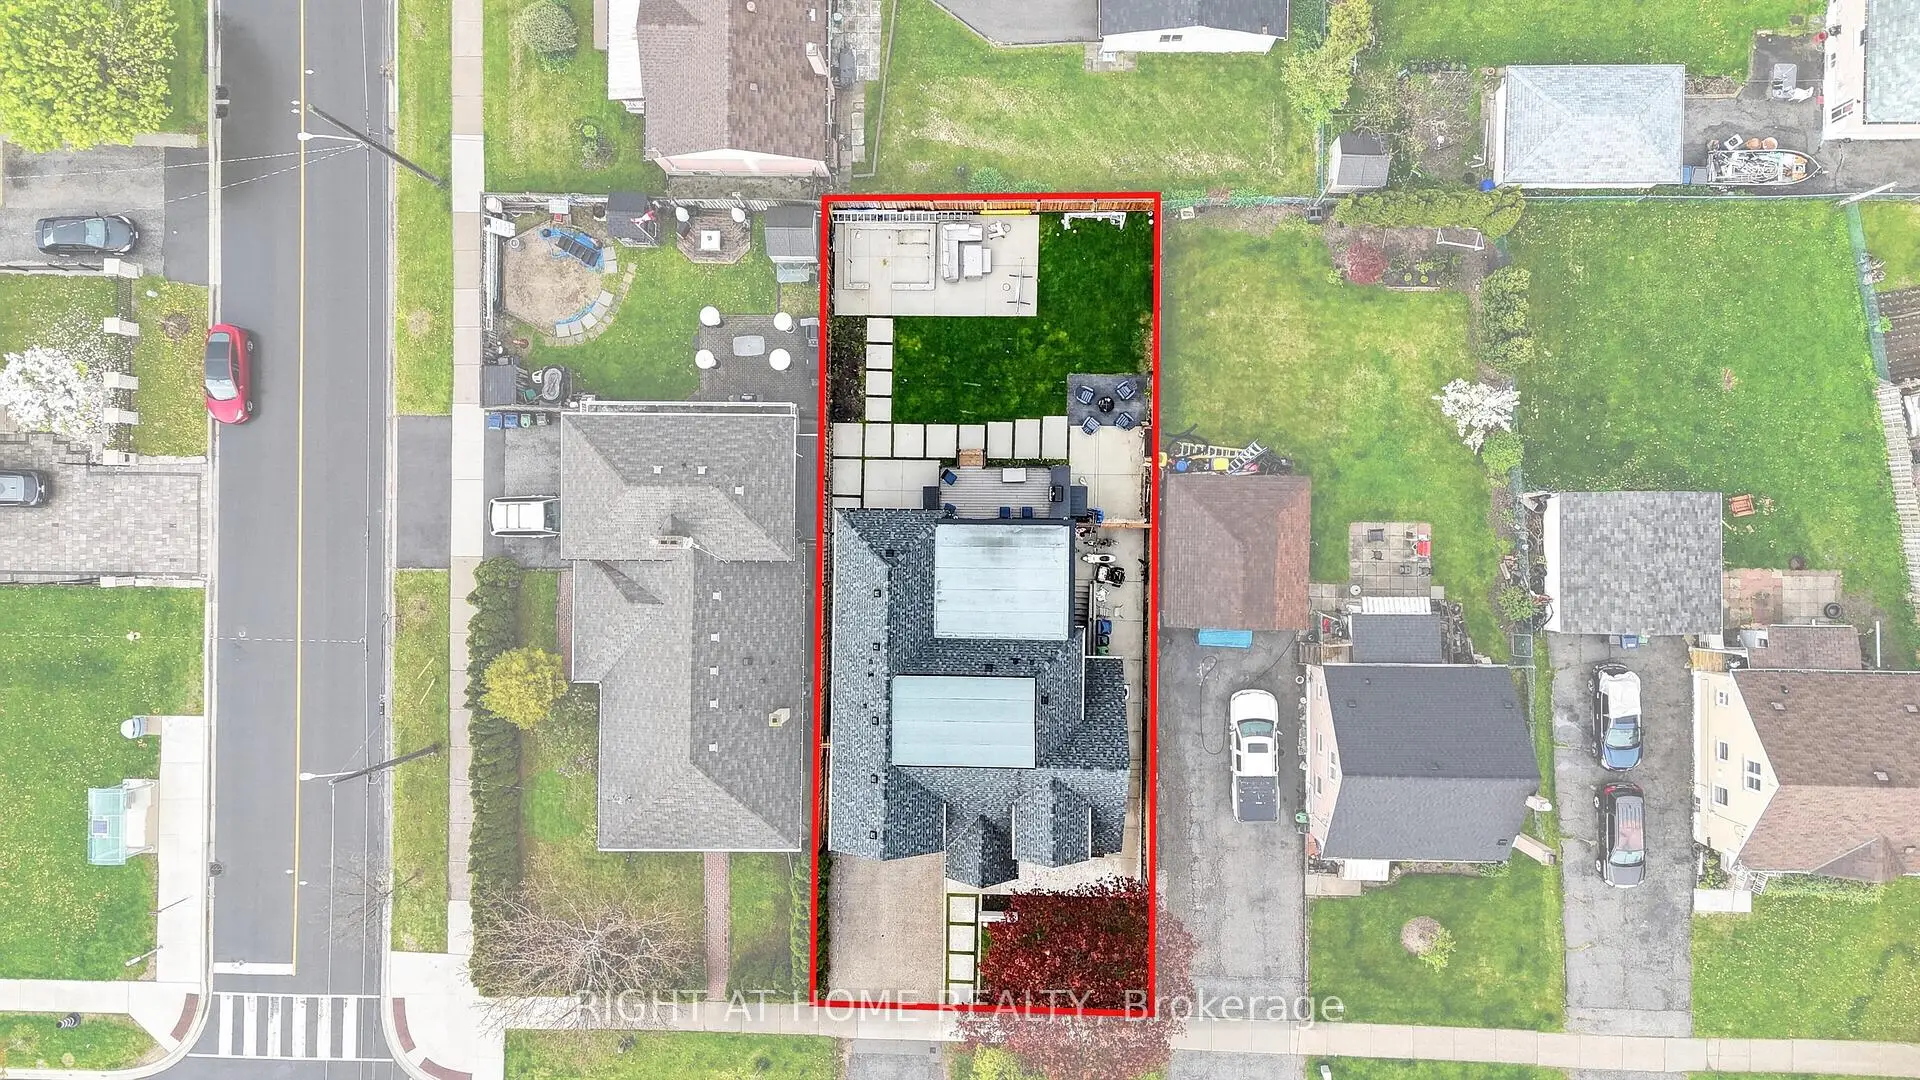
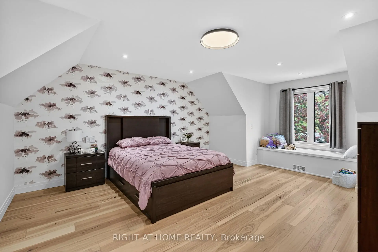
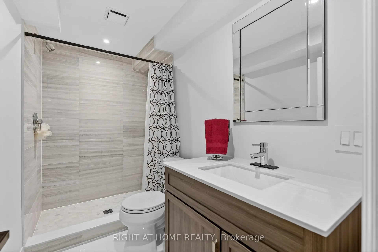
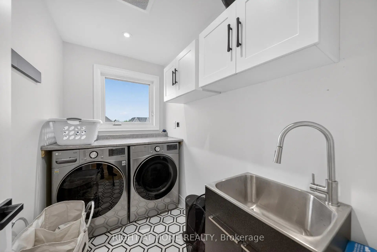
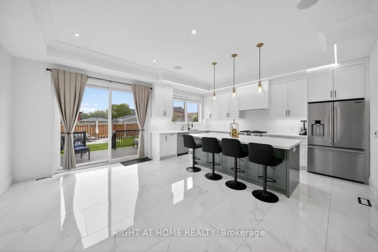
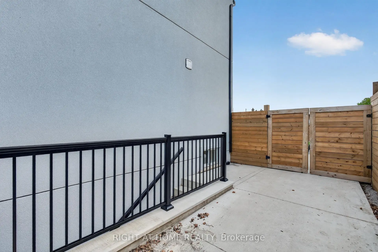
Welcome to this exceptional 4-bedroom, 4-bathroom residence offering a blend of refined elegance, functional design, and premium lifestyle features. Thoughtfully designed for upscale entertaining and everyday family living, this stunning home showcases soaring 10-foot ceilings, hardwood flooring, and expansive principal rooms filled with natural light throughout. At the heart of the home is a beautifully appointed chef-inspired kitchen featuring premium finishes, generous workspace, and a seamless walkout deck to a private backyard retreat, creating the perfect indoor-outdoor entertaining experience. The open-concept main level delivers sophistication and comfort with a layout tailored to modern living.The upper level offers four spacious bedrooms, including a luxurious primary suite complete with a walk-in closet and elegant ensuite. A second bedroom also features its own walk-in closet, while an additional bathroom and upstairs laundry further enhance the home's family-friendly design.The finished basement adds exceptional versatility with a recreation area, home gym, sunken theatre room, and separate walk-up entrance ideal for extended family living or in-law suite potential. A standout feature is the massive insulated double-depth drive-through garage with soaring ceilings, front and rear access, interior entry to the home, and a rough-in for a gas heater - an incredible opportunity for car enthusiasts, hobbyists, workshop space, or additional storage. Outside, the home continues to impress with curb appeal, an exposed aggregate driveway, and a beautifully private pool-sized lot ready to accommodate your outdoor oasis. Additional rough-ins for a shed provide endless possibilities for entertaining and recreation. Perfectly positioned in a sought-after North York neighbourhood close to schools, parks, shopping, dining, and transit, this remarkable property offers an exceptional blend of comfort and lifestyle potential. *Please note: some photos virtually altered*
主要特征
- 朝向: 后院朝东

- 睡房: 4

- 卫生间: 4

- 车库: 2

- 厨房: 1

重要信息
- 占地面接: 50.00 x 120.00 Feet

- 室内面积: 2500-3000

- 地税: $ 7680.78

- W13163320

- Listing contracted with: RIGHT AT HOME REALTY
| 房间 | 尺寸(平方米) | 细节描述 | |
|---|---|---|---|
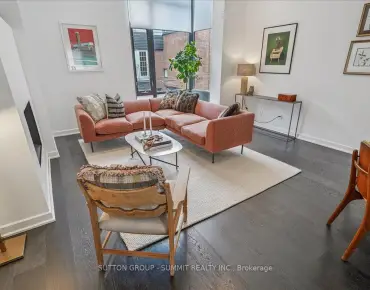
| 客厅 Rm | 6.45x3.47 | 硬木地板, 大窗 |
|
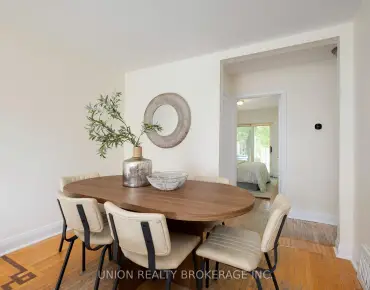
| 晚餐室 Rm | 6.45x3.45 | 硬木地板, 窗户 |
|
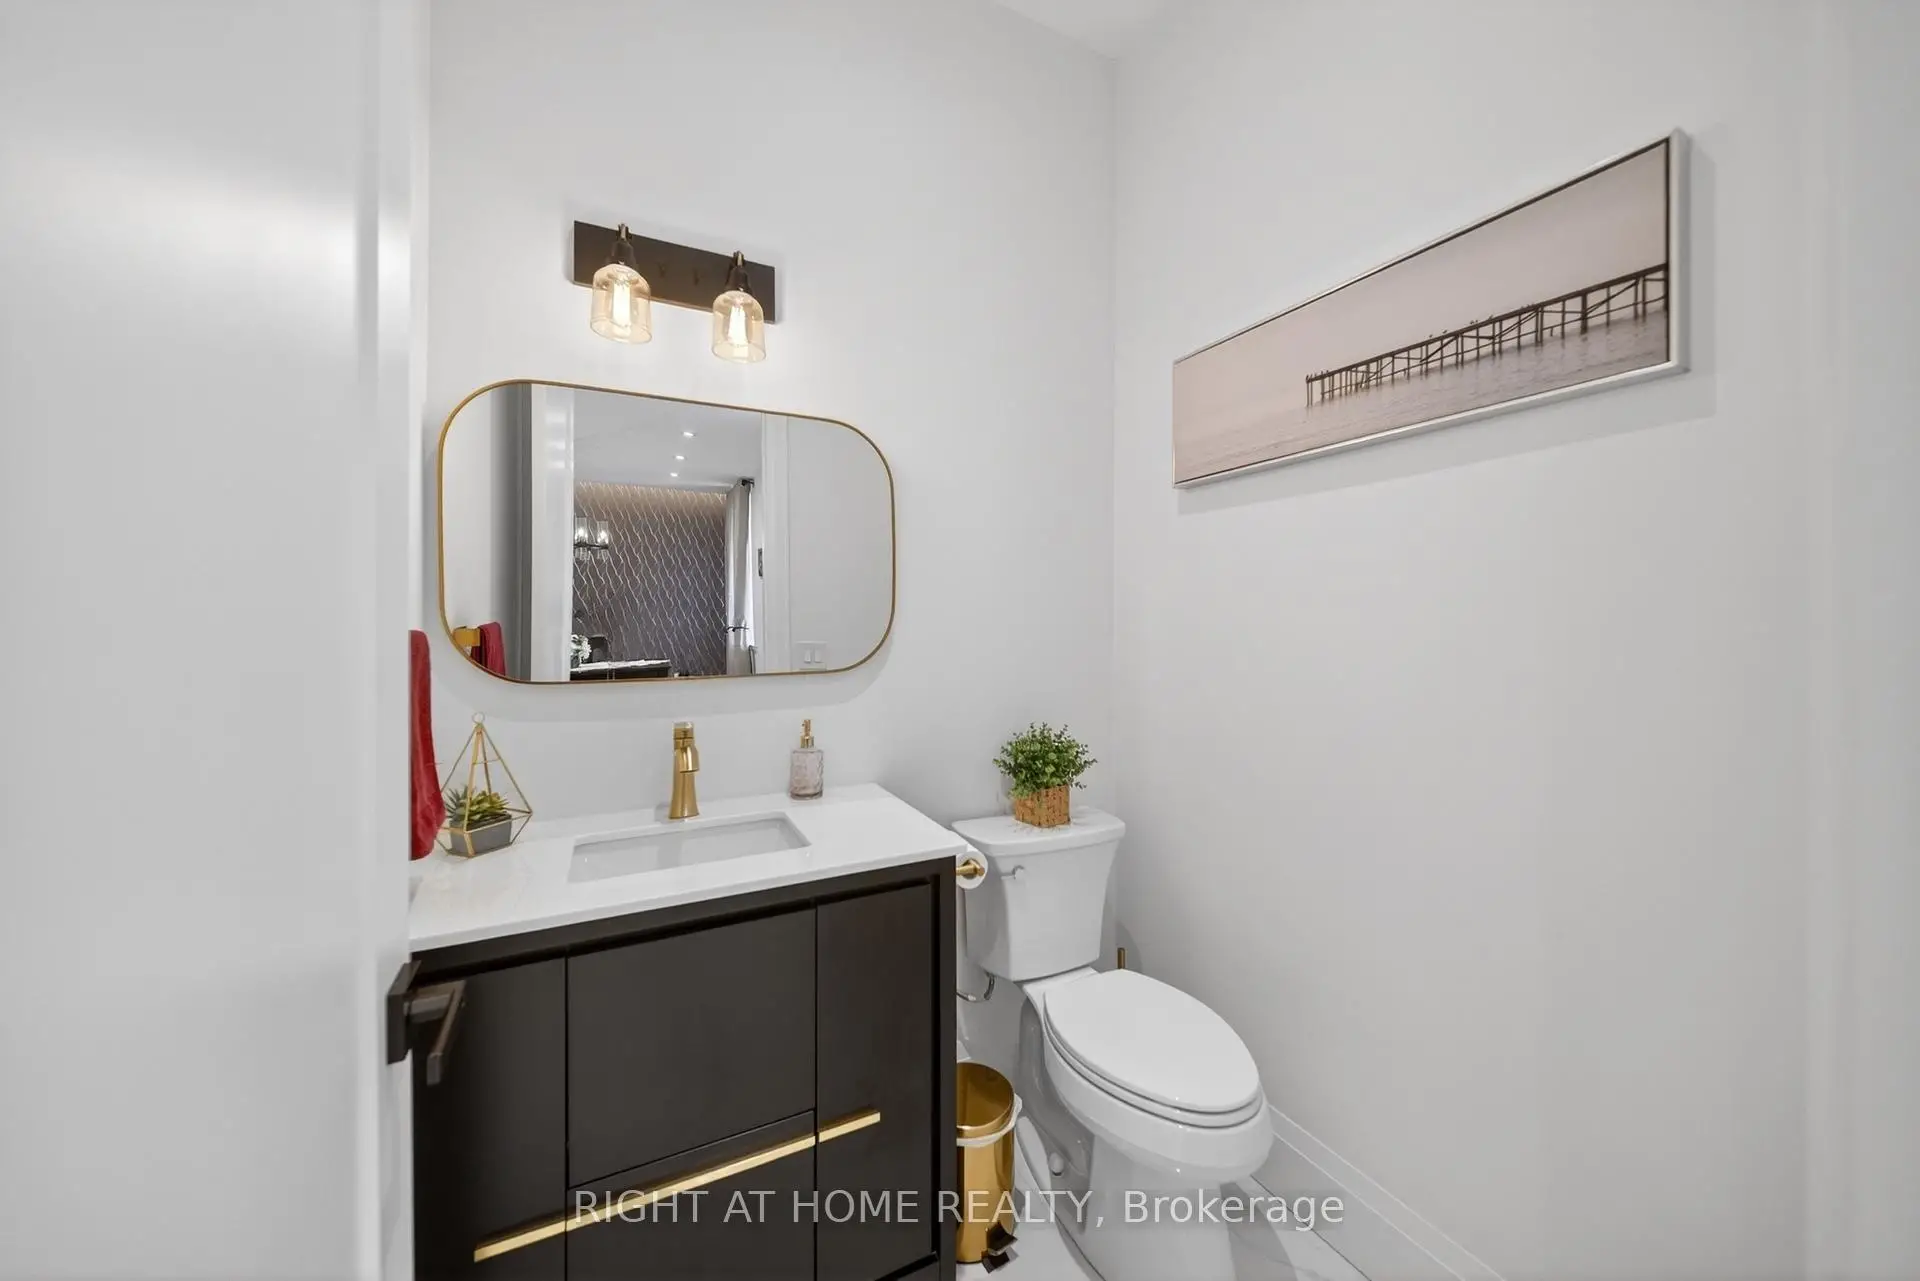
| Powder Rm | 1.52x2.44 | ||
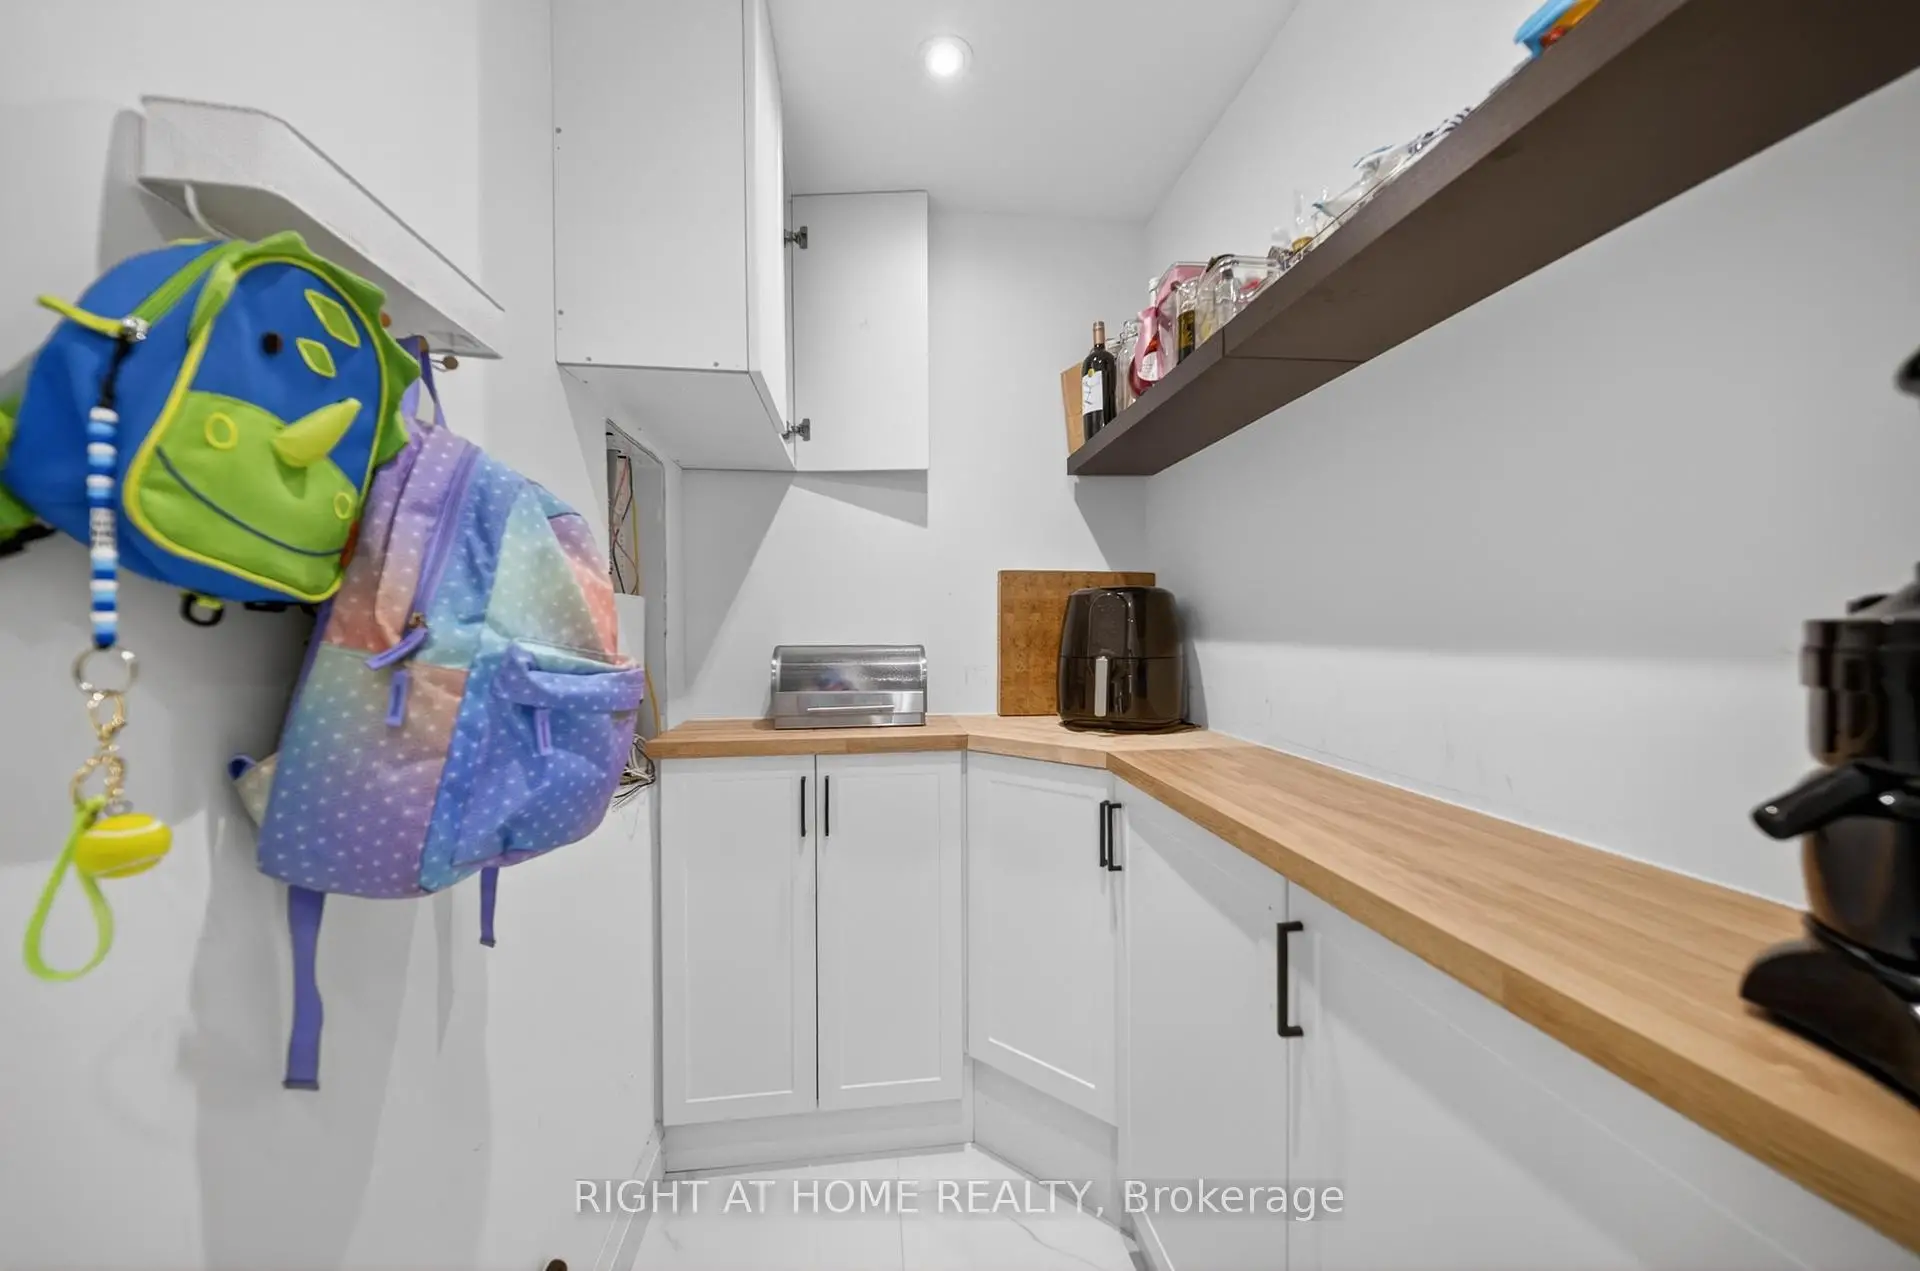
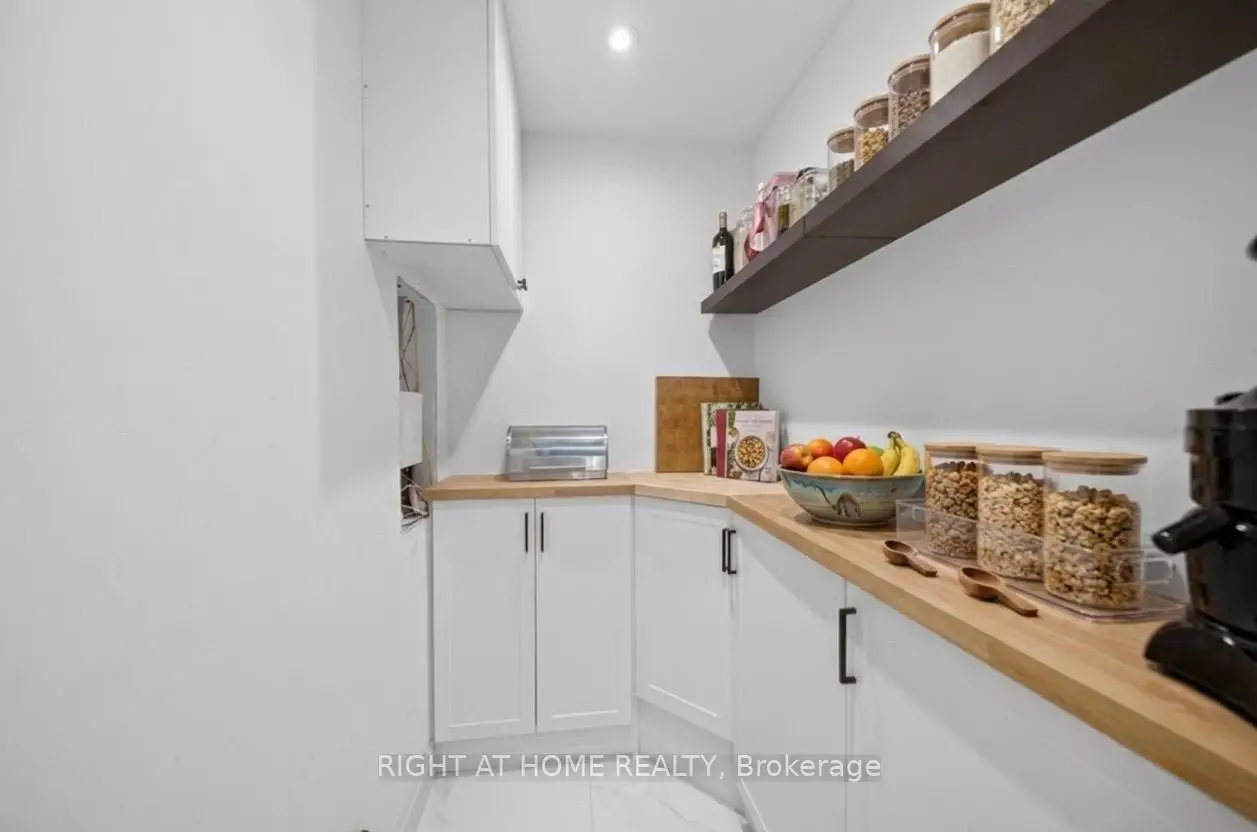
| 茶水间 | 1.52x1.37 | ||
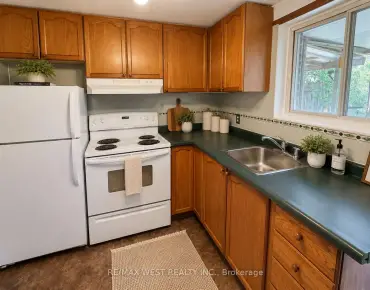
| 厨房 | 5.44x6.52 | 石英台面, 滑动门 |
|
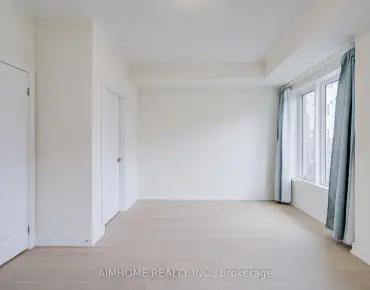
| Primary B | 5.70x4.57 | 硬木地板, |
|
| 其他 | 1.83x2.68 | ||
| Bath | 2.57x2.68 | 5pcs卫生间套间, , 双水池 |
|
| 第二间卧室 | 4.66x3.97 | 硬木地板, , 窗户 |
|
| 其他 | 1.52x2.45 | , 硬木地板 |
|
| 第三间卧室 | 3.71x4.19 | 硬木地板, 窗户 |
|
| 第四间卧室 | 4.19x2.69 | 硬木地板, 窗户 |
| 卫生间 | 卫浴件数 | 所在楼层 | |
|---|---|---|---|
| 1间 | 2件套 | 主层 |
|
| 1间 | 5件套 | Second |
|
| 1间 | 4件套 | Second |
|
| 1间 | 4件套 | 低层 |
房屋简介
房屋位于北约克西部Keele & Wilson交界附近, 这间4房4卫双车库两层独立房户型朝东向. 17 Exbury Rd拥有双停车位. 房屋及周边设施包括Storage和In-LawSuite等. 客厅 Rm, 晚餐室 Rm, Powder Rm, 茶水间和 厨房在主层.学校信息
- Tumpane公立小学 (Grade:JK-5)
- Pierre Laporte公立初中 (Grade:6-8)
- Downsview公立中学 (Grade:9-12) 693/739
- St. Conrad天主教学校 (Grade:JK-8) 1195/3037
- Blaydon公立小学 (Grade:JK-5)
- Tumpane公立小学 (Grade:JK-5)