Etobicoke West Mall, Toronto, M9C 3N7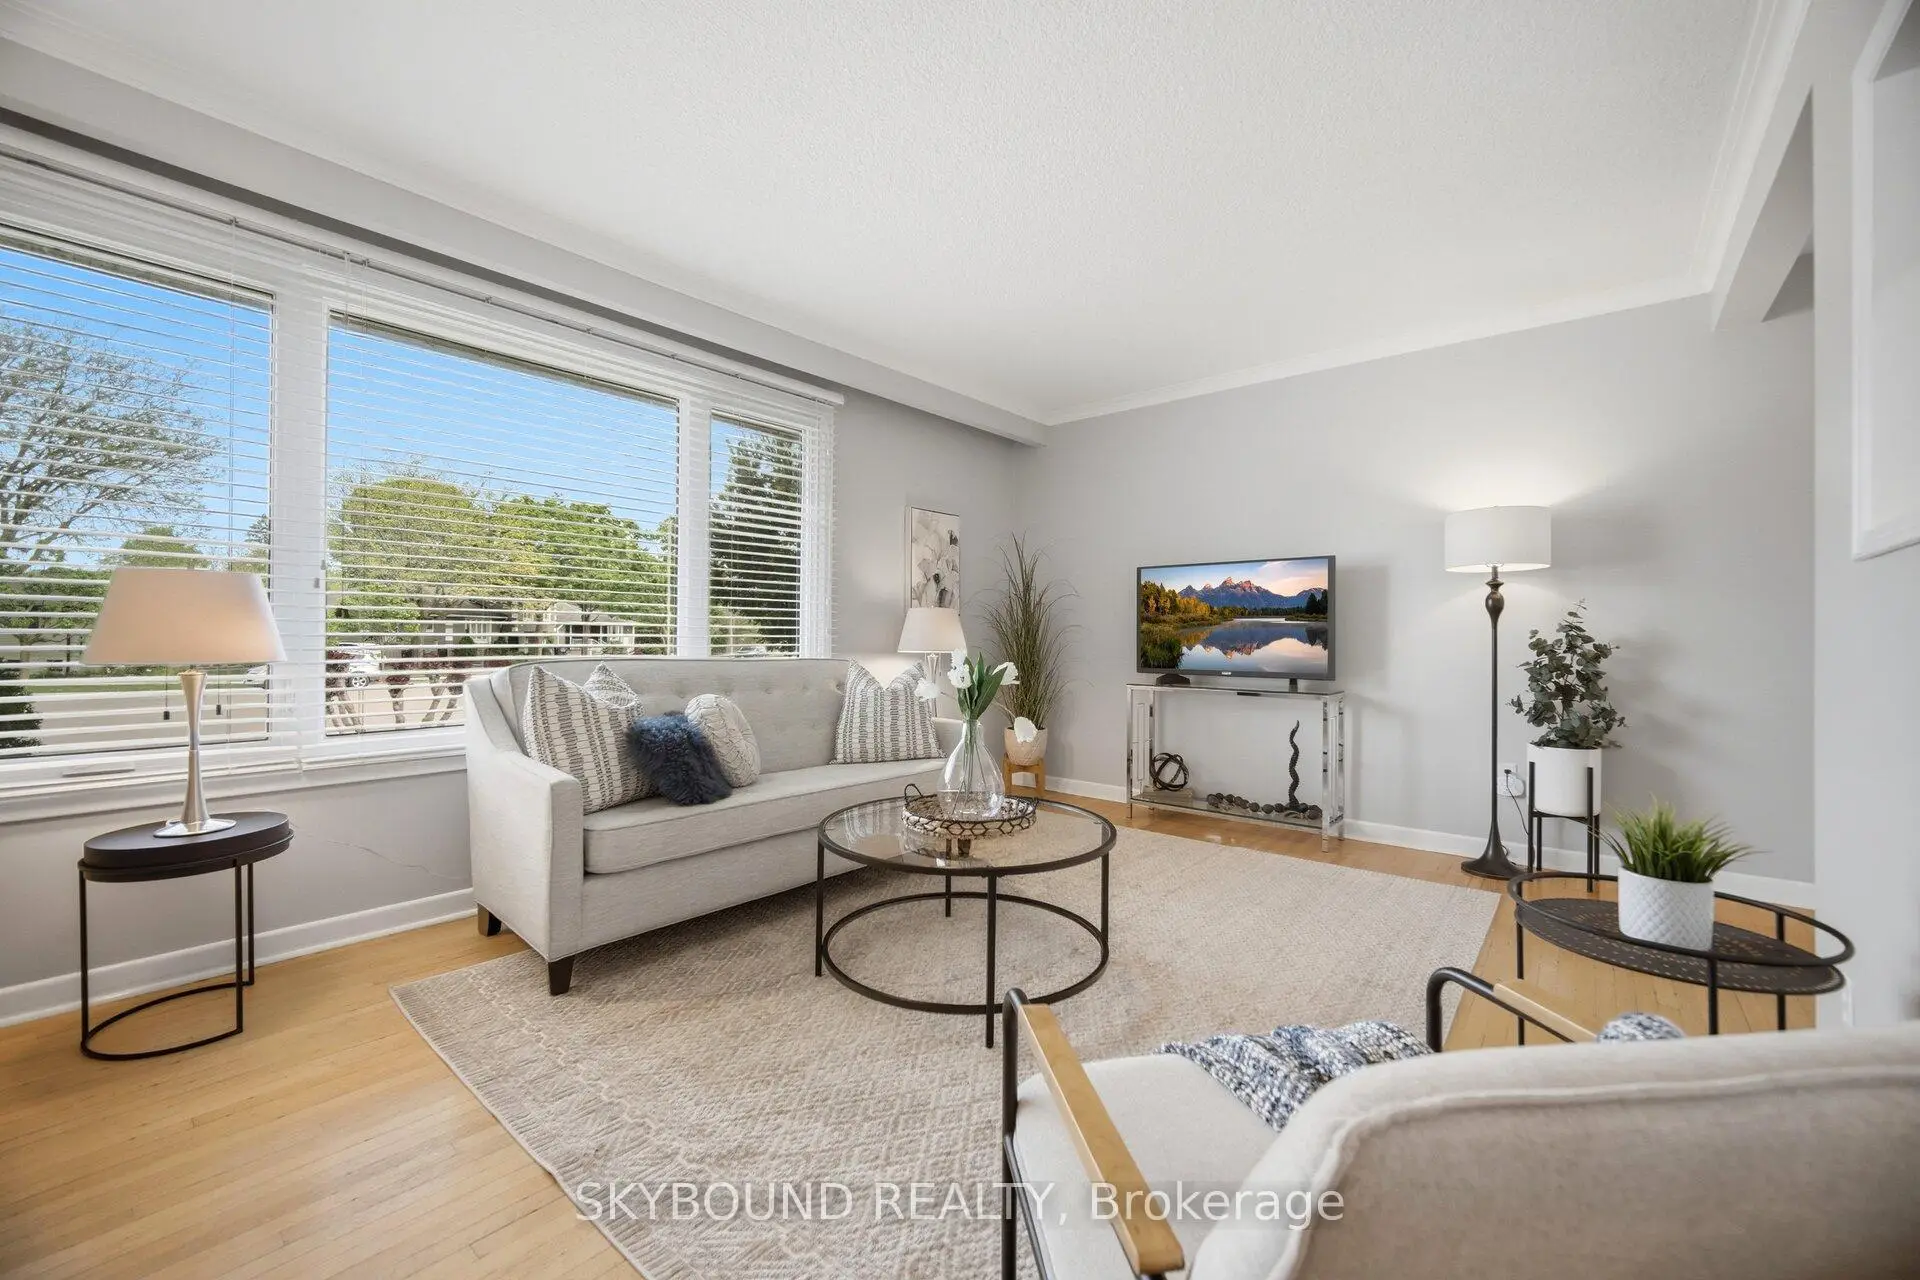

房屋信息
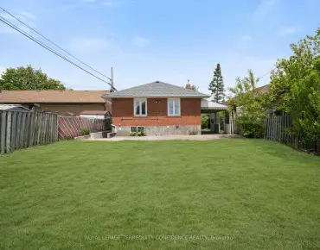
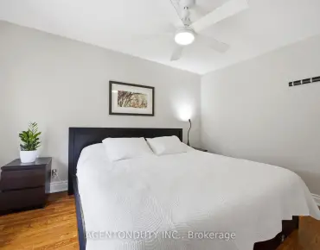
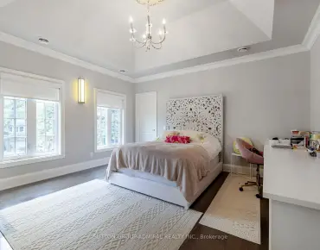
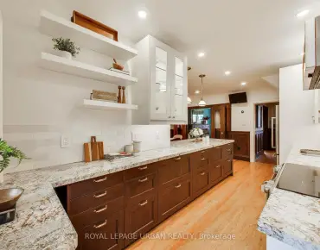
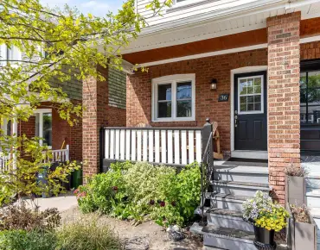
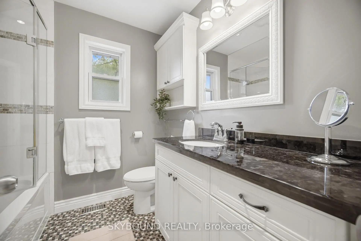
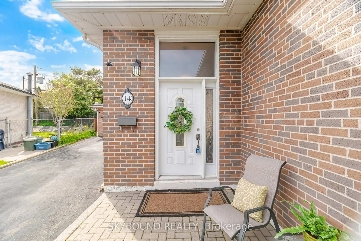
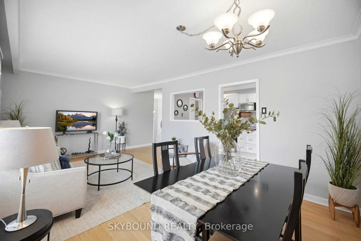
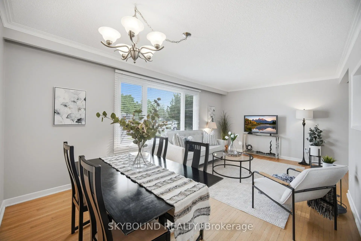
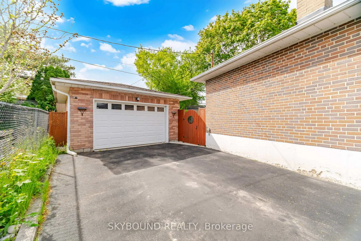
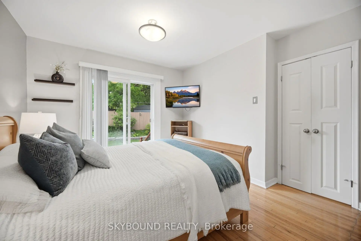
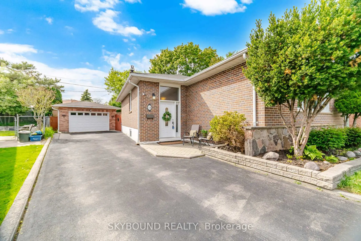
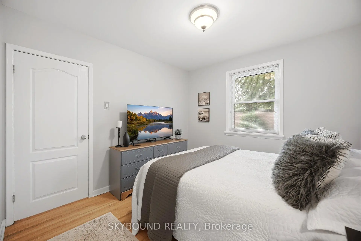
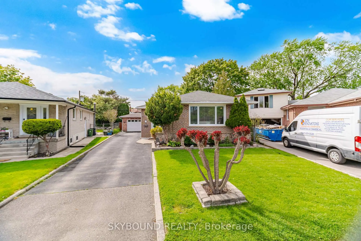
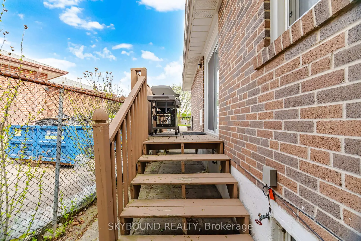
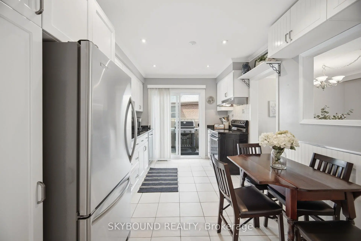
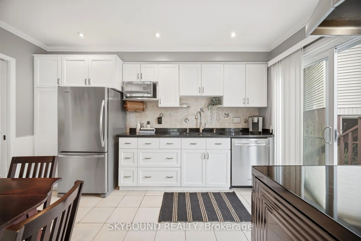
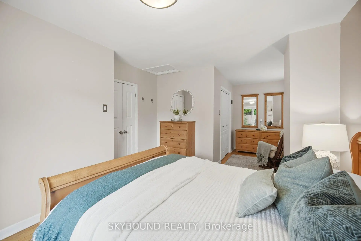
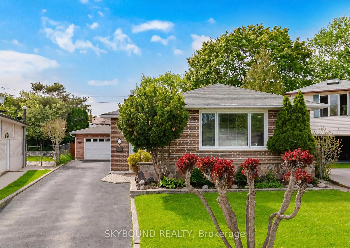
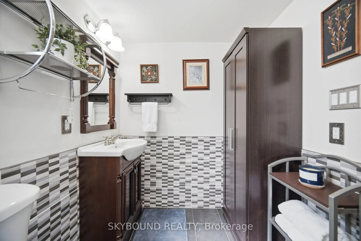
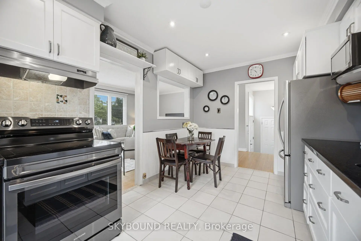
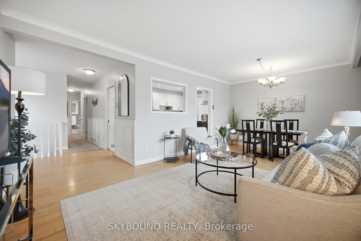
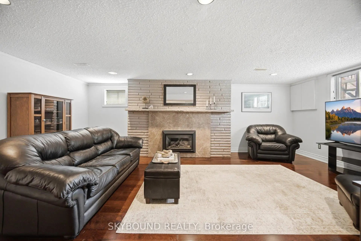
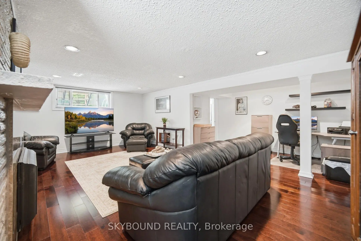
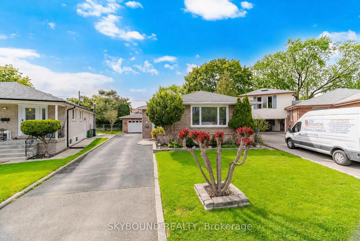
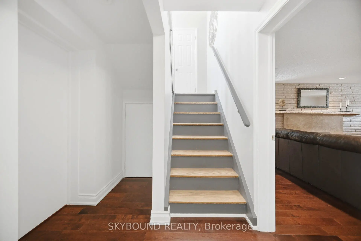
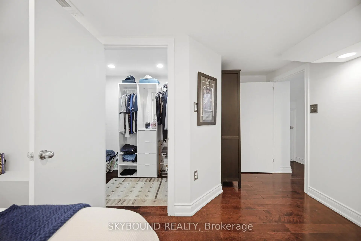
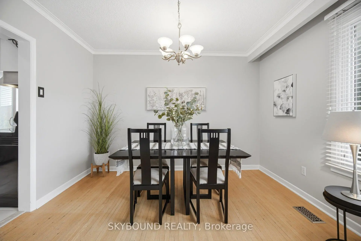
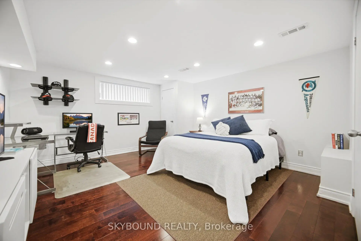
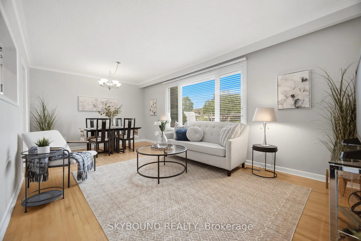
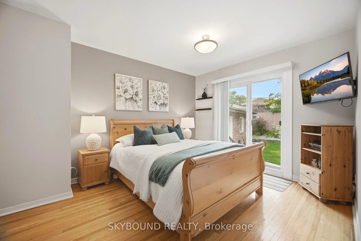
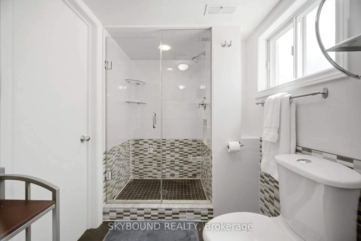
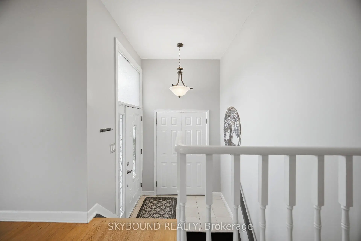
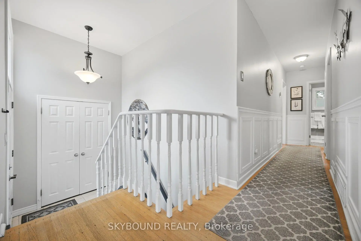
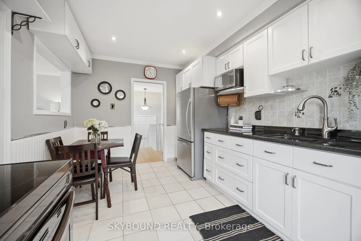
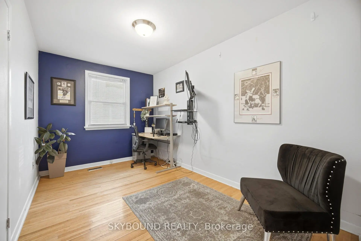
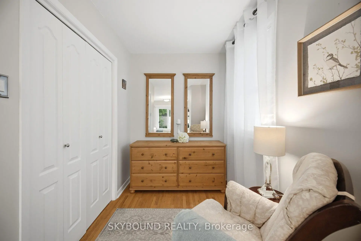
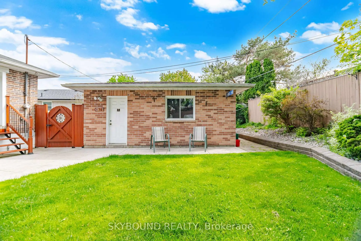
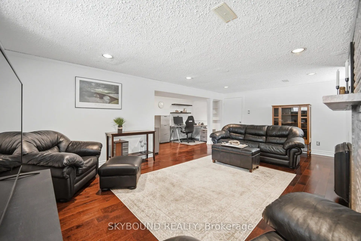
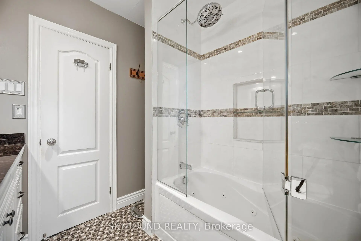
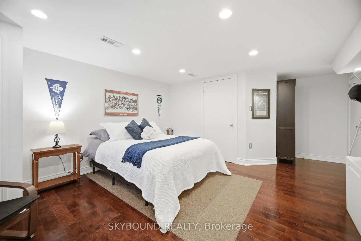
Opportunities like this don't come up often in the city: a spacious and private bungalow tucked away on a quiet street. This is the perfect location for young families and driveway hockey enthusiasts. This beautifully maintained home has been thoughtfully updated throughout, balancing timeless character and modern style with features like crown moulding and wainscotting. The layout is bright and functional with elegant principal rooms and generously sized bedrooms. The primary bedroom is a true standout, featuring a large walk-in closet, a dedicated sitting area, and a walkout to the backyard. Downstairs, the finished lower level features a huge recreation room anchored by a gas fireplace, perfect for cozy family nights, entertaining, or just relaxing. The large lower-level bedroom with spacious walk-in close is perfect for guests or a private office space. Step outside and you'll appreciate just how quiet the backyard is; an ideal spot to relax and recharge. The detached garage adds an extra layer of convenience and flexibility - perfect for parking a car, extra storage, or recreation. Another fantastic feature of this home is that it has no rentals! The HVAC equipment is all owned. Minutes from top-rated schools, Centennial Park, TTC, and everyday amenities, this turnkey bungalow could be your next home.
主要特征
- 朝向: 后院朝南

- 睡房: 3

- 卫生间: 2

- 车库: 2

- 厨房: 1

重要信息
- 占地面接: 34.50 x 109.00 Feet

- 室内面积: 1100-1500

- 地税: $ 5067.47

- W13154654

- Listing contracted with: SKYBOUND REALTY
| 房间 | 尺寸(平方米) | 细节描述 | |
|---|---|---|---|
| 客厅 Rm | 6.05x3.54 | 硬木地板, 合并餐饮, 大窗 |
|
| 晚餐室 Rm | 6.05x3.54 | 硬木地板, 合并客厅, 大窗 |
|
| 厨房 | 3.99x2.83 | , 顶灯, 皇冠顶饰 |
|
| Primary B | 6.67x3.21 | 硬木地板, , 走出式后院 |
|
| 第二间卧室 | 3.19x3.06 | 硬木地板, 壁橱, 窗户 |
|
| 第三间卧室 | 4.02x2.53 | 硬木地板, 壁橱, 窗户 |
|
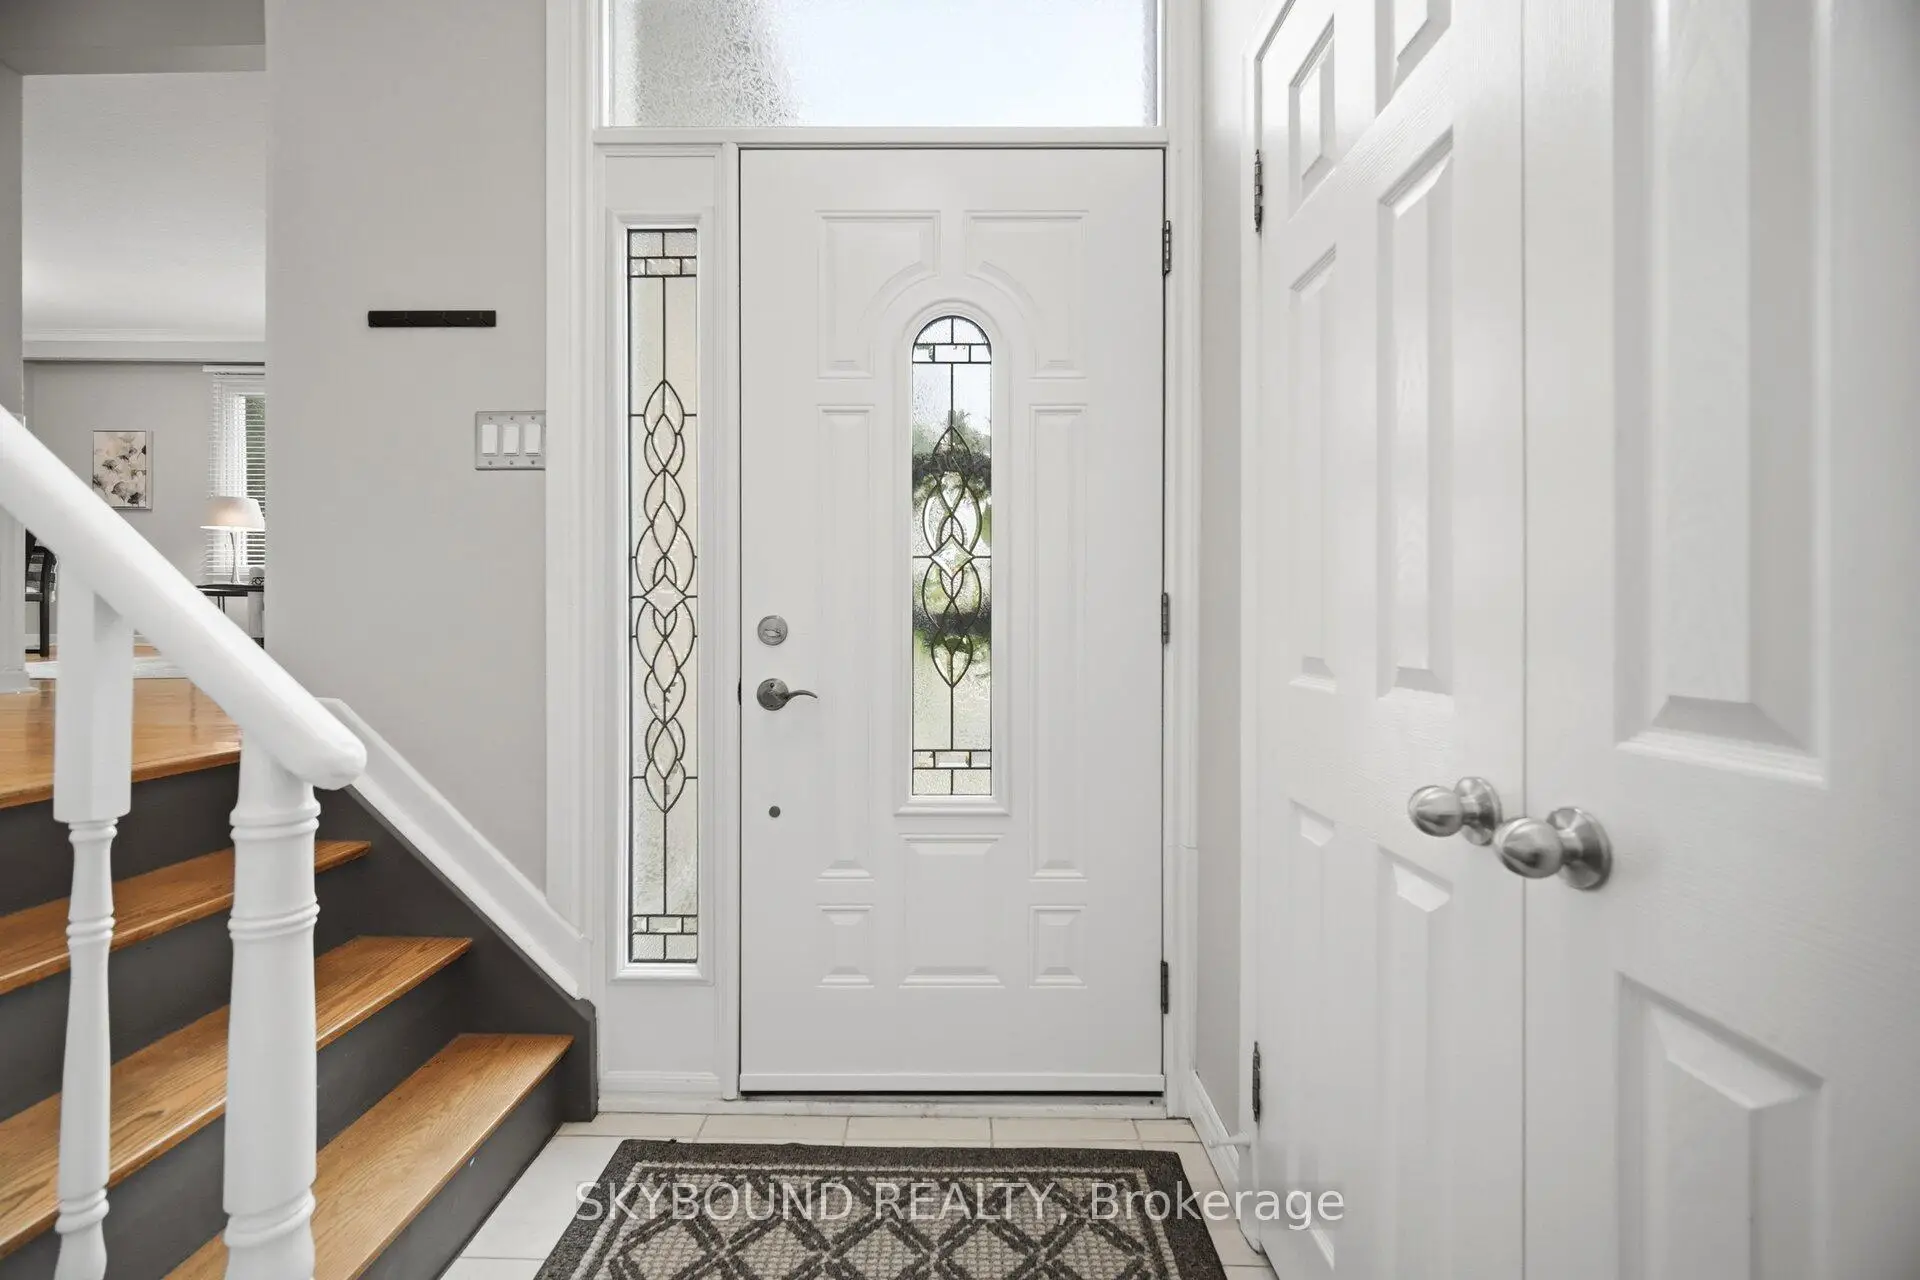
| 门厅 | 1.89x1.32 | 陶瓷地板, 壁橱 |
|
| 娱乐室reatio | 6.51x5.68 | 皇冠顶饰, 硬木地板, 顶灯 |
|
| 卧室 | 6.20x4.15 | , 硬木地板, 顶灯 |
|
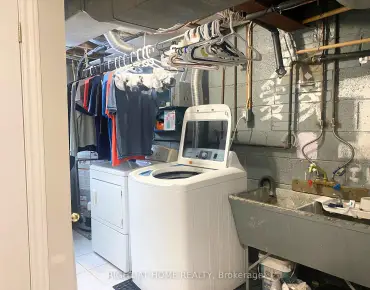
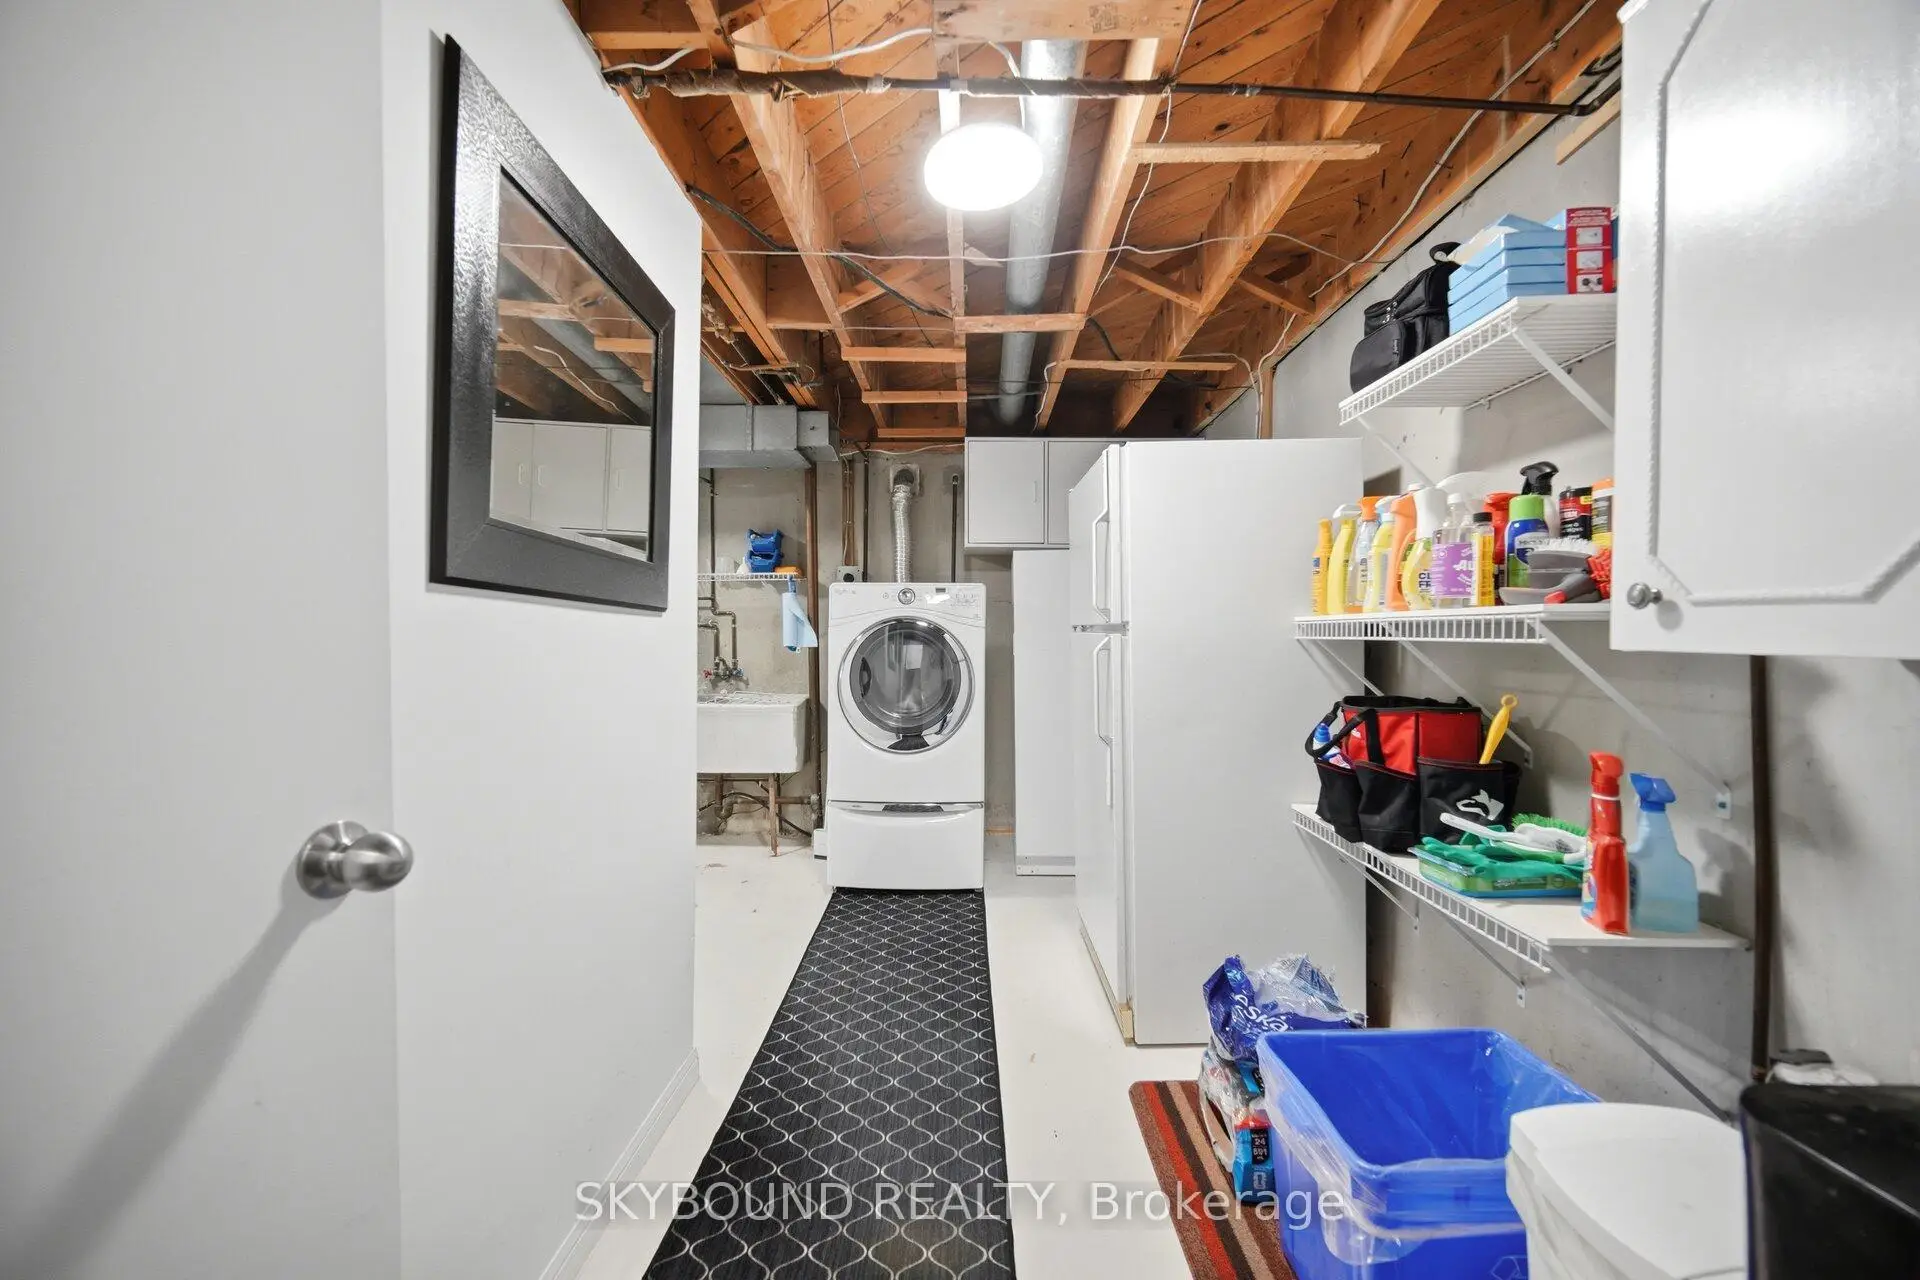
| 洗衣房 | 6.84x2.38 |
| 卫生间 | 卫浴件数 | 所在楼层 | |
|---|---|---|---|
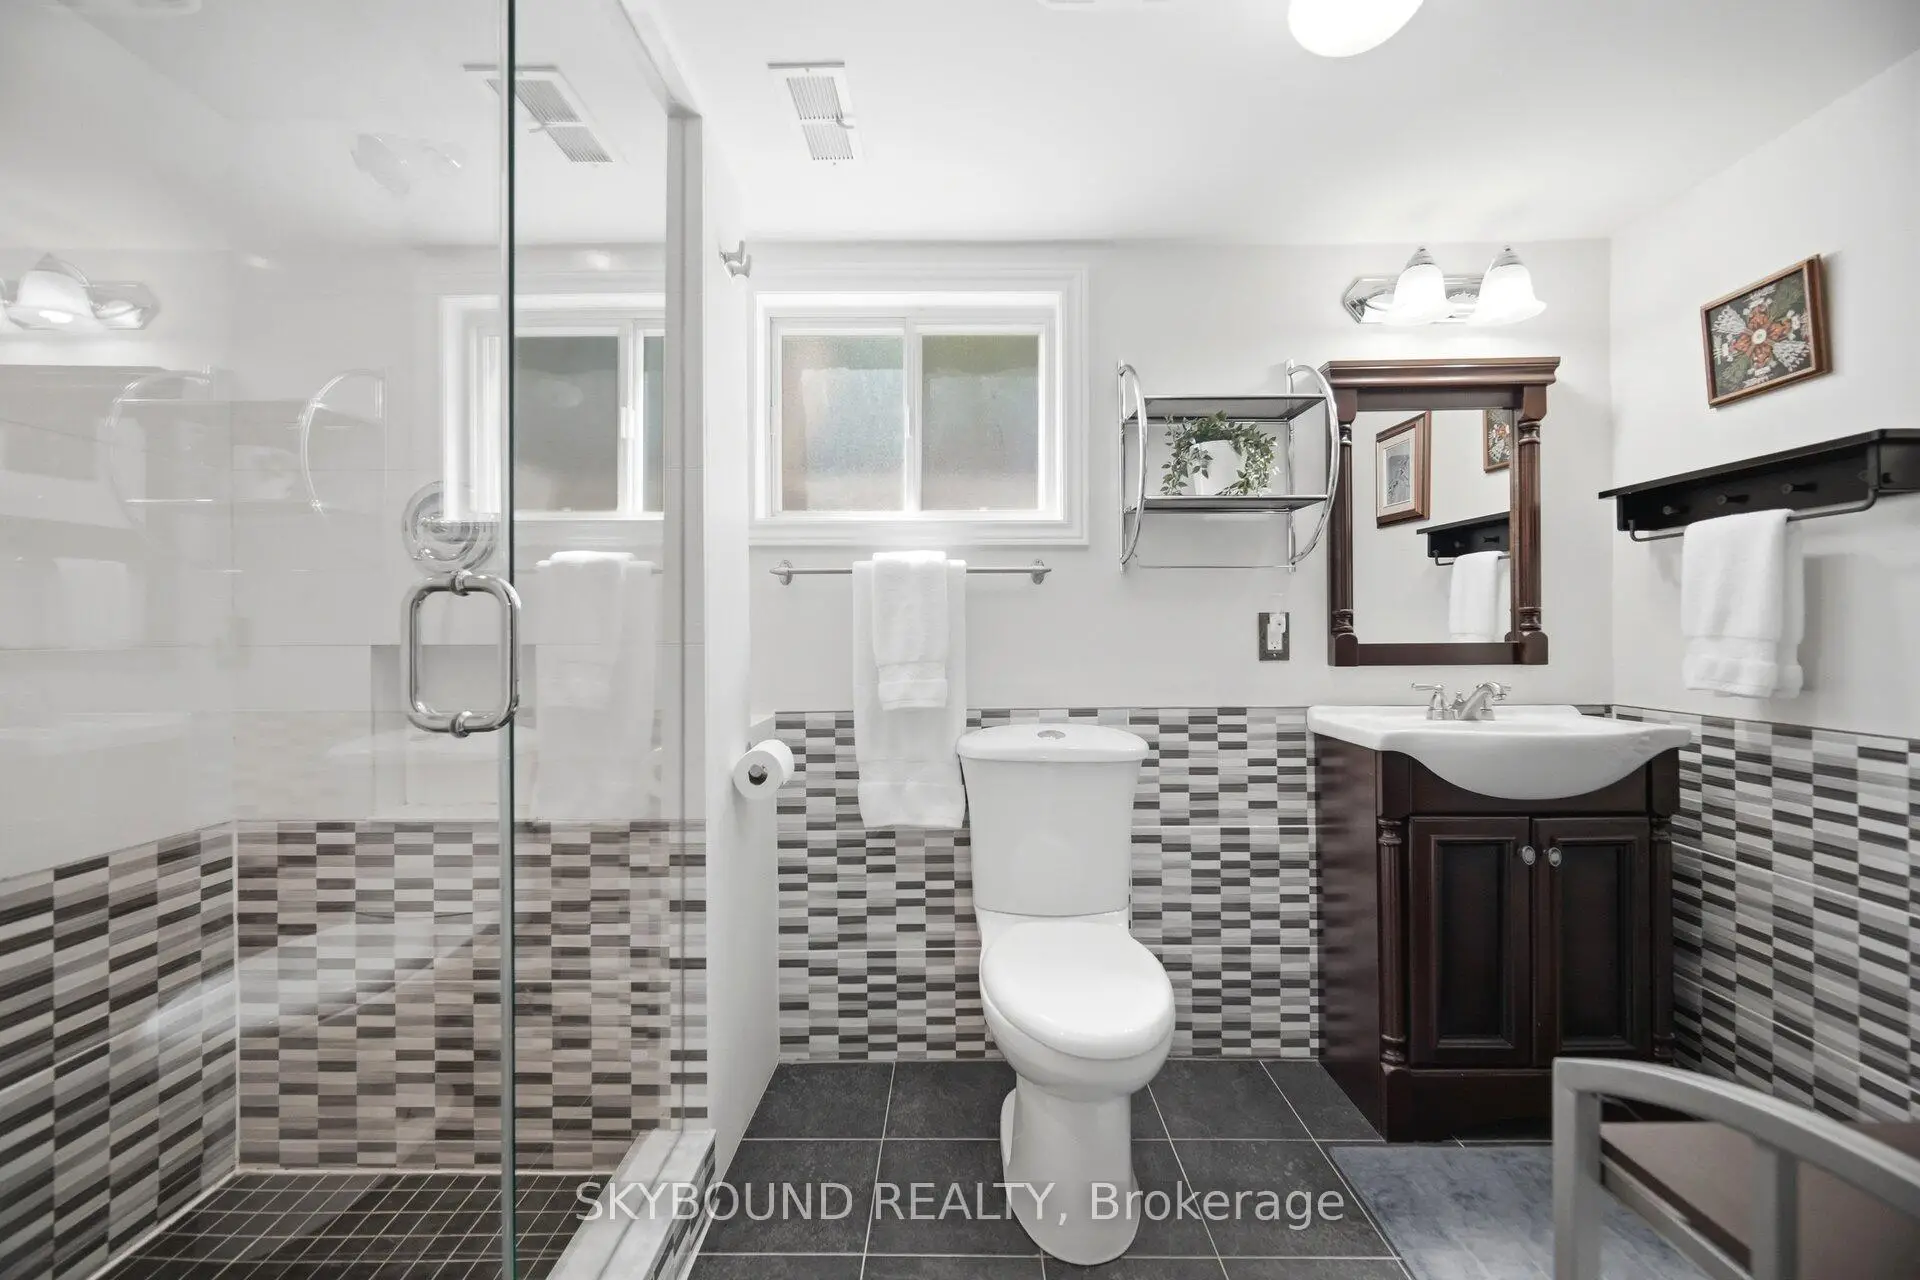
| 1间 | 4件套 | 主层 |
|
| 1间 | 3件套 | Basement |
房屋简介
房屋位于怡陶碧谷Rathburn Rd. & Renforth Dr.交界附近, 这间3房2卫双车库平房独立房户型朝南向. 14 Monet Ave拥有双分离式停车位. 房屋及周边设施包括SumpPump,WaterHeaterOwned,OnDemandWaterHeater,PrimaryBedroom-Main和CarpetFree等. 客厅 Rm, 晚餐室 Rm, 厨房, Primary B, 第二间卧室, 第三间卧室和 门厅在主层.学校信息
- Broadacres Junior School (Grade:JK-5)
- Bloordale公立初中 (Grade:6-8)
- Martingrove公立高中 (Grade:9-12) 281/739
- Silverthorn公立高中 (Grade:9-12) 495/739
- Josyf Cardinal Slipyj天主教学校 (Grade:JK-8) 392/3037
- Nativity of Our Lord天主教学校 (Grade:JK-8) 267/3037
- Briarcrest Junior School (Grade:JK-5)
- Broadacres Junior School (Grade:JK-5)