Islington-City Centre West, Toronto, M9B 1H2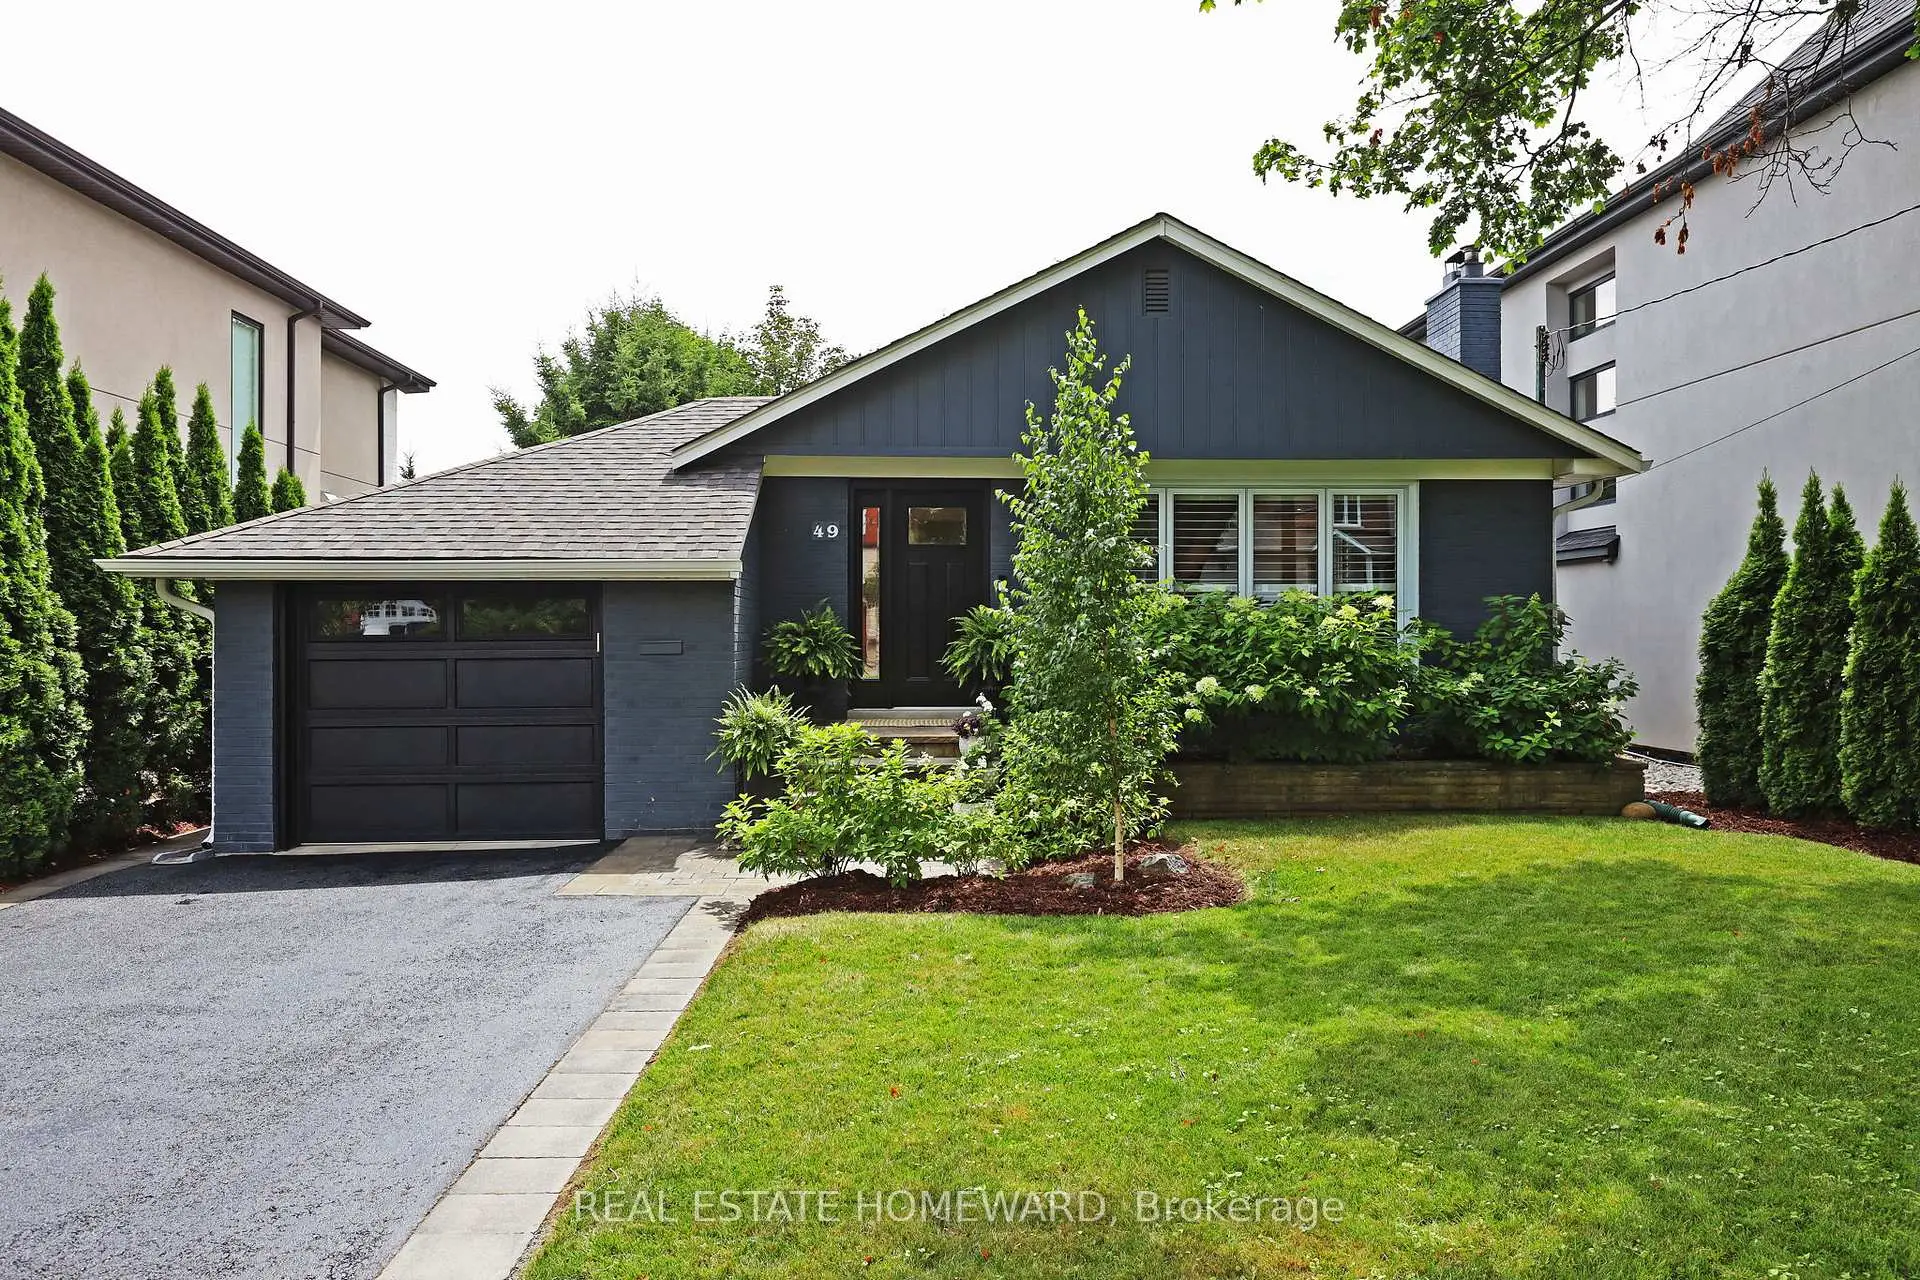

房屋信息
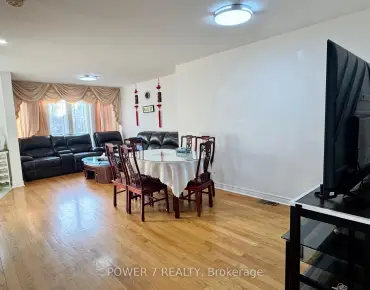
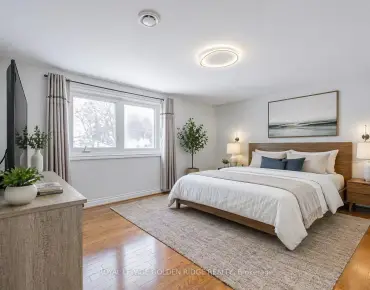
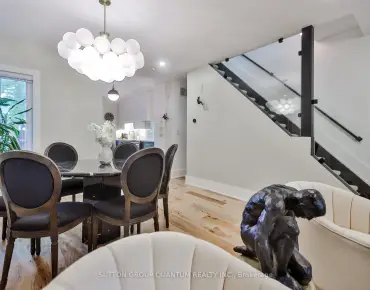
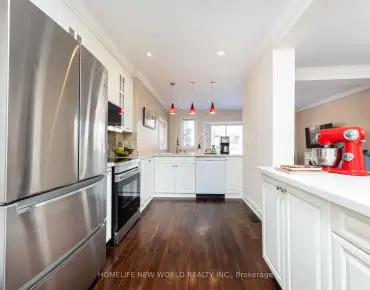
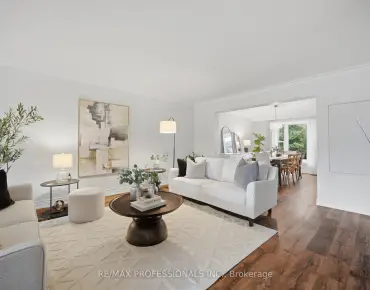
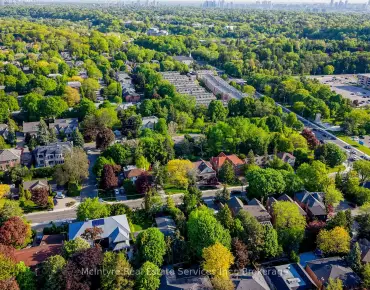
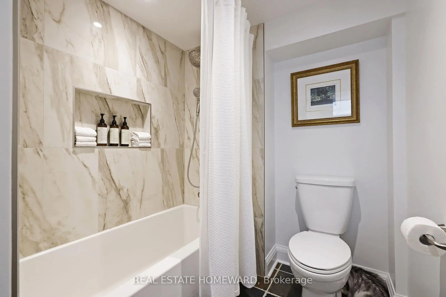
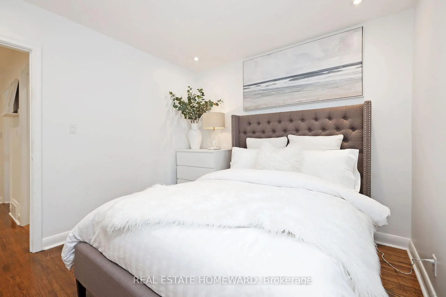
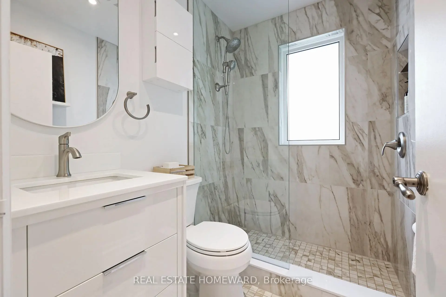
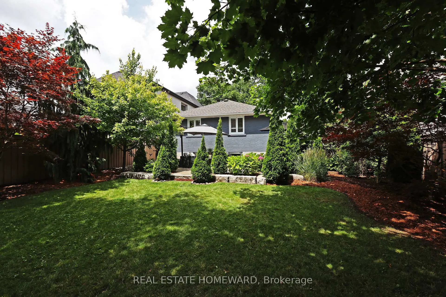
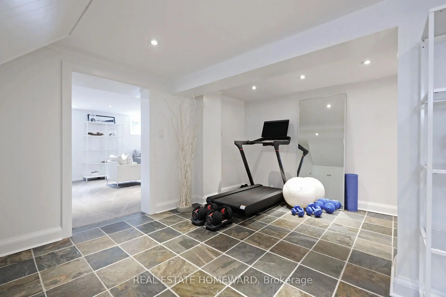
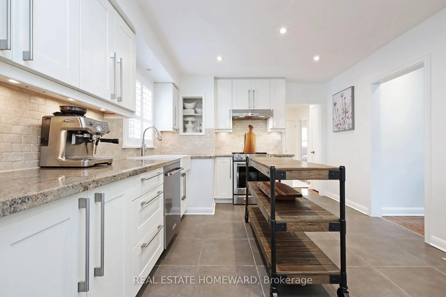
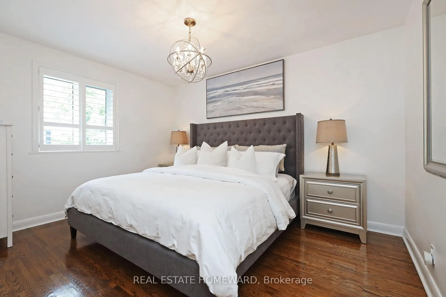
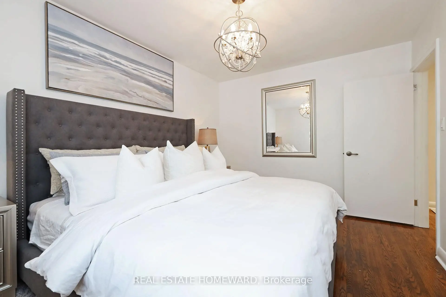
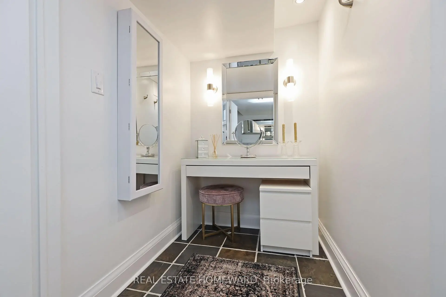
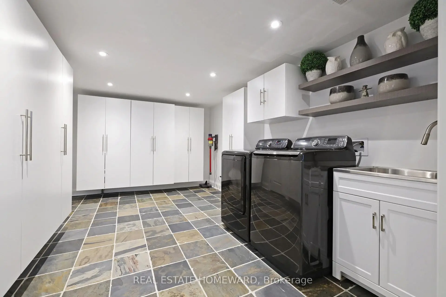
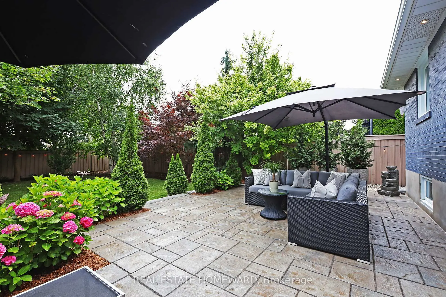
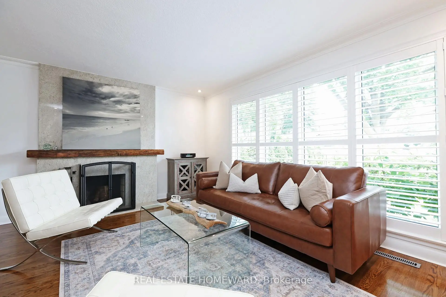
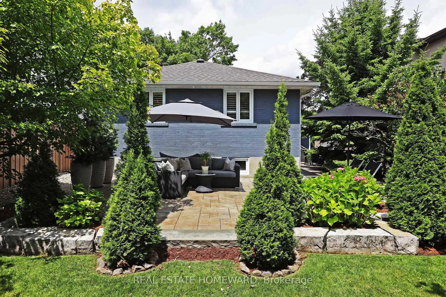
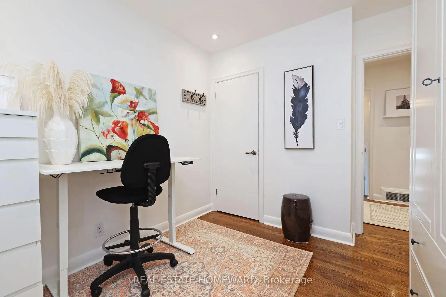
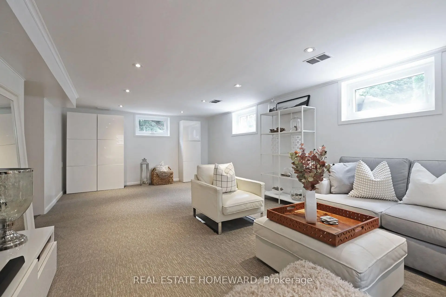
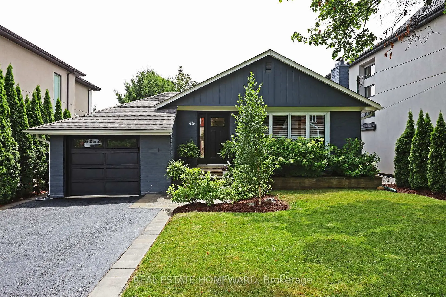
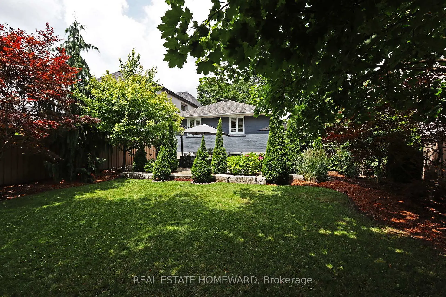
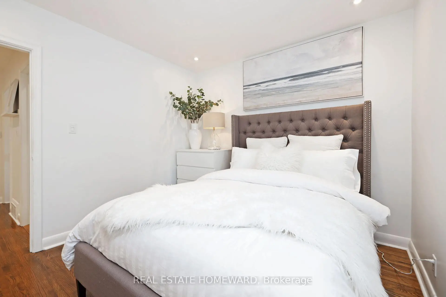
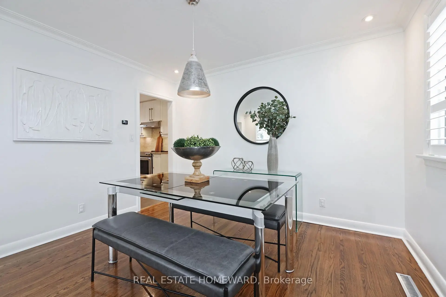
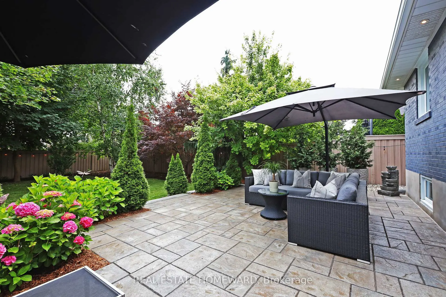
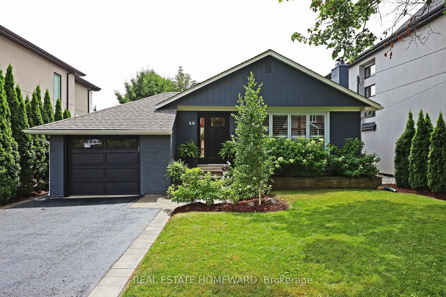
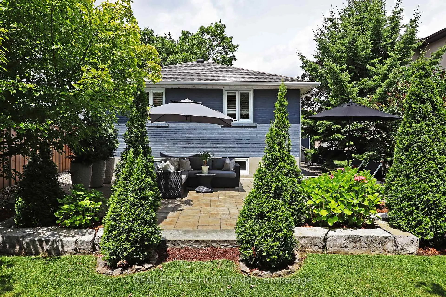
Immaculate, tastefully updated three-bedroom bungalow with private drive & attached garage on a quiet, tree lined street in the family friendly Eatonville neighborhood of Etobicoke. Huge 50 ft x 142 ft fully fenced and landscaped backyard oasis with mature trees, a gorgeous custom designed patio, a recently constructed shed on a concrete pad plus inground sprinklers front & back. Close to parks and great schools as well as Sherway Gardens, The Kingsway and the farmer's market. Easy access to airport, downtown, local trails & lakefront, and walking distance to subway & GO stations (20 minutes direct to Union Station). This home has a renovated entry foyer with plenty of storage with new custom-built closets and a spacious open plan living & dining, crown moulding, California shutters, hardwood flooring and pot lighting. There is also a wood burning fireplace clad in new floor to ceiling granite. The renovated kitchen has newer appliances, granite counters, tumbled marble backsplash, pot lighting and plenty of cabinet space. There are three generous bedrooms, each with closets, hardwood flooring, California shutters, pot lighting and a bright 3-piece bathroom fully renovated with quartz counter topped vanity and plenty of storage. The roof and eaves were recently replaced along with the garage door and opener.The basement is fully finished with a large recreation room, home gym, fully renovated 4-piece bathroom including dressing room, slate tile, quartz counter topped vanity and lots of pot lighting. The laundry room has been fully renovated with slate tile throughout, an abundance of storage and new energy efficient large capacity appliances. There is also a separate side entry from the basement to the back yard.This home is move in ready and perfectly situated to every amenity! Walking distance to Kipling TTC/GO and 20 minutes to Union Station! New public elementary school (JK-8) and day care, coming to the neighborhood!
主要特征
- 朝向: 后院朝南

- 睡房: 3

- 卫生间: 2

- 车库: 1

- 厨房: 1

重要信息
- 占地面接: 50.00 x 142.00 Feet

- 室内面积: 1100-1500

- 地税: $ 5806.00

- W13131602

- Listing contracted with: REAL ESTATE HOMEWARD
| 房间 | 尺寸(平方米) | 细节描述 | |
|---|---|---|---|
| 客厅 Rm | 4.70x3.50 | 硬木地板, 壁炉, 顶灯 |
|
| 晚餐室 Rm | 3.50x2.60 | 硬木地板, 顶灯 |
|
| 厨房 | 4.80x3.40 | 智能洗碗机, , 顶灯 |
|
| 卧室 | 3.90x3.00 | 硬木地板, 顶灯 |
|
| 第二间卧室 | 3.20x3.00 | 硬木地板, 顶灯 |
|
| 第三间卧室 | 2.90x2.70 | 硬木地板, 顶灯 |
|
| 娱乐室reatio | 6.60x4.10 | 地毯, 顶灯 |
|
| 健身房 | 4.50x4.10 | 顶灯 |
| 卫生间 | 卫浴件数 | 所在楼层 | |
|---|---|---|---|
| 1间 | 3件套 | 主层 |
|
| 1间 | 4件套 | Basement |