Weston-Pellam Park, Toronto, M6N 3H4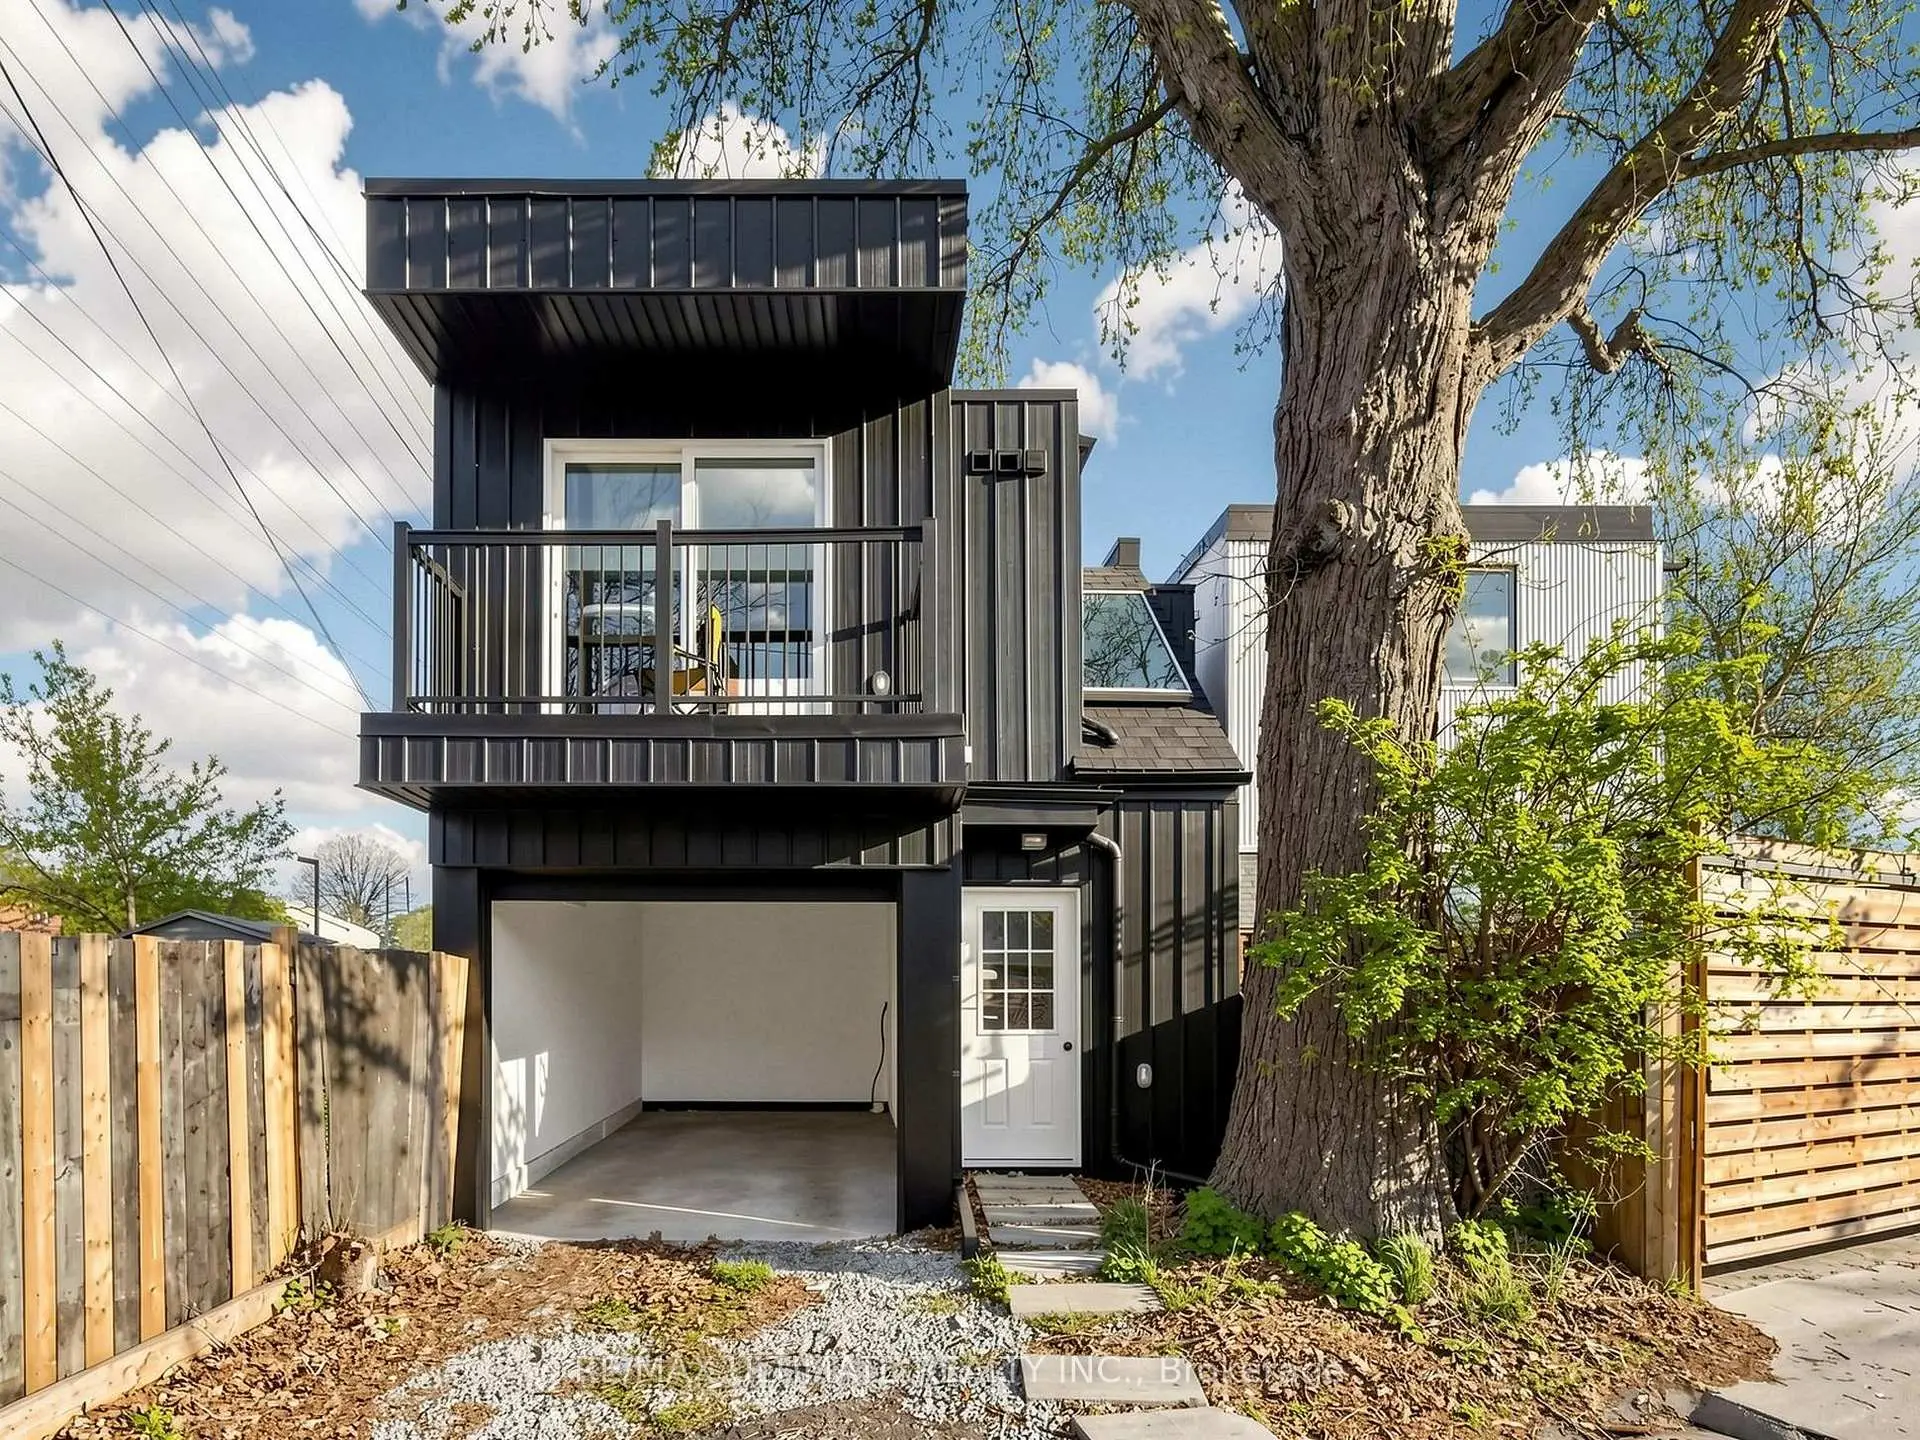

房屋信息
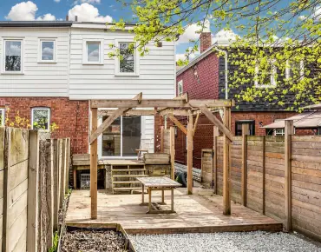
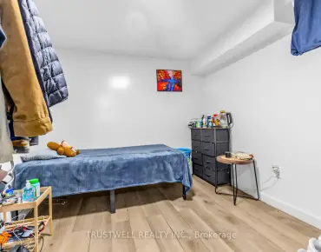
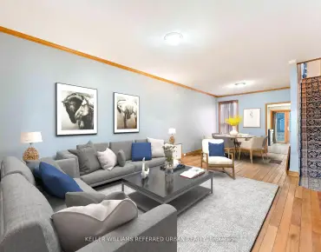
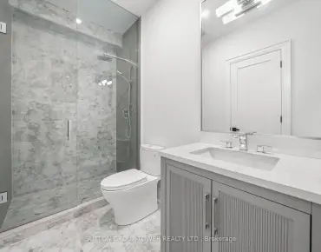
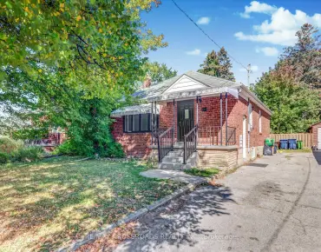
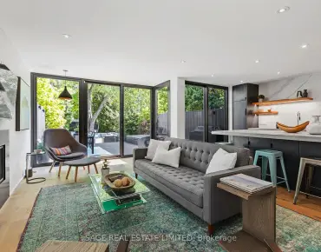
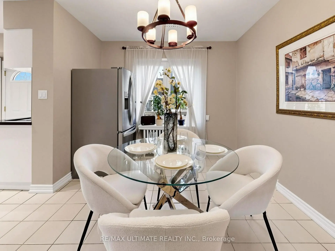
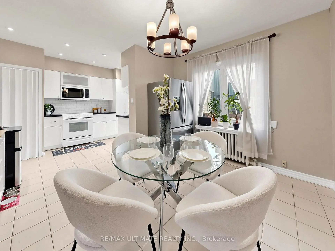
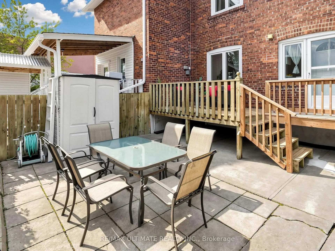
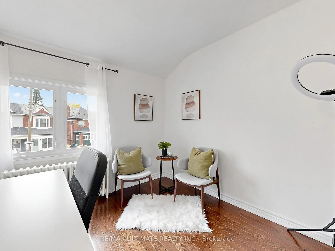
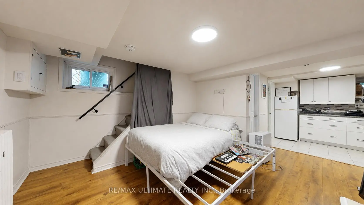
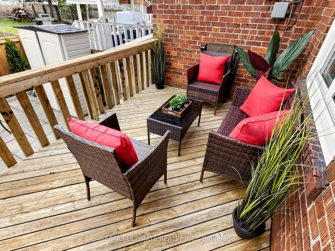
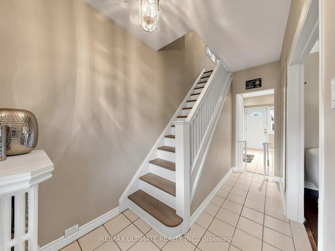
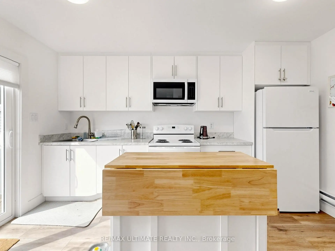
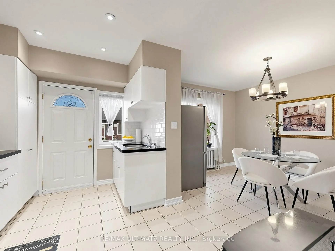
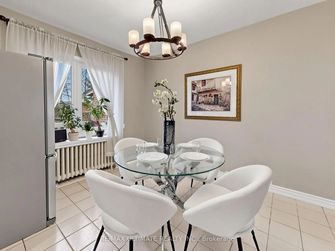
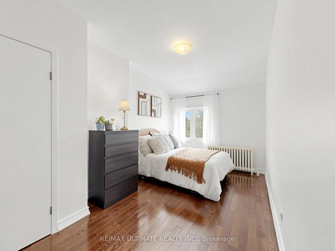
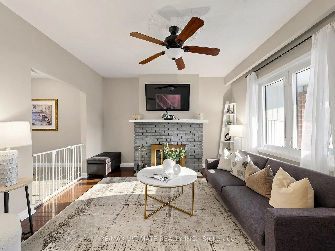
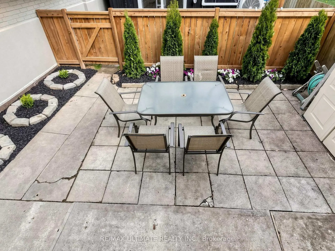
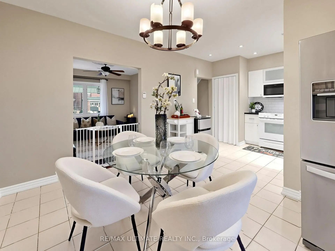
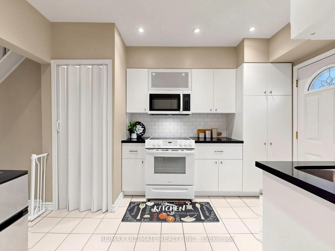
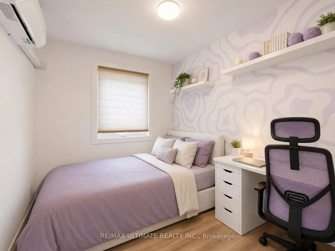
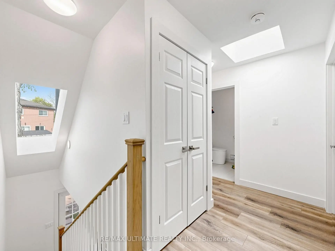
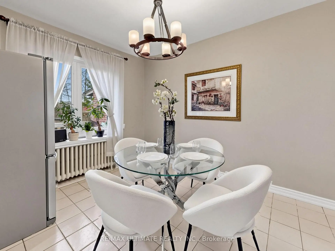
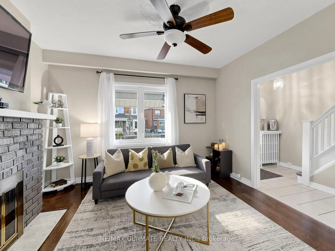
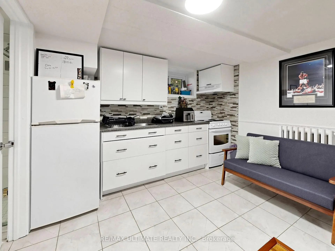
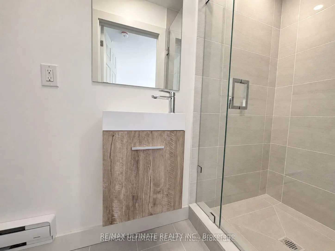
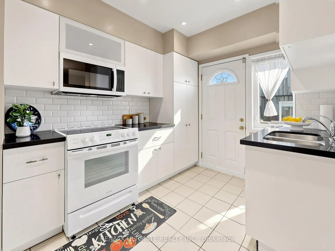
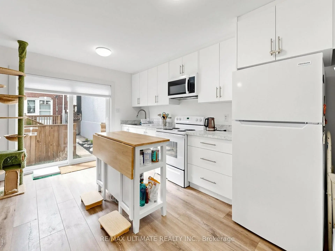
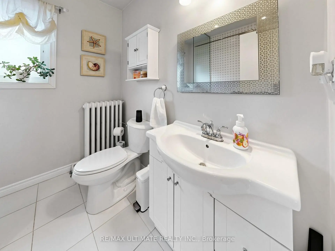
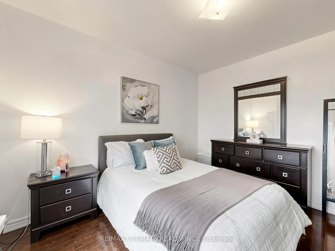
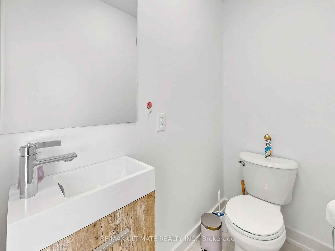
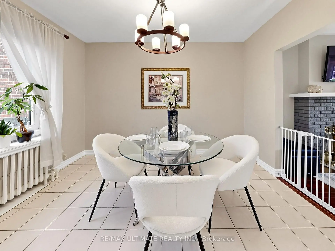
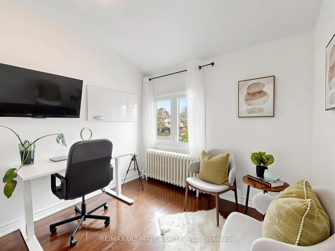
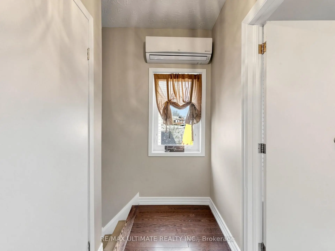
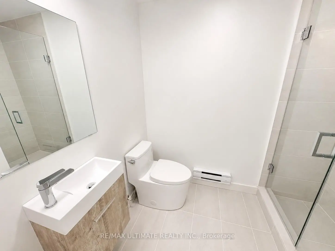
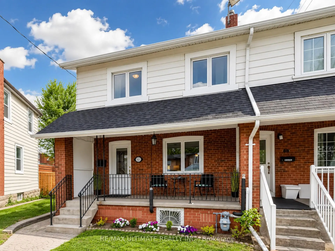
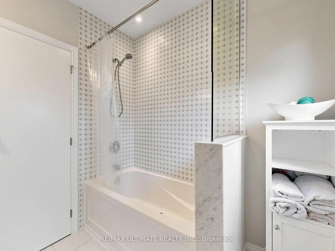
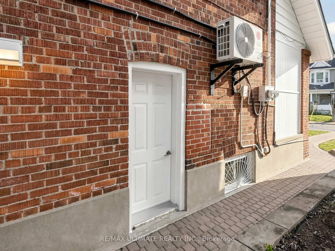
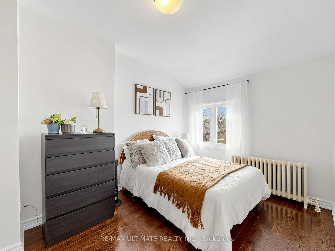
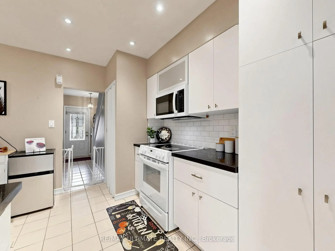
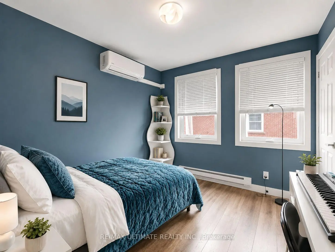
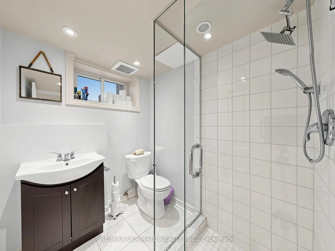
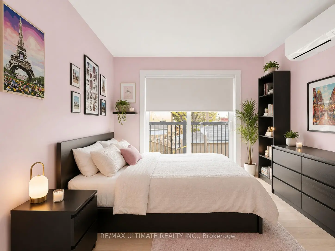
An exciting opportunity to own TWO homes on one property near St. Clair and Caledonia - offering incredible flexibility for multi-generational living, equity boosters, or buyers seeking income advantage! The fully self-contained laneway house built in 2024 features 3 generous bedrooms (including Primary with 3pc ensuite), 2.5 bathrooms, open-concept living/kitchen, powder room, built-in garage with direct inside access, second-floor laundry, 2 skylights, and individual dual inverter units in each bedroom for AC & Heat. The main house offers updated finishes throughout, 3 spacious bedrooms plus a basement bachelor apartment with private entrance. Ready to move in and enjoy living cheaper than paying rent--and its all yours! Located just steps to multiple TTC routes, convenient amenities such groceries, restaurants, cafes, health care, schools and more. Plenty of parks and trails to enjoy. JJP Recreation Center and Stockyards Village also minutes away. Whether you're needing multi-generational living, cash-flow living, or a smart investment, rare properties like this don't come around often - and they definitely don't stay available for long. Note: Select photos have been digitally decluttered or enhanced while maintaining the home's original layout and features.
主要特征
- 朝向: 后院朝东

- 睡房: 3

- 卫生间: 5

- 车库: 1

- 厨房: 2

重要信息
- 占地面接: 24.08 x 123.75 Feet

- 室内面积: 2000-2500

- 地税: $ 3860.92

- W13120942

- Listing contracted with: RE/MAX ULTIMATE REALTY INC.
| 房间 | 尺寸(平方米) | 细节描述 | |
|---|---|---|---|
| 厨房 | 3.40x5.70 | 走出式, 防溅挡板, 合并洗衣房 |
|
| 客厅 Rm | 3.70x3.60 | 硬木地板, 壁炉, |
|
| Primary B | 4.70x2.60 | 硬木地板, 西向, 壁橱 |
|
| 卧室 | 3.40x3.40 | 壁橱, 硬木地板, 东向 |
|
| 卧室 | 3.10x2.70 | 硬木地板, 西向, 壁橱 |
|
| 厨房 | 3.30x3.10 | 乙烯塑胶地板, 防溅挡板, 合并娱乐室 |
|
| 大客厅 | 7.00x3.50 | , 开放式概念, 乙烯塑胶地板 |
|
| 厨房 | 3.00x4.20 | 乙烯塑胶地板, 走出式, 开放式概念 |
|
| 客厅 Rm | 2.10x3.30 | 开放式概念, 大窗, |
|
| 卧室 | 3.00x4.00 | 3pcs卫生间套间, 乙烯塑胶地板, 走出式阳台 |
|
| 卧室 | 3.20x2.30 | 智能衣橱, 西向, 乙烯塑胶地板 |
|
| 卧室 | 3.30x2.80 | 智能衣橱, 西向, 乙烯塑胶地板 |
| 卫生间 | 卫浴件数 | 所在楼层 | |
|---|---|---|---|
| 1间 | 4件套 | Second |
|
| 1间 | 3件套 | Basement |
|
| 2间 | 3件套 | Second |
|
| 1间 | 2件套 | 主层 |
房屋简介
房屋位于多伦多西区约克区St Clair between Caledonia and交界附近, 这间3房5卫单车库两层半独立房户型朝东向. #& Lanew-35 Blackthorn Ave拥有单停车位. 地下室Apartment Separate Ent. 房屋及周边设施包括WaterSoftener,WaterHeater,SeparateHydroMeter,SeparateHeatingContr,In-LawSuite和In-LawCapability等. 厨房, 客厅 Rm, 厨房和 客厅 Rm在主层.学校信息
- General Mercer公立小学 (Grade:JK-6) 2947/3037
- Carleton Village Junior and Senior Sports and Wellness Academy (Grade:JK-8) 2610/3037
- Oakwood公立高中 (Grade:9-12) 727/739
- St Paul VI天主教学校 (Grade:JK-8) 2364/3037
- Winona Drive公立初中 (Grade:7-8)
- Carleton Village Junior and Senior Sports and Wellness Academy (Grade:JK-8) 2610/3037
- Rawlinson Community School (Grade:JK-8) 2170/3037