High Park North, Toronto, M6P 2W9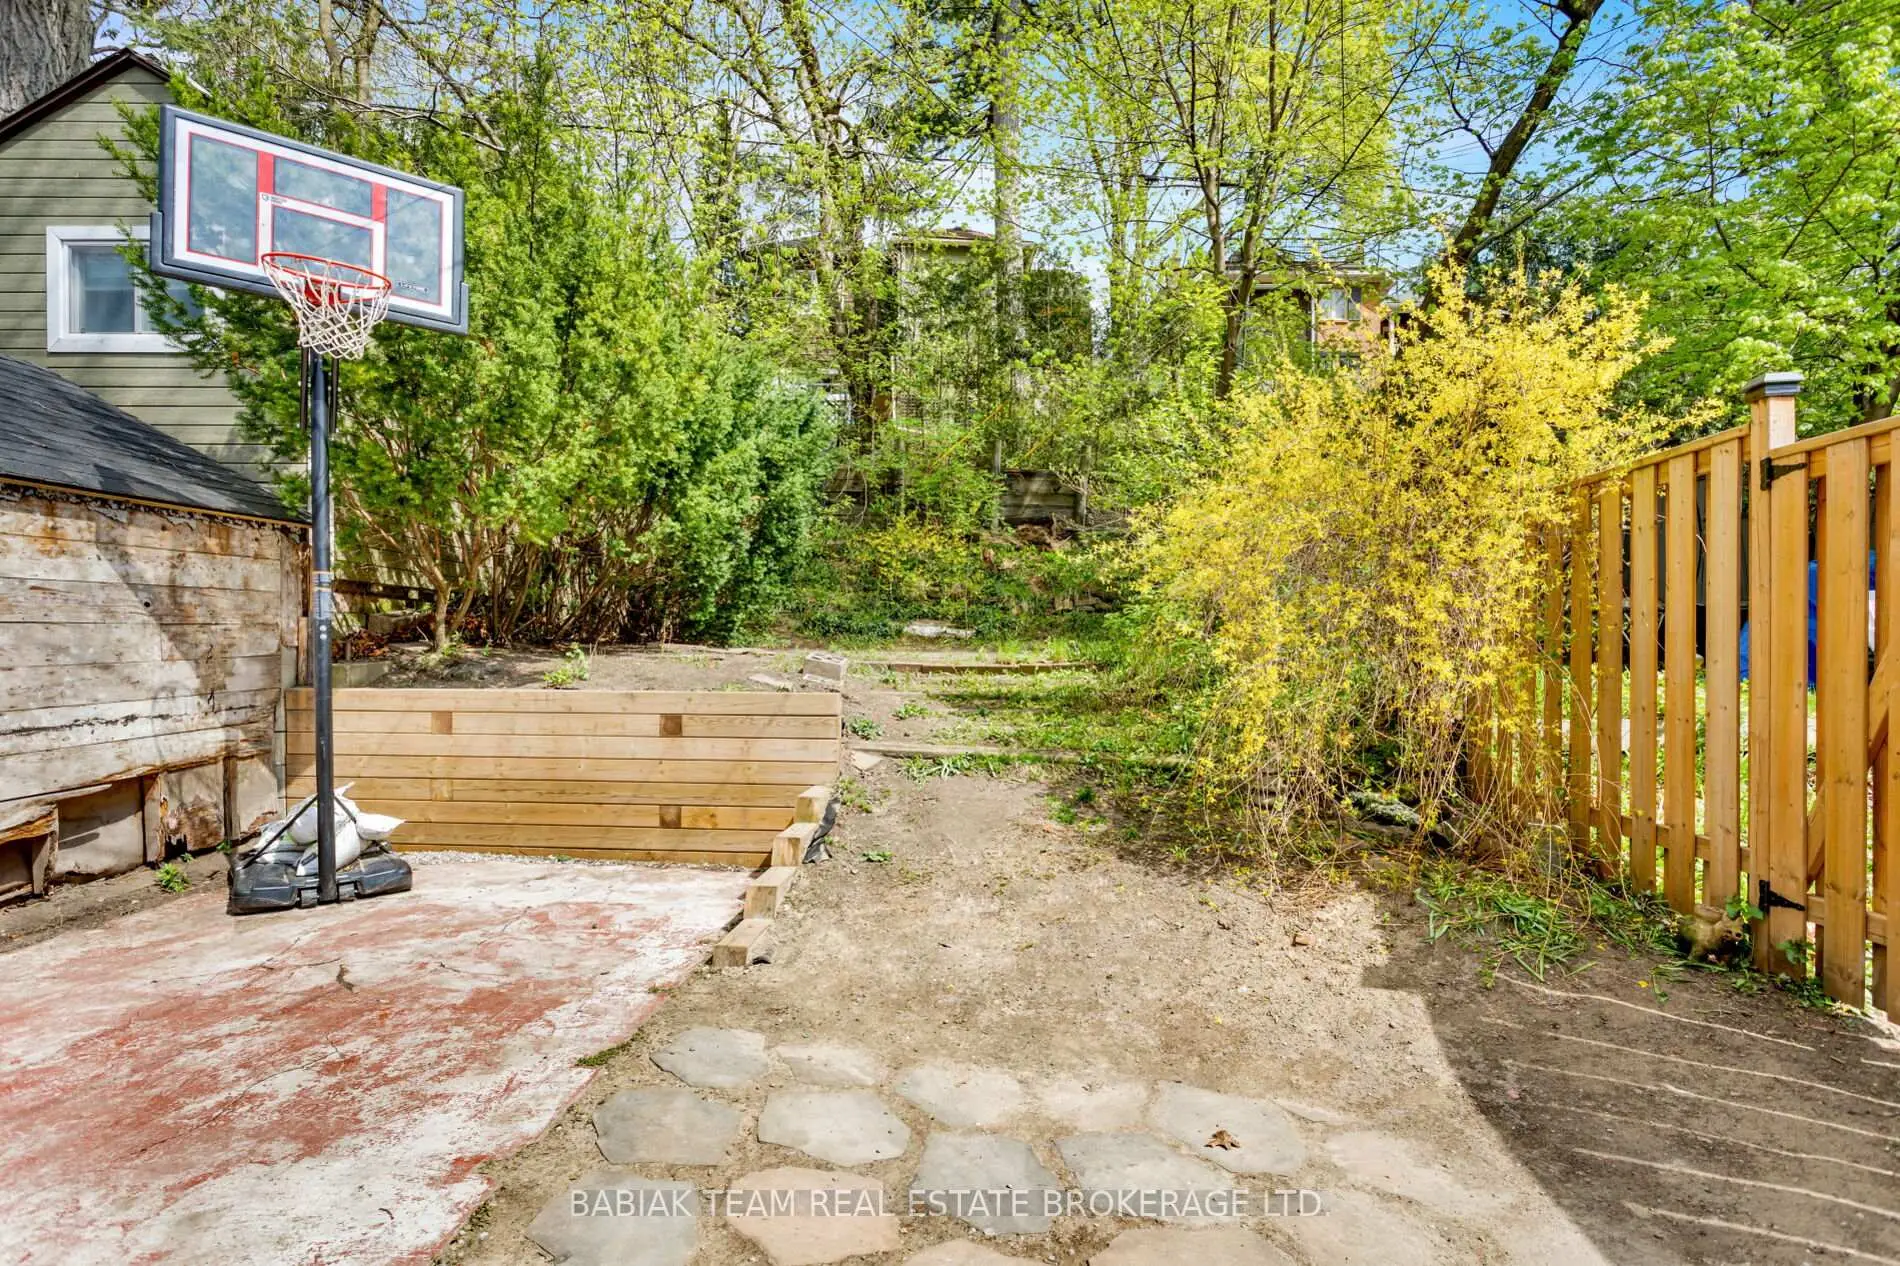
房屋信息
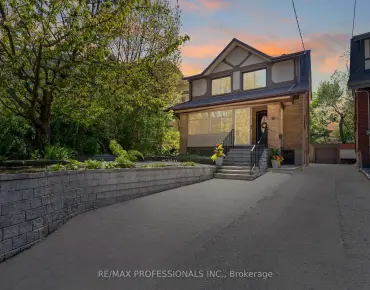
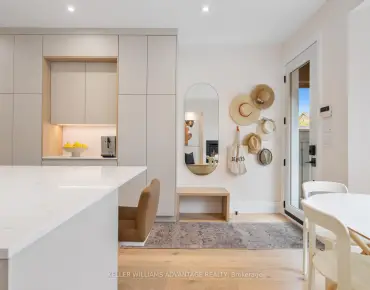
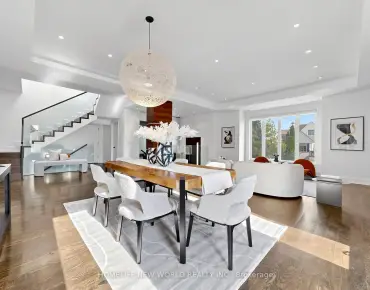
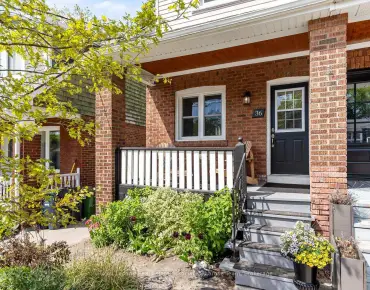
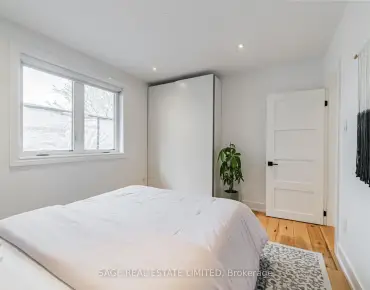
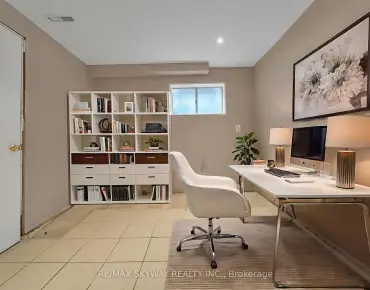
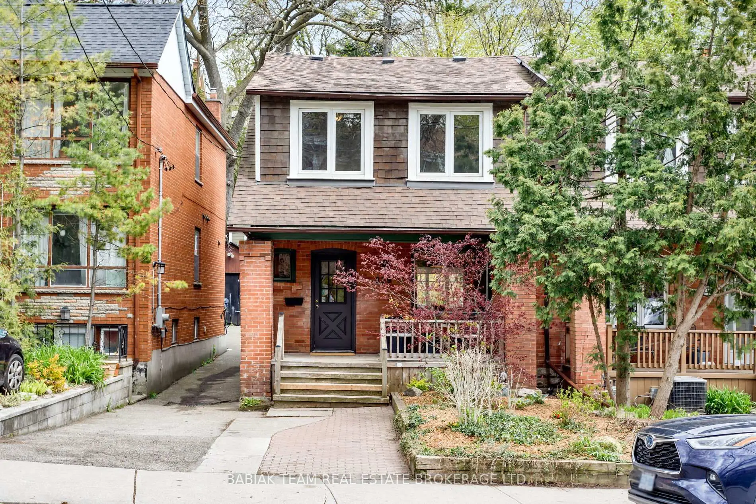
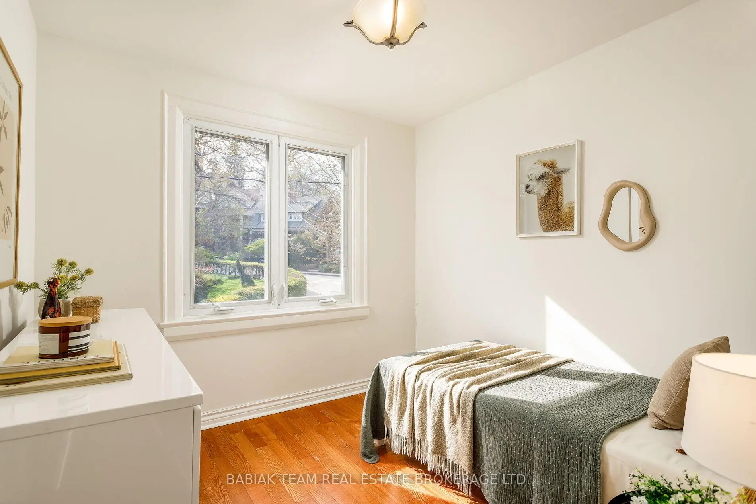
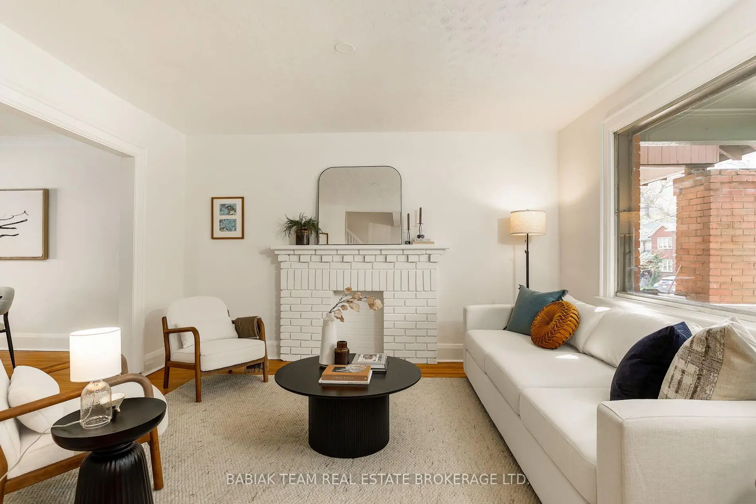
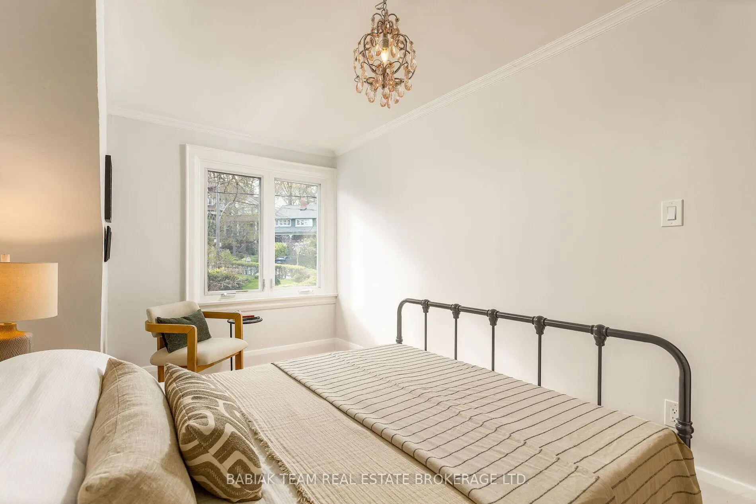
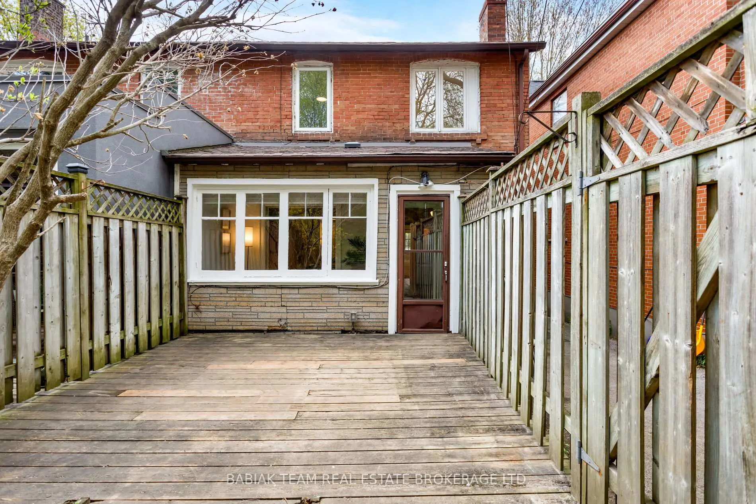
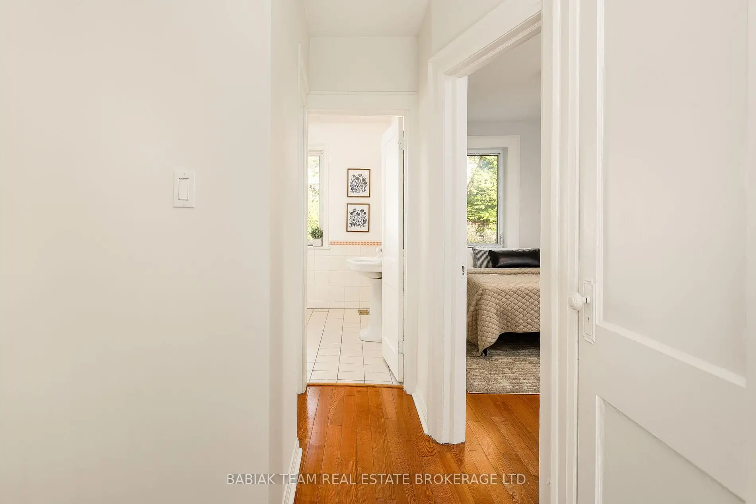
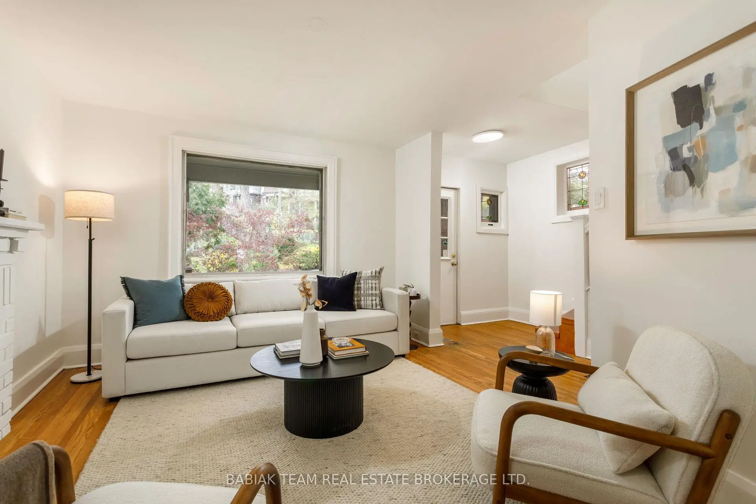
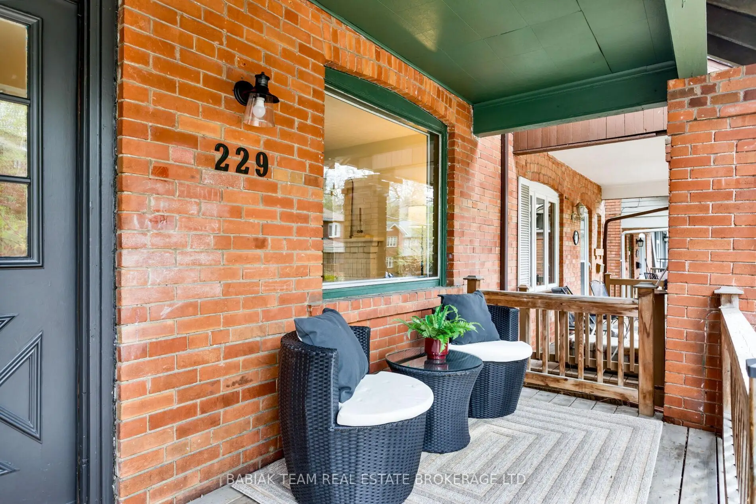
Warm and welcoming three bedroom semi-detached home that lives like a detached, perfectly situated on a family-friendly street steps to High Park, Bloor West Village, The Junction and top rated schools! With its legal front parking pad and exceptional deep and wide lot, this property has much to offer! The main level boasts an elegant living room with hardwood floor, overlooking the covered front porch and front gardens; formal dining room with adjacent sunny and functional sitting room that could also be used as an office; and family-sized eat-in kitchen with backyard access via the mudroom. The upper level includes three sizable bedrooms with hardwood floors, a generous 4-piece family bath with soaker tub, and bonus room which could be used as an office or a 2nd floor laundry room. Finished lower level with separate entrance, large recreation room (which can also be used as a fourth bedroom), storage, and attractive renovated 4-piece bath. This home enjoys excellent natural light throughout. Rounding out this offering are the plentiful outdoor spaces including the open front porch perfect for morning coffee and enjoying sunsets, and landscaped backyard with wood deck, ornamental trees, garden and plantings. Located in the coveted Runnymede P.S. and Humberside C.I. school catchments! A wonderful opportunity to move into a spacious and bright home with parking, friendly neighbours, and an ideal location steps to schools, shops, parks and the subway.
主要特征
- 朝向: 后院朝东

- 睡房: 3

- 卫生间: 2

- 车库:

- 厨房: 1

重要信息
- 占地面接: 23.42 x 120.75 Feet

- 室内面积: 1100-1500

- 地税: $ 7050.72

- W13113364

- Listing contracted with: BABIAK TEAM REAL ESTATE BROKERAGE LTD.
| 房间 | 尺寸(平方米) | 细节描述 | |
|---|---|---|---|
| 门厅 | 3.20x1.93 | , 硬木地板 |
|
| 客厅 Rm | 4.19x3.53 | , 硬木地板, 大窗 |
|
| 晚餐室 Rm | 4.45x2.92 | 皇冠顶饰, 硬木地板 |
|
| 家庭房 Rm | 2.92x2.03 | 大窗, 硬木地板, |
|
| 厨房 | 4.45x2.59 | 即吃式厨房, , 双水池 |
|
| Mud Rm | 2.24x1.35 | 走出式甲板, 乙烯塑胶地板, 窗户 |
|
| Primary B | 4.22x2.74 | 壁橱, 大窗, 硬木地板 |
|
| 第二间卧室 | 2.82x2.74 | 窗户, 硬木地板 |
|
| 第三间卧室 | 4.34x2.44 | 窗户, 硬木地板, 壁橱 |
|
| 书房 | 2.13x1.57 | 窗户, 瓷砖地板, 不锈钢水池 |
|
| 卧室 | 4.88x3.58 | 顶灯, 高于地面窗口 |
|
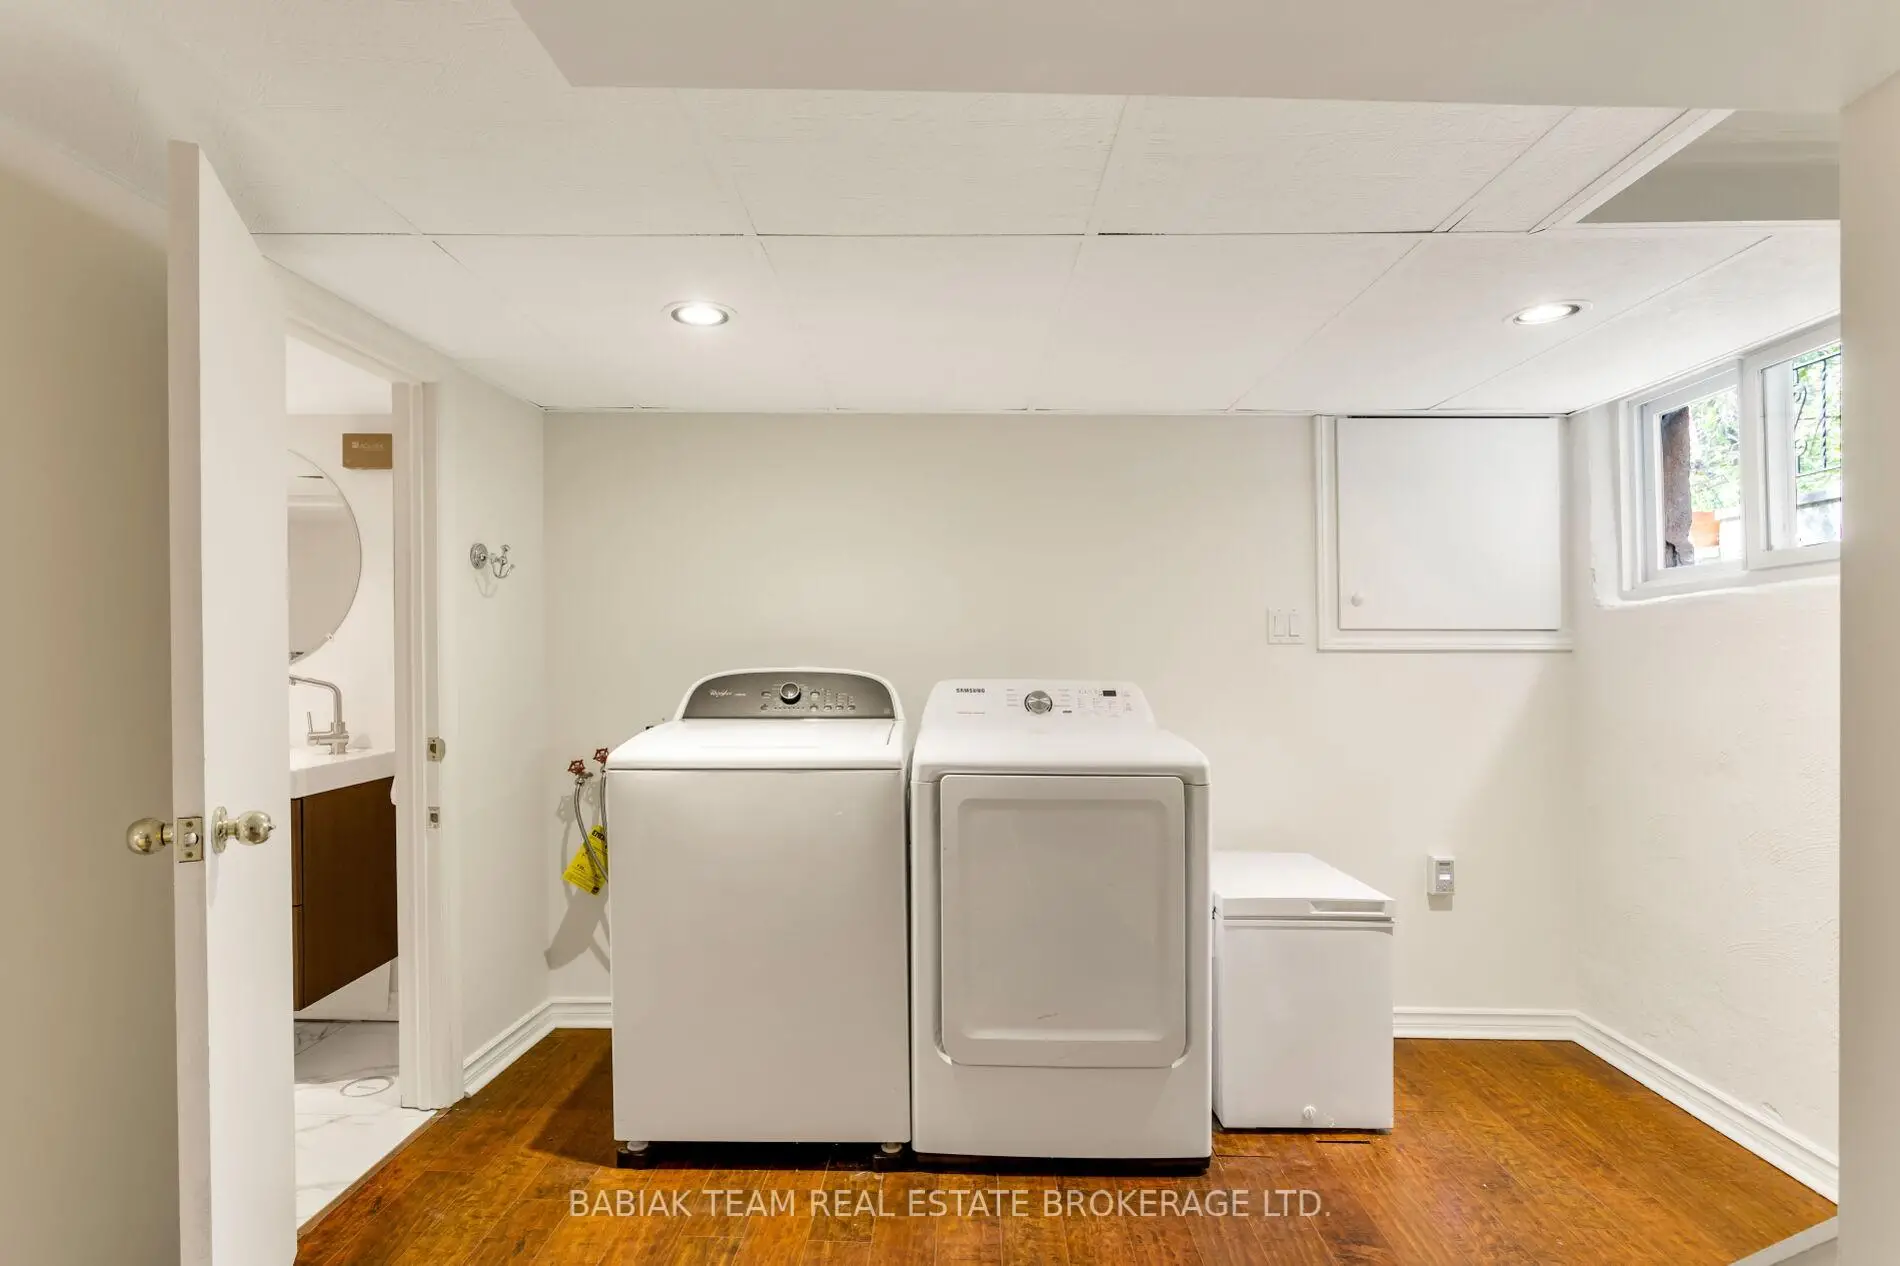
| 洗衣房 | 3.25x2.13 | 顶灯, 高于地面窗口 |
| 卫生间 | 卫浴件数 | 所在楼层 | |
|---|---|---|---|
| 1间 | 4件套 | Second |
|
| 1间 | 4件套 | 低层 |
房屋简介
房屋位于多伦多西区约克区Glendonwynne Rd & Clendenan Av交界附近, 这间3房2卫车库两层半独立房户型朝东向. 房屋及周边设施包括CarpetFree等. 门厅, 客厅 Rm, 晚餐室 Rm, 家庭房 Rm, 厨房和 Mud Rm在主层; 卧室和 洗衣房在楼下.学校信息
- Annette Street Junior and公立初中 (Grade:JK-8) 1756/3037
- Humberside公立高中 (Grade:9-12) 95/739
- St. Josaphat天主教学校 (Grade:JK-8) 194/3046
- St. Cecilia天主教学校 (Grade:JK-8) 449/3037
- George Syme Community School (Grade:JK-5)
- Swansea Junior and公立初中 (Grade:JK-8) 131/3037
- Harwood公立小学 (Grade:JK-8) 3024/3037