High Park-Swansea, Toronto, M6S 1B5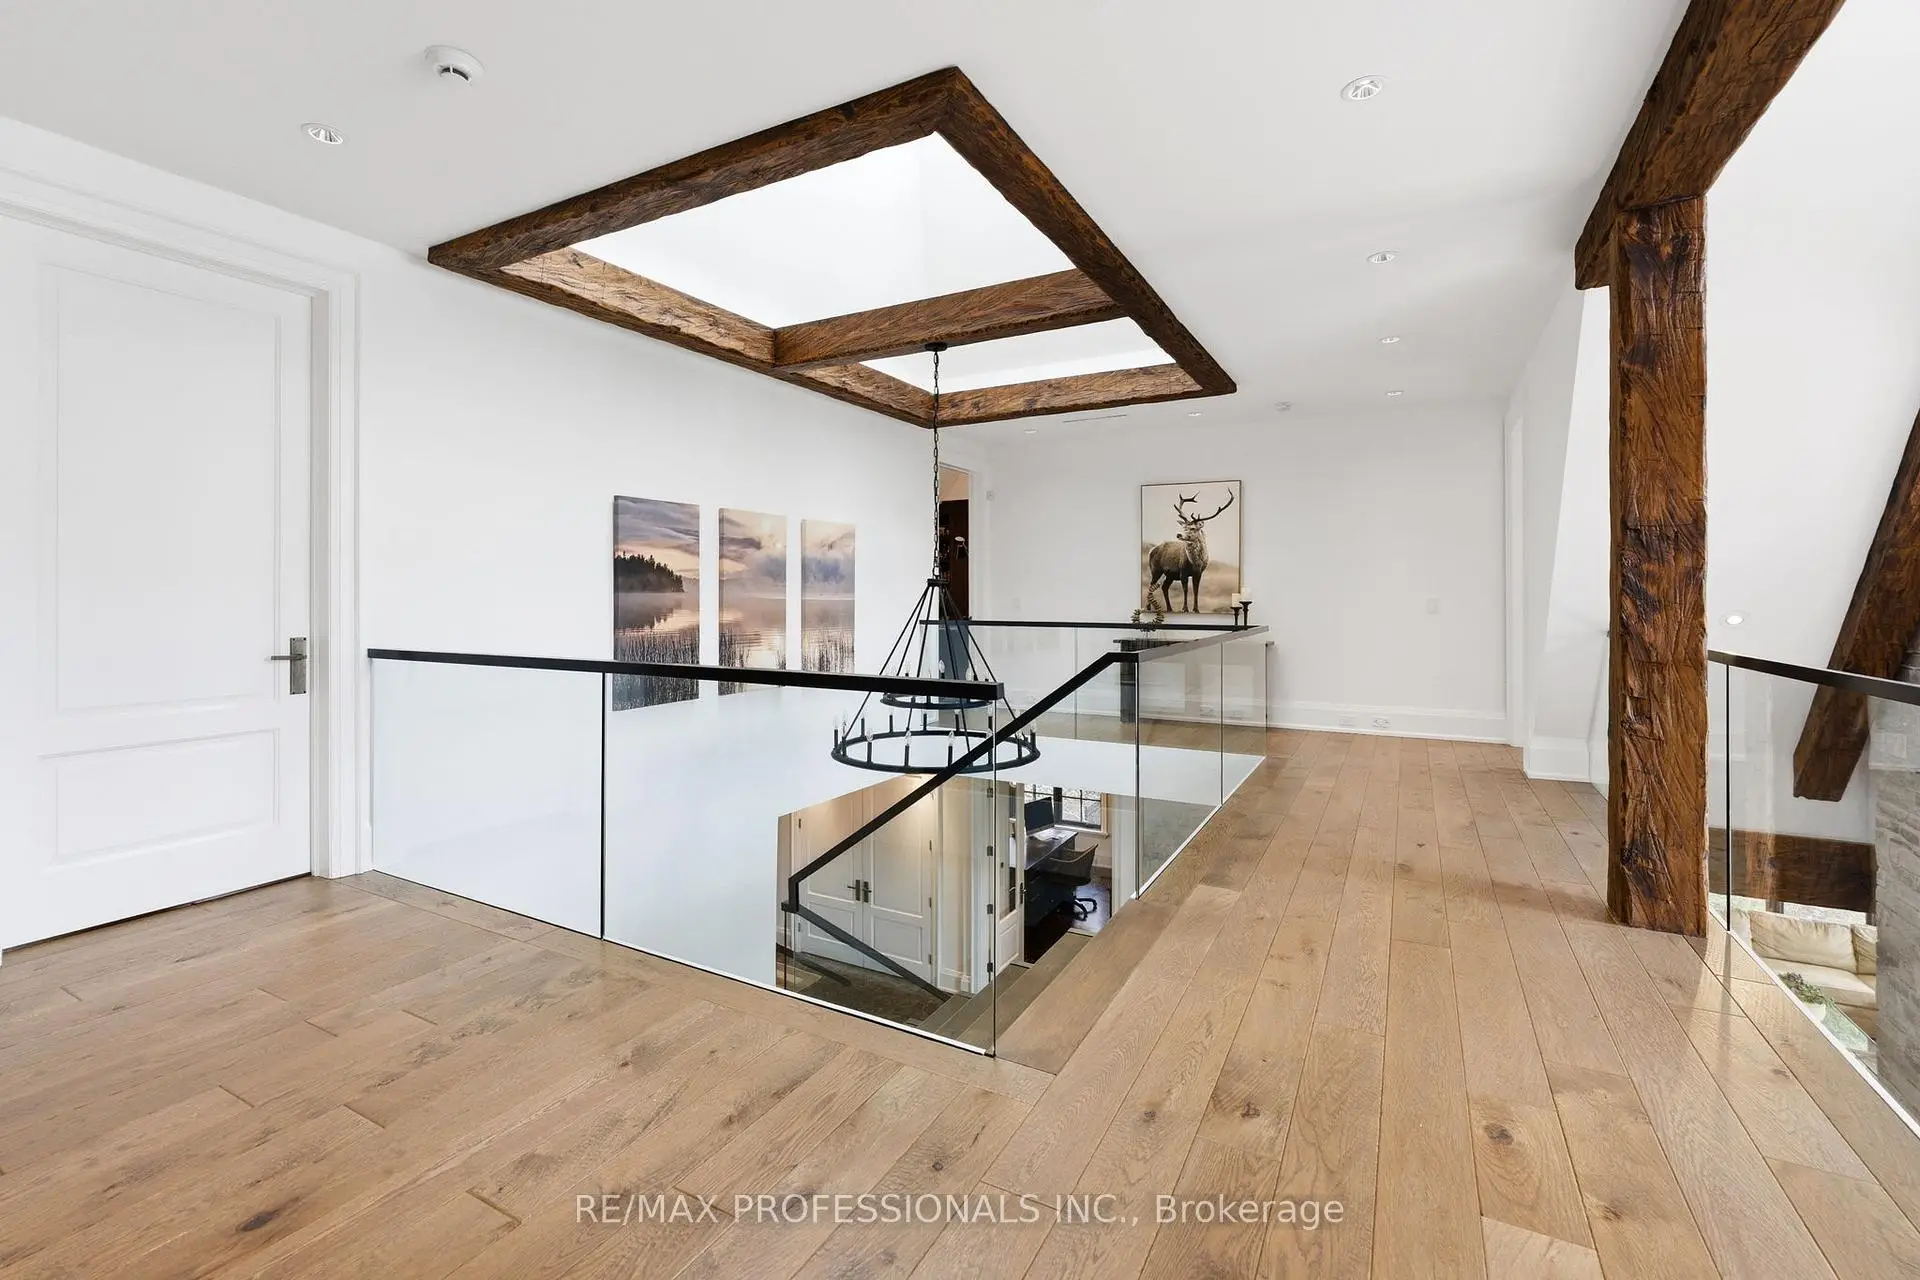

房屋信息
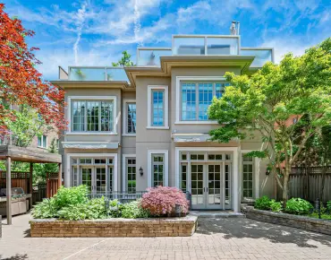
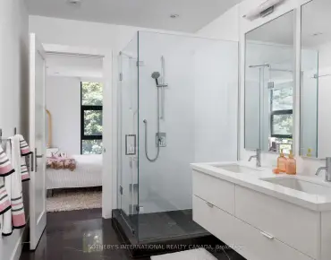
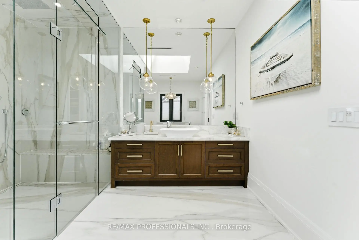
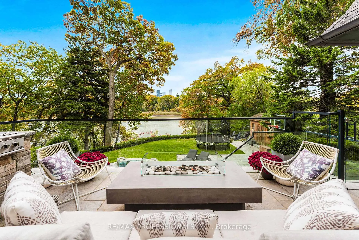
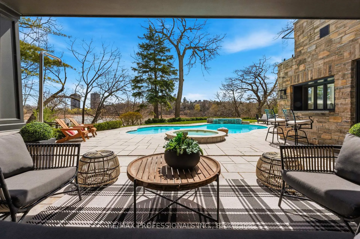
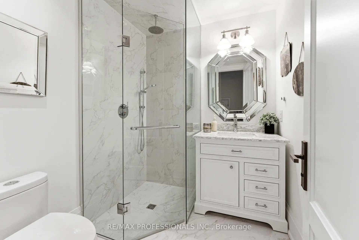
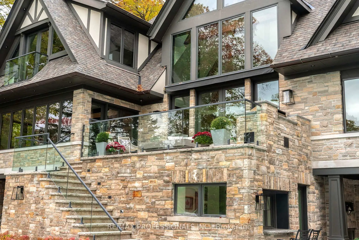
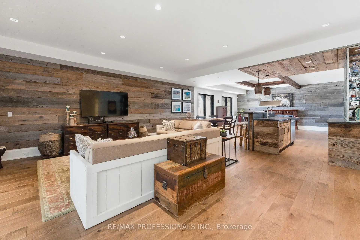
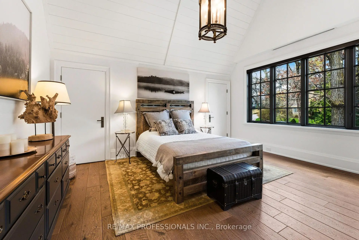
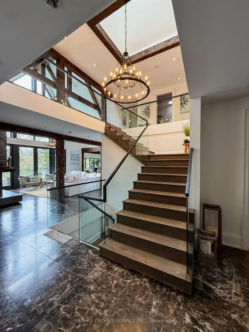
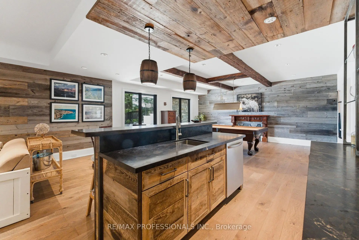
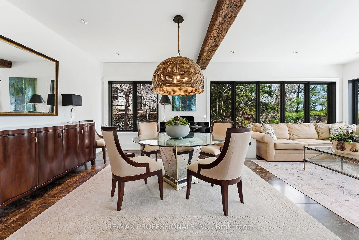
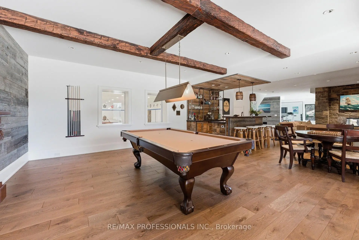
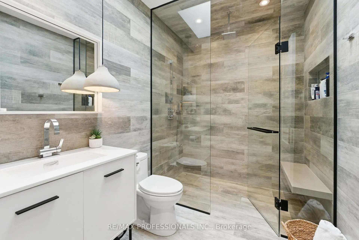
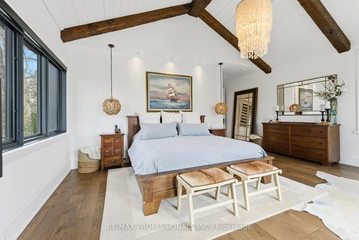
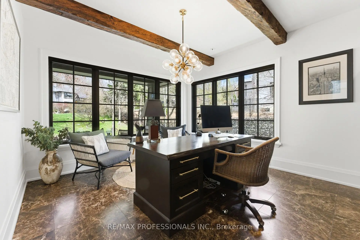
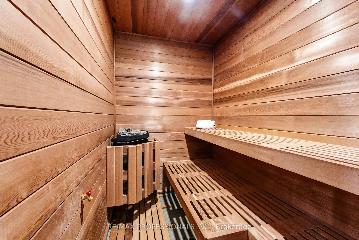
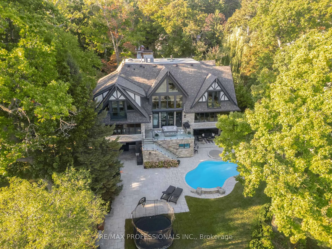
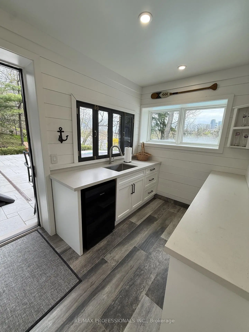
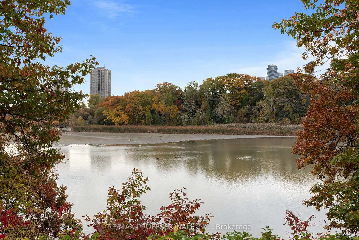
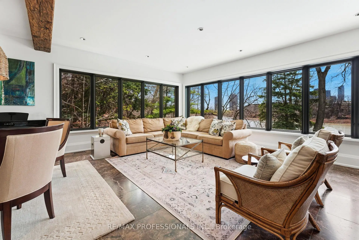
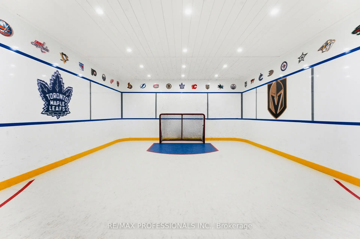
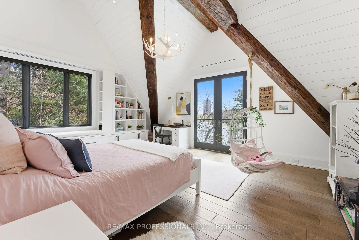
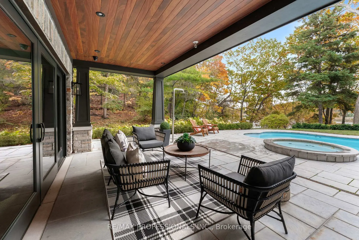
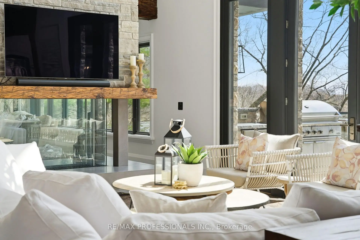
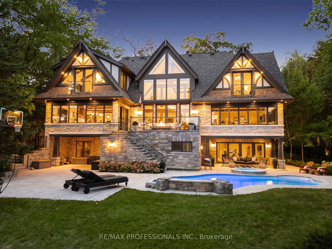
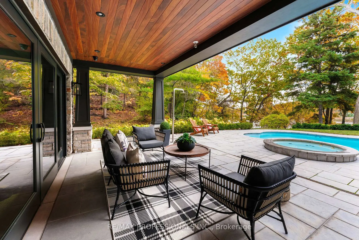
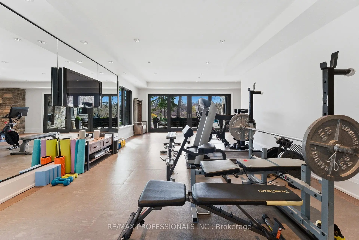
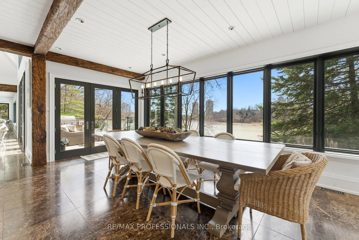
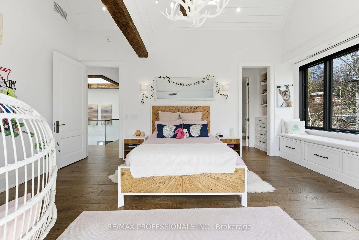
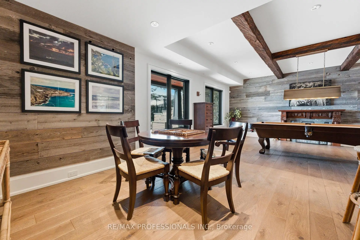
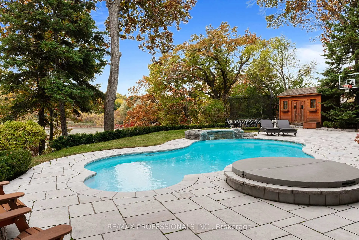
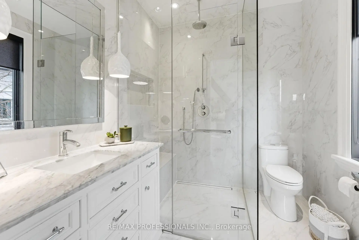
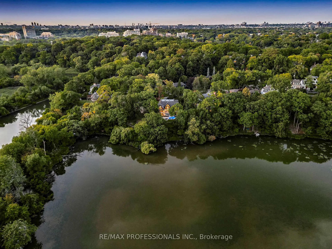
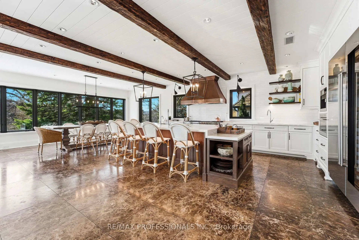
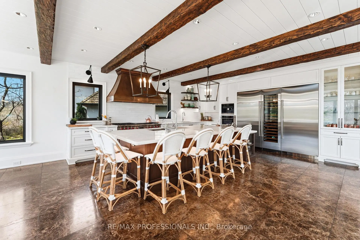
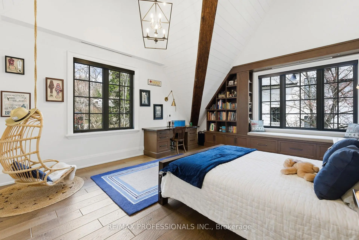
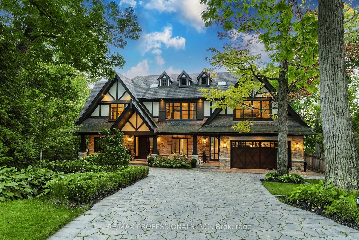
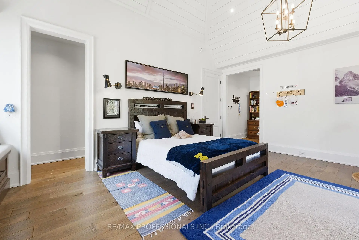
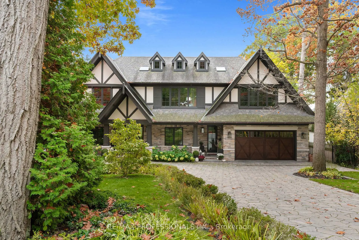
Welcome to 23 Riverside Crescent, An Extraordinary Private Estate on The Humber River. This Magnificent Stone, and Tudor Residence Overlooks The Humber River And Is Located On One Of Toronto's Most Private And Coveted Streets. Set On A Rare South- And West-Facing Pie-Shaped Lot (Approx. 100 x 230 Ft) The Property Offers Exceptional Table Land And Approximately 150 Feet Of Direct River Access. Built Between 2016-2018 With Top-Tier Materials, The Residence Offers ~10,000 Sq Ft Of Luxurious Living Space Surrounded By Nature. Expansive West-Facing Windows and Cathedral Ceilings Fill The Main Floor With Natural Light And Capture Breathtaking Views. The Upper Level Features Five Spacious Bedrooms, Each With Its Own Ensuite, Including A Serene Primary Retreat With a Walk-In Closet, Fireplace And Spa-Like Bath. The Walk-Out Lower Level Is Designed For Recreation, With a Large Entertainment Area, Gym, Sauna, Indoor Hockey Rink, And Access To Terraces, Pool, And Pool House With Bath And Mini Kitchen Area. Spectacular Landscaped Grounds Include A Pool, Multiple Terraces, Fire Pit, And Pool House With Bath And Mini Kitchen. Enjoy Sunsets, River Access, Nearby Trails, And Walkability To Bloor West Village And Subway. Minutes To Downtown And The Airport. An Exceptional Property Offering Rare Privacy, Extraordinary Natural Beauty, And Unparalleled Convenience Just Minutes From The City. Perfect For Family Living And Spectacular Entertaining. Truly A Once-In-A-Lifetime Opportunity
主要特征
- 朝向: 后院朝南

- 睡房: 5

- 卫生间: 7

- 车库: 2

- 厨房: 1

重要信息
- 占地面接: 95.12 x 226.00 Feet

- 室内面积: 5000 +

- 地税: $ 38413.19

- W13096690

- Listing contracted with: RE/MAX PROFESSIONALS INC.
| 房间 | 尺寸(平方米) | 细节描述 | |
|---|---|---|---|
| 门厅 | 6.25x3.71 | 石地板, 智能衣橱, |
|
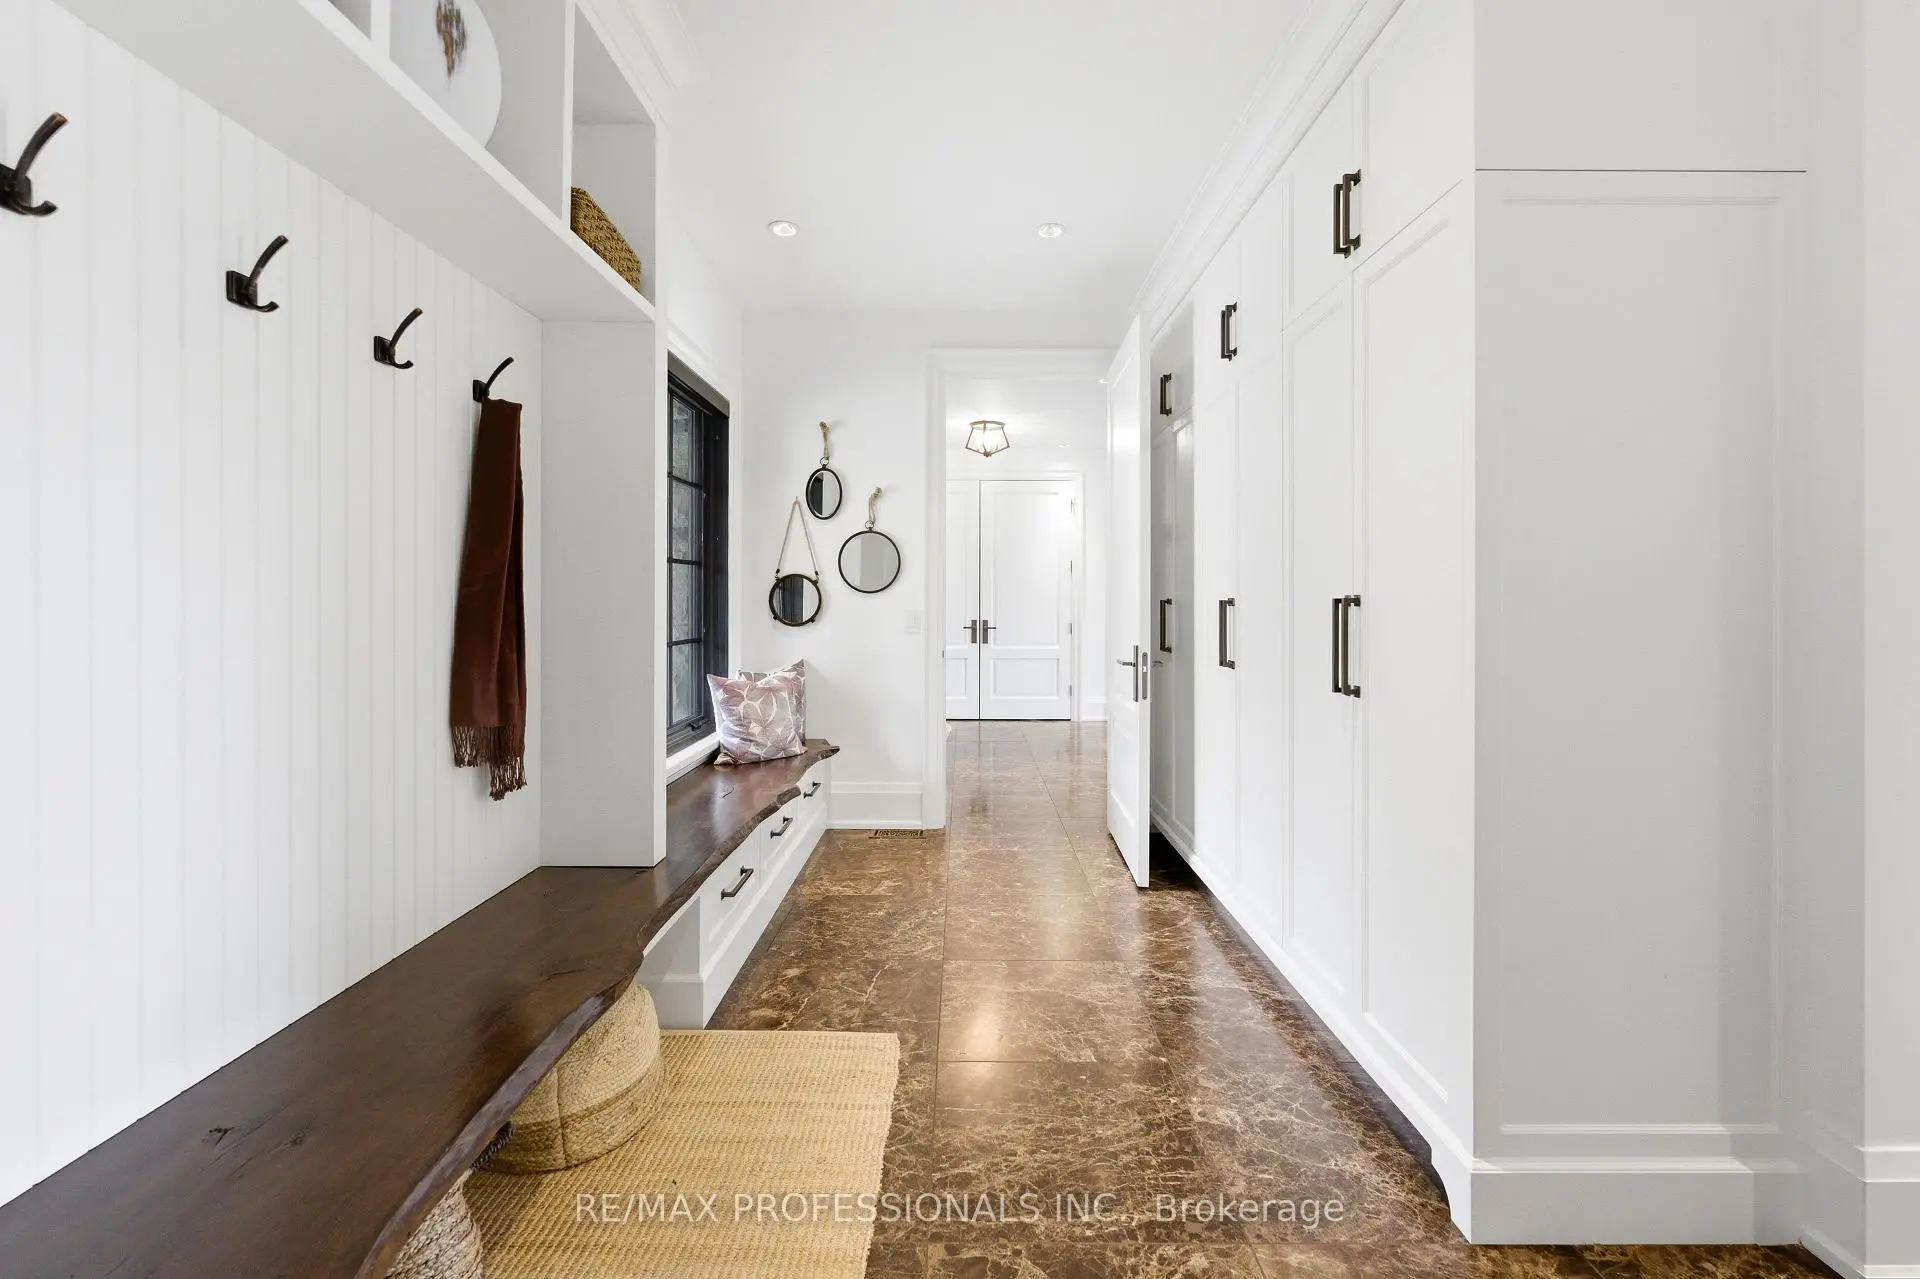
| Mud Rm | 5.18x5.99 | 合并洗衣房, 洗衣房水池, 大理石地板 |
|
| 客厅 Rm | 5.79x4.42 | , , 大理石地板 |
|
| 晚餐室 Rm | 4.57x3.35 | 大理石地板, 合并客厅, |
|
| 厨房 | 6.15x5.94 | 智能家电, 即吃式厨房, 大理石地板 |
|
| 早餐室 | 6.15x3.35 | 走出式, 合并厨房, 大理石地板 |
|
| 家庭房 Rm | 8.23x6.30 | , 走出式, 2路壁炉 |
|
| 办公室 | 4.57x4.45 | 大理石地板, 智能书柜, |
|
| Primary B | 5.79x5.18 | 6pcs卫生间套间, , 煤气壁炉 |
|
| 第二间卧室 | 5.03x4.32 | , 硬木地板, 半套卫生间 |
|
| 第三间卧室 | 4.57x3.71 | , 硬木地板, 半套卫生间 |
|
| 第四间卧室 | 5.79x4.57 | 3pcs卫生间套间, 硬木地板, |
| 卫生间 | 卫浴件数 | 所在楼层 | |
|---|---|---|---|
| 1间 | 2件套 | 主层 |
|
| 1间 | 6件套 | Second |
|
| 3间 | 3件套 | Second |
|
| 2间 | 3件套 | 低层 |
房屋简介
房屋位于South Kingsway & The Queensway交界附近, 这间5房7卫双车库两层独立房户型朝南向. 23 Riverside Cres拥有双停车位. 房屋及周边设施包括CentralVacuum,Sauna,Generator-Full和AutoGarageDoorRemot等. 门厅, Mud Rm, 客厅 Rm, 晚餐室 Rm, 厨房, 早餐室, 家庭房 Rm和 办公室在主层.学校信息
- Swansea Junior and公立初中 (Grade:JK-8) 131/3037
- Humberside公立高中 (Grade:9-12) 95/739
- Western Technical-Commercial School (Grade:9-12)
- St. Josaphat天主教学校 (Grade:JK-8) 194/3046
- St. Pius X天主教学校 (Grade:JK-8) 169/3037
- George Syme Community School (Grade:JK-5)
- Swansea Junior and公立初中 (Grade:JK-8) 131/3037