Princess-Rosethorn, Toronto, M9A 2T6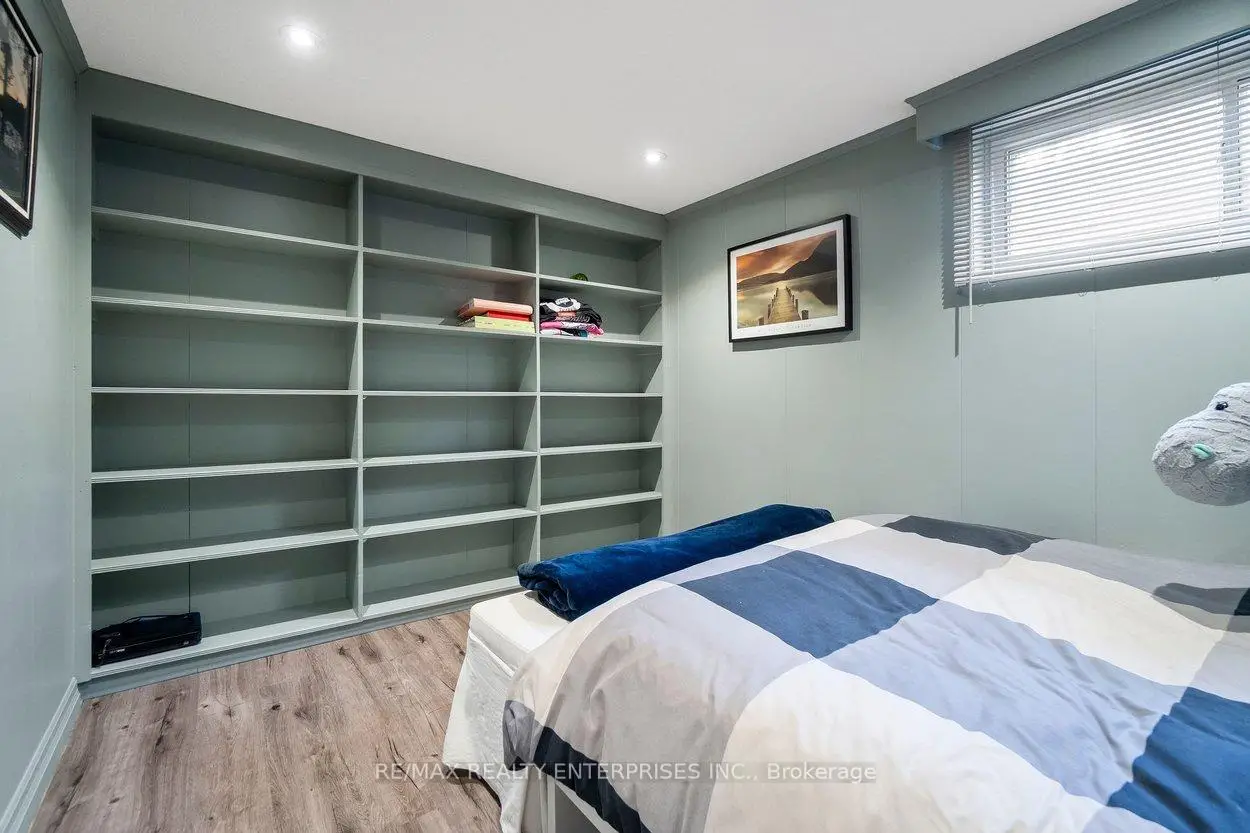

房屋信息
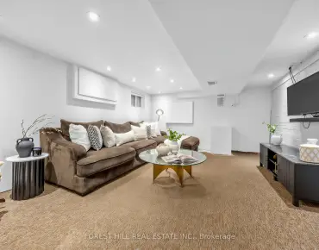
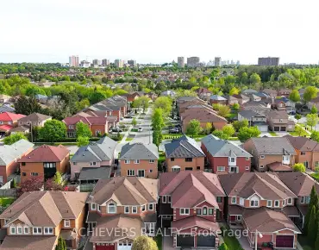
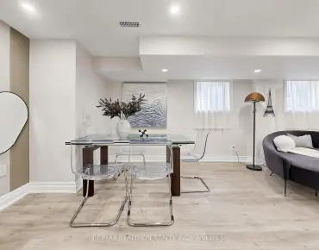
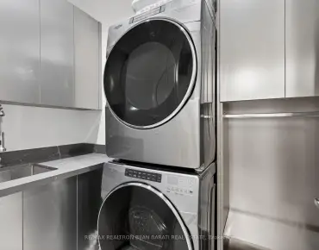
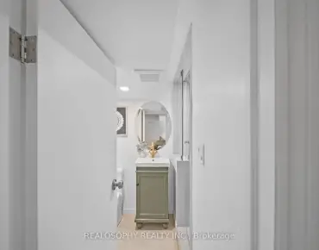
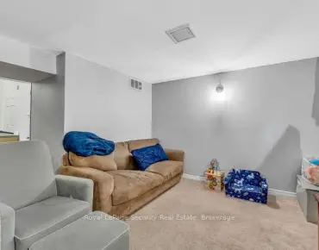
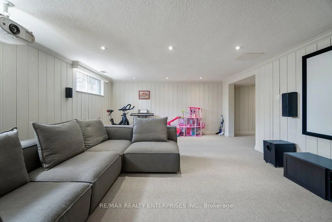
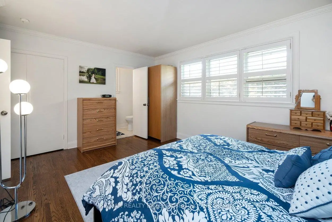
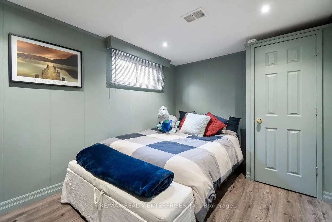
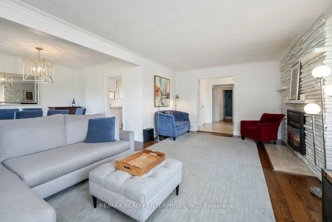
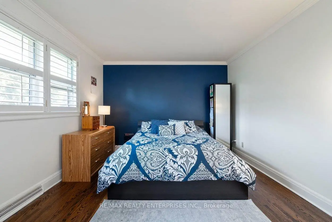
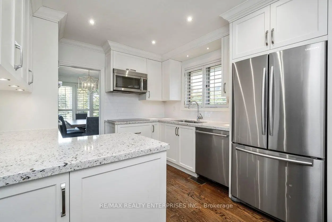
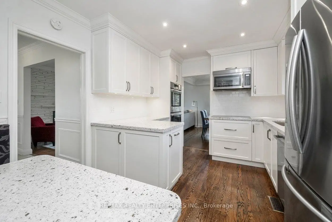
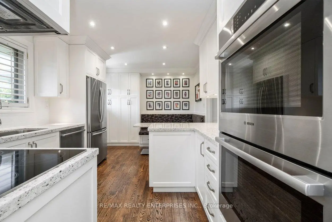
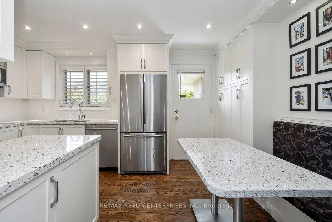
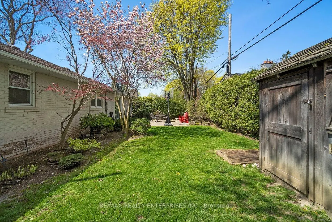
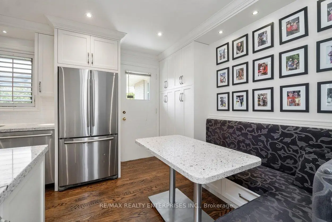
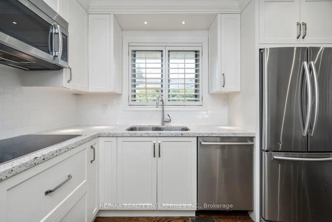
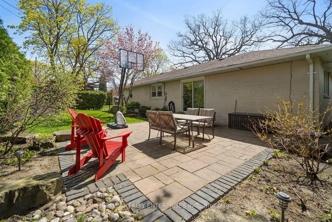
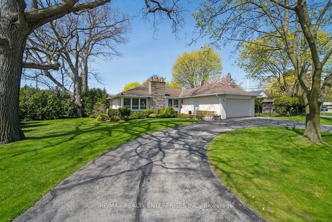
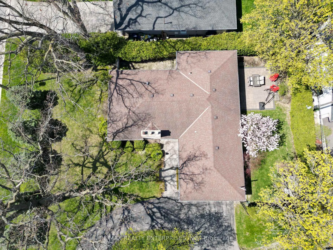
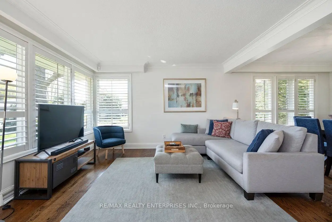
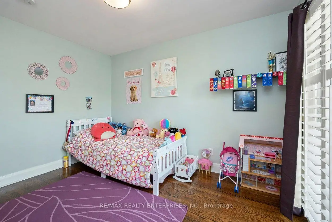
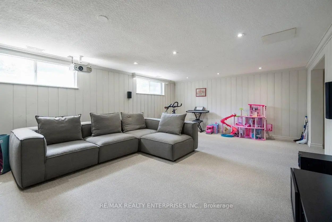
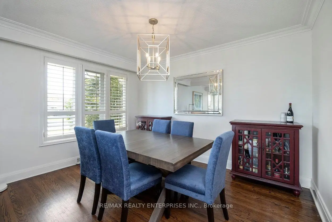
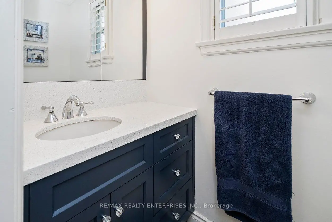
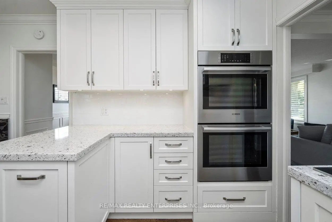
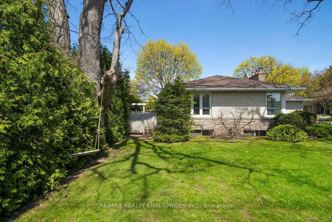
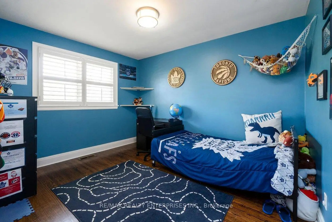
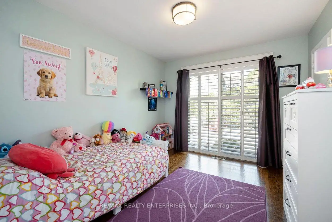
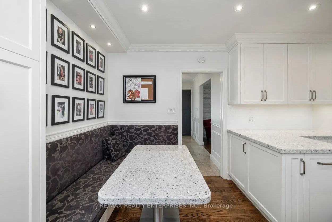
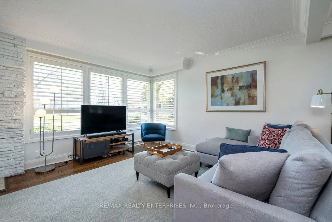
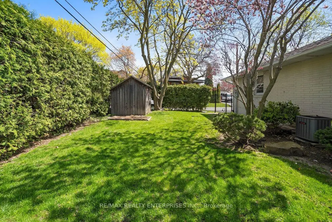
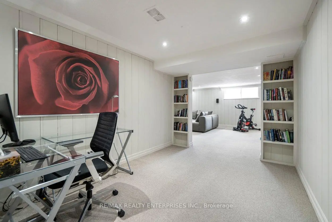
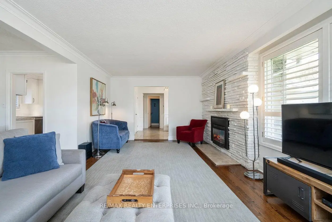
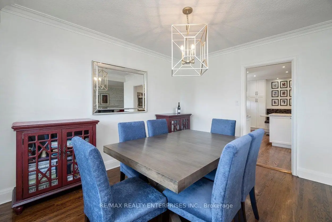
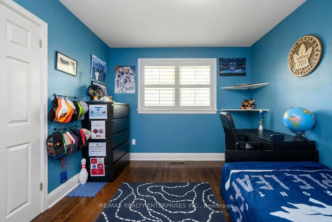
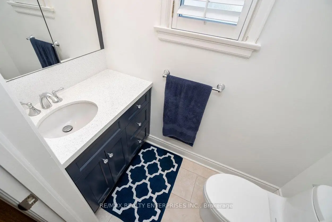
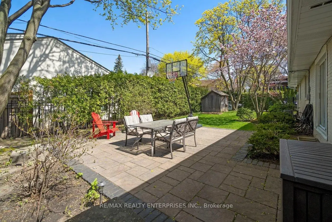
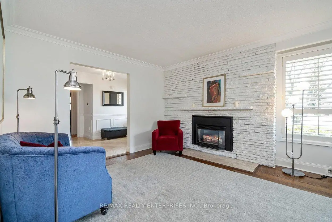
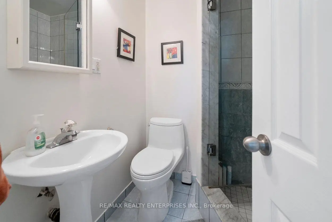
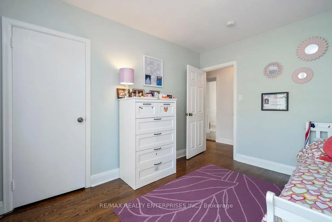
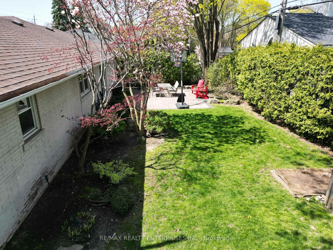
Prestige, Privacy, & Perfection on Orkney Crescent. Nestled within the elite Princess Anne Manor enclave, this stunning bungalow sits on a sprawling lot shaded by magnificent 100 + -year-old Oaks. The exterior makes a statement with a rare circular "roundabout" driveway, a 2-car garage, and parking for 10 vehicles-an entertainer's dream.Inside, the grand foyer welcomes you with classic wainscotting and sun-drenched windows. The seamless open-concept layout flows into a formal dining room and a massive living room, both featuring rich Oak hardwoods, crown molding, and a warm gas fireplace. The renovated Chef's kitchen is a culinary masterpiece, outfitted with a Bosch double oven, Bosch dishwasher, quartz countertops, sleek self-closing cabinetry and large pantry.The main floor offers three spacious bedrooms, including a principal retreat with a 2-piece ensuite and custom closet organizers. The second bedroom and third bedroom feature hardwood floors and closet organizers. The lower level is a true destination. Host ultimate movie nights in the massive recreation room, fully equipped with a 100" screen, projector, and integrated speakers. This level also features a bright flex-space for a home office, a large laundry room with a double sink, and a private guest bedroom with a modern 3-piece bath.Located in the coveted Richview Collegiate & St. George's school catchment, you are steps from top-tier education, the world-class St. George's Golf Club, and boutique shopping at Thorncrest Plaza. With easy access to the 401/427 and Pearson Airport, this home offers a tranquil "forest" lifestyle without sacrificing urban convenience. Experience the timeless affluence and natural beauty of Etobicoke's finest crescent. Your forever home awaits.
主要特征
- 朝向: 后院朝西

- 睡房: 3

- 卫生间: 3

- 车库: 2

- 厨房: 1

重要信息
- 占地面接: 89.24 x 110.93 Feet

- 室内面积: 1500-2000

- 地税: $ 7978.24

- W13088540

- Listing contracted with: RE/MAX REALTY ENTERPRISES INC.
| 房间 | 尺寸(平方米) | 细节描述 | |
|---|---|---|---|
| 门厅 | 3.12x2.26 | , 瓷砖地板, 壁橱 |
|
| 客厅 Rm | 6.20x3.87 | 硬木地板, 煤气壁炉, 皇冠顶饰 |
|
| 晚餐室 Rm | 3.82x3.25 | 硬木地板, 皇冠顶饰, 大窗 |
|
| 厨房 | 3.13x2.39 | 不锈钢电器, 石英台面, 茶水间 |
|
| Primary B | 4.84x3.50 | 硬木地板, 2pcs卫生间套间, 橱柜架 |
|
| 第二间卧室 | 3.71x3.10 | 硬木地板, 大衣橱, 橱柜架 |
|
| 第三间卧室 | 3.71x3.13 | 硬木地板, , 大窗 |
|
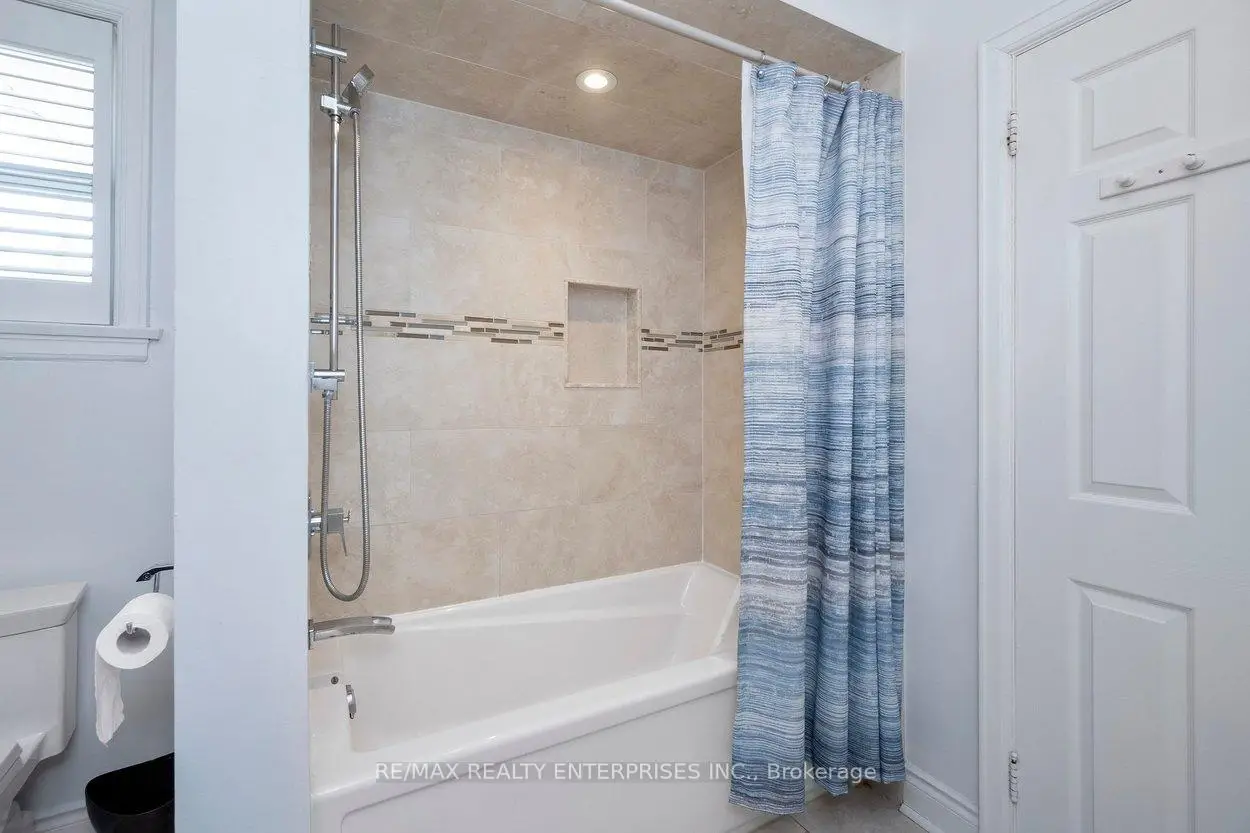
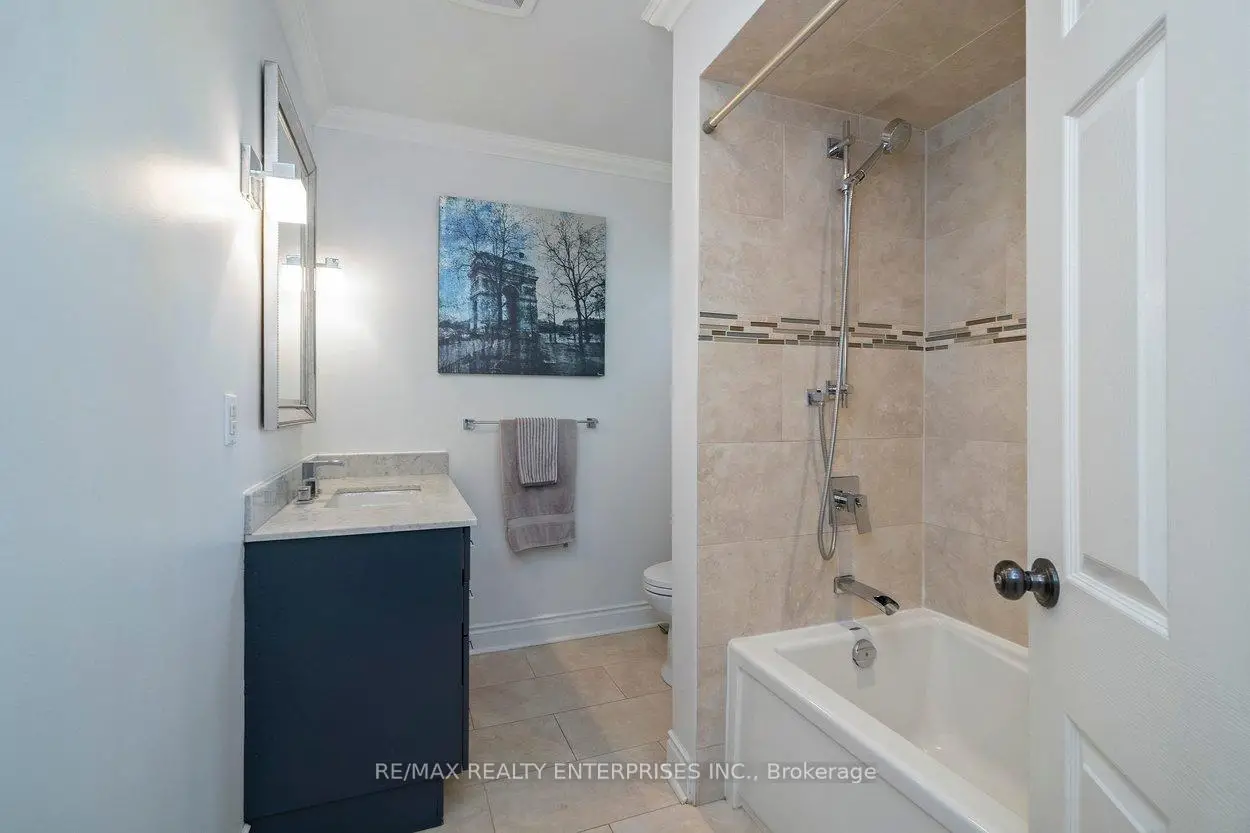
| Bath | 2.70x2.07 | 4 件套卫生间, |
|
| Bath | 2.01x0.96 | 2pcs卫生间套间 |
|
| 娱乐室reatio | 6.77x4.75 | 顶灯, , 开放式概念 |
|
| Play | 3.55x2.77 | 开放式概念 |
|
| 第四间卧室 | 3.66x2.74 | 乙烯塑胶地板, 顶灯, |
| 卫生间 | 卫浴件数 | 所在楼层 | |
|---|---|---|---|
| 1间 | 4件套 | 主层 |
|
| 1间 | 3件套 | Basement |
|
| 1间 | 2件套 | 主层 |