Humbermede, Toronto, M9M 1Y9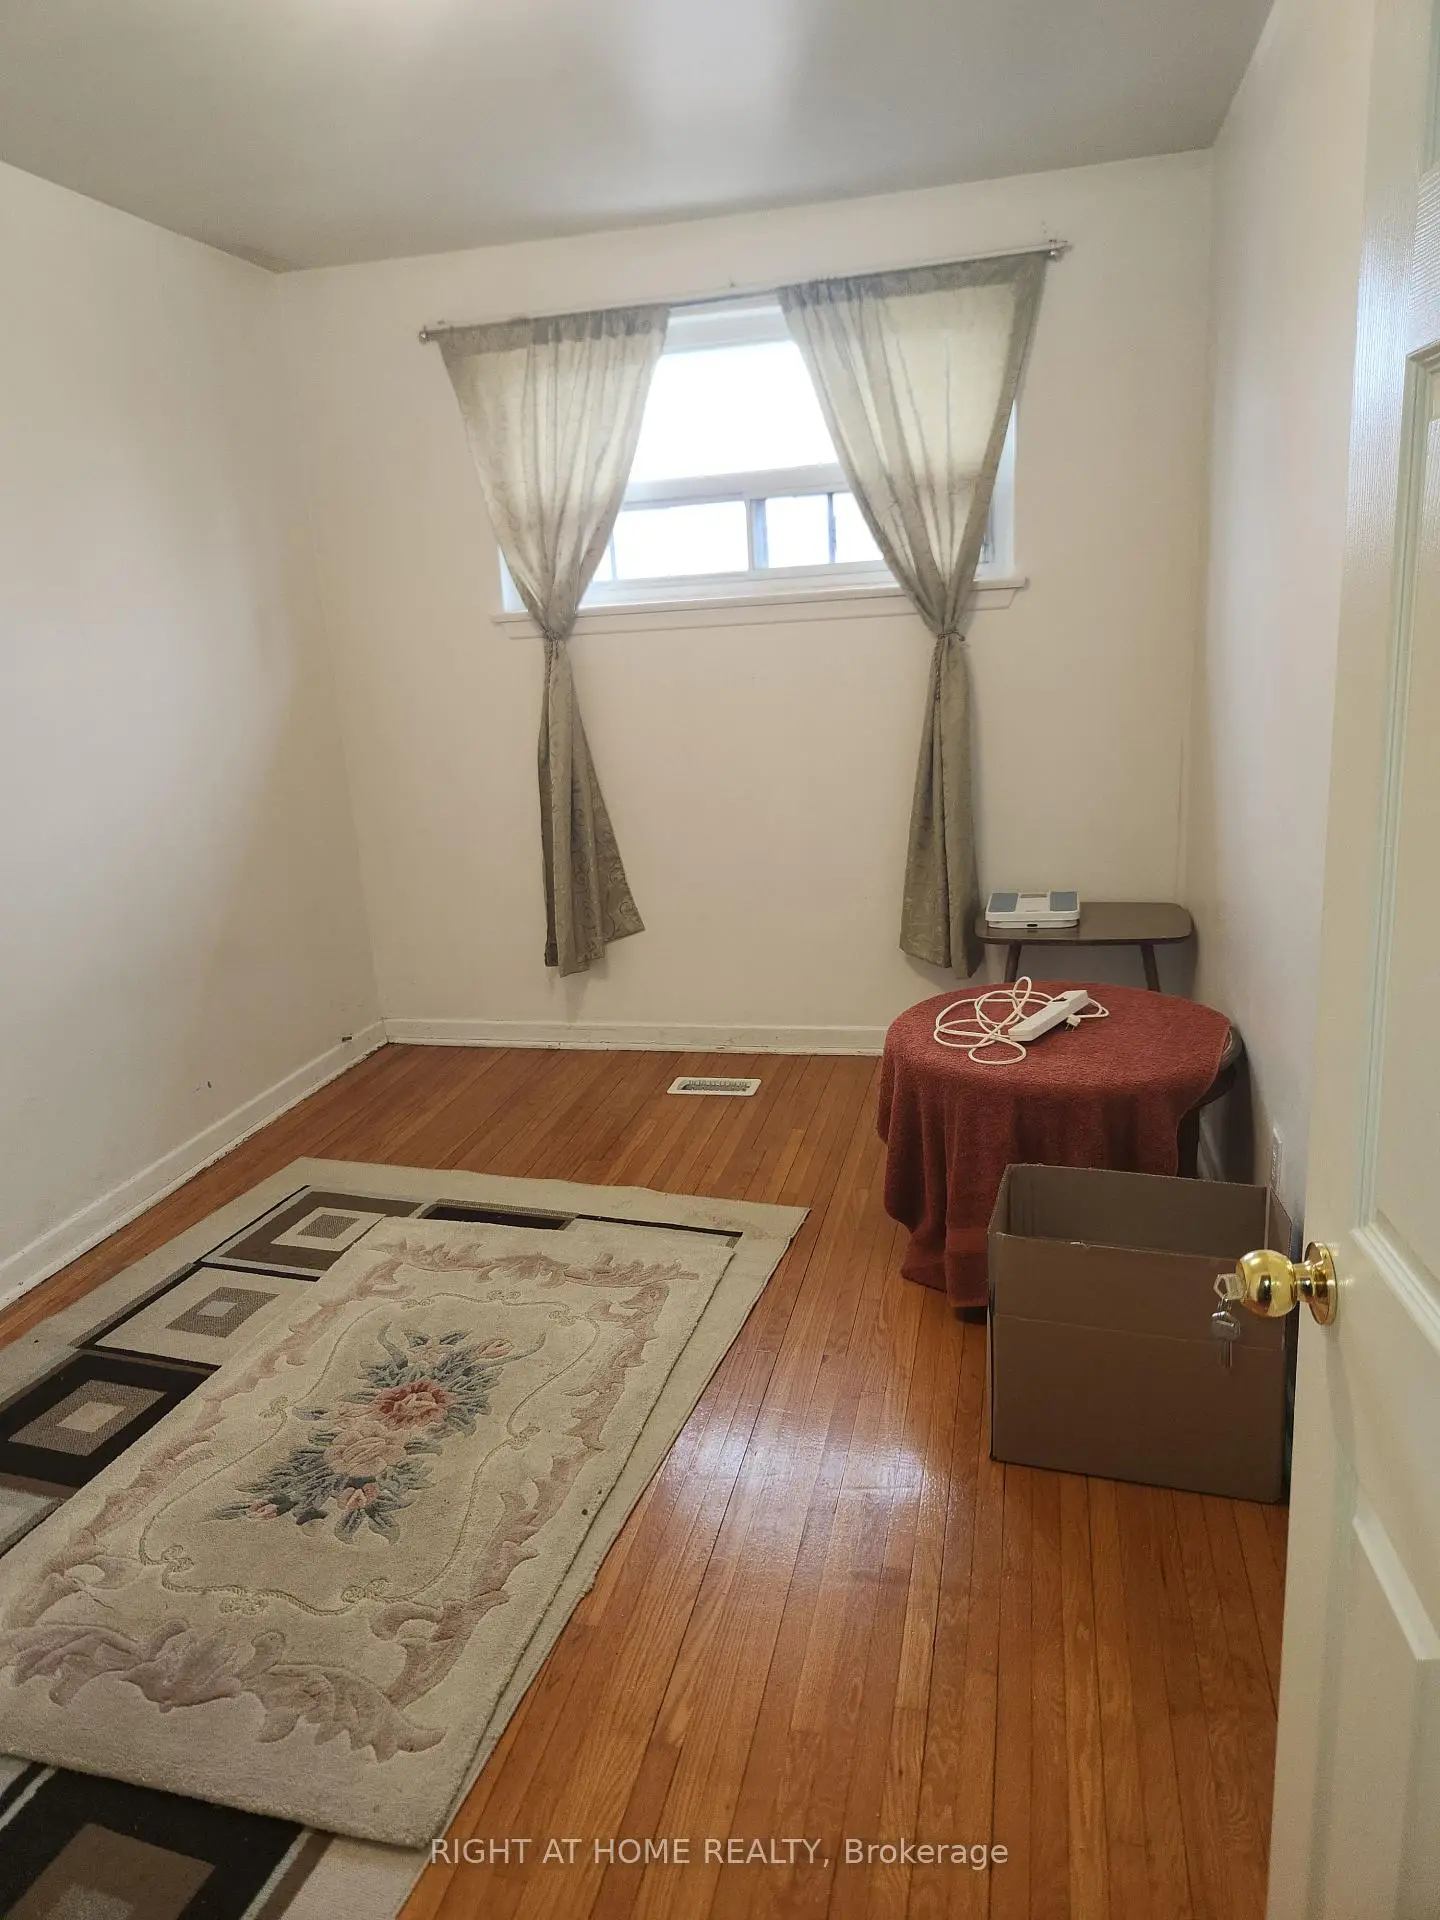

房屋信息
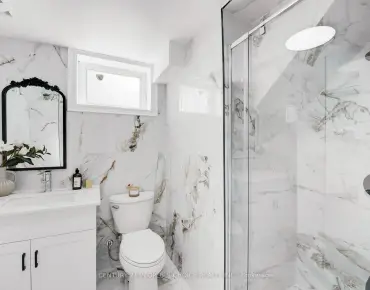
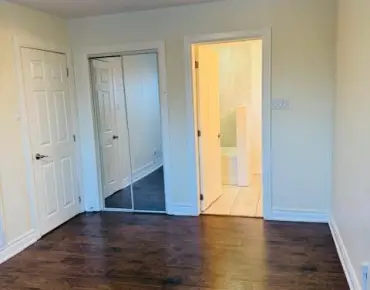
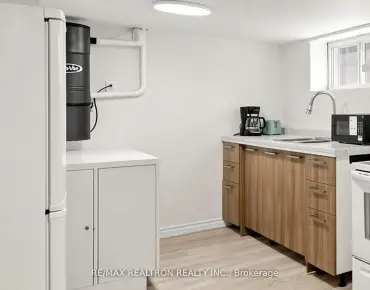
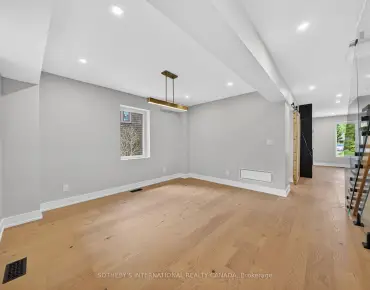
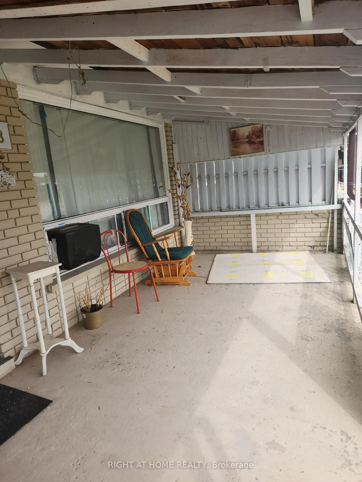
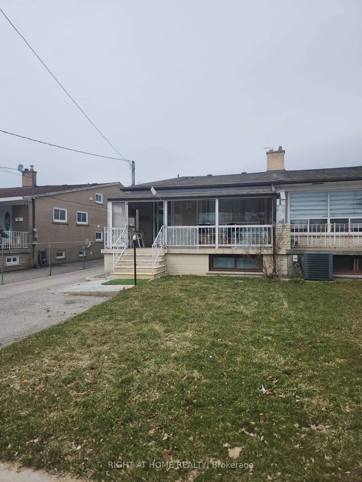
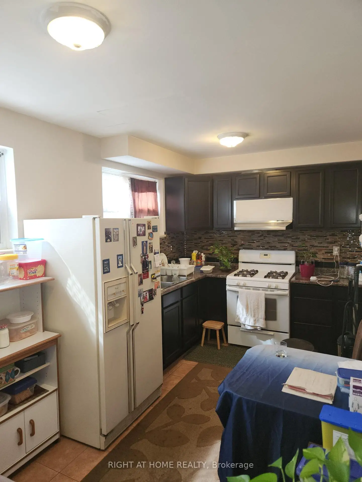
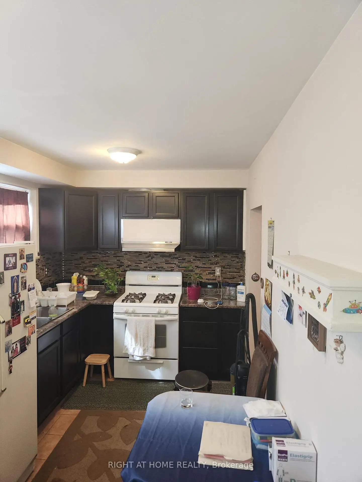
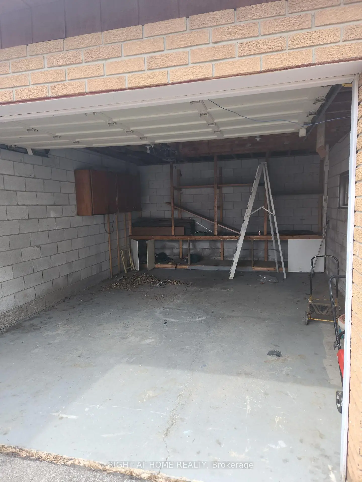
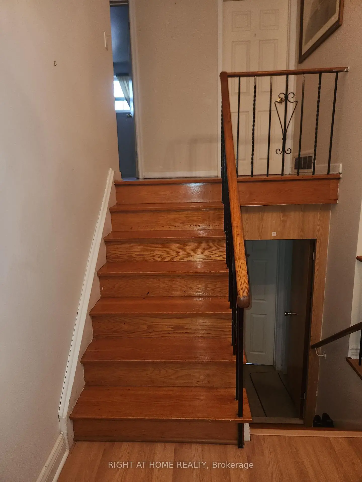
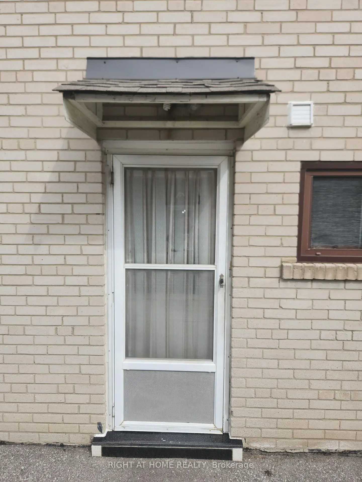
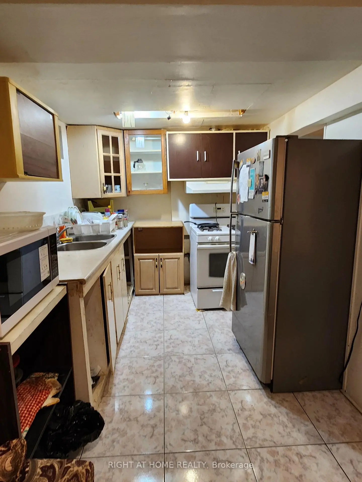
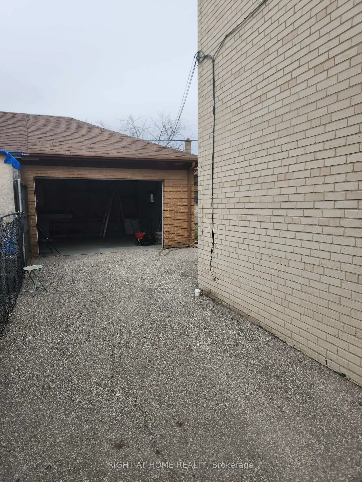
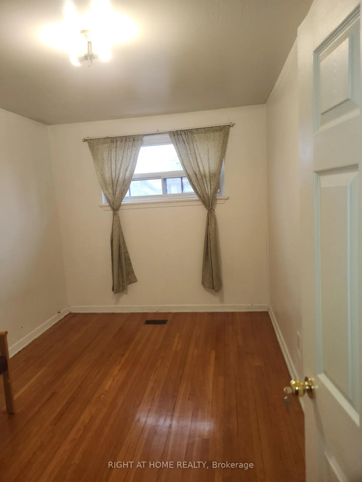
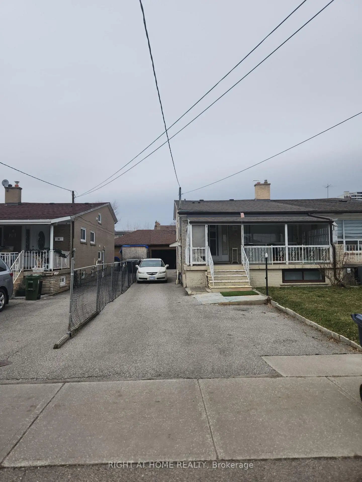
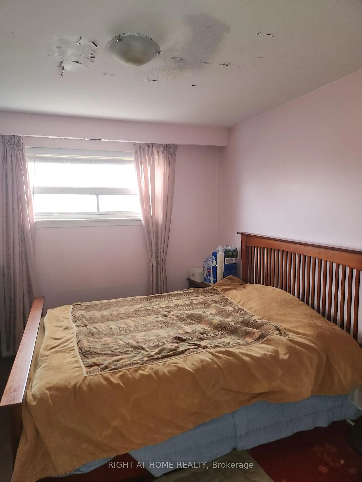
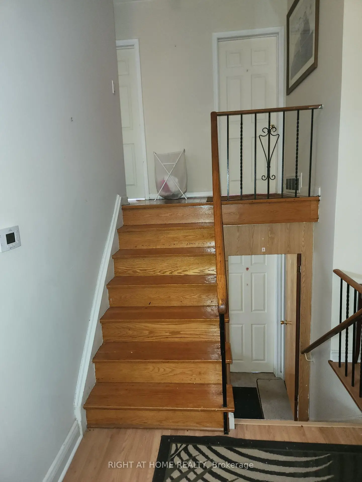
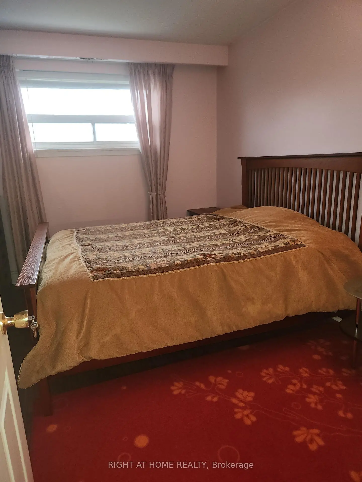
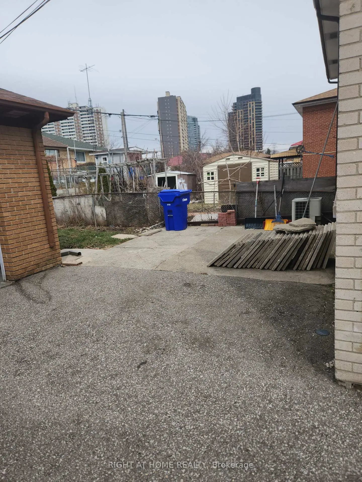
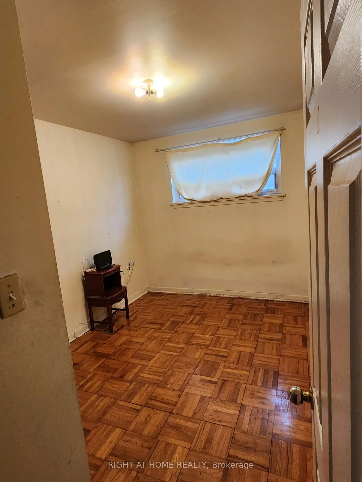
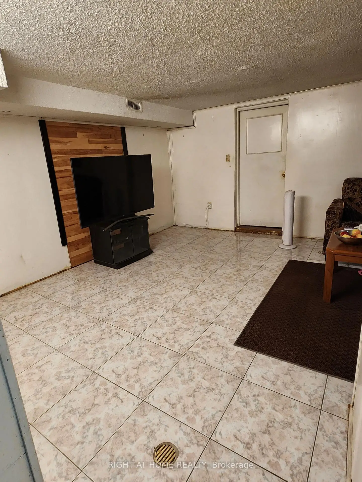
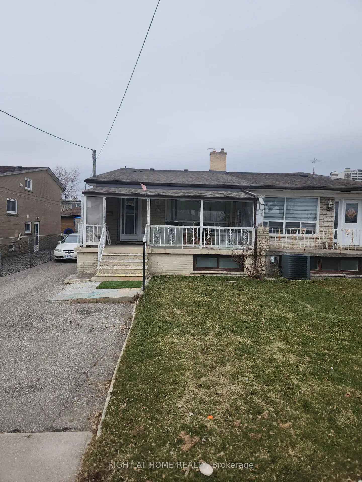
This property presents an exceptional opportunity for a handy buyer looking to add value. Featuring four generously sized bedrooms and two kitchens, the home also offers a basement with strong potential for an in-law suite, complete with a separate side entrance. Both the upper and lower kitchens are equipped with gas stoves, with the bright upper kitchen offering a convenient eat-in area. The home is carpet-free, showcasing a blend of hardwood, laminate, and parquet flooring throughout. High ceilings enhance the sense of space, while recent updates include a new asphalt roof and eavestroughs (1 year old). Located just minutes from shops, restaurants, and Hwy 400, the property also includes a detached garage with space for a vehicle and a small workshop. With tremendous upside potential, this is a great opportunity for a buyer with vision for this home in need of TLC. Property is being sold in "as is" condition. Offers welcome anytime.
主要特征
- 朝向: 后院朝北

- 睡房: 4

- 卫生间: 2

- 车库: 2

- 厨房: 2

重要信息
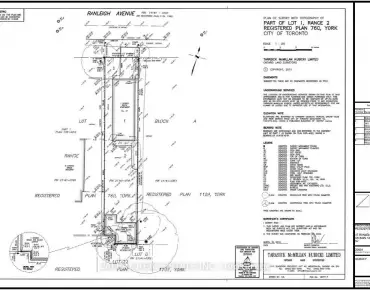
- 占地面接: 30.00 x 120.00 Feet

- 室内面积: 1100-1500

- 地税: $ 3424.00

- W13088290

- Listing contracted with: RIGHT AT HOME REALTY
| 房间 | 尺寸(平方米) | 细节描述 | |
|---|---|---|---|
| 厨房 | 4.60x2.50 | ||
| 客厅 Rm | 7.50x3.30 | ||
| 晚餐室 Rm | 7.50x3.30 | ||
| Primary B | 3.70x3.10 | ||
| 第二间卧室 | 3.70x2.80 | ||
| 第三间卧室 | 3.70x3.00 | ||
| 第四间卧室 | 3.70x2.80 |
| 卫生间 | 卫浴件数 | 所在楼层 | |
|---|---|---|---|
| 1间 | 4件套 | 低层 |
|
| 1间 | 4件套 | 上层 |
房屋简介
房屋位于北约克西部Finch Ave and Weston Rd交界附近, 这间4房2卫双车库后复式半独立房户型朝北向. 68 Lanyard Rd拥有双分离式停车位. 地下室没有装修. 房屋及周边设施包括In-LawCapability和CarpetFree等. 厨房, 客厅 Rm和 晚餐室 Rm在一层; Primary B和 第二间卧室在楼上; 第三间卧室和 第四间卧室在楼下.学校信息
- Daystrom公立小学 (Grade:JK-5)
- Humber Summit公立初中 (Grade:6-8)
- Emery公立高中 (Grade:9-12) 713/739
- St. Jude天主教学校 (Grade:JK-8) 2102/3037
- Topcliff公立小学 (Grade:JK-5)