Mount Olive-Silverstone-Jamestown, Toronto, M9V 4W7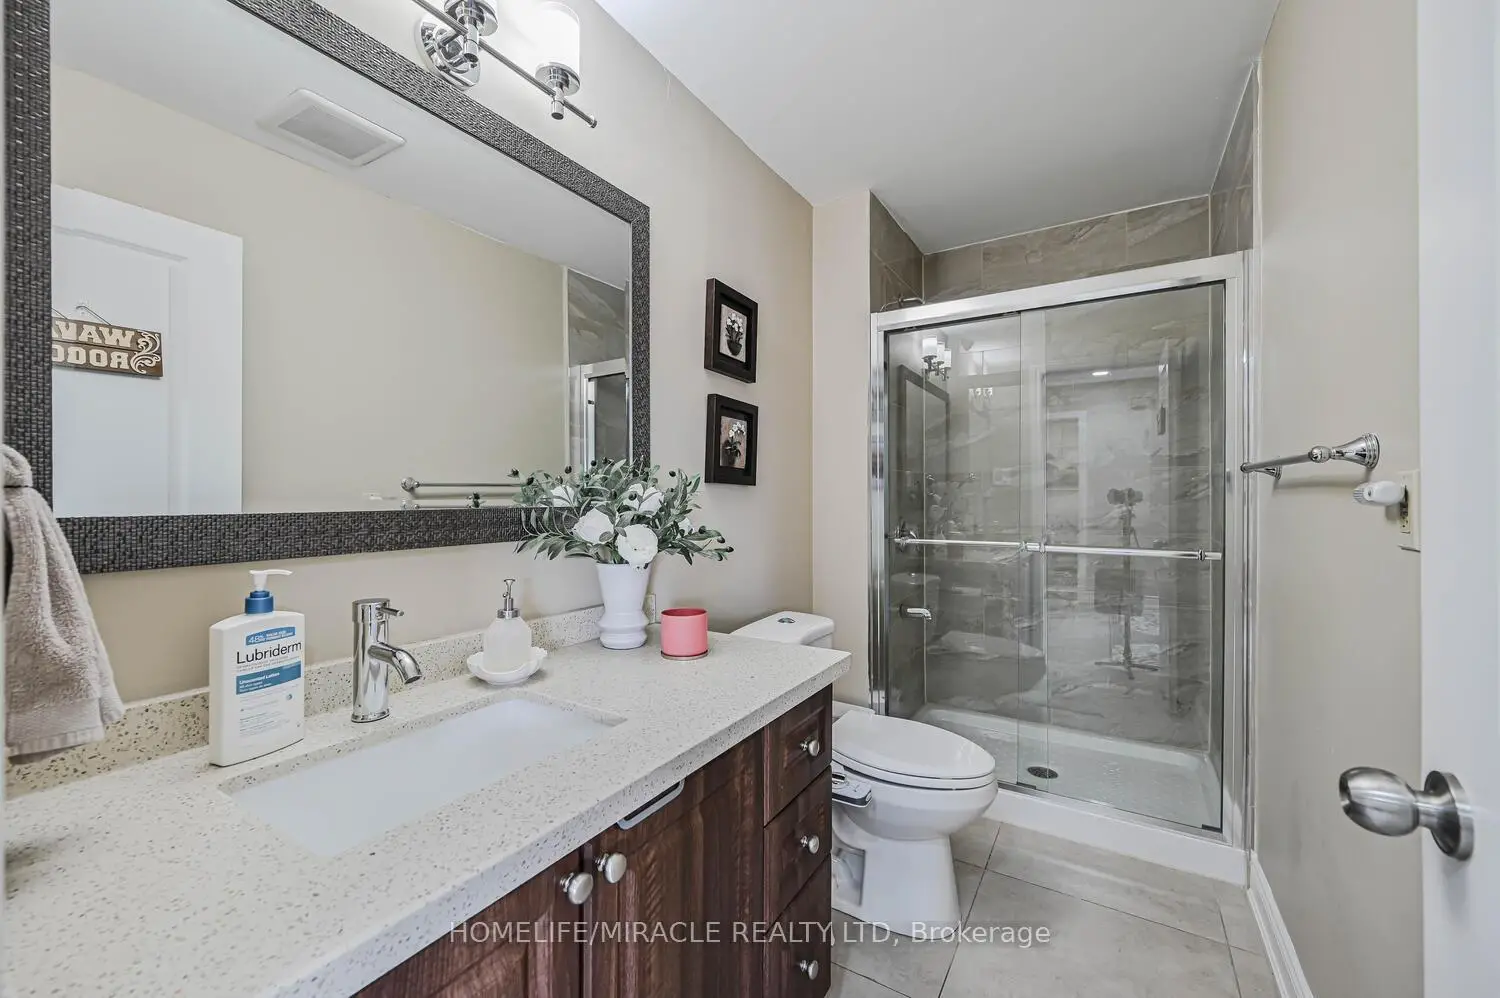

房屋信息
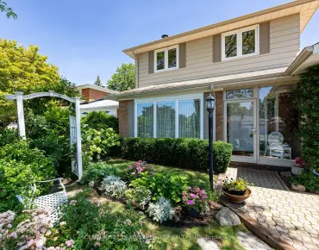
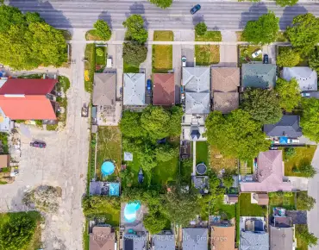
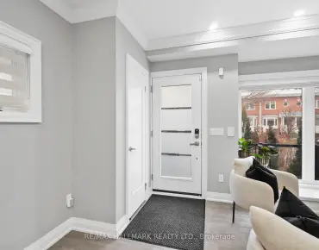
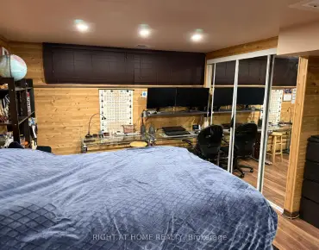
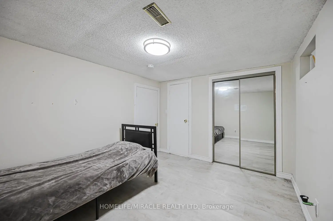
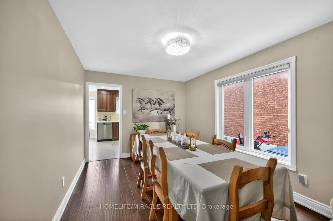
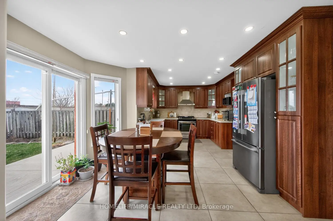
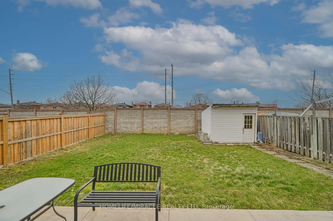
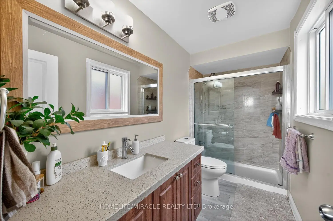
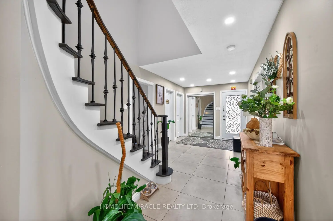
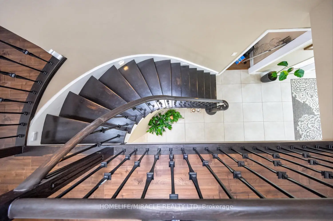
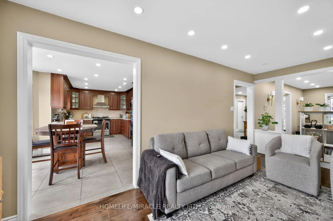
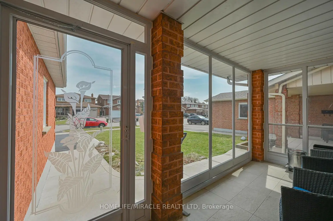
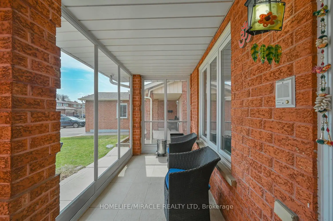
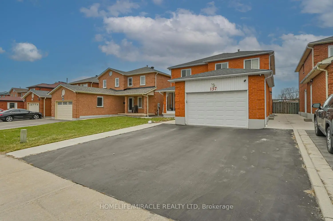
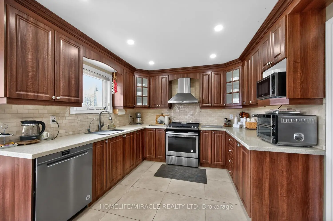
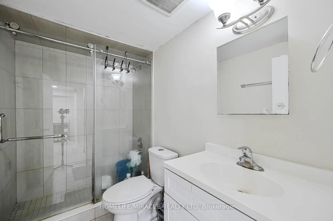
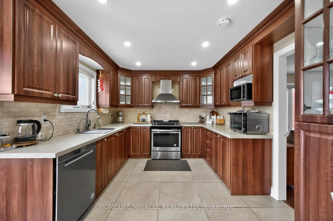
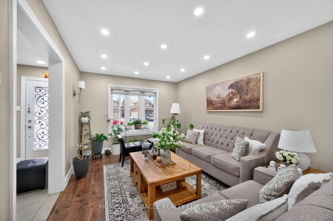
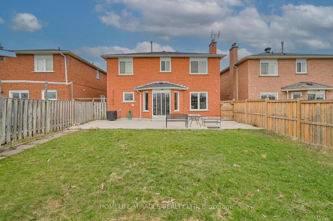
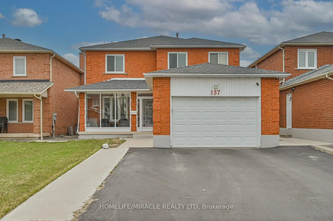
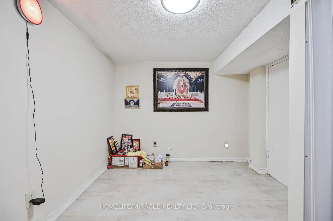
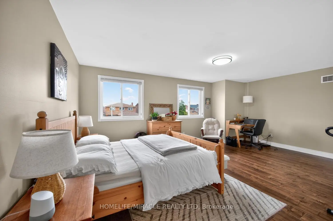
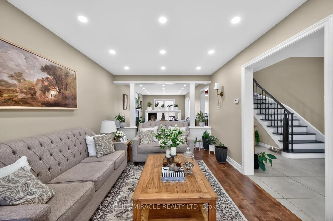
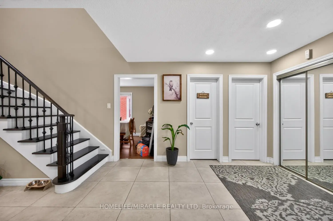
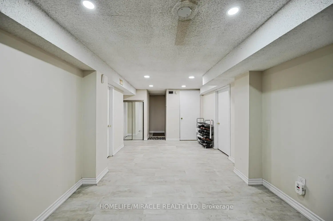
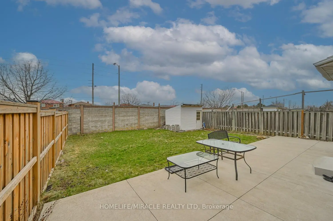
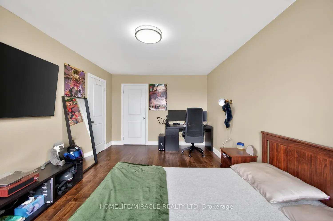
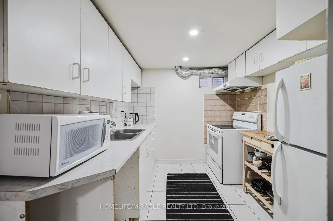
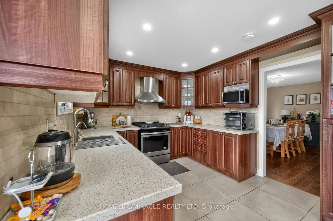
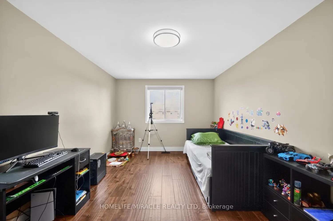
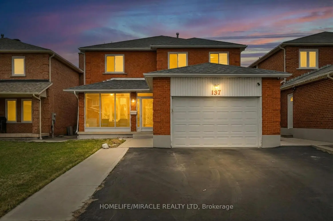
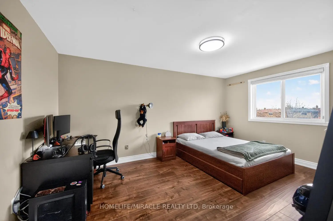
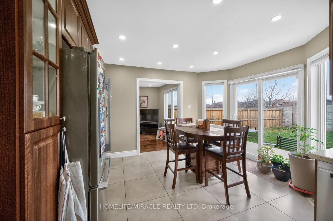
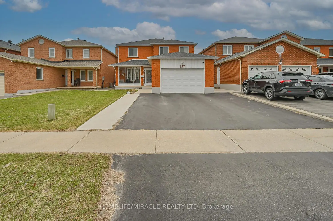
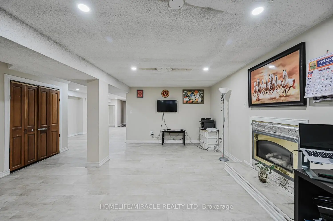
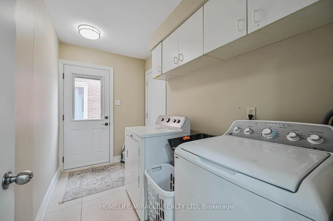
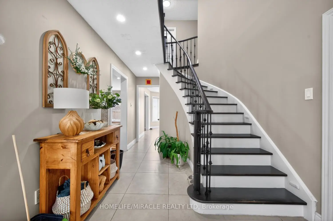
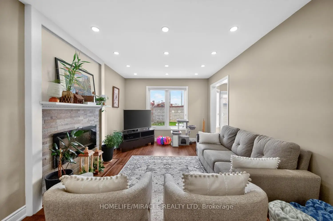
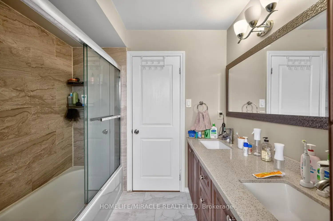
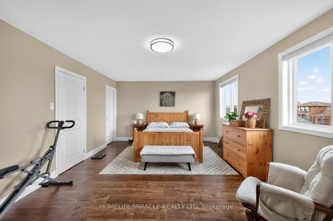
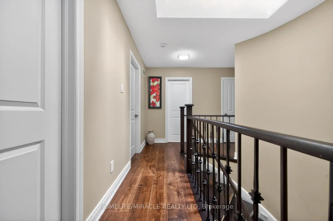
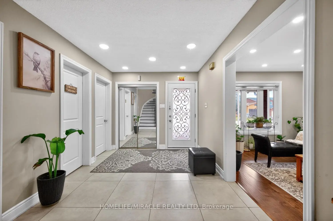
Stunning Fully Renovated Detached Home in Prime Etobicoke Location, This Location beautifully renovated 4+3bedroom, 4 full bathroom detached brick home is situated in one of Etobicoke's most prestigious and family-friendly neighborhoods. With an impressive 40.19 ft frontage and an extra-deep 126.46 ft lot, this home offers both space and privacy-truly a rare find in the area. KEY FEATURES: (1) Renovations & Upgrades (2019-2020): Brand new flooring, kitchen with high-end stainless steel appliances, windows, furnace, and A/C. (2) Prime Lot & Privacy: Enjoy a serene backyard with no homes behind you, offering an extra layer of privacy. (3) Spacious Layout: Separate living, dining, and family rooms with a cozy electric fireplace in the family room. (4) No Carpet: Laminate flooring throughout the main floor, plus vinyl floors in the basement. (5) 4 Generous Bedrooms: Primary suite features a walk-in closet and a 4-piece ensuite bathroom. (6) In-Law Suite Potential: The basement, with 3 bedrooms and a 4-piece washroom, is perfect for an in-law suite or can be easily adapted for offices or additional bedrooms. (7) Parking & Storage: A spacious driveway that fits up to 4 vehicles plus a garage. Unbeatable Location: Walking distance to TTC, parks, schools, shopping, and a community pool. !!! Ideal for families, professionals, and those seeking a quiet, yet connected, neighborhood. This home combines modern luxury with a highly functional layout perfect for todays living. Don't miss out on this rare opportunity to own a fully upgraded, move-in-ready home in one of Etobicoke's most sought-after areas! Electric Car Charger Installed.
主要特征
- 朝向: 后院朝西

- 睡房: 4

- 卫生间: 5

- 车库: 1

- 厨房: 1

重要信息
- 占地面接: 40.00 x 124.00 Feet

- 室内面积: 2000-2500

- 地税: $ 5157.96

- W12994918

- Listing contracted with: HOMELIFE/MIRACLE REALTY LTD
| 房间 | 尺寸(平方米) | 细节描述 | |
|---|---|---|---|
| 客厅 Rm | 4.37x3.32 | 复合地板, 顶灯 |
|
| 晚餐室 Rm | 4.50x3.12 | 复合地板, 顶灯 |
|
| 家庭房 Rm | 5.48x3.32 | 复合地板, 电壁炉, 顶灯 |
|
| 厨房 | 6.01x3.01 | 陶瓷地板, 石英台面, 翻新 |
|
| Primary B | 6.00x4.03 | 复合地板, 4pcs卫生间套间, 顶灯 |
|
| 第二间卧室 | 4.87x3.32 | 复合地板, 窗户, 壁橱 |
|
| 第三间卧室 | 4.87x3.32 | 复合地板, 窗户, 壁橱 |
|
| 第四间卧室 | 3.65x2.54 | 复合地板, 窗户, 壁橱 |
|
| 客厅 Rm | 0.00x0.00 | ||
| 卧室 | 0.00x0.00 | 乙烯塑胶地板 |
|
| 卧室 | 0.00x0.00 | 乙烯塑胶地板 |
|
| 卧室 | 0.00x0.00 | 乙烯塑胶地板 |
| 卫生间 | 卫浴件数 | 所在楼层 | |
|---|---|---|---|
| 1间 | 4件套 | 主层 |
|
| 2间 | 4件套 | Second |
|
| 1间 | 3件套 | Basement |
|
| 1间 | 2件套 | Basement |
房屋简介
房屋位于怡陶碧谷Martingrove and Steeles and Gihon 交界附近, 这间4房5卫单车库两层独立房户型朝西向. 137 Minglehaze Dr拥有单连接式停车位. 地下室Apartment Separate Ent. 房屋及周边设施包括In-LawSuite和AutoGarageDoorRemot等. 客厅 Rm, 晚餐室 Rm, 家庭房 Rm和 厨房在主层.学校信息
- John D Parker Junior School (Grade:JK-5)
- Smithfield公立初中 (Grade:6-8)
- North Albion公立高中 (Grade:9-12) 664/739
- Thistletown公立高中 (Grade:9-12) 634/739
- St. Angela天主教学校 (Grade:JK-8) 2877/3037
- Greenholme Junior公立初中 (Grade:JK-8) 2364/3037
- Melody Village Junior School (Grade:JK-5)