Danforth Village-East York, Toronto, M4C 2A9



房屋信息
MLS房源英文原文
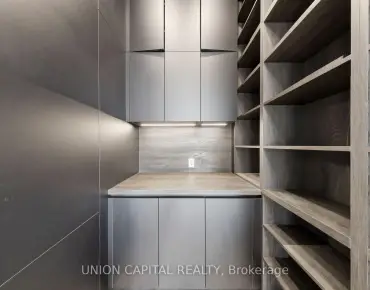
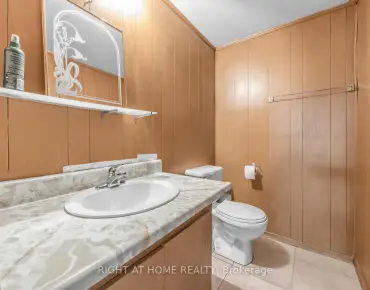
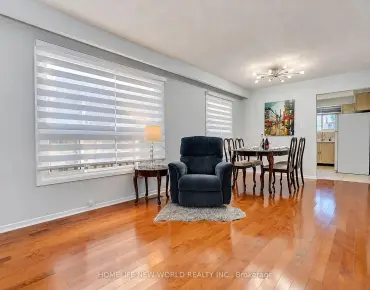
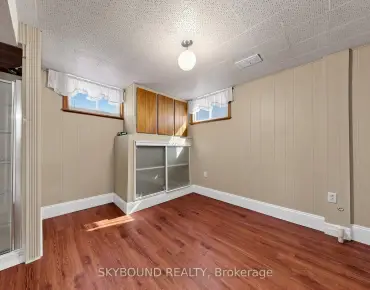
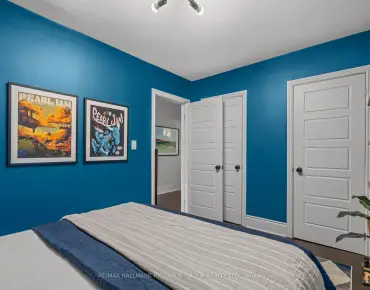
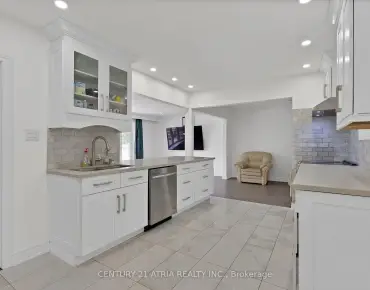
Nothing to do, but unpack and move in. This beautifully updated semi-detached home, located in the heart of East York, will absolutely delight you in every way. Complete with convenient front pad parking and a huge mudroom/front entrance enclosed area, 208 Queensdale awaits its next happy residents. Step inside and you will find a bright, open concept main living space with hardwood floors, custom built in cabinetry in the dining room, and a modern kitchen overlooking a sunlit fully fenced backyard. Enjoy a quiet coffee or entertain with a wood deck, 43" outdoor television, natural gas BBQ line, low maintenance turf lawn, rock garden and large shed. Upstairs offers three bedrooms, including a large bright primary bedroom with built in storage and closet systems by California closets, and a generous sized second bedroom, also with built in storage, plus a renovated family bathroom. The finished lower level adds flexible recreation space for a family room, office, or children's play space, alongside a newer second full bathroom. All of this sits on a family friendly street, steps from the TTC for a trouble free commute Downtown and to all points in Toronto. With a higher rated walk score, Danforth Avenue is only a short stroll to great restaurants, coffee shops and a wide variety of retail stores. With top rated schools including French immersion options, parks, Michael Garron Hospital, and easy access to the DVP and Gardiner, it is an unbeatable location. This home is truly move in ready. Book your showing today and come see for yourself.
查看中文翻译(机器翻译,仅供参考)
没什么可做的,只是收拾行李搬进来位于东约K市中心的美丽更新的半独立住宅将令你从各方面都愉快 208女皇sdale 等待下一个快乐的居民。进到里面,你会找到一个明亮,开放的概念主生活空间有硬木地板,习惯建造在餐室的柜子里,一个现代的厨房俯瞰一个被遮阳的后院。享受安静的咖啡或与木板,43"室外电视,天然气烧烤线,低维护地盘草坪,岩石花园和大棚的娱乐.楼上提供三间卧室,包括一个大型明亮的主卧室,由加州衣柜所建造的储藏和衣柜系统,以及一个宽敞的第二间大小的卧室,同样是储藏所所所建造的,外加一个翻新了的家庭浴室.完成的下层为家庭房间、办公室或儿童游戏空间增加了灵活的娱乐空间,此外还有一个新的第二所完整的浴室。所有这一切都坐落在一个家庭友好的街道上,从公交到一个麻烦的免费通勤下城和多伦多的所有点.拥有较高评级的行走分数,丹福斯大道只是前往大餐馆,咖啡店和各种零售店的短道速滑.包括法国浸入方案、公园、迈K尔·加龙医院,这个家已经准备好了预订今天的节目,你自己来看。
主要特征
- 朝向: 后院朝北

- 睡房: 3

- 卫生间: 2

- 车库:

- 厨房: 1

重要信息
- 占地面接: 17.79 x 103.00 Feet

- 室内面积: 1100-1500

- 地税: $ 5225.39

- E14189158

- 地产公司: HARVEY KALLES REAL ESTATE LTD.
| 房间 | 尺寸(平方米) | 细节描述 | |
|---|---|---|---|
| 客厅 Rm | 4.48x3.87 | 合并餐饮, 大窗, 顶灯 |
|
| 晚餐室 Rm | 3.45x3.06 | 合并客厅, , 硬木地板 |
|
| 厨房 | 3.43x3.31 | 瓷砖地板, 不锈钢电器, 走出式后院 |
|
| 门厅 | 1.60x3.87 | 智能衣橱, 智能衣橱 |
|
| Primary B | 3.67x3.87 | 智能衣橱, 窗户 |
|
| 第二间卧室 | 3.87x3.41 | 智能书柜, 窗户, 硬木地板 |
|
| 第三间卧室 | 3.49x2.42 | 窗户, 硬木地板, 橱柜架 |
|
| 娱乐室reatio | 8.50x4.25 | , 地毯, 三件套卫生间 |
|
| 洗衣房 | 2.06x2.29 |
| 卫生间 | 卫浴件数 | 所在楼层 | |
|---|---|---|---|
| 1间 | 4件套 | Second |
|
| 1间 | 3件套 | Basement |
房屋简介
房屋位于东约克Danforth Avenue & Coxwell Aven交界附近, 这间3房2卫车库两层半独立房户型朝北向. 房屋及周边设施包括WaterSoftener,WaterHeaterOwned和OnDemandWaterHeater等. 客厅 Rm, 晚餐室 Rm, 厨房和 门厅在主层.房屋市场分析
出售
出租
同类房屋价值与去年同期相比整体保持相对稳定。
租金水平较去年同期下降 9.2%。
近期同类房屋估值范围
$960,000 – $1,300,000
近期 6 个月租金范围
$2,950 – $4,100/月
这套房屋与同类房源相比如何
市场冷热度
强卖方市场
强卖方卖方平衡买方强买方
同类房屋库存偏低,市场明显有利于卖家。
典型成交时间
8 天
同类房屋目前约 8 天成交,与去年同期大致持平。
价格水平
高 19.4%
当前叫价高于同类房屋的估算价值。
社区概况
该物业所在社区为以自住为主的社区,住宅类型包括独立屋、公寓和共管公寓。约有59%的居民拥有本科或以上学历,另有20%的居民拥有大专学历。公共交通是当地居民常用的通勤方式之一,同时不少居民也选择驾车。
学校信息
小学
-
-
-
-
中学
-
法语沉浸课程学校
排名: 489/746 (分数: 5.4) 5年平均分: 492/746 (分数: 5.1)距离学校0.8公里 (走路大约15分钟) -
-
st. Patrick (年级: 9-12)
天主教AP课程学校
排名: 244/746 (分数: 6.9) 5年平均分: 222/746 (分数: 6.8)距离学校1.2公里 (走路大约22分钟)