Danforth Village-East York, Toronto, M4C 2J3



房屋信息
MLS房源英文原文
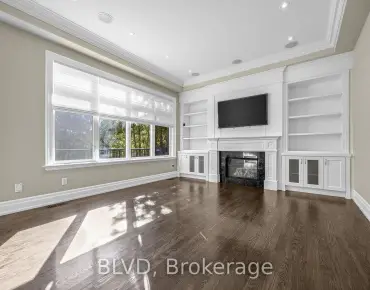
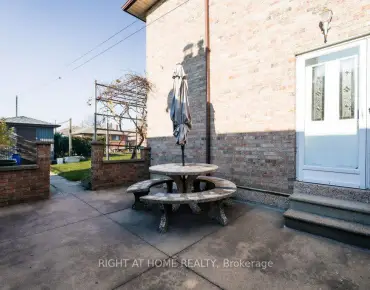
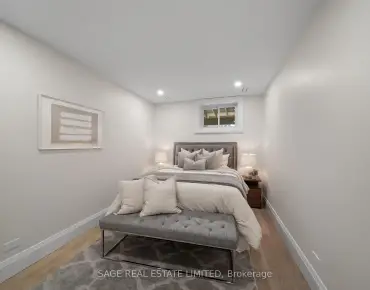
Some homes just get it right, and 34 Crewe Avenue is one of them! Beautifully finished from top to bottom, this stunning 3+1 bedroom, 4-bathroom detached home delivers incredible design, thoughtful functionality and a backyard that's anything but ordinary. All tucked into the heart of Danforth Village! Inside, it's all about natural light, gorgeous finishes and spaces that just make sense. Massive windows, skylights, soaring vaulted ceilings and a dramatic floor-to-ceiling sliding glass door creates a bright, airy feel throughout. Light oak floors complement the stunning open-concept main floor, featuring a chef's kitchen with oversized island and abundant storage, spacious living and dining areas, a rare and incredibly practical mudroom, and a cleverly tucked-away powder room. Upstairs, the dreamy primary retreat delivers soaring ceilings, a walk-in closet with custom built-ins and a spa-inspired ensuite with double vanity, backlit mirror and oversized shower. 2 spacious bedrooms and convenient second-floor laundry makes everyday life that much easier. Downstairs is anything but ordinary! An incredible dug-down basement with 9-foot ceilings, oversized above-grade windows, a separate entrance, recreation room, bedroom, full bathroom and additional laundry offers amazing flexibility and income potential.And the backyard? An absolute game changer! Step outside to your own private summer oasis, complete with a spacious deck, patio, fenced yard and the ultimate neighbourhood unicorn: a heated saltwater swimming pool!Add in a private driveway with EV charging setup, and you've got the complete package! All this in one of Toronto's most loved family-friendly pockets, surrounded by great schools, parks, cool shops, fantastic restaurants, easy transit and the Beach just minutes away.
查看中文翻译(机器翻译,仅供参考)
有些家刚刚得到它正确,和34克鲁大道是其中之一!从上到下完美地完成,这个令人惊叹的3+1卧室, 4-洗手间分离出的房子,提供了令人难以置信的设计,深思熟虑的功能,以及一个除了普通之外什么的后院。都塞入了丹佛斯村的心脏里面,一切都是自然光线,华丽的收尾和空间才有意义巨大的窗户,天窗,高耸起的天花板和戏剧性的从地上到地上滑动的玻璃门创造了一个明亮的,充满空气的感觉浅橡树地层补充了令人惊叹的开放概念主层其中厨师厨房有超大岛和丰富的贮藏地,宽敞的生活和餐饮区,一个罕见的和令人难以置信实用的洗衣房,以及一个巧妙地搭配的外出火药房.在楼上,梦幻般的主后退送出飞快的天花板,一个带有自定义内置的走入式衣柜,以及一个带有双重洗手台,反光镜和超大小淋浴的被温泉所启发的接踵而来.两间宽敞的卧室和方便的二楼洗衣房使日常生活变得容易得多.楼下不是普通的一个令人难以置信的被挖倒的地下室有9英尺高的天花板,超大小的上等窗户,一个单独的出入口,娱乐室,卧室,全浴室和额外的洗衣房,提供了惊人的灵活性和收入潜力.还有后院?一个绝对的游戏改变者!走出自己的私人夏季绿洲,完成一个宽敞的甲板,露台,有栅栏的院子和最终的邻里独角兽:一个热盐水游泳池!在私家车道上加装EV充电装置,你有完整的包!所有这一切在多伦多最爱的家庭友好口袋中,被伟大的学校,公园,凉爽的商店,奇妙的餐馆所包围,方便的中转和海滩只相隔几分钟.
主要特征
- 朝向: 后院朝北

- 睡房: 3

- 卫生间: 4

- 车库:

- 厨房: 1

重要信息
- 占地面接: 25.00 x 100.00 Feet

- 室内面积: 1500-2000

- 地税: $ 7619.40

- E14187728

- 地产公司: RE/MAX REALTRON REALTY INC.
| 房间 | 尺寸(平方米) | 细节描述 | |
|---|---|---|---|
| Mud Rm | 3.12x1.37 | 瓷地板, 大窗 |
|
| 晚餐室 Rm | 3.12x6.27 | 硬木地板, 开放式概念, 顶灯 |
|
| 厨房 | 3.89x4.22 | 硬木地板, 早餐台, 石英台面 |
|
| 客厅 Rm | 5.08x4.06 | 硬木地板, 走出式甲板, 2 件套卫生间 |
|
| Primary B | 3.48x4.11 | 硬木地板, , 套间浴室 |
|
| 第二间卧室 | 2.72x3.45 | 硬木地板, 壁橱, 窗户 |
|
| 第三间卧室 | 3.73x3.40 | 硬木地板, 壁橱, 窗户 |
|
| 娱乐室reatio | 4.27x5.49 | 复合地板, 顶灯, 窗户 |
|
| 卧室 | 2.77x3.35 | 复合地板, 壁橱, 顶灯 |
| 卫生间 | 卫浴件数 | 所在楼层 | |
|---|---|---|---|
| 1间 | 2件套 | 主层 |
|
| 1间 | 4件套 | 上层 |
|
| 1间 | 4件套 | 上层 |
|
| 1间 | 4件套 | Basement |
房屋简介
房屋位于东约克Danforth & Main交界附近, 这间3房4卫车库两层独立房户型朝北向. 房屋及周边设施包括SumpPump和CarpetFree等. Mud Rm, 晚餐室 Rm, 厨房和 客厅 Rm在主层.房屋市场分析
出售
出租
同类房屋价值较去年同期下降 7.8%。
租金水平较去年同期下降 28.2%。
近期同类房屋估值范围
$1,190,000 – $1,590,000
近期 6 个月租金范围
$1,800 – $3,400/月
这套房屋与同类房源相比如何
市场冷热度
卖方市场
强卖方卖方平衡买方强买方
当前同类房屋库存水平较有利于卖家。
典型成交时间
11 天
同类房屋目前约 11 天成交,较去年同期更快。
价格水平
高 7.6%
当前叫价高于同类房屋的估算价值。
社区概况
该物业所在社区为以自住为主的社区,住宅类型主要为独立屋。约有55%的居民拥有本科或以上学历,另有23%的居民拥有大专学历。当地居民通勤时通常结合驾车和公共交通两种方式。
学校信息
小学
-
-
-
-
中学
-
法语沉浸课程学校
排名: 489/746 (分数: 5.4) 5年平均分: 492/746 (分数: 5.1)距离学校1.6公里 (走路大约28分钟) -
-