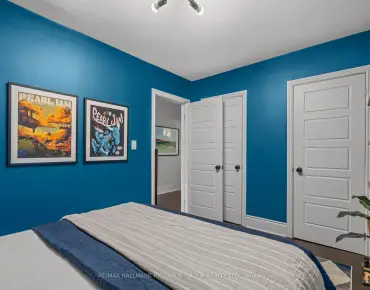
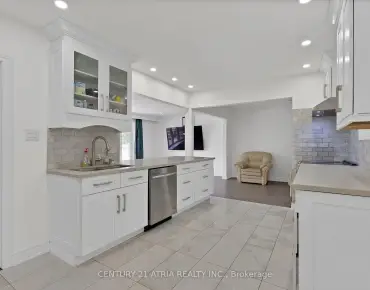
Danforth Village-East York, Toronto, M4J 3W3



房屋信息
MLS房源英文原文
3 WILEY AVE - A SHOWSTOPPING TRANSFORMATION IN EAST YORK! Rebuilt from the ground up, this exceptional detached 3+1 bedroom, 3 bathroom home features striking contemporary architecture, clean geometric lines and a flat roof. The stunning stucco and limestone, complemented by extensive professional landscaping, a custom retaining wall and an all-stone front entrance. Inside, find a newly added second storey, rear extension and underpinned basement with separate entrance for a LEGAL basement apartment! Impressive high ceilings on both main and upper levels with oversized door frames, solid doors and custom cabinetry and closets throughout, maximizing every inch of space and storage without compromising style. The beautifully appointed kitchen features a skylight, built-in oven, and an incredible 11-foot quartz island with breakfast bar, perfect for everyday dining. A spacious family room offers wide patio doors and a w/o to the deck, perfect for seamless indoor-outdoor entertaining. Seven skylights and floor-to-ceiling picture windows flood the home with natural light and the spectacular, modern mono-stringer, glass-enclosed floating staircase is a true architectural showpiece! Luxurious main bathroom boasts a skylight, freestanding tub and stone floors and walls. Two dedicated laundry areas serve the upper level and basement, with separate electricity metering for each unit. Thoughtful lighting throughout, including pot lights, task lighting and suspended bedroom fixtures. Enjoy a spacious backyard with low-maintenance PVC decking, glass-railed porch and deck, plus CN Tower views out front! Unbeatable location, steps to shops, restaurants, parks and excellent schools, including McGregor Public School. Close to Donlands subway and DVP. A truly distinctive home offering exceptional design, functionality, and income potential. This is a home that truly needs to be experienced in person. Come see the difference for yourself!!
查看中文翻译(机器翻译,仅供参考)
3 WILEY aVE -一部电视剧"纽约的转变"!从地上再建起,这个特别的脱落的3+1卧室,3个洗手间住宅特征冲击了当代建筑,干净的几何线和平坦的屋顶.令人惊叹的斯图K和石灰岩辅之以广泛的专业园艺美化一种保留墙的习俗以及一个全石头的前门里面,找到一个新加的第二层楼,后侧分层和被支撑的地下室,另辟出一个法律地下室公寓的入口!整个主和上层都有令人印象深刻的高天花板,有超大尺寸的门框,坚固的门和自定义的柜子和衣柜,使每一英寸的空间和存储都最大化而不损害风格.美丽的指定厨房的特色是一个天窗,内置的烤箱,以及一个令人难以置信的有早餐棒的11英尺高的石英岛,适合日常用餐.宽敞的家庭房提供宽阔的庭院门和到甲板的步出式,适合无缝室内外出娱乐. 7个天窗和从地到地的图片窗用自然光淹没了家庭,而壮观的,现代的单弦,玻璃封闭的活浮楼梯是真正的建筑展出!豪华的主浴室吹出一盏天窗,独立的浴缸和石地板和墙.两个专用洗衣区为上层和地下室服务,每个单元有单独的电量计量.周而复始的精心设计照明,包括嵌入式天花灯、任务照明和悬浮式卧室固定装置。享受一个宽敞的后院,拥有低维护的PVC甲板,有玻璃管的门廊和甲板,加上CN塔外观!不可战胜的地点,去商店,餐馆,公园和优秀的学校,包括麦格雷戈公立学校.靠近多兰地铁和dVP.一个具有特殊设计、功能和收入潜力的真正独特的家庭。这是一个真正需要亲自体验的家。来亲眼看看区别!
主要特征
- 朝向: 后院朝东

- 睡房: 3

- 卫生间: 3

- 车库:

- 厨房: 1

重要信息
- 占地面接: 20.00 x 90.50 Feet

- 室内面积: 1500-2000

- 地税: $ 7596.38

- E14145018

- 地产公司: CENTURY 21 PERCY FULTON LTD.
| 房间 | 尺寸(平方米) | 细节描述 | |
|---|---|---|---|
| 厨房 | 1.00x1.00 | 即吃式厨房, 硬木地板, 合并餐饮 |
|
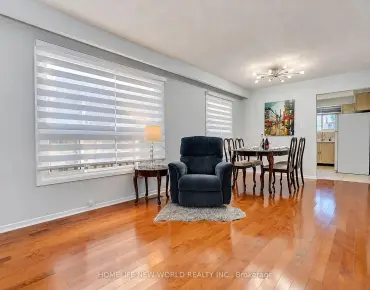
| 晚餐室 Rm | 1.00x1.00 | 硬木地板, 风景窗, 开放式概念 |
|
| 家庭房 Rm | 0.00x0.00 | , 硬木地板, 顶灯 |
|
| Primary B | 1.00x1.00 | 智能衣橱, 硬木地板, |
|
| 第二间卧室 | 1.00x1.00 | 智能衣橱, 硬木地板, |
|
| 第三间卧室 | 1.00x1.00 | 硬木地板, 大衣橱 |
|
| 卧室 | 1.00x1.00 | 顶灯 |
|
| 客厅 Rm | 1.00x1.00 | 高于地面窗口, 4 件套卫生间, 顶灯 |
| 卫生间 | 卫浴件数 | 所在楼层 | |
|---|---|---|---|
| 1间 | 5件套 | Second |
|
| 1间 | 2件套 | 主层 |
|
| 1间 | 4件套 | Basement |
房屋简介
房屋位于东约克Danforth and Donlands交界附近, 这间3房3卫车库两层独立房户型朝东向. 地下室Apartment Separate Ent. 房屋及周边设施包括WaterHeaterOwned和AccessoryApartment等. 厨房, 晚餐室 Rm和 家庭房 Rm在主层.房屋市场分析
出售
出租
同类房屋价值较去年同期下降 9.9%。
租金水平较去年同期下降 28.2%。
近期同类房屋估值范围
$1,240,000 – $1,650,000
近期 6 个月租金范围
$1,800 – $3,400/月
这套房屋与同类房源相比如何
市场冷热度
卖方市场
强卖方卖方平衡买方强买方
当前同类房屋库存水平较有利于卖家。
典型成交时间
9 天
同类房屋目前约 9 天成交,较去年同期更快。
价格水平
低 3.2%
当前叫价低于同类房屋的估算价值。
社区概况
该物业所在社区为以自住为主的社区,住宅类型包括独立屋、公寓和共管公寓。约有59%的居民拥有本科或以上学历,另有13%的居民拥有大专学历。当地居民通勤时通常结合驾车和公共交通两种方式。
学校信息
小学
-
-
-
-
-
中学
-
法语沉浸课程学校
排名: 489/746 (分数: 5.4) 5年平均分: 492/746 (分数: 5.1)距离学校1.5公里 (走路大约26分钟) -
-
st. Patrick (年级: 9-12)
天主教AP课程学校
排名: 244/746 (分数: 6.9) 5年平均分: 222/746 (分数: 6.8)距离学校1.0公里 (走路大约18分钟)