
 Birchcliffe-Cliffside, Toronto, M1N 2Z1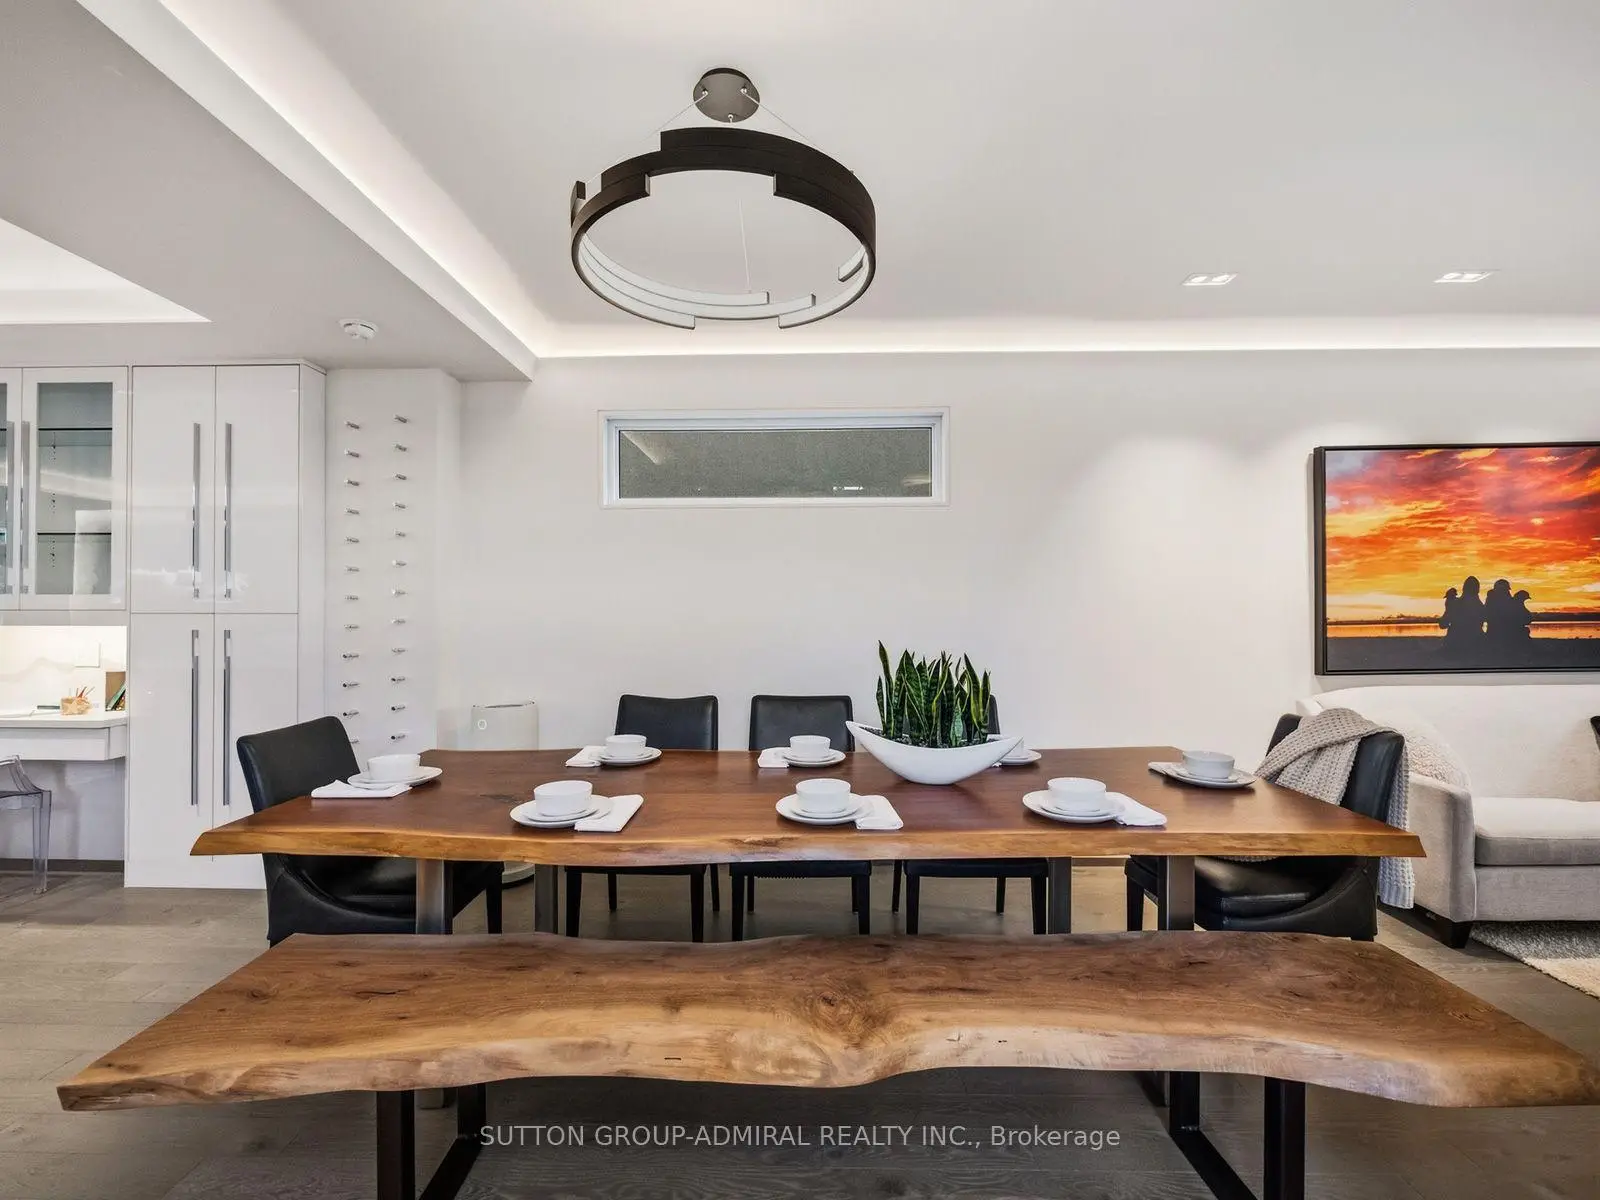

房屋信息
MLS房源英文原文
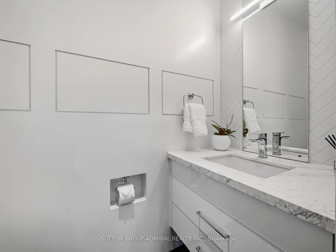
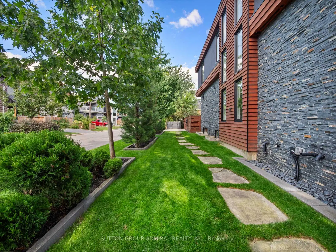
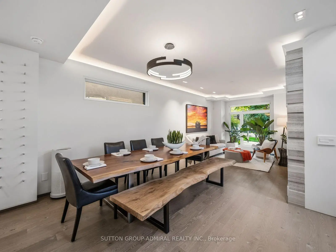
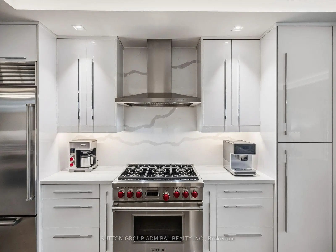
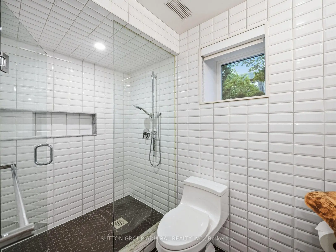
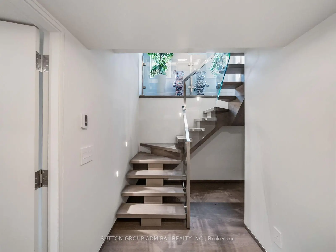
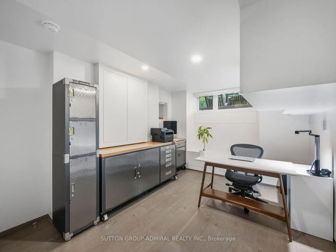
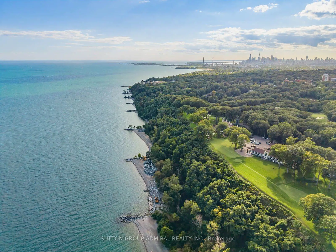
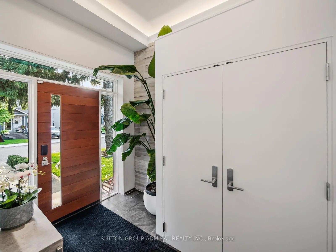
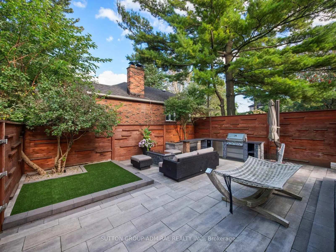
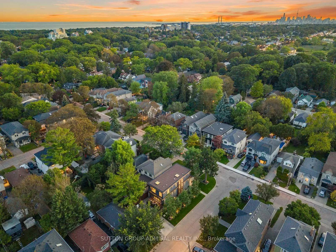
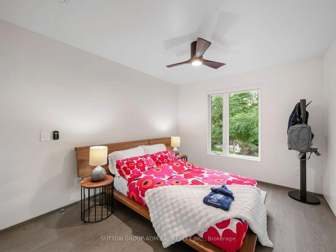
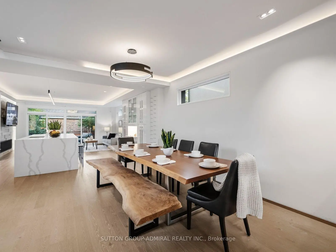
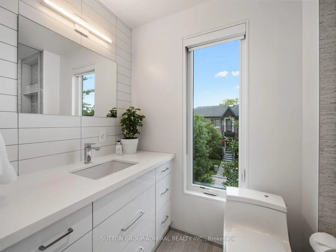
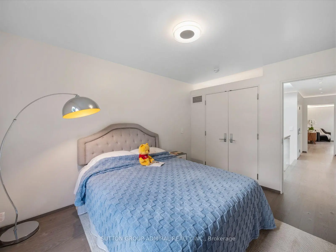
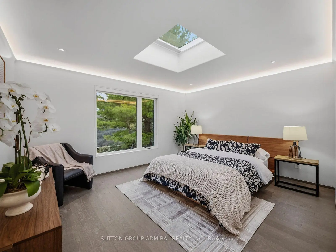
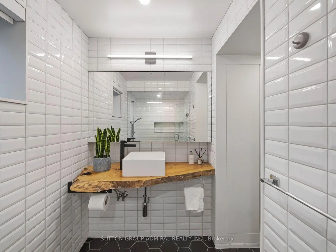
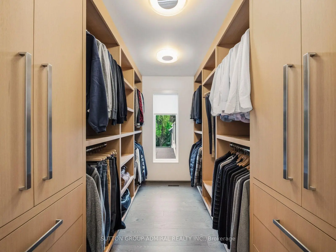
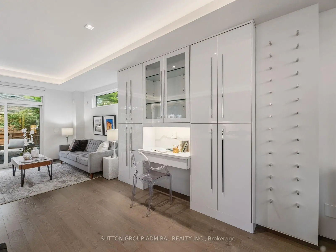
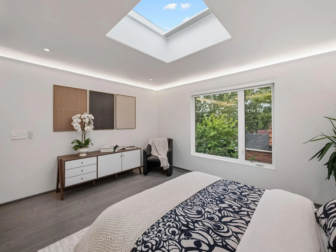
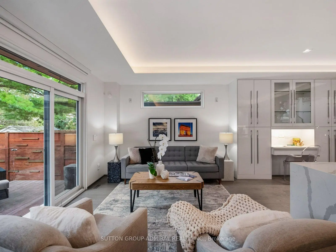
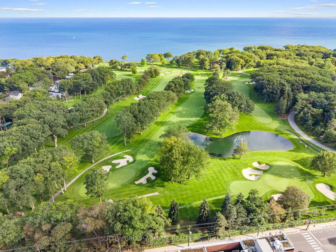
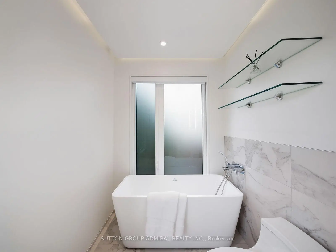
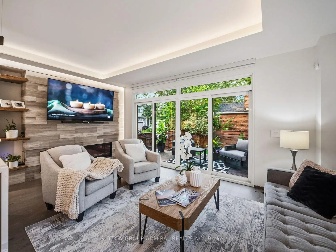
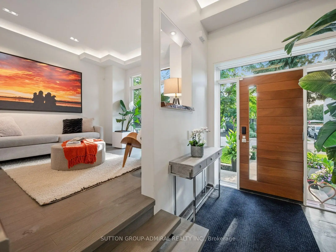
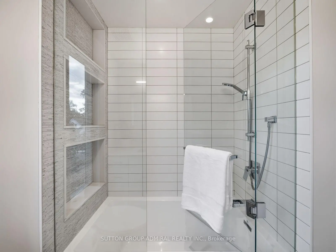
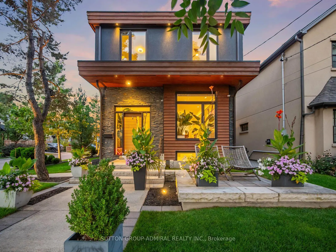
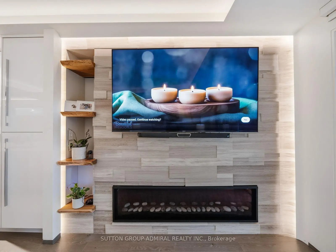
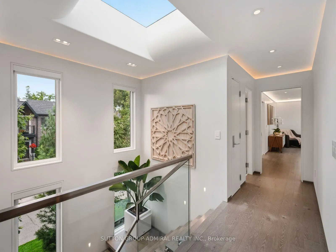
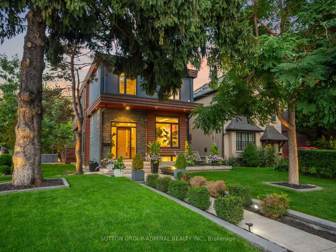
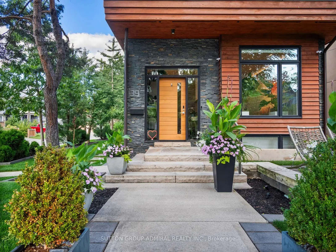
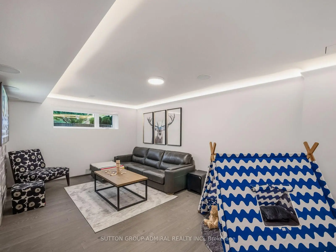
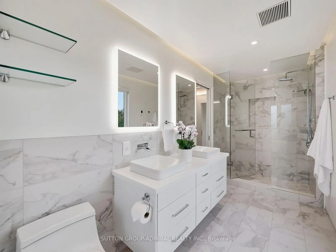
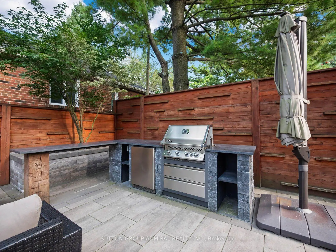
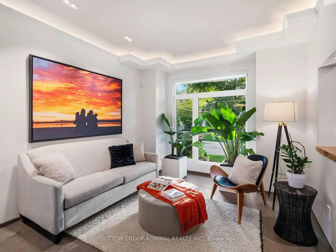
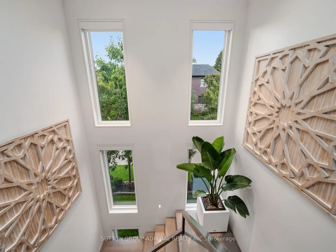
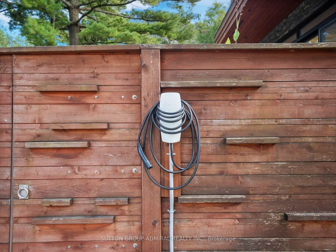
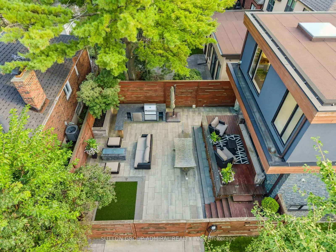
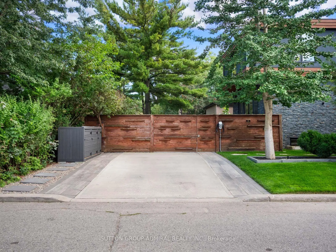
Nestled on one of the neighbourhood's most sought-after streets, 39 Red Deer Avenue is a bespoke residence offering nearly 3,000 sq. ft. of thoughtfully designed living space in a vibrant, close-knit communityJust moments from the Scarborough Bluffs,this exceptional home seamlessly blends refined modern luxury with warmth, comfort, and everyday connection.The main floor welcomes you with heated Hermosa stone flooring, dramatic natural stone accents, and a designer powder room.At the heart of the home, the chef's kitchen showcases a spectacular 14-ft quartz double-waterfall island, custom cabinetry, and a professional Wolf, Sub-Zero & Bosch appliance suite.The inviting family room features a 72-inch gas fireplace and smart blinds, creating an ideal setting for both relaxed evenings and entertaining.Upstairs,4 spacious bedrooms offer fitted custom cabinetry and lighting in every closet. The primary retreat is a private sanctuary with a skylight, expansive walk-in closet, and spa-inspired ensuite complete with heated floors, soaker tub, walk-in shower, and touch-screen mirrors.The finished lower level features hydronic heated floors throughout, a fifth bedroom/office, and dedicated laundry room. Premium infrastructure includes Navien on-demand hot water, Air Exchanger, 200-amp electrical service, dual sump pumps, a backwater valve, and full exterior waterproofing.Outside, discover a true entertainer's paradise with premium masonry, outdoor kitchen, Napoleon BBQ and refrigerator, gas fire pit, cedar millwork fencing, copper downspouts, and professional landscape lighting that beautifully illuminates the property. A private driveway accommodates two vehicles, while advanced technology includes Level 2 EV charging,a Ubiquiti security system, Hunter irrigation system & exterior backwater valve.Every detail has been curated for a life of ease, beauty, and connection.A truly exceptional home designed to hold a lifetime of memories, love, and laughter.
查看中文翻译(机器翻译,仅供参考)
红鹿大道39号是一座有名望的住宅,在一个充满活力的、紧密的社区里,就在世佳宝Bluffs的瞬间,这个非凡的家完美地融合了现代的奢华温暖,舒适和日常的连接。主楼以加热的"赫莫萨"石地板,戏剧性的"天然"石口音来欢迎您,并设有设计师粉房.在家中的核心,厨师厨房展示出一个壮观的14英尺长的石英双瀑布岛,定制柜子,以及专业的Wolf,sub-Zero 和 Bosch电器套房.请客的客家客房以72英寸的燃气壁炉和智能百叶窗为特色,为放松的晚会和娱乐都创造了理想的环境.在楼上,4个宽敞的卧室提供定制的柜子和每个衣柜的照明。初等后退会是一座私人避难所,有天窗,宽敞的走入衣柜,并有温和的后起之物,并配有加热的地板,放高音浴缸,走入的淋浴和触摸屏镜.已完工的下层有通通水的加热地板、第五个卧室/办公室和专用洗衣房。精矿基础设施包括纳维恩点取热水、换气机、200amp电气服务、双泵、后水阀和全外防水。外面,发现一个真正的娱乐家的天堂上面有高贵的砖瓦,户外厨房,拿破仑烧烤和冰箱,煤气火坑,雪松磨坊的栅栏,铜下喷出,以及专业的景观照明,以美丽地照亮房产。私人车道可容纳两辆车辆,而先进技术包括二级EV充电,一个 Ubiquiti安全系统,Hunter灌溉系统和外出后水阀.每一个细节都被整理过过着轻松,美丽,连接的生活.一个真正非凡的家,旨在保持一生的记忆、爱和笑声
主要特征
- 朝向: 后院朝西

- 睡房: 4

- 卫生间: 4

- 车库:

- 厨房: 1

重要信息
- 占地面接: 30.00 x 100.00 Feet

- 室内面积: 2000-2500

- 地税: $ 7933.00

- E13843350

- 地产公司: SUTTON GROUP-ADMIRAL REALTY INC.
| 房间 | 尺寸(平方米) | 细节描述 | |
|---|---|---|---|
| Bath | 5.16x1.73 | 瓷砖地板, , 双水池 |
|
| 第三间卧室 | 3.10x4.06 | 硬木地板, 双壁橱, 窗户 |
|
| Bath | 1.88x2.59 | 加热地板, 4 件套卫生间, 石英台面 |
|
| 门厅 | 2.08x1.57 | 加热地板, 石地板, 双壁橱 |
|
| 晚餐室 Rm | 3.25x4.11 | 硬木地板, 开放式概念, |
|
| 家庭房 Rm | 5.69x2.97 | 硬木地板, 走出式甲板, 壁炉 |
|
| 娱乐室reatio | 5.49x3.61 | 硬木地板, 加热地板, 高于地面窗口 |
|
| Powder Rm | 2.08x0.99 | 加热地板, 2 件套卫生间, 顶灯 |
|
| 客厅 Rm | 3.35x3.40 | 硬木地板, , 风景窗 |
|
| Bath | 1.42x2.97 | 瓷砖地板, 加热地板, 三件套卫生间 |
|
| Primary B | 4.50x3.71 | 硬木地板, , 5pcs卫生间套间 |
|
| 第四间卧室 | 3.10x3.66 | 硬木地板, 双壁橱, 窗户 |
| 卫生间 | 卫浴件数 | 所在楼层 | |
|---|---|---|---|
| 1间 | 5件套 | Second |
|
| 1间 | 4件套 | Second |
|
| 1间 | 3件套 | Basement |
|
| 1间 | 2件套 | 主层 |
房屋简介
房屋位于世佳宝社区Warden Ave & Kingston Rd交界附近, 这间4房4卫车库两层独立房户型朝西向. 房屋及周边设施包括SumpPump,OnDemandWaterHeater,CentralVacuum,CarpetFree和AirExchanger等. 门厅, 晚餐室 Rm, 家庭房 Rm, Powder Rm和 客厅 Rm在主层; Bath在楼下.社区概况
该物业所在社区为以自住为主的社区,住宅类型主要为独立屋。约有54%的居民拥有本科或以上学历,另有24%的居民拥有大专学历。当地大多数通勤居民主要驾车出行,另有少部分居民使用公共交通。
学校信息
小学
-
对口学区学校在 3022学校里排名 1807 (分数: 5.7)距离学校0.7公里 (走路大约12分钟)
-
-
-
中学
-
对口学区学校排名: 452/746 (分数: 5.6) 5年平均分: 537/746 (分数: 4.7)距离学校1.3公里 (走路大约24分钟)
-
-








