Danforth Village-East York, Toronto, M4J 2G1



房屋信息
MLS房源英文原文
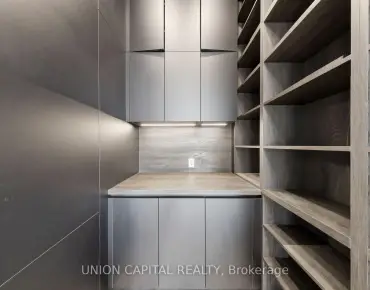
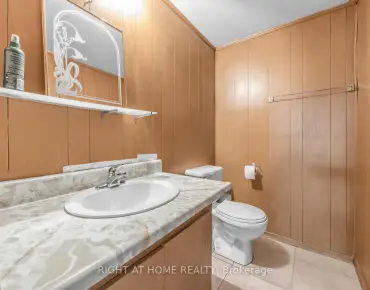
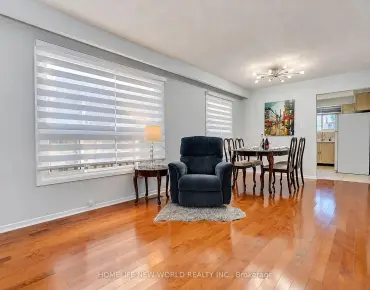
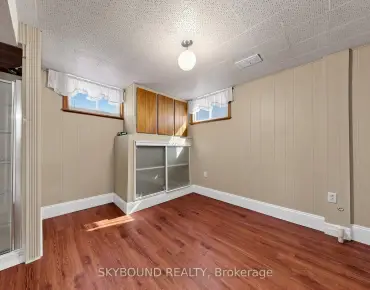
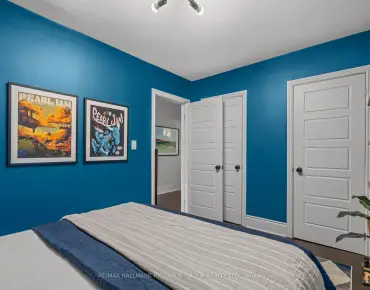
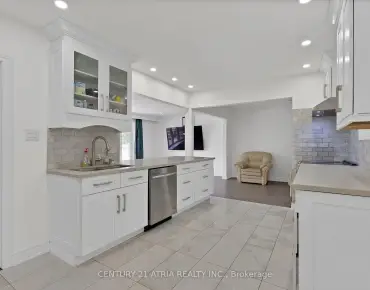
Not your standard income property! We are talking high end finishes no details or space has been overlooked. Welcome to 435 Mortimer Avenue, an income property in Toronto's Danforth Village-East York neighbourhood. Registered as a duplex with a basement apartment, the home currently offers three self-contained living spaces, each with its own kitchen, four-piece bathroom, and laundry. Every level has been thoughtfully laid out to make the most of its space, creating comfortable, independent homes well suited to city living.The main-floor one-bedroom suite features hardwood floors, a separate living room, and an updated eat-in kitchen. Upstairs, the bachelor-style suite offers hardwood floors and access to a beautiful private large patio/balcony, along with a new washer and dryer. The lower-level one-bedroom apartment has an open kitchen and living area, a separate bedroom, and its own laundry.Fully tenanted with an established rent roll, this is a compelling opportunity for an investor. The existing tenants willing to stay, offering continuity for a buyer looking to maintain the property's current rental use. The flexible layout may also appeal to multigenerational families or first-time buyers interested in exploring the possibility of living in one space while rental income from the others helps with ownership costs. Its East York location offers a residential setting with convenient access to downtown Toronto. Included in the sale are three fridges, three stoves, three washers and dryers, existing light fixtures, window coverings, and an owned on demand hot water heater. With independent entries and amenities on every level and income already in place, 435 Mortimer offers both immediate appeal and options for the future uses. Don't miss the exceptional opportunity that doesnt come along often. Roof - 2016, Air Conditioning - 2018, Owned tankless water heater - 2023.
查看中文翻译(机器翻译,仅供参考)
不是你的标准收入财产!我们谈论的高端结束没有细节或空间被忽略。欢迎来到莫蒂默大道435号多伦多丹福斯村东约K街区的收入房产房屋登记为有地下室公寓的双人公寓,目前提供三个自成一体的生活空间,每个房间都有自己的厨房,四人洗手间和洗衣房.每一个层次都经过深思熟虑,以充分利用其空间,创造出适合城市生活的舒适,独立的住宅.主楼一室套房以硬木地板为特色,单独设有起居室,并更新了入食厨房.在楼上,单身汉式的套房提供硬木地板,并可以进入一个漂亮的私人大露台/露台,以及一个新的洗衣机和干燥机.下层一室公寓有露天厨房和生活区,单独的卧室,以及自己的洗衣房.拥有固定租金的完全租户,这对投资者来说是一个令人信服的机会。现有租户愿意留下来,为寻求维持该房产当前租金用途的买方提供连续性。灵活布局还可能吸引多代家庭或初买者,他们有兴趣探讨在一个空间生活的可能性,而来自其他空间的租金收入则有助于支付所有权费用。它的"东约K"(东约K)位置提供了一个住宅环境,方便地进入多伦多市中心.销售包括3个冰箱、3个炉子、3个洗衣机和干燥机、现有的灯具、窗盖和一台按需取暖的热水机。由于每个级别都有独立的条目和设施,而且收入已经到位,435 Mortimer为今后的使用提供了直接的吸引力和选择。不要错过不常出现的特殊机会。
主要特征
- 朝向: 后院朝南

- 睡房: 2

- 卫生间: 3

- 车库:

- 厨房: 2

重要信息
- 占地面接: 18.79 x 90.00 Feet

- 室内面积: 1100-1500

- 地税: $ 5869.93

- E13824052

- 地产公司: RE/MAX ALL-STARS REALTY INC.
| 房间 | 尺寸(平方米) | 细节描述 | |
|---|---|---|---|
| 客厅 Rm | 4.19x2.92 | 硬木地板, 智能书柜, |
|
| 厨房 | 3.76x3.41 | 即吃式厨房, 更新, 硬木地板 |
|
| 卧室 | 5.46x2.80 | 硬木地板, 智能衣橱, 智能书柜 |
|
| 客厅 Rm | 2.11x4.15 | 硬木地板 |
|
| 厨房 | 2.92x3.12 | 智能家电 |
|
| 卧室 | 3.99x3.73 | 硬木地板, 智能衣橱 |
|
| 厨房 | 2.30x3.63 | 合并客厅, 陶瓷地板 |
|
| 卧室 | 3.71x3.38 | 陶瓷地板, 壁橱 |
| 卫生间 | 卫浴件数 | 所在楼层 | |
|---|---|---|---|
| 1间 | 3件套 | 主层 |
|
| 1间 | 4件套 | 上层 |
|
| 1间 | 4件套 | Basement |
房屋简介
房屋位于东约克Greenwood and Mortimer交界附近, 这间2房3卫车库两层Duplex户型朝南向. 地下室Apartment . 房屋及周边设施包括AccessoryApartment,CarpetFree和In-LawSuite等. 客厅 Rm, 厨房和 卧室在主层.房屋市场分析
出租
近期 6 个月租金范围
$2,800 – $4,000/月
这套房屋与同类房源相比如何
社区概况
该物业所在社区为以自住为主的社区,住宅类型包括独立屋、公寓和共管公寓。约有58%的居民拥有本科或以上学历,另有16%的居民拥有大专学历。当地居民通勤时通常结合驾车和公共交通两种方式。
学校信息
小学
-
-
-
-
-
中学
-
法语沉浸课程学校
排名: 489/746 (分数: 5.4) 5年平均分: 492/746 (分数: 5.1)距离学校1.0公里 (走路大约17分钟) -
-
st. Patrick (年级: 9-12)
天主教AP课程学校
排名: 244/746 (分数: 6.9) 5年平均分: 222/746 (分数: 6.8)距离学校1.3公里 (走路大约23分钟)