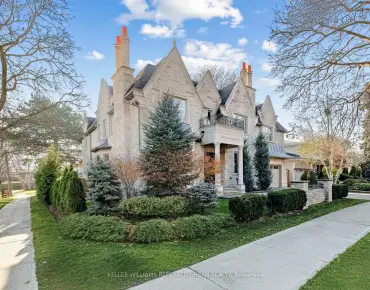
Cliffcrest, Toronto, M1M 2V6

房屋信息
MLS房源英文原文
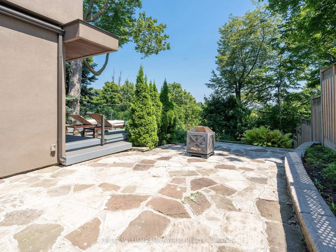
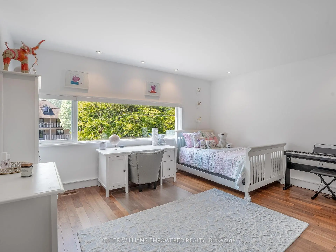
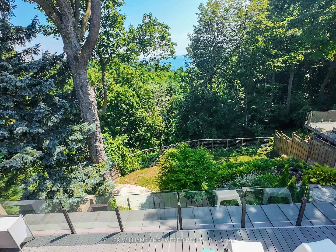
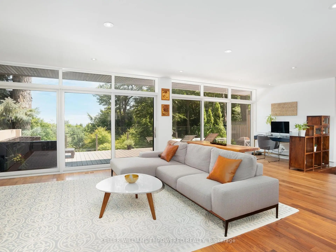
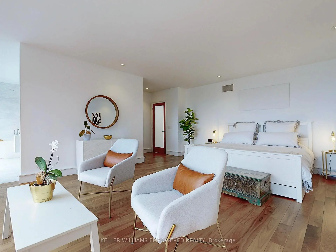
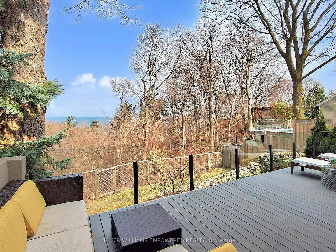
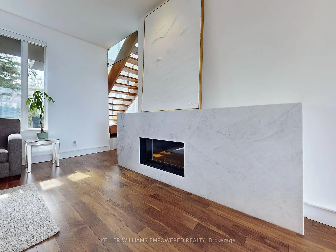
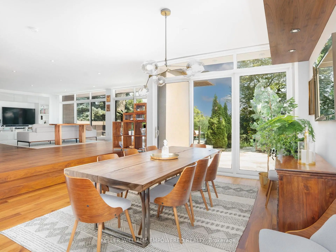
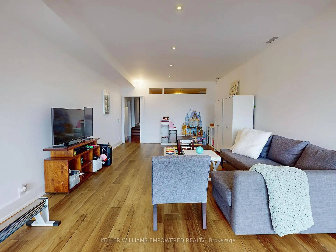
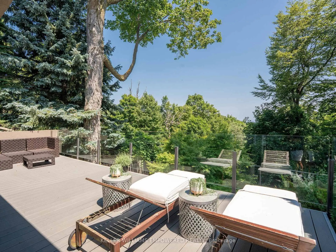
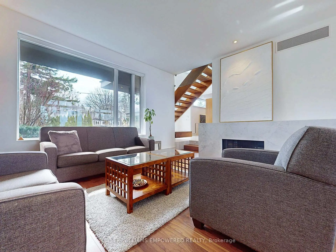
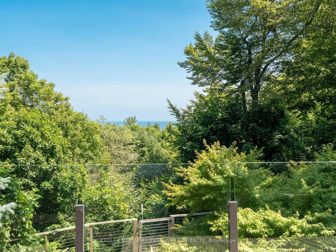
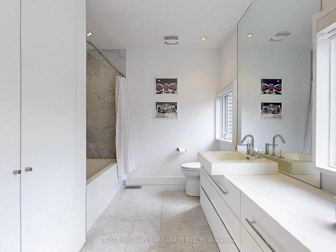
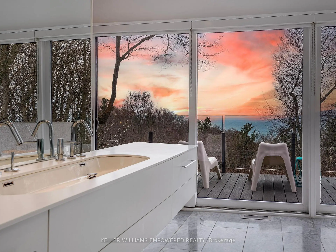
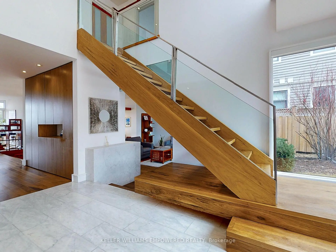
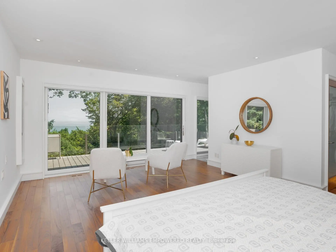
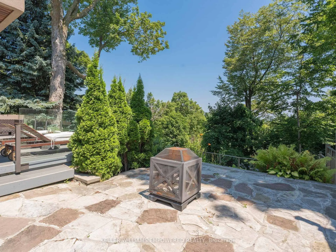
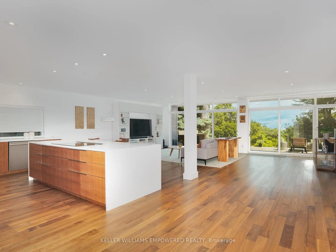
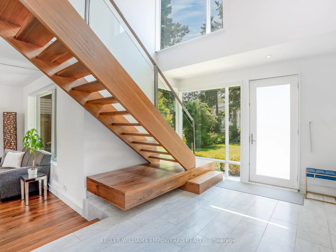
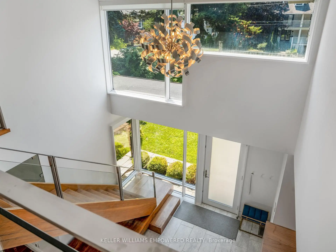
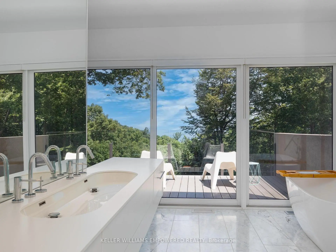
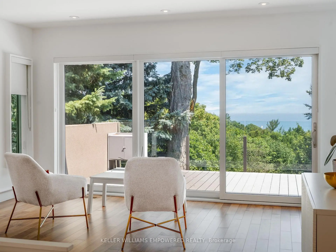
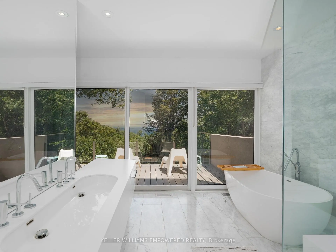
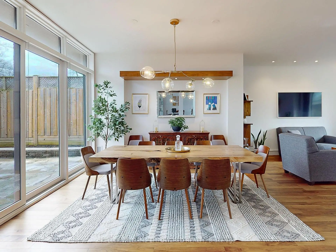
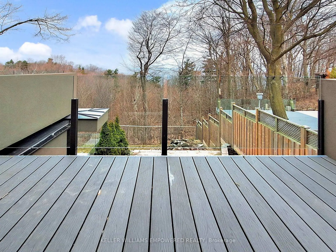
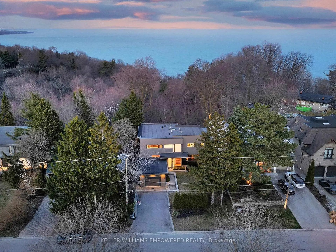
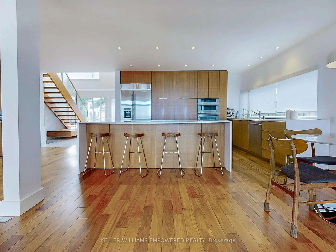
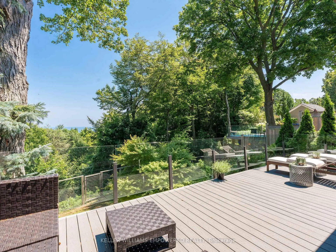
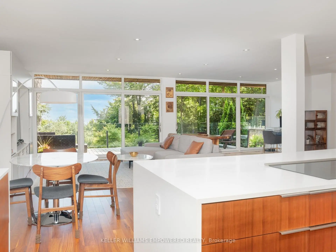
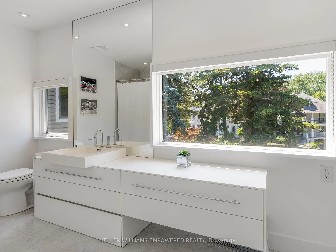
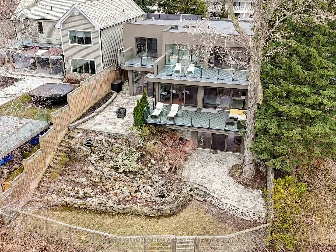
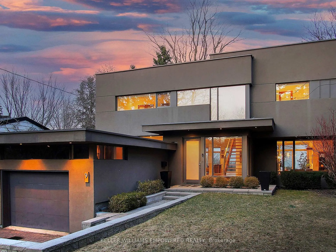
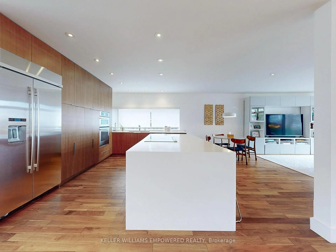
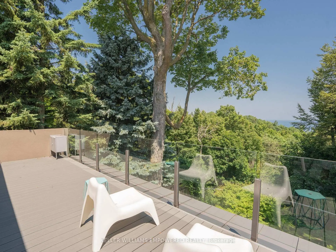
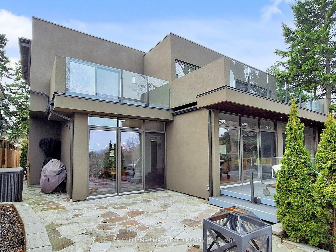
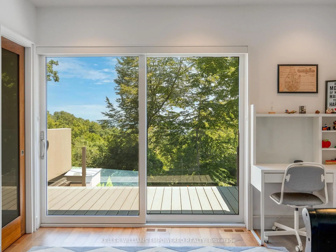
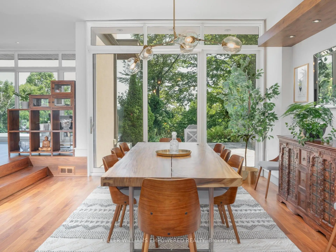
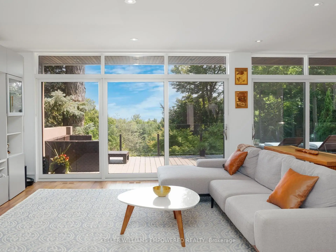
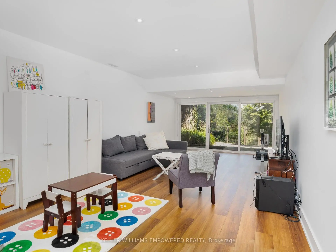
Discover this exceptional lake-view residence, where contemporary design meets serene natural beauty. This stunning home features a sleek open-concept layout, accented by expansive windows and multiple walkouts, showcasing unobstructed views of Lake Ontario and lush conservation land. From the moment you step into the grand foyer with soaring 18.5-foot ceilings, a statement chandelier, oversized marble slab flooring, a two-storey window, and a custom Walnut guest closet you'll be captivated by the sophisticated details throughout. The main level is an entertainers dream, offering a seamless flow between the spacious living, dining, and family rooms, all adorned with pot lights and rich Walnut flooring. The chef-inspired kitchen is the heart of the home, boasting a dramatic waterfall island with Stone countertops, seating for four, and custom pull-out organizers. This space opens directly to multiple outdoor entertaining decks, perfect for hosting or relaxing while enjoying panoramic views. Ascend the striking open-riser Walnut staircase, framed with glass railings and stainless steel handrails, to find a luxurious primary retreat. The serene primary suite offers a private sanctuary, complete with its own balcony, window wall with lake views, a custom dressing room with skylight and extensive cabinetry, and a spa-like ensuite featuring heated floors and serene conservation views. The fully finished walk-out lower level adds even more space to unwind, with a large recreation room featuring heated floors and direct access to the beautifully landscaped rear grounds. Enjoy quiet evenings around the firepit or take advantage of the convenient access to the upper decks, seamlessly connecting indoor and outdoor living. This exceptional property offers the rare combination of modern luxury, privacy, and spectacular natural surroundings perfect for those who love to entertain or simply soak in the beauty of the outdoors. Video and audio may be on during viewings.
查看中文翻译(机器翻译,仅供参考)
发掘出这个非常出名的湖景住宅,即当代设计会迎合宁静自然美.这所令人惊叹的住宅的外观布局清脆开朗,以宽敞的窗户和多处出走为重心,展现了对安大略湖和疏松地的保护地的无碍观点。从你走入大门厅的那一刻起,天花板飞出18.5英尺,一个声明吊灯,超大理石板地上,一个两层的窗户,以及一个定制的胡桃来宾的衣柜..你将会被整个复杂的细节所吸引。主要关卡为艺人梦想,提供宽敞的生活,餐饮,和客家人相间无缝的出行,都以嵌入式天花灯和丰富的花生地板为装饰.厨师启发的厨房是家的心脏,吹嘘出一个戏剧性的瀑布岛,上面有斯通倒台,座位为4个,还有定制的拉出组织者.这个空间直接打开多个户外娱乐甲板,在享受全景的同时,适合托管或放松.用玻璃栏杆和不锈钢扶手架来装饰寻找豪华的主退路宁静初级套房提供私人避暑所,自有阳台,窗墙有湖景,定制更衣室有天窗和宽敞的柜子,以及以暖地和宁静保存观为特色的温泉式后置.完全完成的走出式更低的层层为倒风增加了更多的空间,有以加热地层为特色的大型娱乐室并直接进入风景优美的后地.享受在火坑周围安静的夜晚,或者利用方便进入上层甲板,无缝连接室内和室外生活.这种独特的地产提供了现代奢侈,隐私,和壮观的自然环境的罕见的组合,对于喜欢娱乐或只是浸入室外美景的人来说是完美的.视频和音频可以在观看期间播放。
主要特征
- 朝向: 后院朝东

- 睡房: 3

- 卫生间: 3

- 车库: 1

- 厨房: 1

重要信息
- 占地面接: 55.00 x 133.20 Feet

- 室内面积: 3000-3500

- 地税: $ 12042.77

- E13756058

- 地产公司: KELLER WILLIAMS EMPOWERED REALTY
| 房间 | 尺寸(平方米) | 细节描述 | |
|---|---|---|---|
| 厨房 | 7.75x3.48 | 硬木地板, 智能家电, 中心岛 |
|
| 家庭房 Rm | 5.44x4.32 | 硬木地板, , 走出式甲板 |
|
| 客厅 Rm | 8.38x6.30 | 硬木地板, 煤气壁炉, 西向 |
|
| 晚餐室 Rm | 4.17x3.58 | 硬木地板, , 走出式后院 |
|
| 早餐室 | 7.75x3.48 | 硬木地板, 顶灯, 合并厨房 |
|
| Primary B | 5.84x5.69 | 硬木地板, 5pcs卫生间套间, 走出式阳台 |
|
| 门厅 | 4.14x3.71 | 大理石地板, 顶灯, 壁橱 |
|
| 第二间卧室 | 3.48x4.60 | 硬木地板, , 走出式阳台 |
|
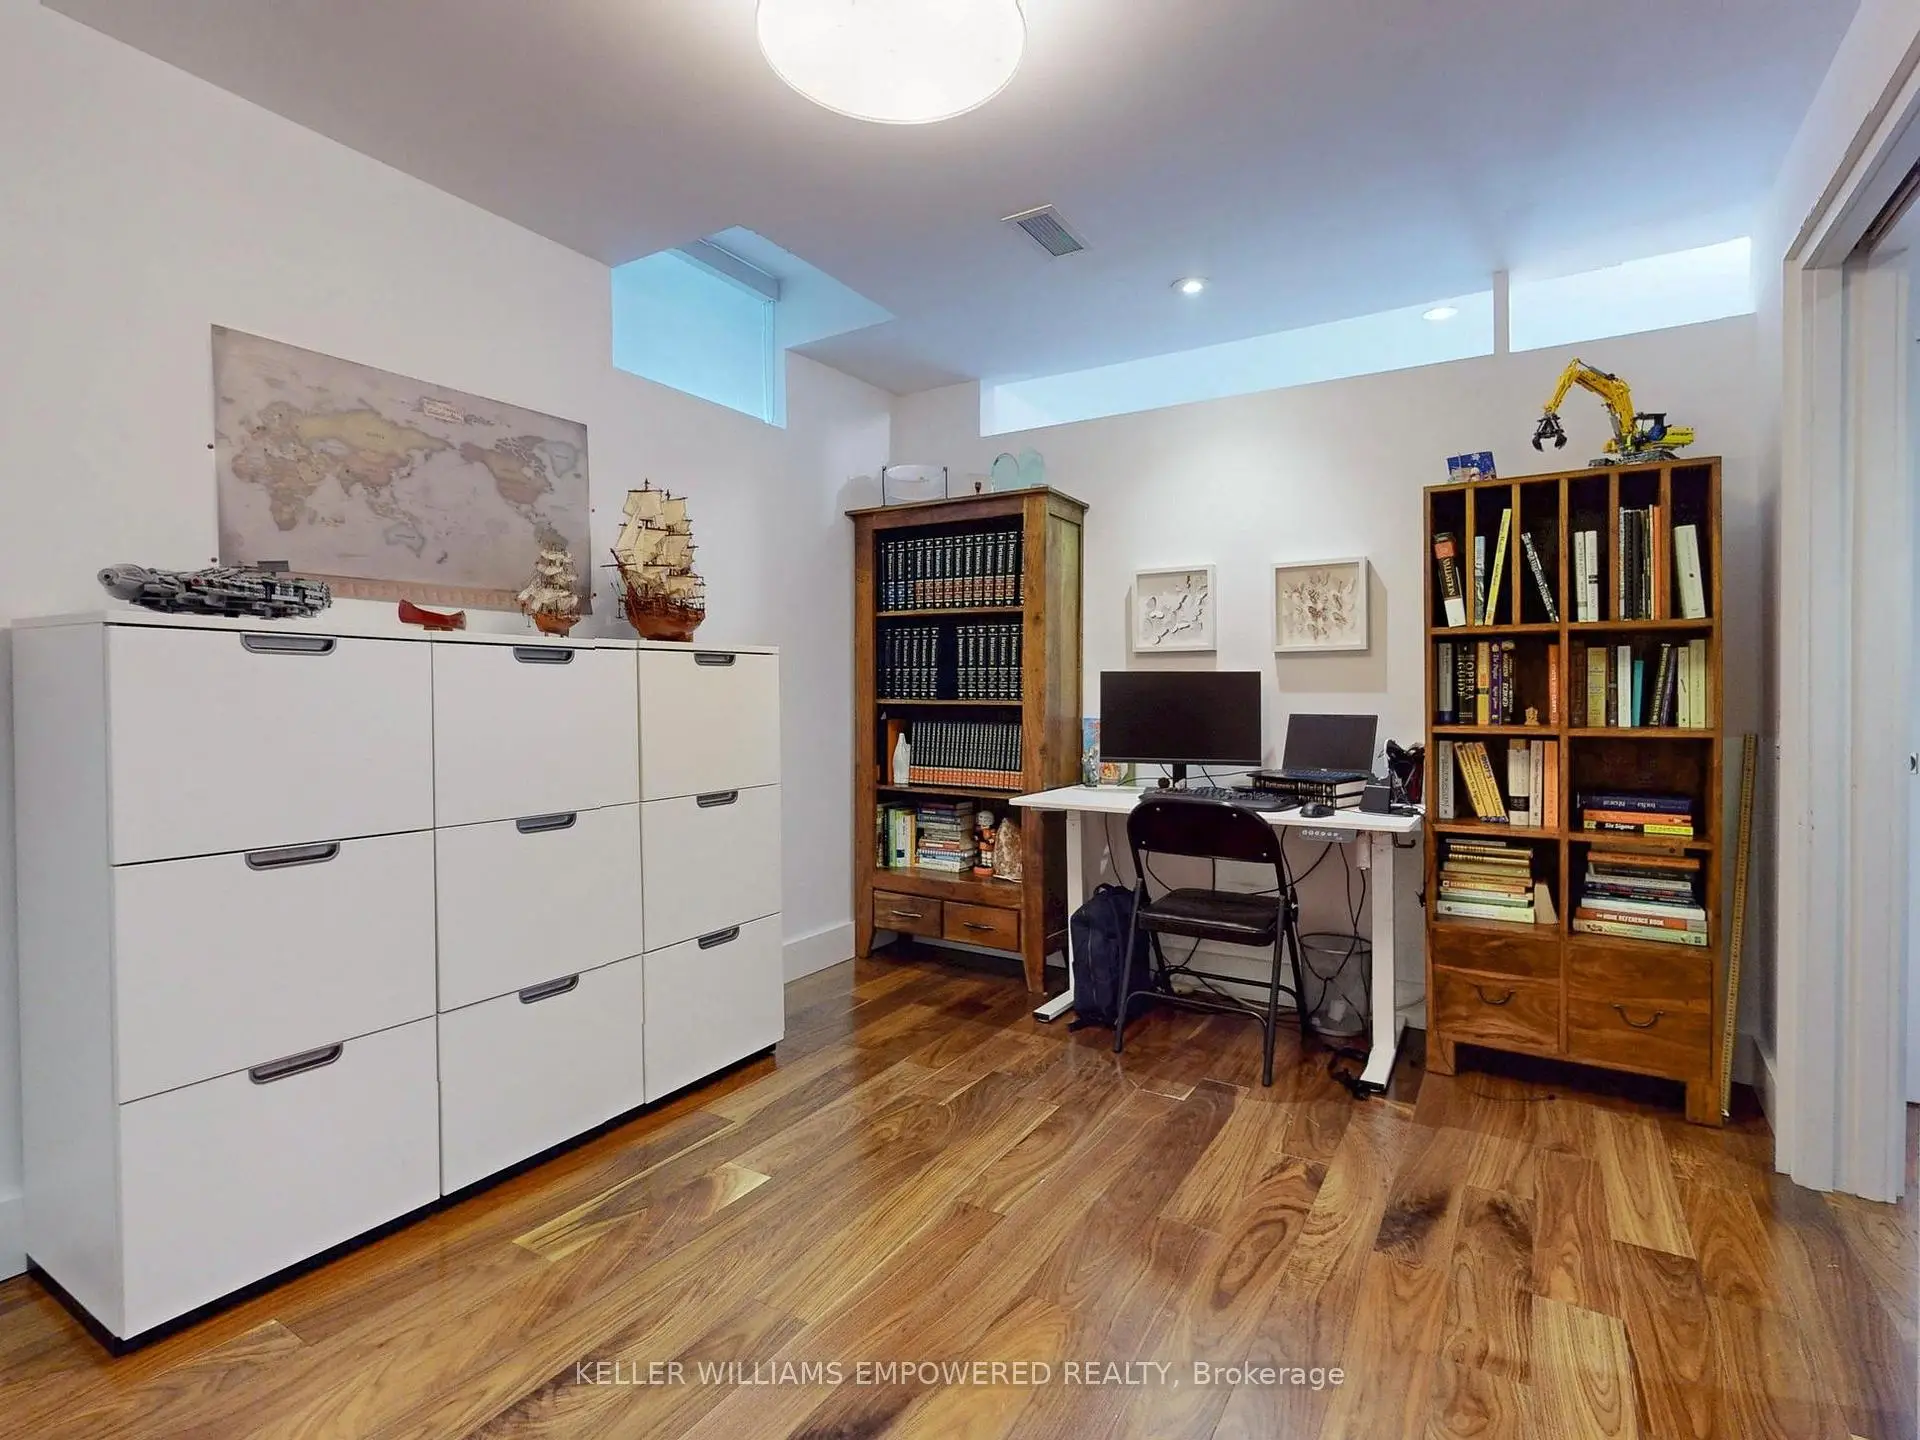
| 办公室 | 2.84x3.96 | 加热地板, 顶灯 |
|
| 娱乐室reatio | 8.10x3.99 | 加热地板, 顶灯, 走出式绿地 |
|
| 第三间卧室 | 4.55x4.39 | 硬木地板, 双壁橱, |
| 卫生间 | 卫浴件数 | 所在楼层 | |
|---|---|---|---|
| 1间 | 2件套 | 主层 |
|
| 1间 | 4件套 | Second |
|
| 1间 | 5件套 | Second |
房屋简介
房屋位于世佳宝社区Kingston Road & McCowan Road交界附近, 这间3房3卫单车库两层独立房户型朝东向. 9 Fenwood Hts拥有单连接式停车位. 房屋及周边设施包括OnDemandWaterHeater,CountertopRange,Built-InOven和AutoGarageDoorRemot等. 厨房, 家庭房 Rm, 客厅 Rm, 晚餐室 Rm, 早餐室和 门厅在主层.房屋市场分析
出售
出租
同类房屋价值较去年同期下降 17.6%。
租金水平较去年同期上涨 12.5%。
近期 6 个月租金范围
$1,950 – $4,750/月
这套房屋与同类房源相比如何
市场冷热度
买方市场
强卖方卖方平衡买方强买方
库存较高,买家拥有更多选择及议价空间。
典型成交时间
27 天
同类房屋目前约 27 天成交,较去年同期更慢。
社区概况
该物业所在社区为以自住为主的社区,住宅类型主要为独立屋。约有55%的居民拥有本科或以上学历,另有18%的居民拥有大专学历。当地绝大多数通勤居民主要驾车出行。
学校信息
小学
-
中学
-
对口学区学校排名: 141/746 (分数: 7.5) 5年平均分: 127/746 (分数: 7.4)距离学校1.0公里 (走路大约18分钟)
-
st. John Henry Newman (年级: 9-12)
天主教法语沉浸课程学校
排名: 452/746 (分数: 5.6) 5年平均分: 423/746 (分数: 5.6)距离学校1.4公里 (走路大约26分钟) -
st. Joan of Arc (年级: 9-12)距离学校3.3公里 (开车大约10分钟)