Greenwood-Coxwell, Toronto, M4L 2Z5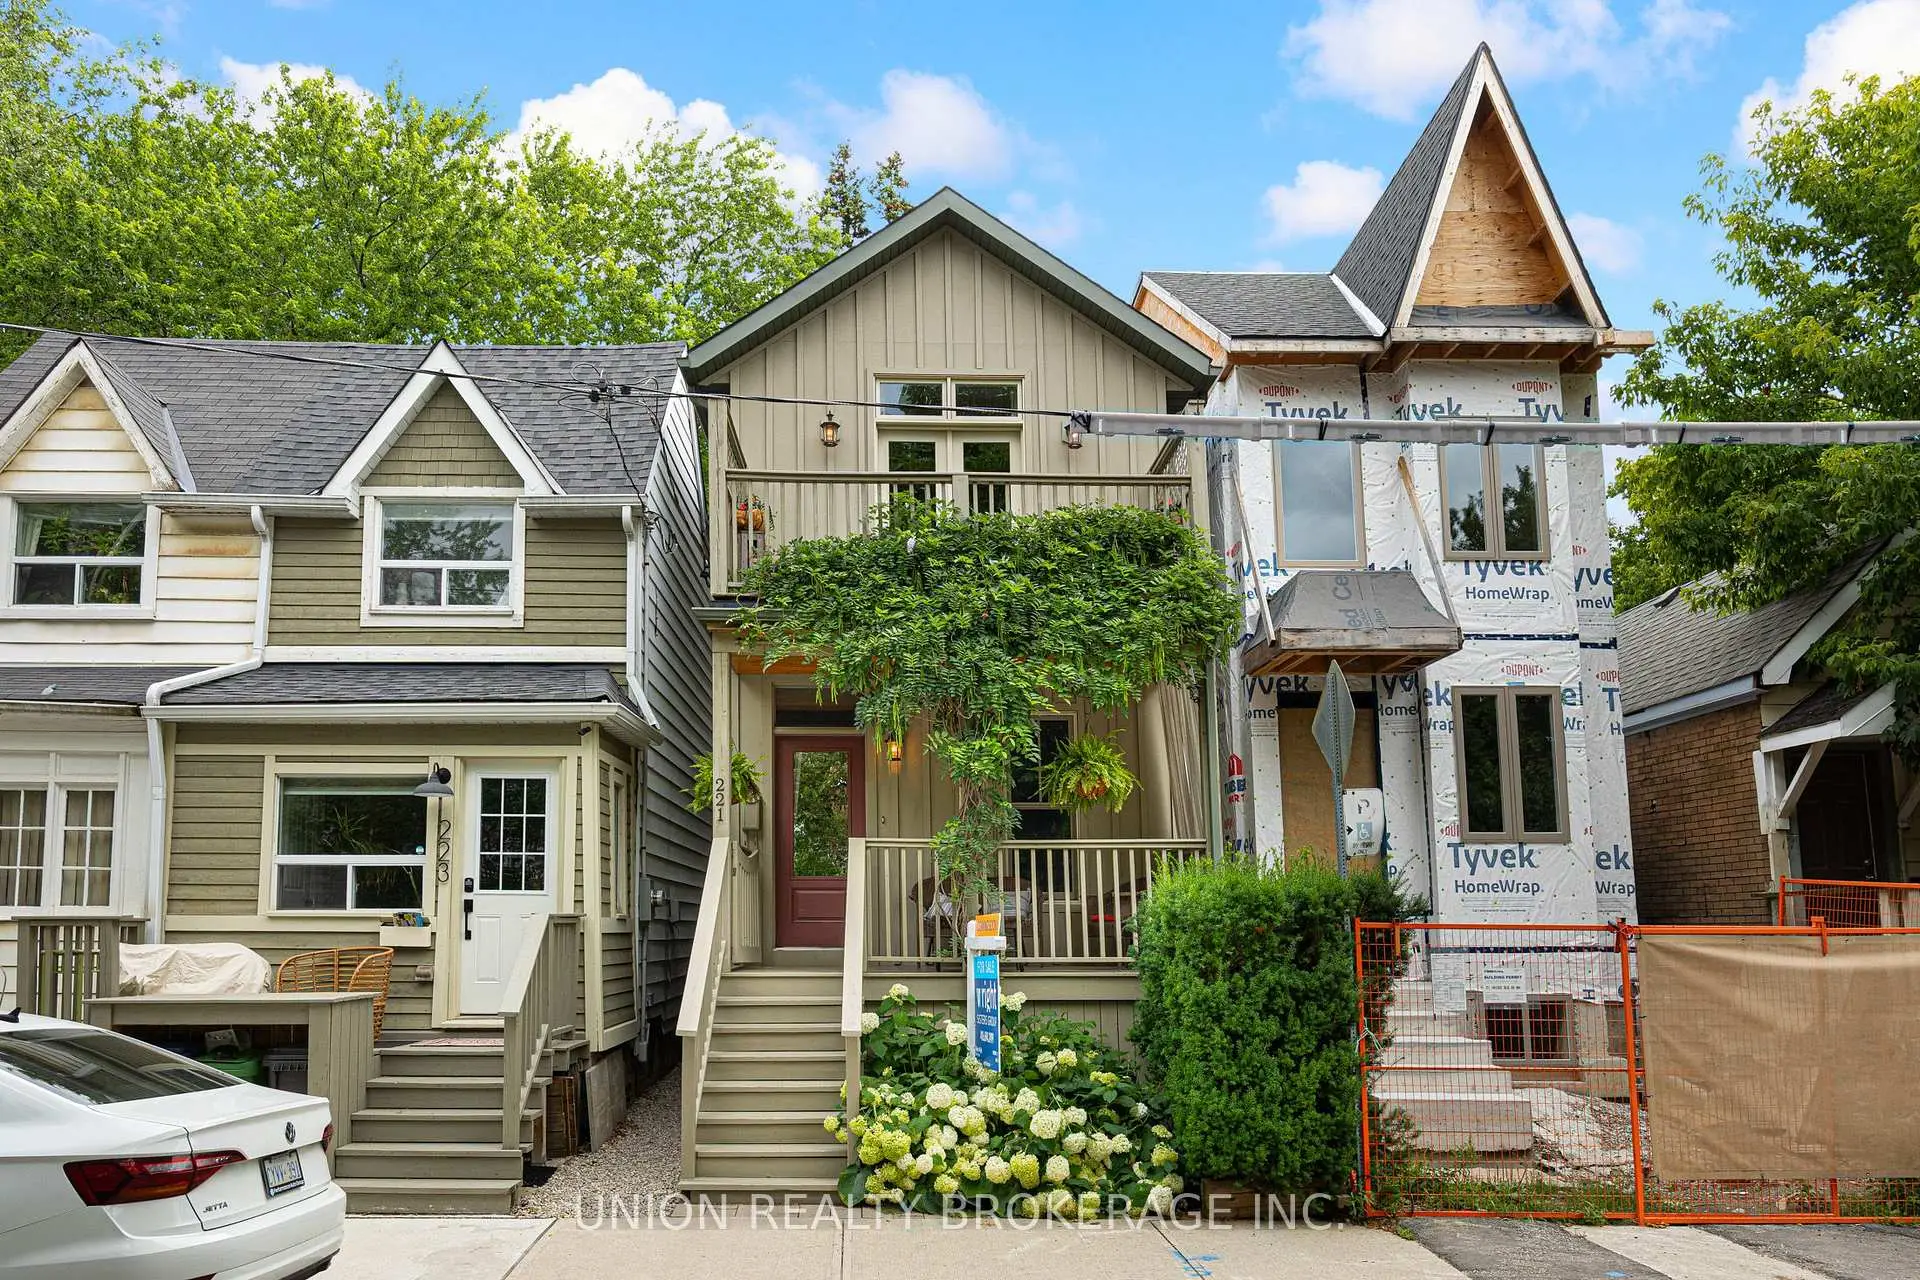

房屋信息
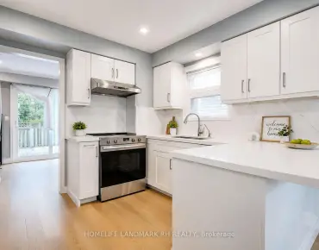
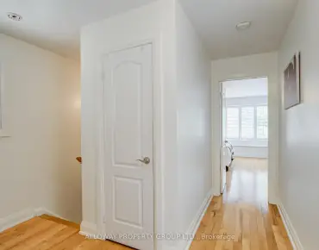
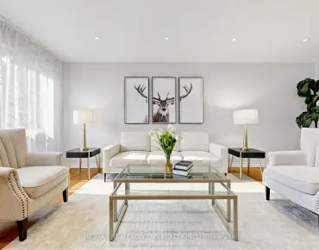
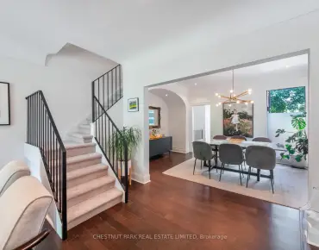
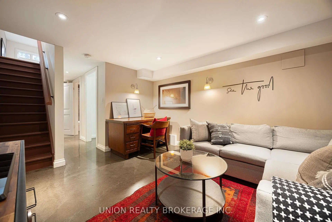
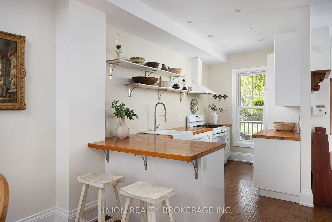
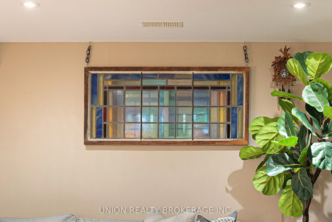
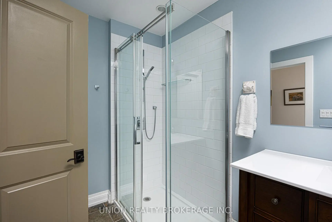
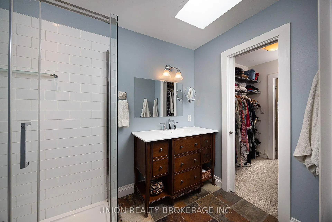
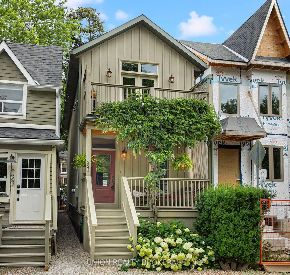
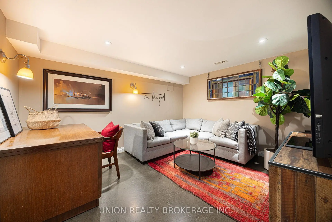
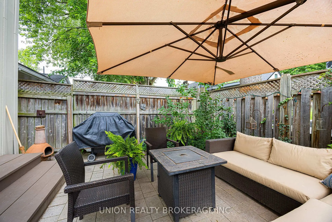
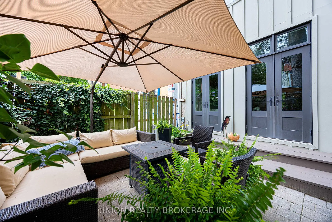
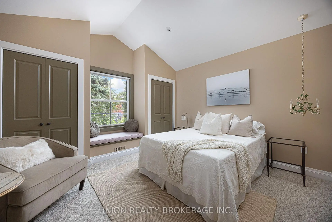
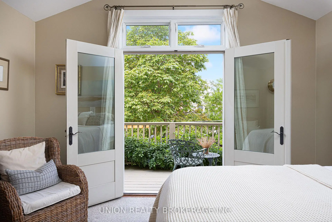
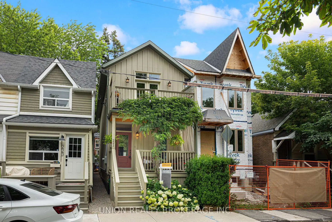
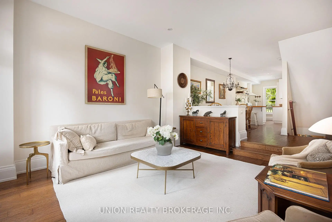
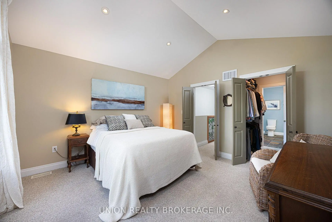
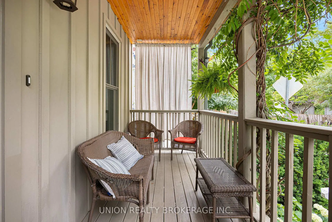
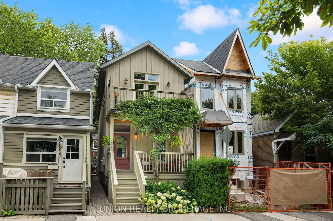
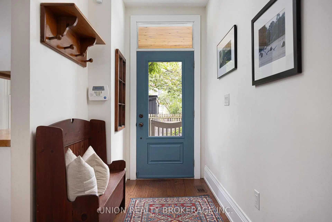
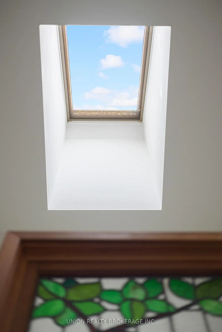
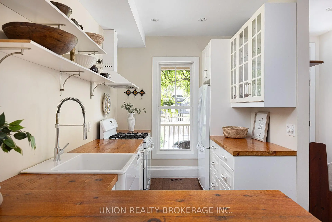
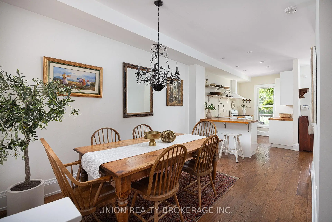
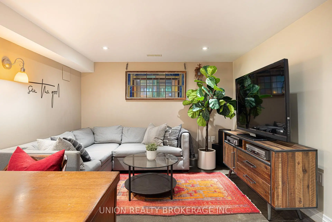
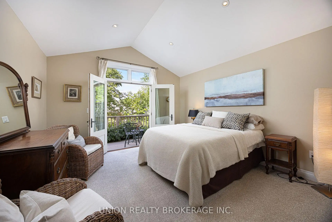
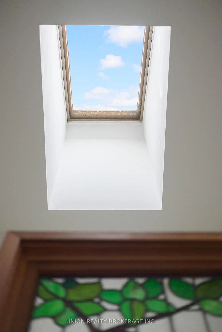
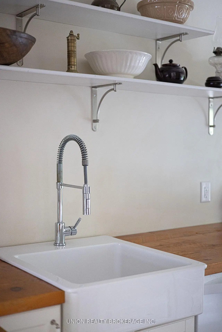
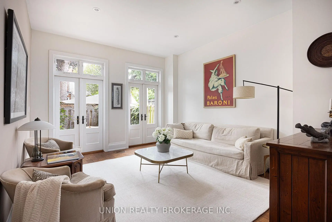
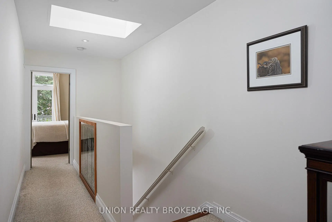
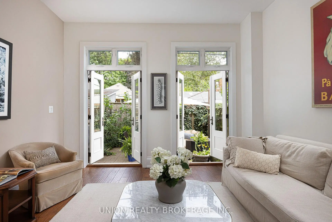
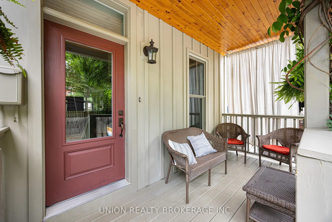
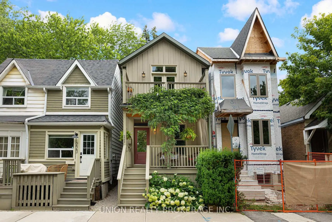
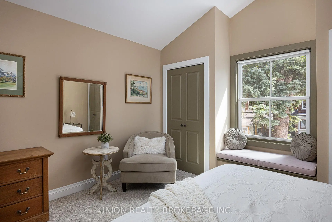
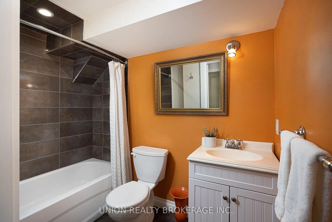
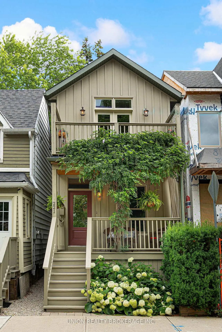
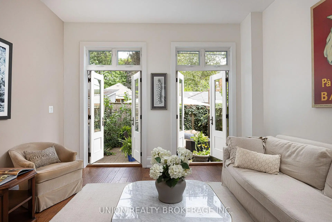
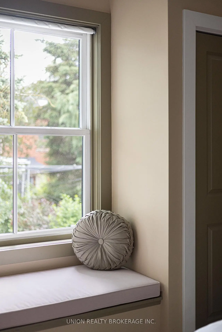
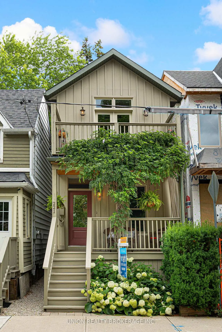
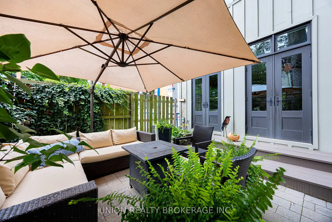
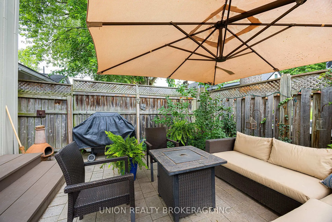
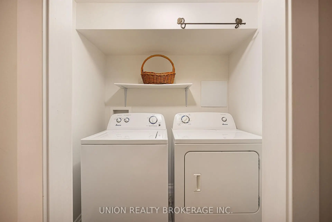
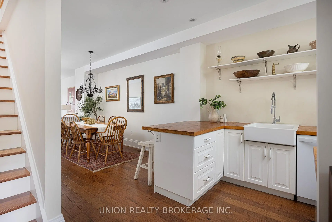
Custom-built in 2013 with focus on high quality, and intentional aesthetic! Tucked away in a quiet, Leslieville location, this home captivates! Timeless finishings, exceptional craftsmanship and European-inspired style. The owner opted for 2 spacious bedrooms, but make no mistake, the home is the size of a 3 bedroom footprint. The home showcases soaring ceilings, elegant French doors, durable hickory flooring, and skylights bringing natural light into this joyful home. The sunken living room adds warmth and architectural interest, while the French farmhouse-inspired kitchen features an apron-front sink and thoughtfully curated design details. Step outside to a peaceful backyard oasis surrounded by mature greenery and climbing ivy, providing exceptional privacy. A beautiful pine staircase leads to the second floor, highlighted by a stunning stained-glass feature and an overhead skylight. Upstairs, the spacious guest bedroom includes a built-in window seat and double custom closets. The beautifully finished bathroom features slate flooring and a remote-controlled, rain-sensing skylight. The spacious primary bedroom offers a walk-through closet plus semi-ensuite, and French doors that open onto a private balcony overlooking treetops. The lower level offers polished concrete floors, a 4 pc. bathroom, a laundry area, and generous storage space which could be finished to suit.Just moments from Leslieville's vibrant cafés, restaurants, boutique shops, and nearby parks, including Moncur Playground, and Ashbridge Park, this thoughtfully crafted home offers the perfect balance of style, comfort, and urban convenience.
主要特征
- 朝向: 后院朝东

- 睡房: 2

- 卫生间: 2

- 车库:

- 厨房: 1

重要信息
- 占地面接: 17.42 x 73.00 Feet

- 室内面积: 1100-1500

- 地税: $ 6023.40

- E13598532

- Listing contracted with: UNION REALTY BROKERAGE INC.
| 房间 | 尺寸(平方米) | 细节描述 | |
|---|---|---|---|
| 客厅 Rm | 4.00x4.06 | 硬木地板, 沉没的房间, 走出式露台 |
|
| 晚餐室 Rm | 4.39x2.76 | 硬木地板, 开放式概念, 合并厨房 |
|
| 厨房 | 4.30x2.26 | 翻新, 开放式概念, |
|
| Primary B | 3.79x4.01 | , 走出式阳台, |
|
| 第二间卧室 | 4.04x4.01 | , 双壁橱, |
|
| Sunroom | 2.02x3.12 | , 走出式后院 |
|
| 家庭房 Rm | 3.98x3.39 | 混凝土楼板, 顶灯, 已完成 |
|
| 洗衣房 | 1.77x1.44 | 混凝土楼板, 合并娱乐室, 已完成 |
|
| 其他 | 4.66x3.39 | 混凝土楼板, |
|
| 门厅 | 3.97x1.56 | 硬木地板, 顶灯 |
| 卫生间 | 卫浴件数 | 所在楼层 | |
|---|---|---|---|
| 1间 | 3件套 | Second |
|
| 1间 | 4件套 | Basement |
房屋简介
房屋位于东约克W. of Coxwell and N. of Dundas交界附近, 这间2房2卫车库两层独立房户型朝东向. 房屋及周边设施包括Other等. 客厅 Rm, 晚餐室 Rm, 厨房, Sunroom和 门厅在一层.学校信息
- Roden公立小学 (Grade:JK-8) 1617/3037
- Monarch Park公立高中 (Grade:9-12) 503/739
- St. Joseph天主教学校 (Grade:JK-8) 1936/3037
- Blake Street公立小学 (Grade:JK-6) 2227/3037
- Duke of Connaught Junior and公立初中 (Grade:JK-8) 893/3037
- Bowmore Road Junior and公立初中 (Grade:JK-8) 1195/3037