South Riverdale, Toronto, M4M 1P2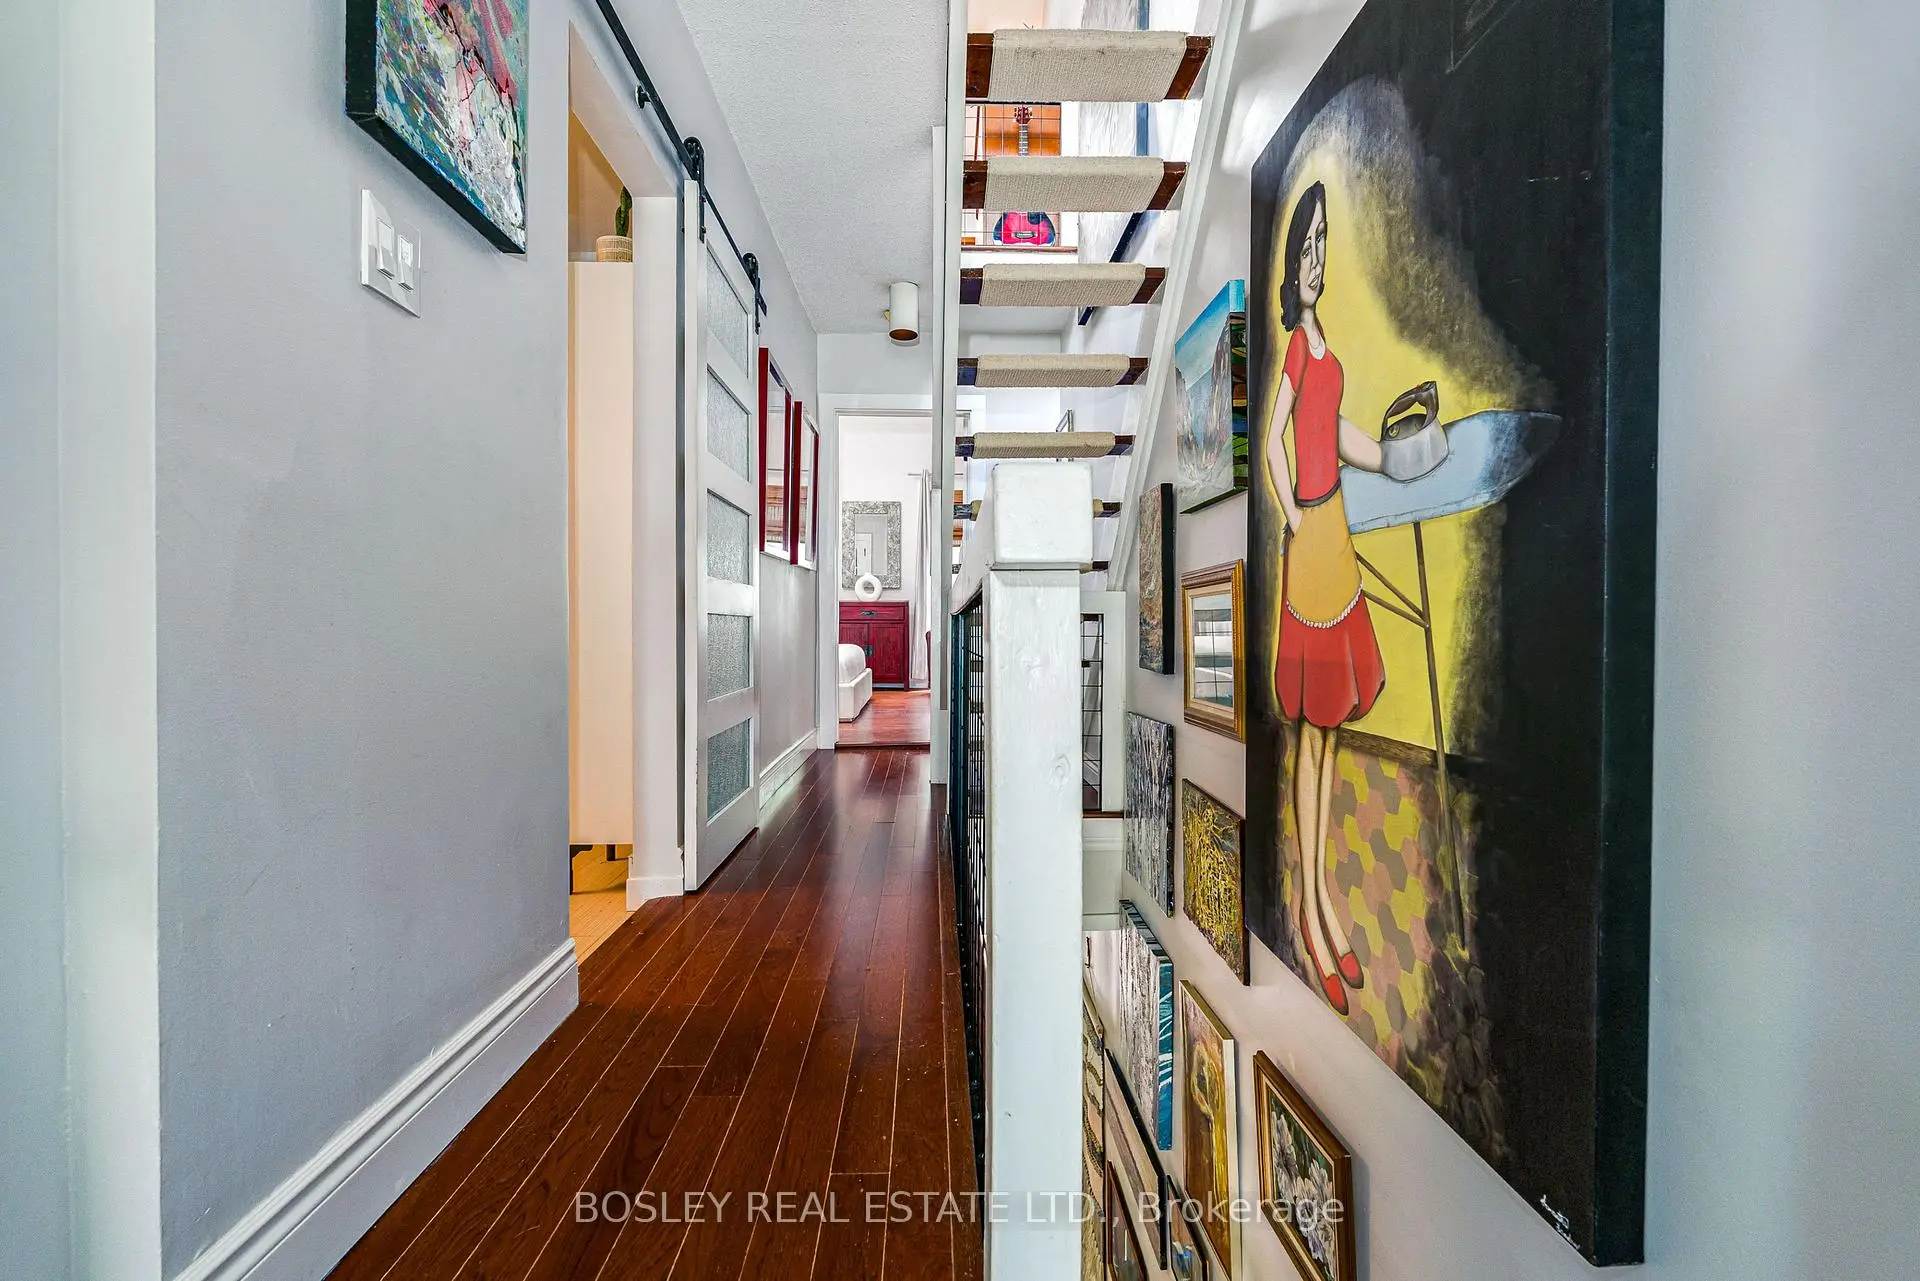

房屋信息
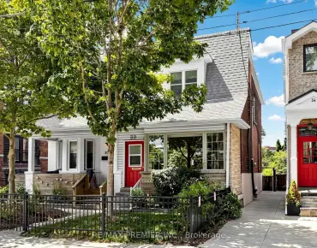
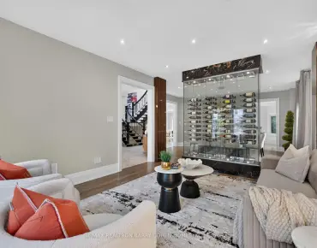
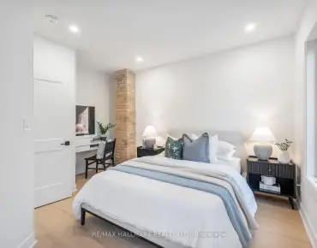
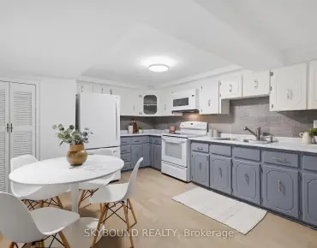
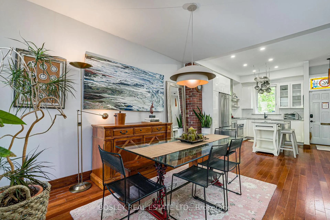
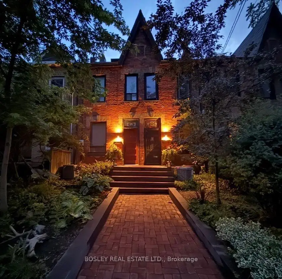
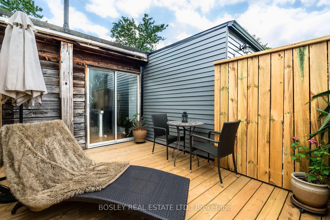
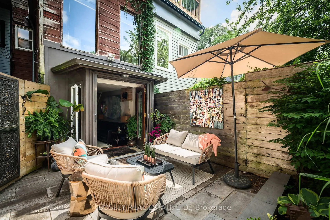
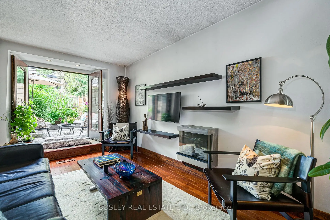
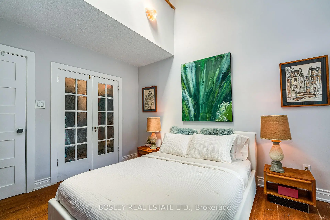
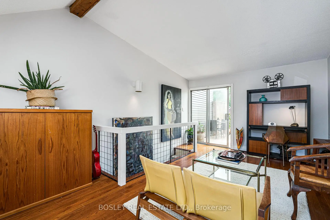
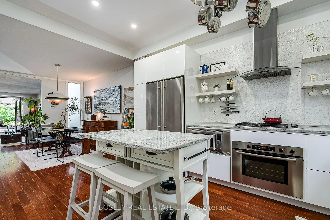
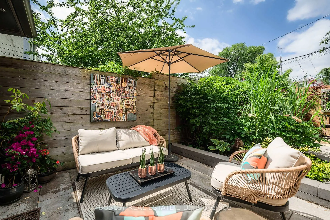
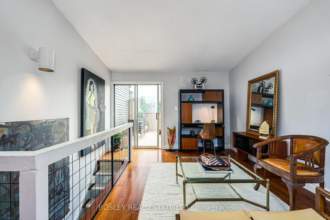
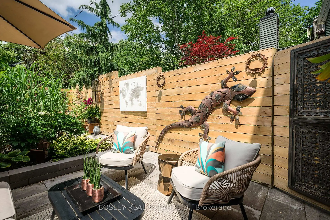
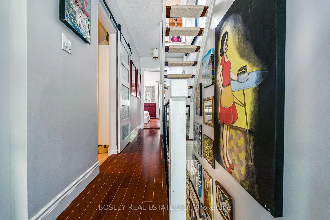
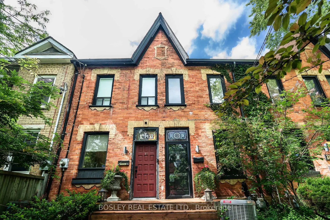
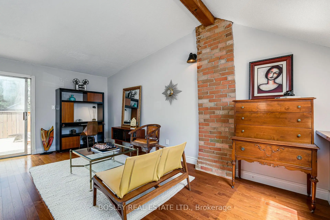
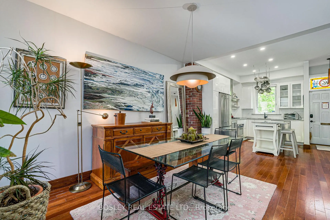
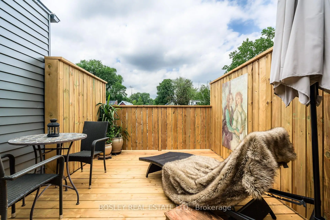
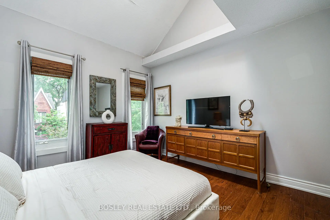
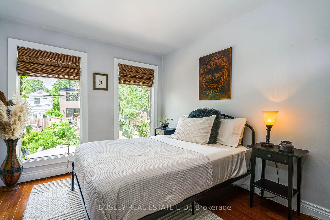
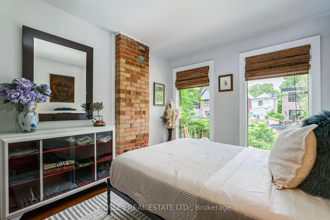
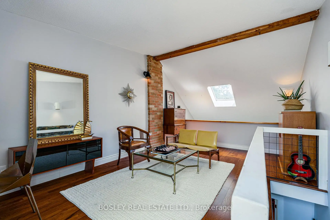
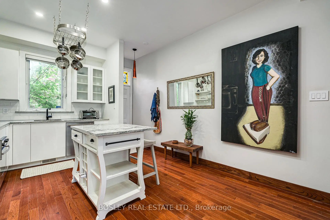
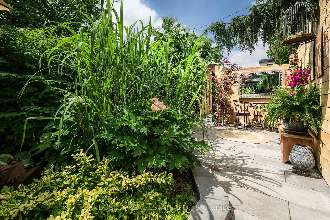
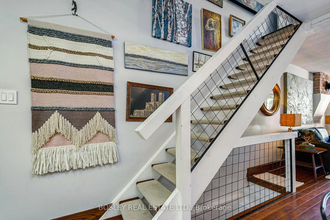
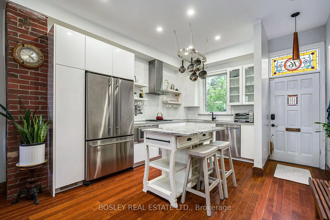
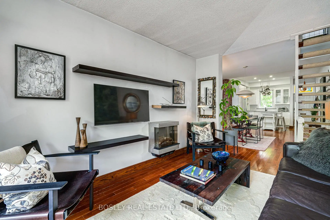
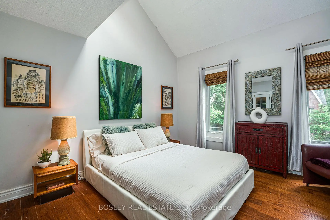
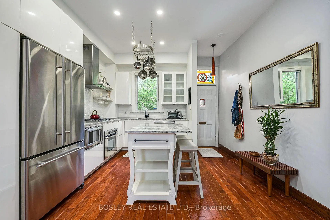
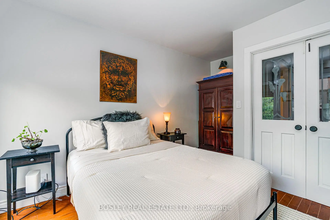
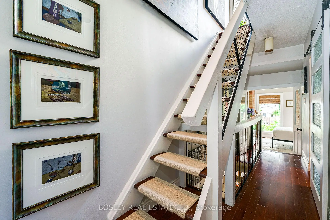
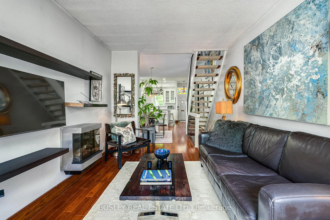
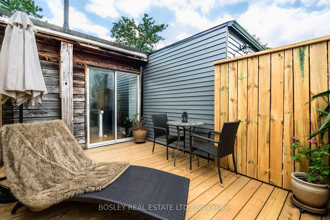
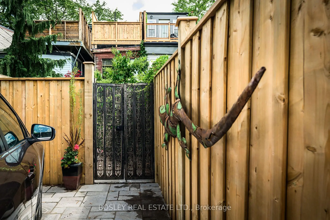
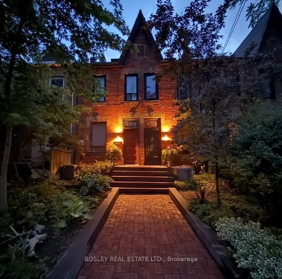
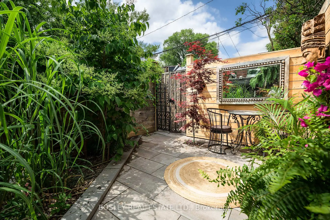
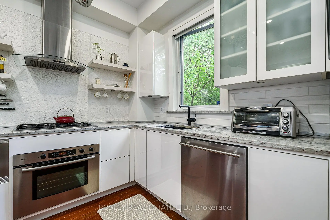
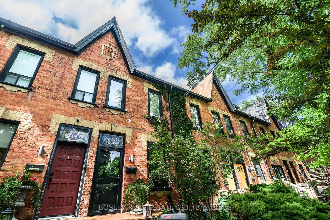
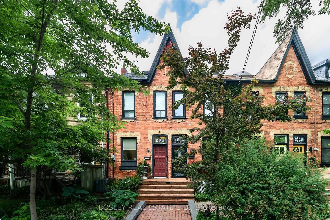
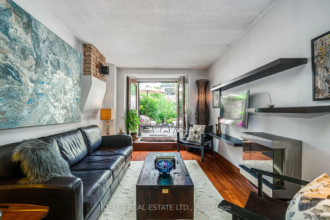
Welcome to Blong Avenue - one of Leslieville's most coveted, character-filled streets. Built circa 1888 and loved by the same owner for years, this three-bedroom row house offers an abundance of historic character, with thoughtful updates for modern life, and the reassurance of a clean pre-list home inspection. The beautifully renovated Miralis kitchen by Leslieville Kitchens overlooks picturesque Blong Avenue, while mahogany French doors, reclaimed from a Forest Hill library, extend the living room out into a lush, landscaped backyard - perfect for entertaining, gardening or quiet summer evenings. Two bedrooms on the 2nd floor are joined by a versatile third-floor retreat that works beautifully as a primary bedroom, home office, creative studio or family room. A brand-new third-floor deck provides a peaceful perch above the gardens, and custom transitional railings, designed by local artist Mark Prendrgawst of Deity Metallurgy add a refined design detail throughout. The unfinished basement offers excellent storage, laundry and an existing WC - a practical convenience now, with possibilities for future expansion. At the rear, a hardscaped PRIVATE PARKING SPOT provides dedicated, low-maintenance off-street parking. Surrounded by mature trees, historic homes and neighbours who genuinely know and care for one another, this is a clean, carefully maintained home with timeless Leslieville character - ready to be enjoyed today and personalized over time.
主要特征
- 朝向: 后院朝北

- 睡房: 3

- 卫生间: 1

- 车库:

- 厨房: 1

重要信息
- 占地面接: 12.50 x 100.00 Feet

- 室内面积: 1100-1500

- 地税: $ 5369.10

- E13598236

- Listing contracted with: BOSLEY REAL ESTATE LTD.
| 房间 | 尺寸(平方米) | 细节描述 | |
|---|---|---|---|
| 第三间卧室 | 3.69x5.67 | 走出式甲板, 硬木地板 |
|
| 晚餐室 Rm | 3.59x4.25 | 窗户, 硬木地板 |
|
| 第二间卧室 | 2.81x4.21 | 窗户 |
|
| 厨房 | 3.59x3.96 | 窗户, 防溅挡板, 合并餐饮 |
|
| 客厅 Rm | 2.85x6.09 | 壁炉, 硬木地板, 双门 |
|
| Primary B | 3.63x3.80 | , 窗户, 壁橱 |
| 卫生间 | 卫浴件数 | 所在楼层 | |
|---|---|---|---|
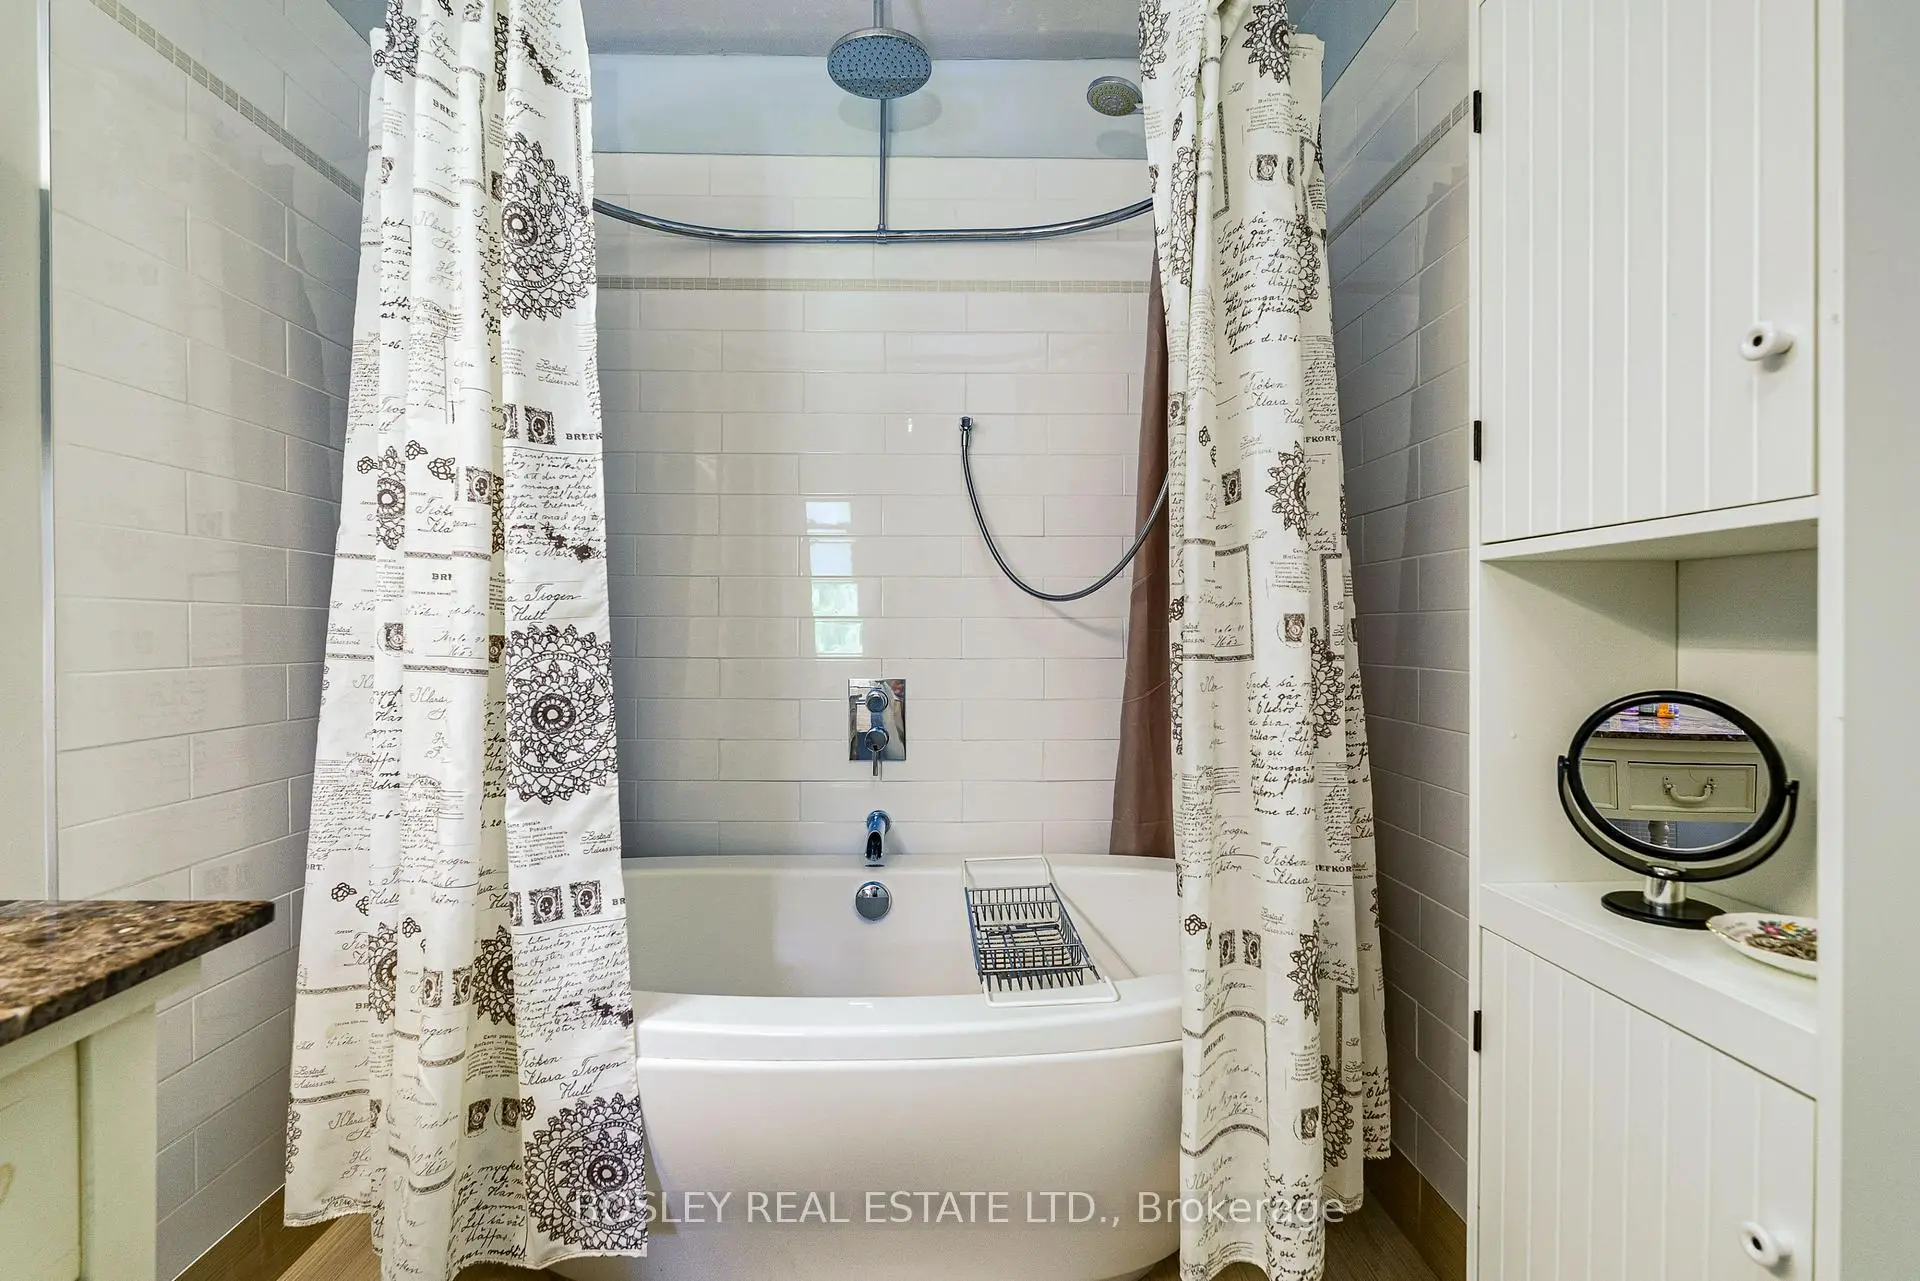
| 1间 | 4件套 | Second |
房屋简介
房屋位于东约克Queen Street East and Pape交界附近, 这间3房1卫车库两层半镇屋户型朝北向. 房屋及周边设施包括Workbench,WaterMeter,WaterHeaterOwned,CountertopRange,CarpetFree和Built-InOven等. 晚餐室 Rm, 厨房和 客厅 Rm在主层.学校信息
- Bruce公立小学 (Grade:JK-8) 1991/3037
- Riverdale公立高中 (Grade:9-12) 111/739
- St. Joseph天主教学校 (Grade:JK-8) 1936/3037
- Queen Alexandra公立初中 (Grade:6-8)
- Morse Street公立小学 (Grade:JK-6) 978/3037
- Duke of Connaught Junior and公立初中 (Grade:JK-8) 893/3037