Dorset Park, Toronto, M1P 1B8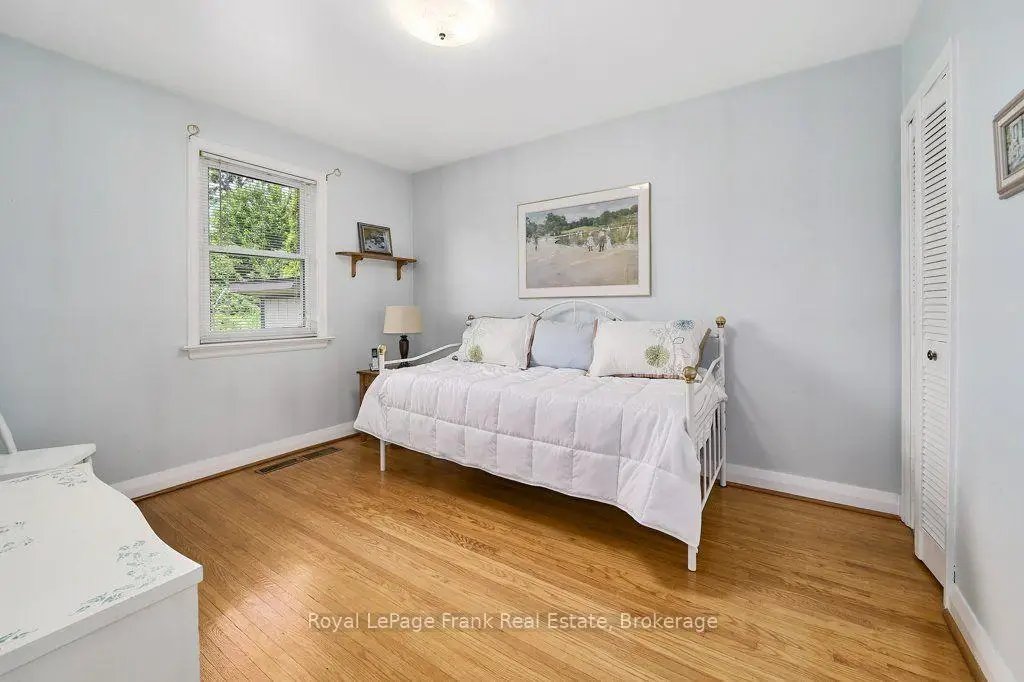

房屋信息
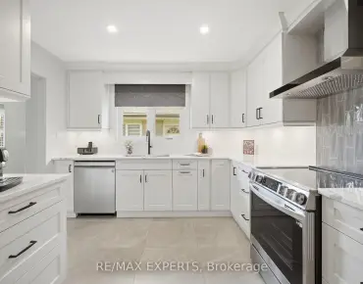
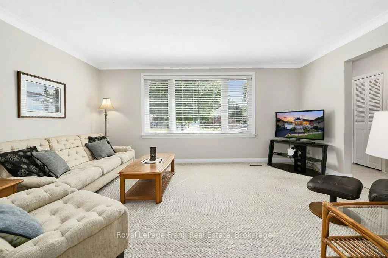
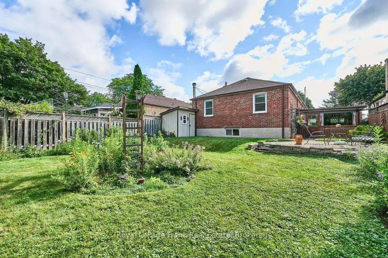
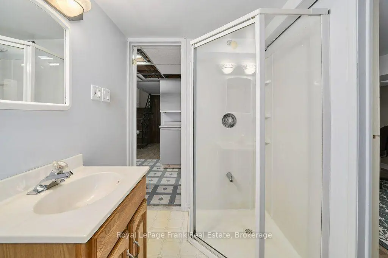
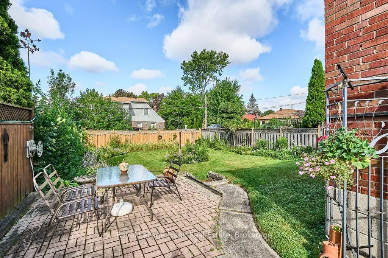
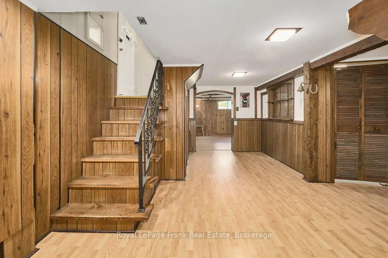
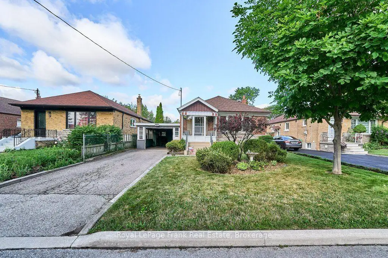
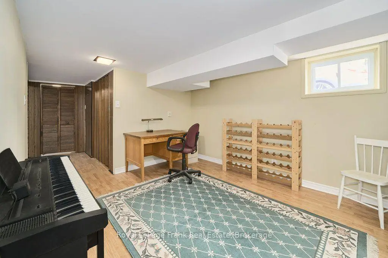
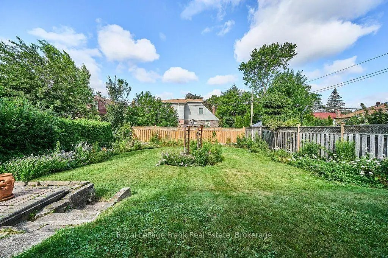
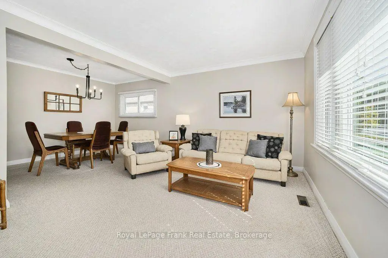
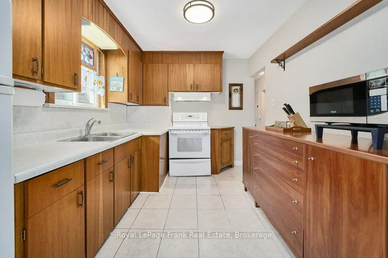
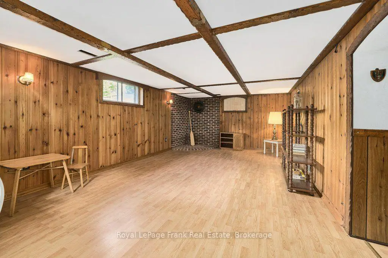
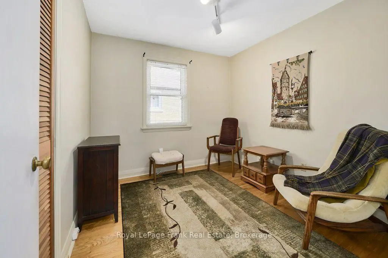
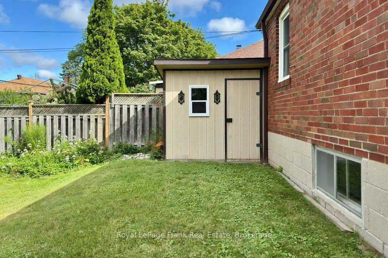
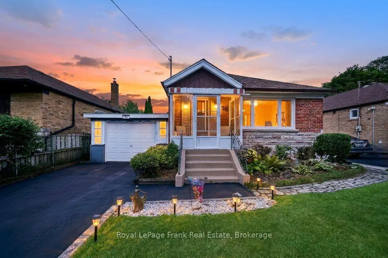
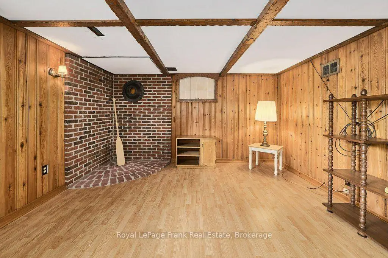
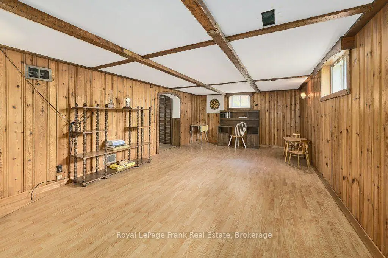
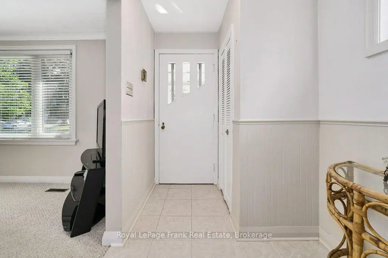
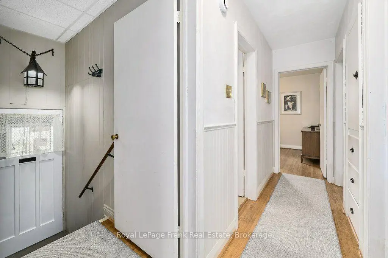
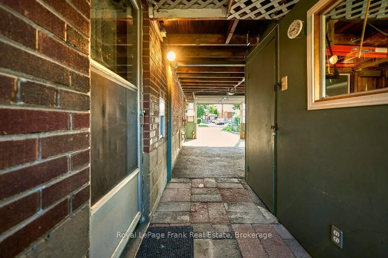
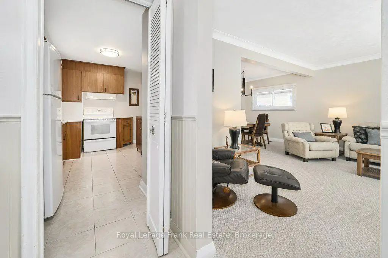
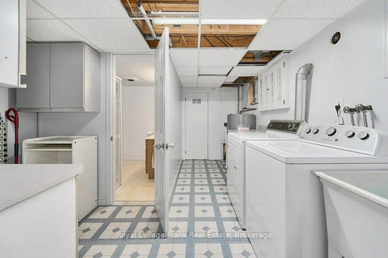
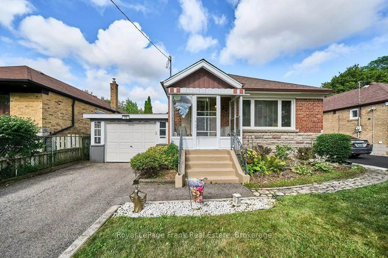
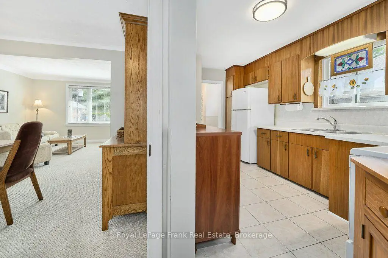
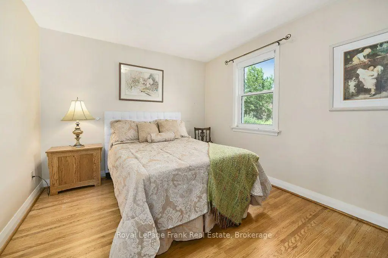
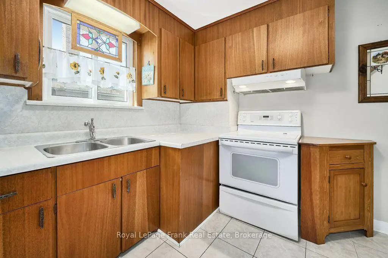
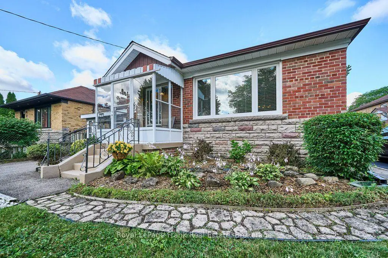
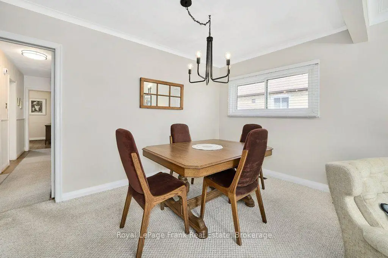
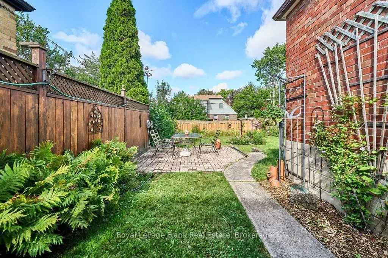
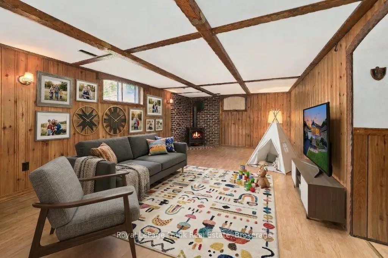
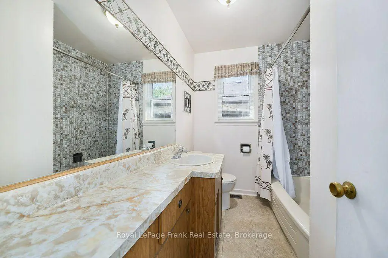
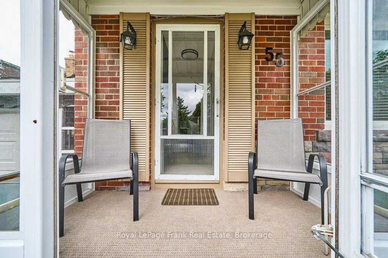
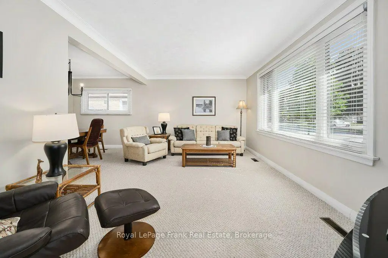
Welcome Home to this Charming Bungalow on a quiet, family-friendly street, offering timeless character and exceptional pride of ownership. Lovingly maintained by the same family since 1963, this home features custom mahogany kitchen cabinetry and original hardwood floors (which are also under the carpet in the living/dining). The finished lower level provides excellent flexibility with a spacious rec room, an office or guest room, 3-piece bath, laundry room with cabinetry & counters, a cold cellar, workshop and plenty of storage space. The side entrance leads out to the private, fenced back yard, with a brick patio overlooking the beautifully landscaped, mature perennial gardens, complete with a built-in garden shed and an additional workshop/storage space in the enclosed carport. The welcoming front garden leads up to the porch enclosure, which provides extra usable space and a bonus spot to enjoy the outdoors.This is a rare opportunity to own a well-cared-for home in an established neighbourhood, with charm, function, and outstanding potential!
主要特征
- 朝向: 后院朝西

- 睡房: 3

- 卫生间: 2

- 车库: 1

- 厨房: 1

重要信息
- 占地面接: 42.00 x 125.00 Feet

- 室内面积: 700-1100

- 地税: $ 4296.94

- E13597910

- Listing contracted with: Royal LePage Frank Real Estate
| 房间 | 尺寸(平方米) | 细节描述 | |
|---|---|---|---|
| 客厅 Rm | 4.96x3.38 | 合并餐饮, 大窗, |
|
| 晚餐室 Rm | 3.98x2.47 | ||
| 厨房 | 2.64x4.30 | 合并客厅 |
|
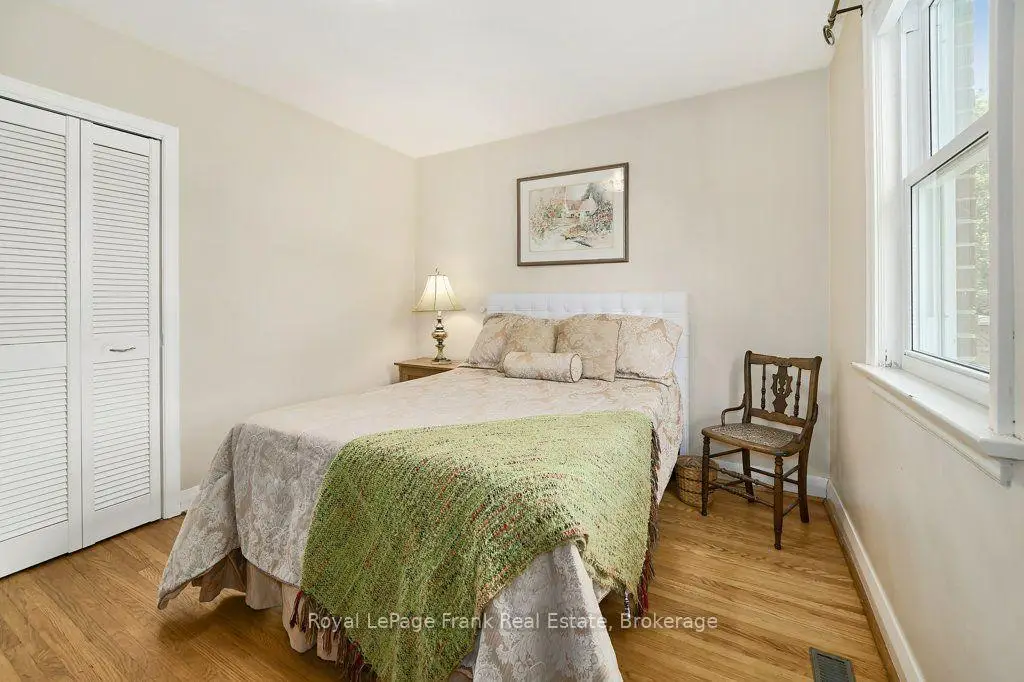
| Primary B | 3.73x3.08 | 硬木地板 |
|
| 第二间卧室 | 2.97x3.66 | 硬木地板 |
|
| 第三间卧室 | 2.94x2.78 | 硬木地板 |
|
| Bath | 2.63x1.94 | ||
| 娱乐室reatio | 6.69x3.85 | 复合地板 |
|
| 办公室 | 3.14x4.01 | 复合地板 |
|
| Bath | 1.63x2.13 | ||
| 其他 | 3.37x4.17 | 合并娱乐室 |
|
| 洗衣房 | 3.37x4.17 | 洗衣房水池, |
| 卫生间 | 卫浴件数 | 所在楼层 | |
|---|---|---|---|
| 1间 | 4件套 | 主层 |
|
| 1间 | 3件套 | Basement |
房屋简介
房屋位于世佳宝社区Kennedy Road and Lawrence Avenue交界附近, 这间3房2卫单车库平房独立房户型朝西向. 55 Leahann Dr拥有单车棚停车位. 地下室没有装修. 房屋及周边设施包括Storage,PrimaryBedroom-Main和AutoGarageDoorRemot等. 客厅 Rm, 晚餐室 Rm, 厨房, Primary B, 第二间卧室, 第三间卧室和 Bath在主层.学校信息
- General Crerar公立小学 (Grade:JK-8) 1871/3037
- Winston Churchill公立高中 (Grade:9-12) 687/739
- St. Lawrence天主教学校 (Grade:JK-8) 1048/3037
- Charles Gordon公立初中 (Grade:7-8)
- General Crerar公立小学 (Grade:JK-8) 1871/3037
- Hunter's Glen公立小学 (Grade:JK-6)