Woodbine-Lumsden, Toronto, M4C 2B9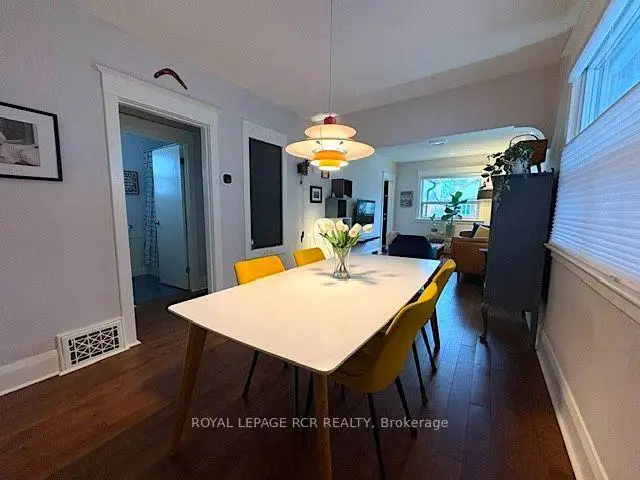

房屋信息
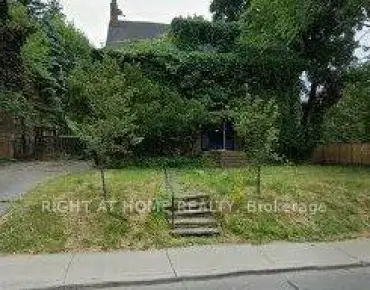
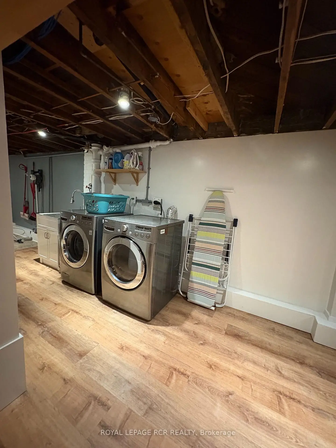
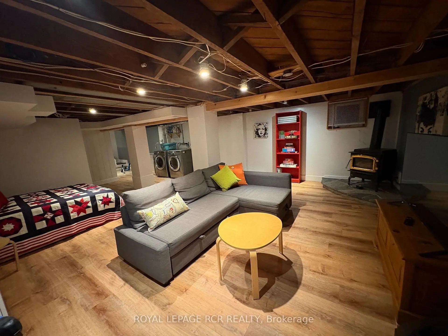
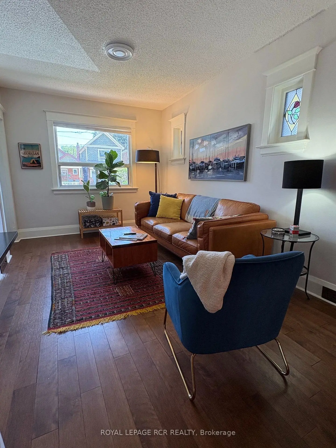
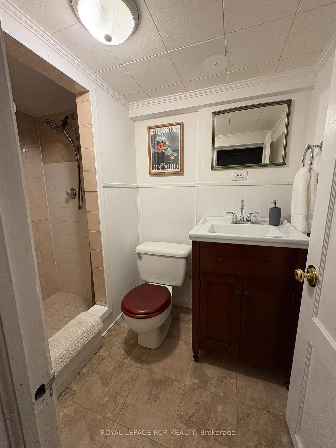
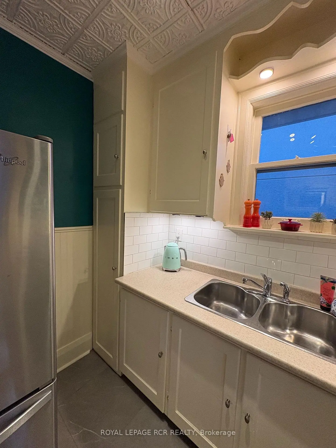
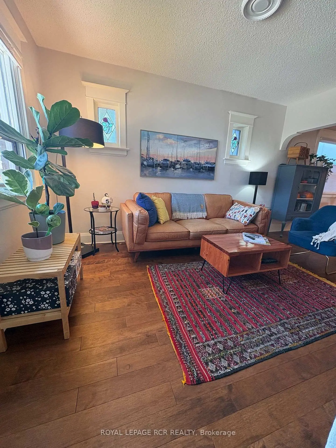
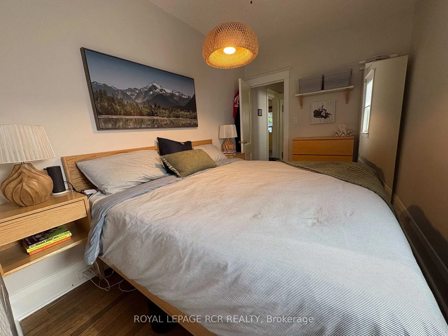
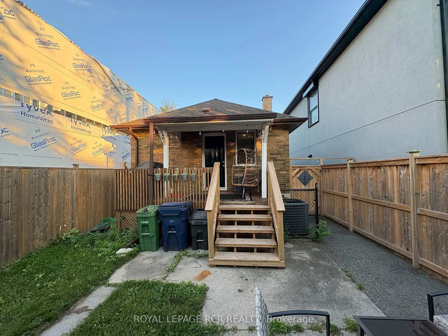
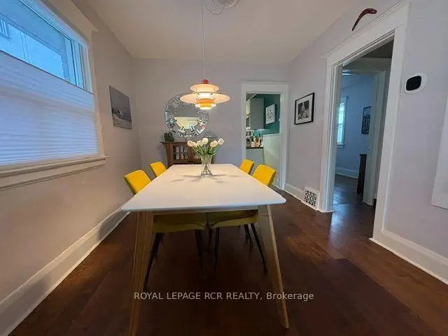
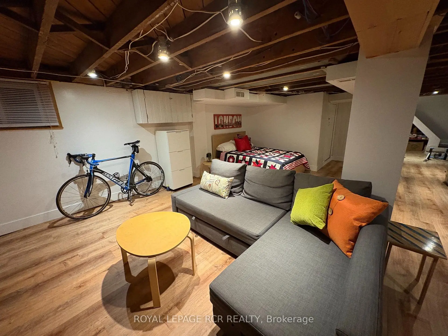
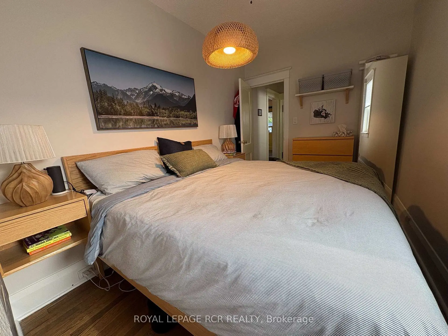
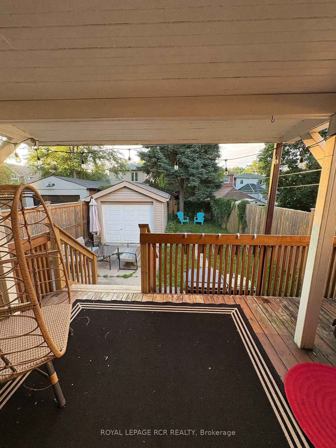
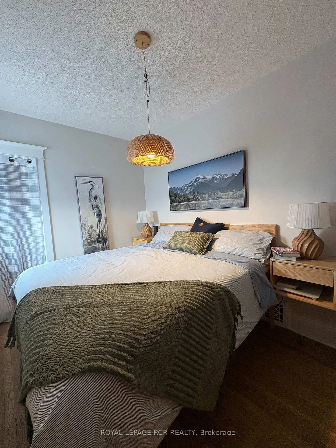
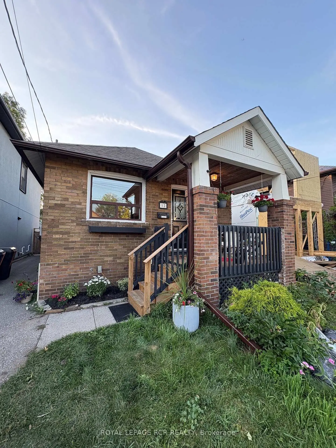
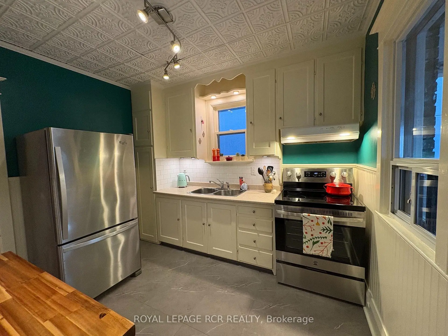
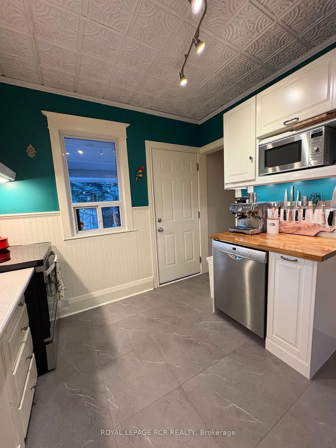
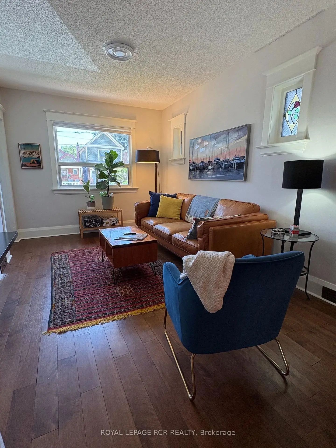
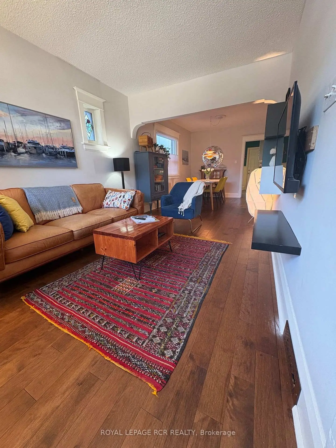
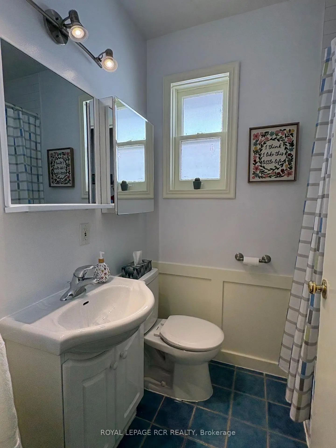
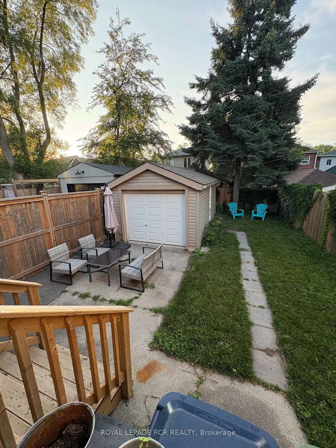
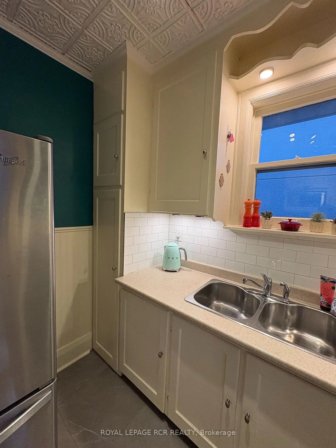
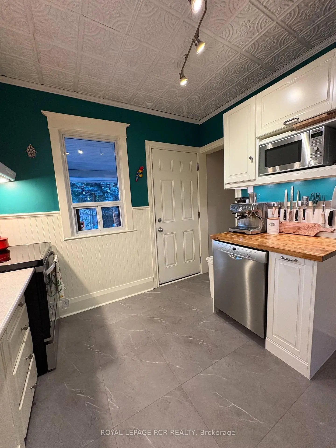
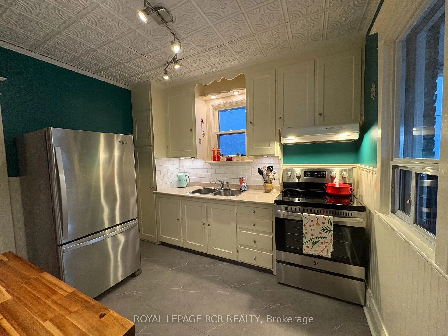
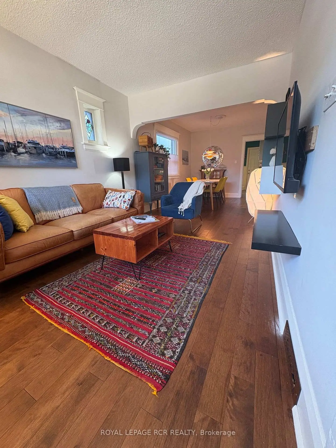
Welcome to this tastefully updated home that maintains its original character while adding all of the modern comforts. The home's mechanical systems include central A/C, a high efficiency gas furnace, fibre-optic internet, and hard-wired ethernet throughout the home. Solar panels on the roof generate clean electricity and offset the home's energy costs by approx $500 annually. An Ecobee smart thermostat controls it all. This Turn-key East York bungalow is situated on a quiet one-way street, just a short walk from Danforth with its restaurants, retail and transit. The Bloor-Danforth subway line offers 2 subway stations less than a 10 min walk away( Main & Woodbine Stations). Prefer the GO to get downtown? Danforth GO is than a 15 minute walk. Public, elementary and middle schools are nearby.Updated kitchen mixes the restored original cabinetry with new vinyl flooring, a dishwasher, & brand new electric range. ** No carpet!** Updated and original hardwood flooring throughout the main level. The finished basement includes a large open rec-room with new vinyl flooring, a storage area, and a 3 piece bath. Pot lights & and a Franklin gas stove keep the basement bright and cozy. The basement ceiling is open to the joists, and can be closed, painted, or left as-is: you decide. Fully fenced back yard with a covered porch and a modernized detached garage that provides space for bikes, motorcycles, scooters & hobbies. The driveway is too narrow for a car to get to garage but the seller has utilized (permitted) street parking without issue.Don't miss this excellent opportunity to own an updated, move-in ready detached home in a Toronto neighbourhood that is experiencing substantial investment. Home to the east is new, under construction, and 2 homes to west are recently built.
主要特征
- 朝向: 后院朝北

- 睡房: 2

- 卫生间: 2

- 车库:

- 厨房: 1

重要信息
- 占地面接: 25.00 x 100.00 Feet

- 室内面积: 700-1100

- 地税: $ 4458.07

- E13585894

- Listing contracted with: ROYAL LEPAGE RCR REALTY
| 房间 | 尺寸(平方米) | 细节描述 | |
|---|---|---|---|
| 客厅 Rm | 8.14x2.91 | 合并餐饮, 硬木地板 |
|
| 晚餐室 Rm | 8.14x2.91 | 合并客厅, 硬木地板 |
|
| 厨房 | 3.13x2.91 | 乙烯塑胶地板, 走出式门廊 |
|
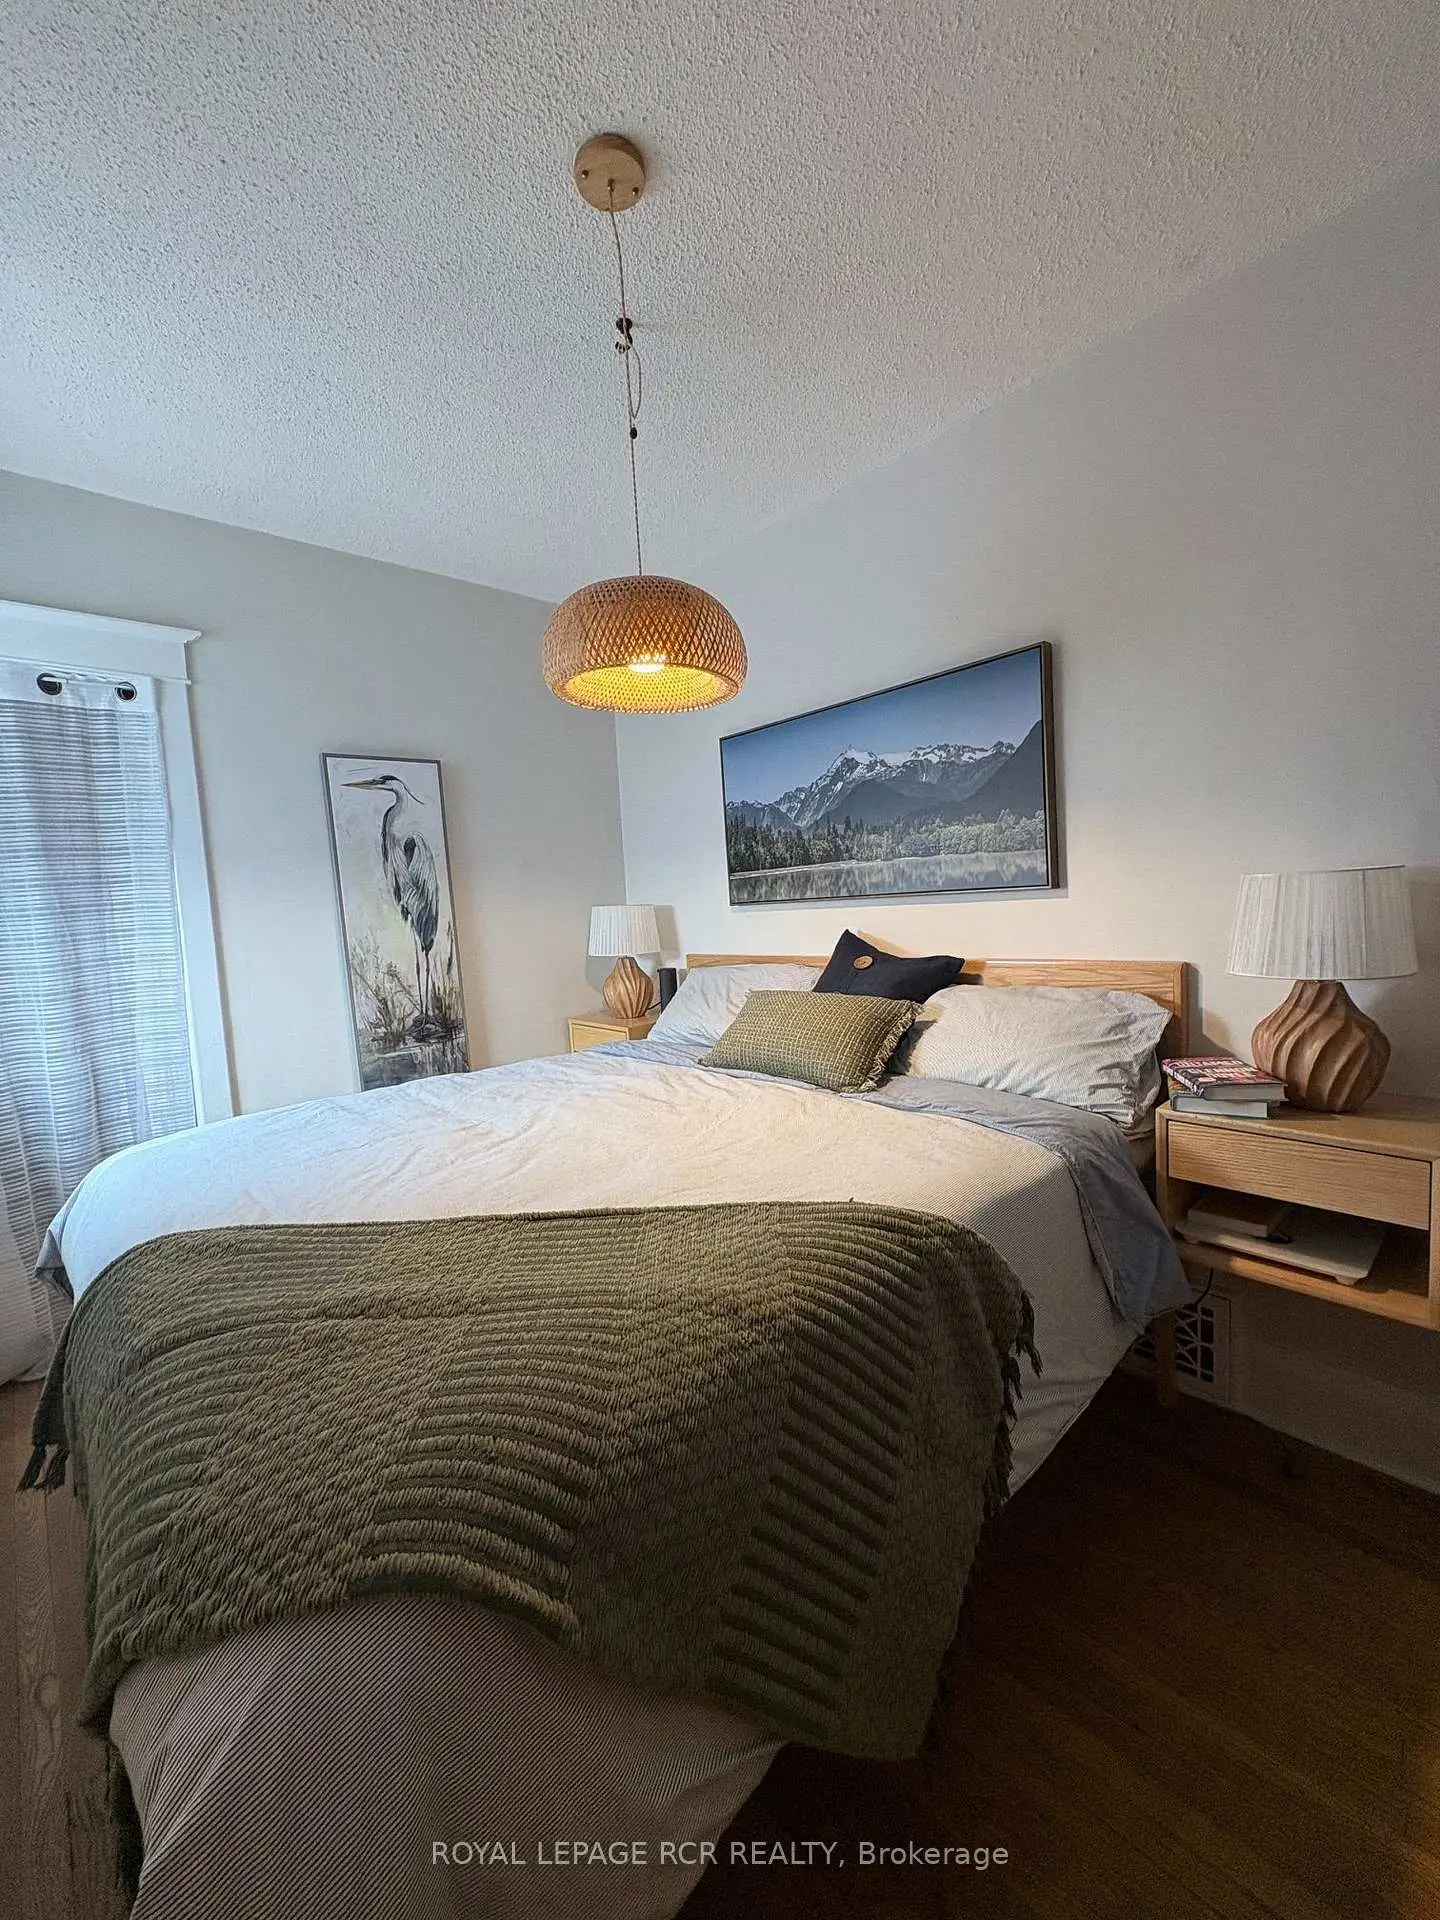
| Primary B | 3.56x2.40 | 硬木地板, |
|
| 第二间卧室 | 3.42x2.40 | 硬木地板, 壁橱 |
|
| 大客厅 | 5.46x6.17 | 乙烯塑胶地板, 富兰克林壁炉, 顶灯 |
|
| 电器房 R | 0.00x0.00 |
| 卫生间 | 卫浴件数 | 所在楼层 | |
|---|---|---|---|
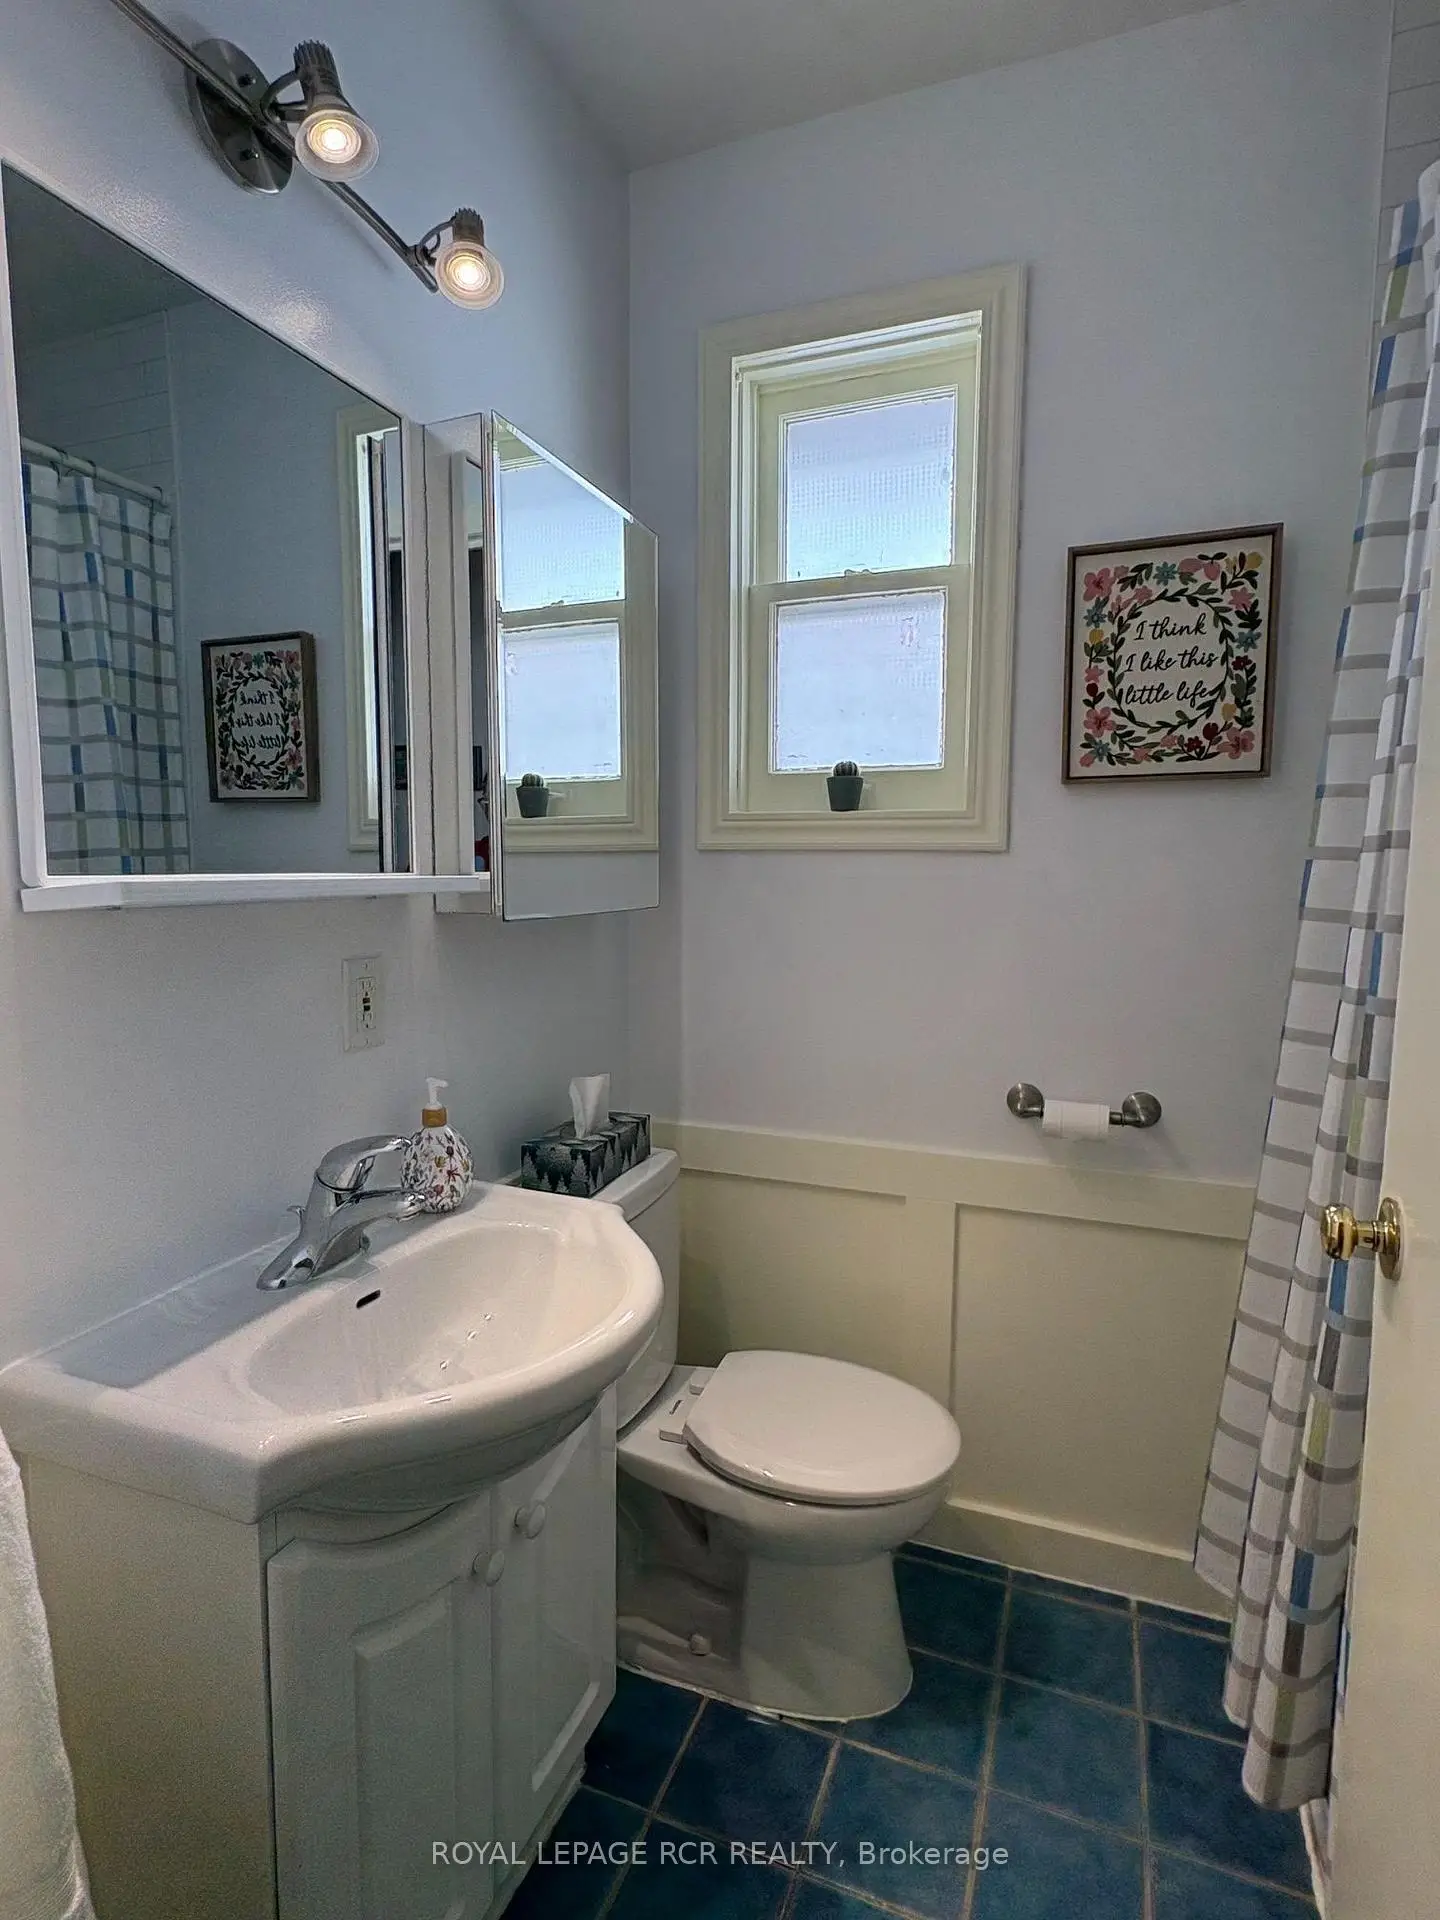
| 1间 | 4件套 | 主层 |
|
| 1间 | 3件套 | Basement |
房屋简介
房屋位于东约克Oak Park and Lumsden交界附近, 这间2房2卫车库平房独立房户型朝北向. 房屋及周边设施包括CarpetFree等. 客厅 Rm, 晚餐室 Rm, 厨房, Primary B和 第二间卧室在主层.学校信息
- Secord公立小学 (Grade:JK-5)
- D A Morrison公立初中 (Grade:6-8)
- East York公立高中 (Grade:9-12) 414/738
- St. Brigid天主教学校 (Grade:JK-8) 1119/3037
- Secord公立小学 (Grade:JK-5)
- Wilkinson公立小学 (Grade:JK-6) 346/3037