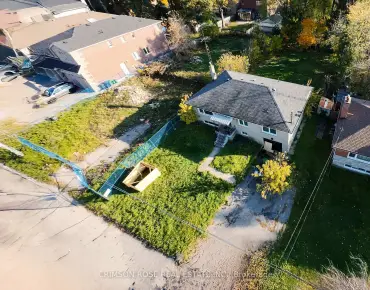
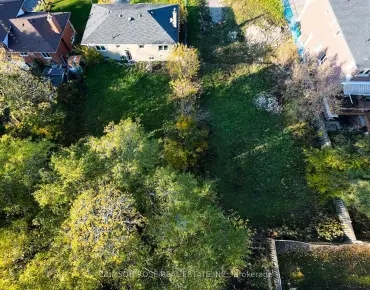
Dorset Park, Toronto, M1P 0E2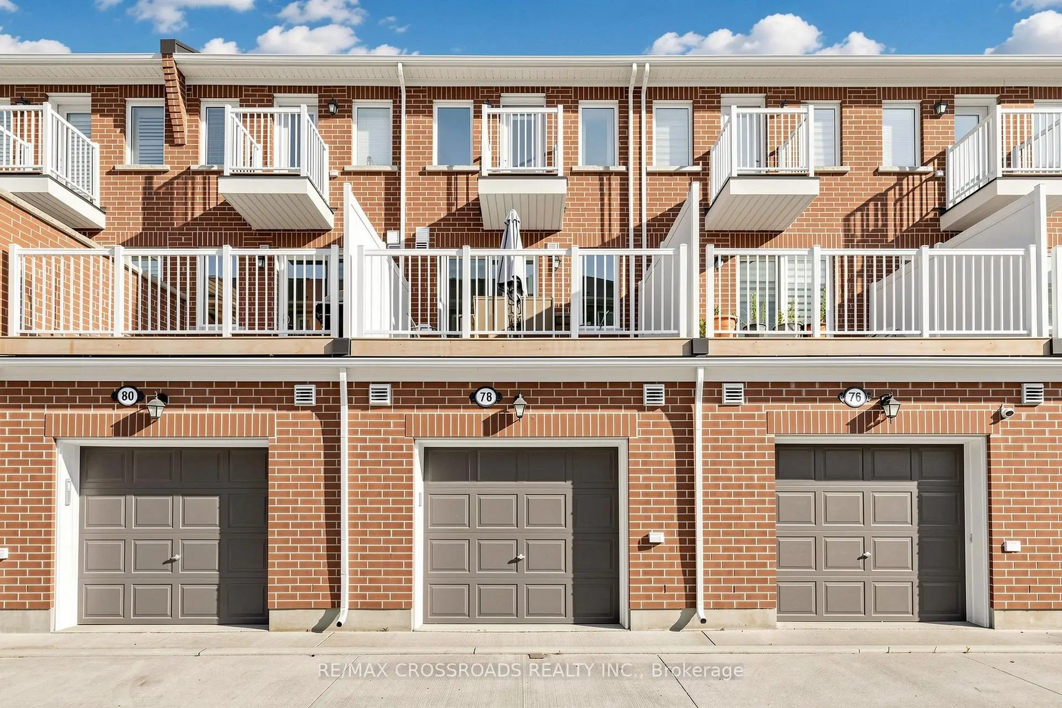
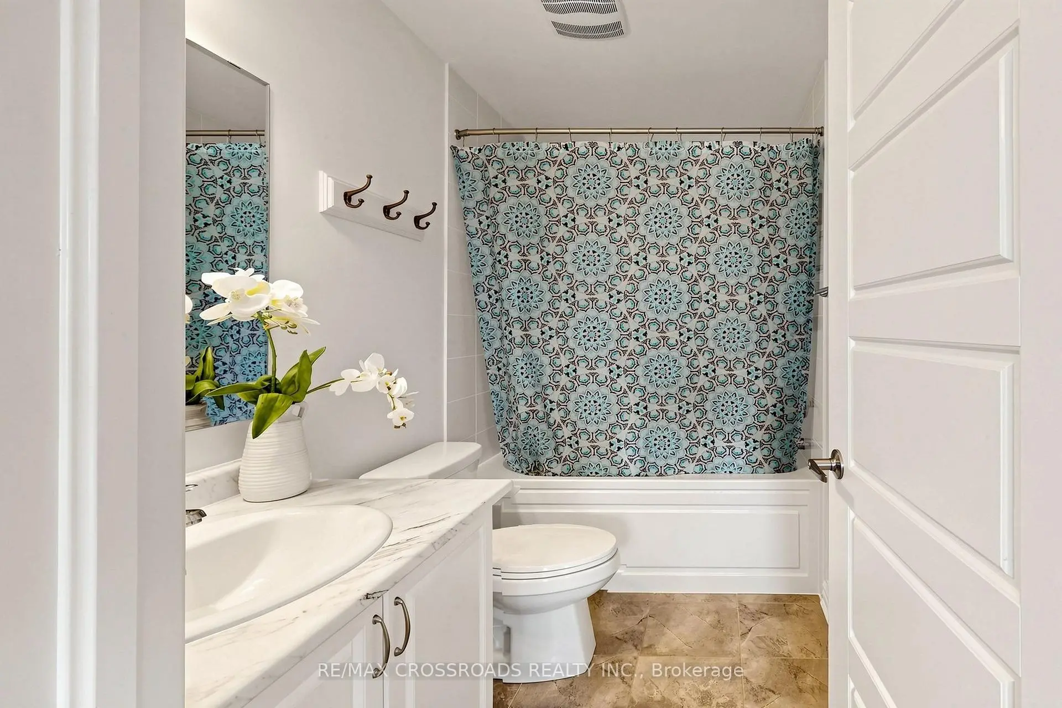
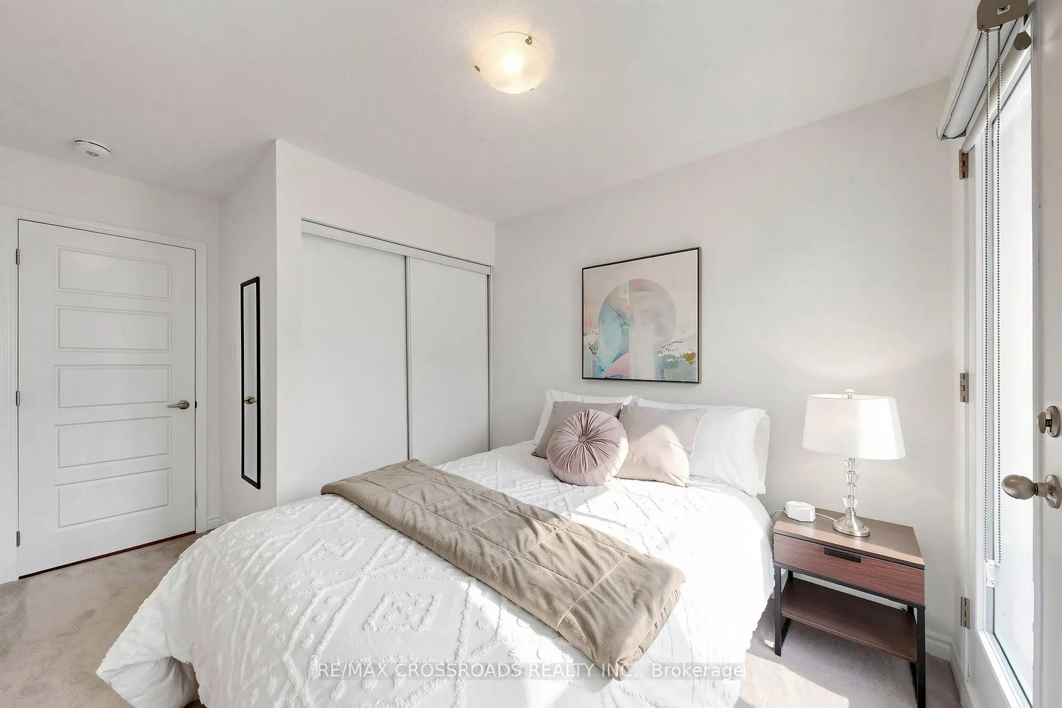
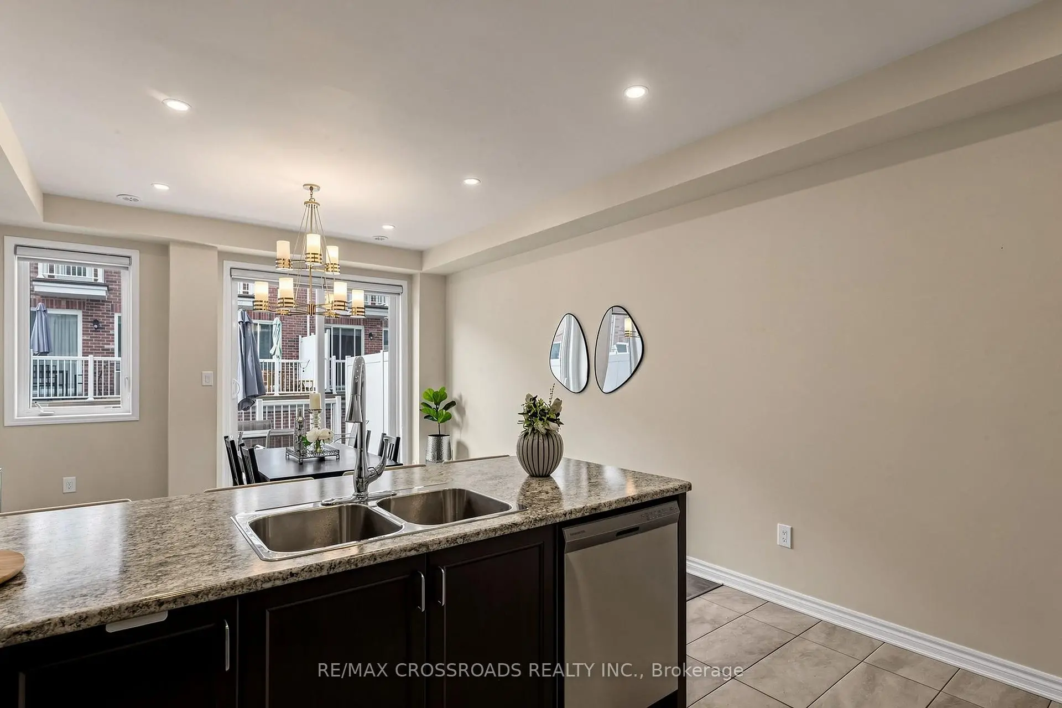
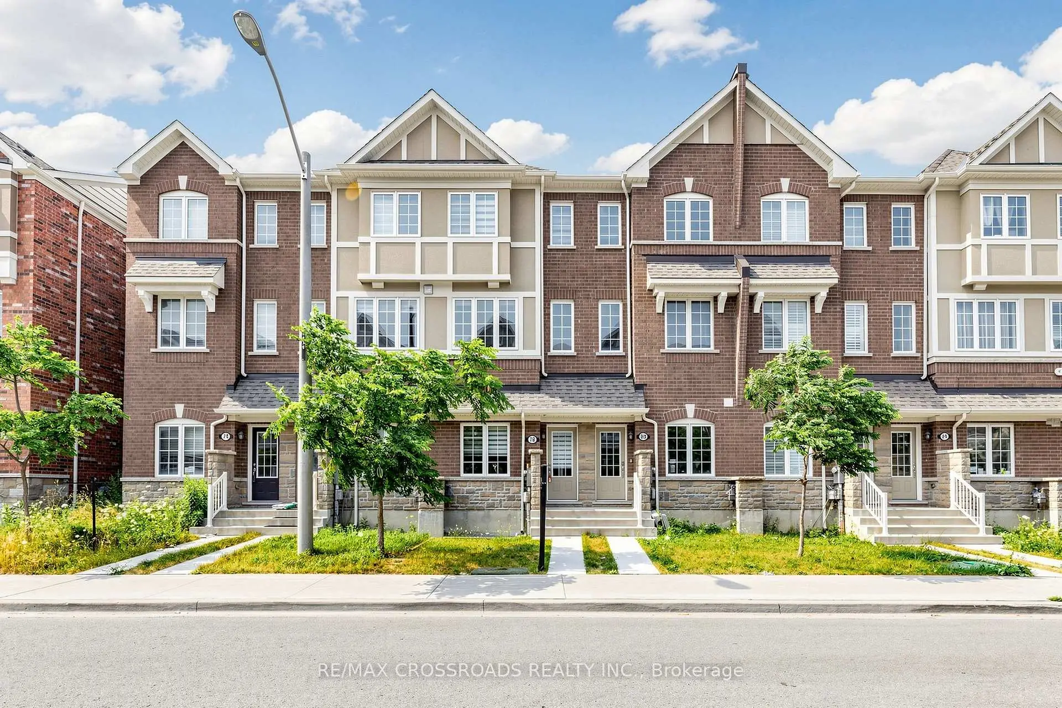

房屋信息
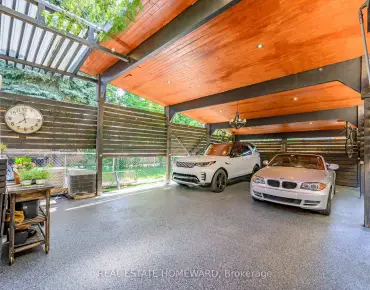
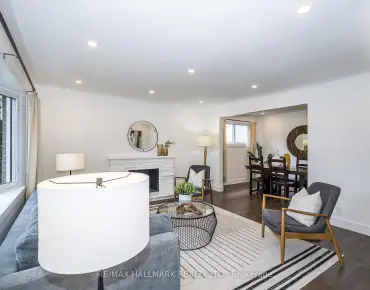
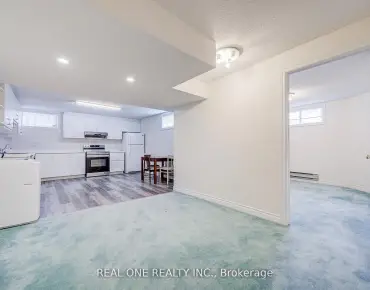
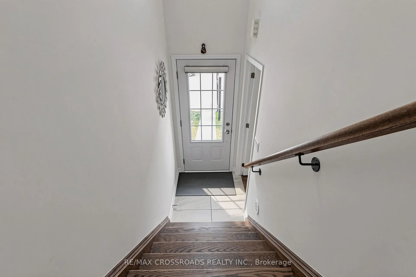
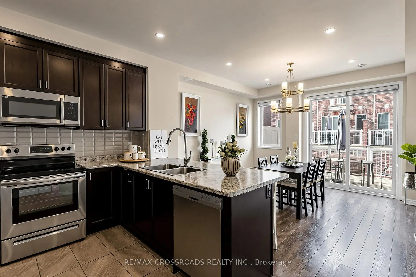
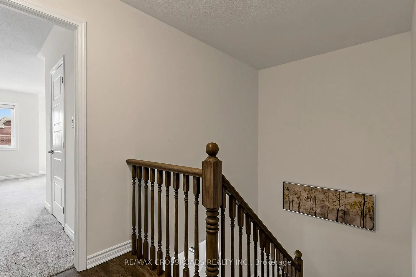
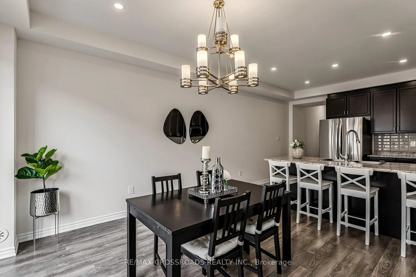
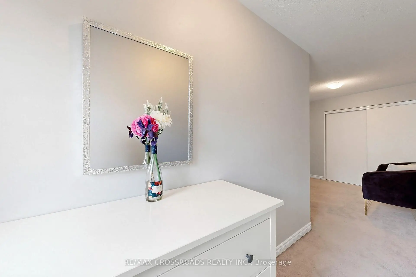
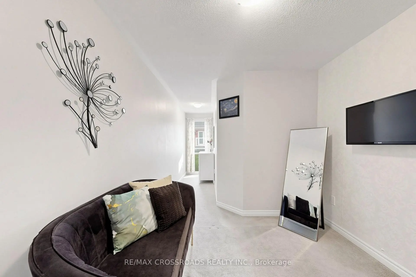
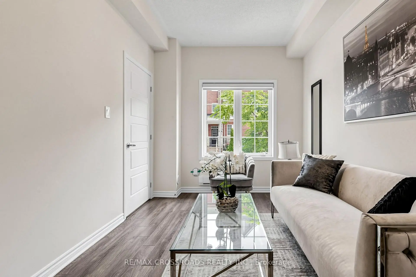
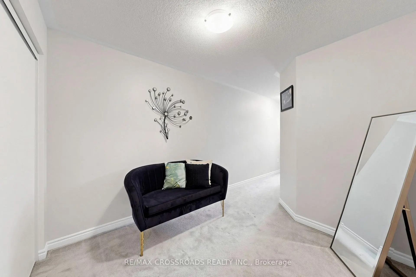
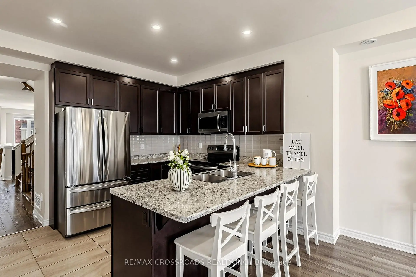
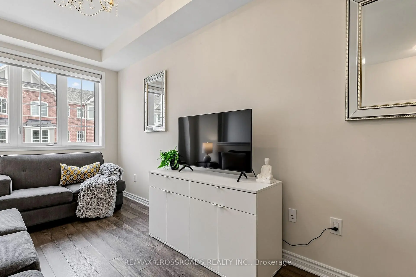
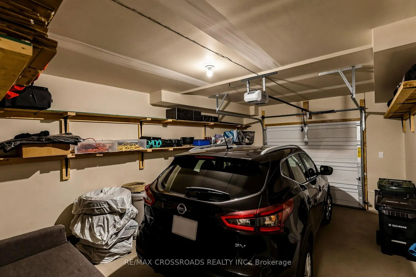
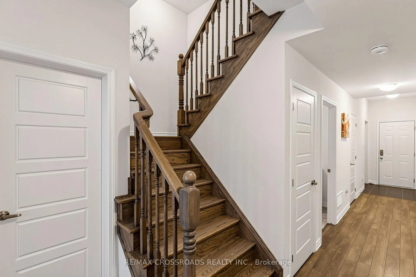
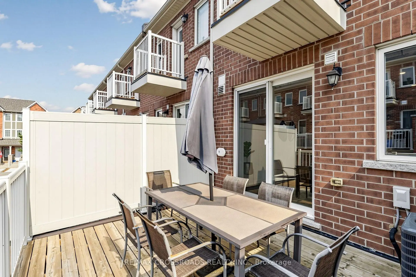
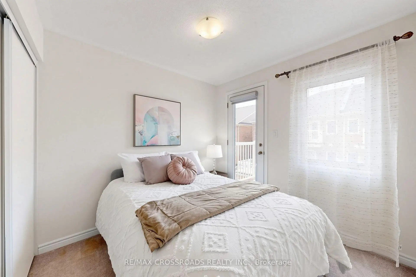
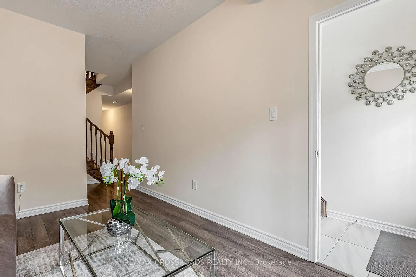
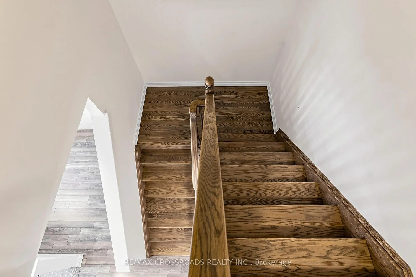
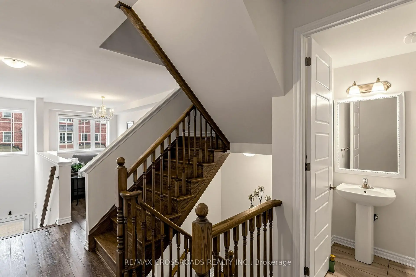
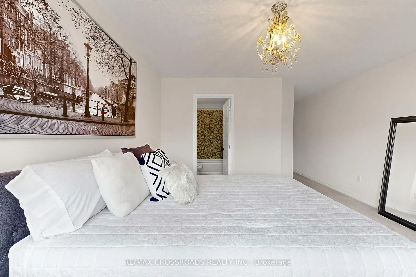
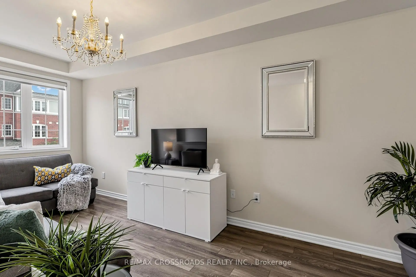
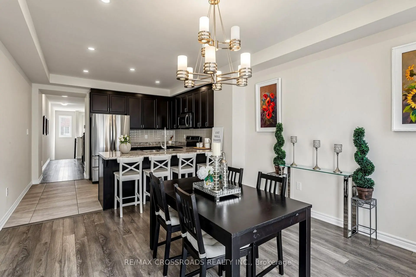
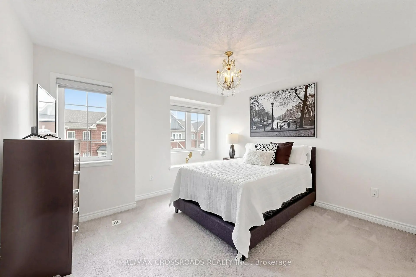
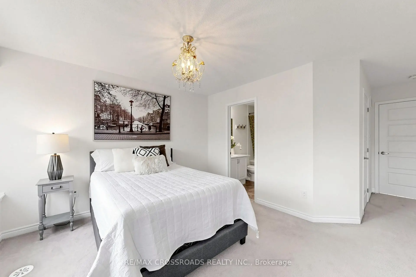
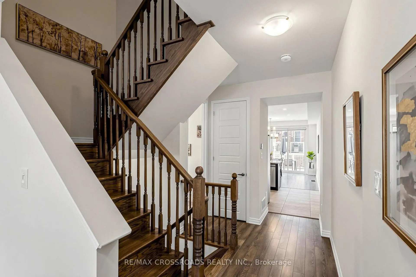
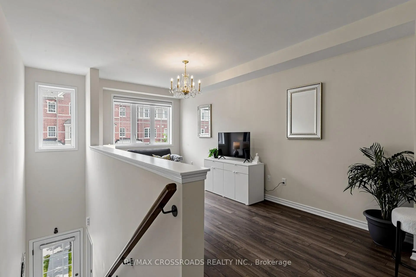
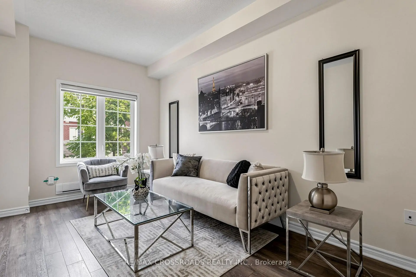
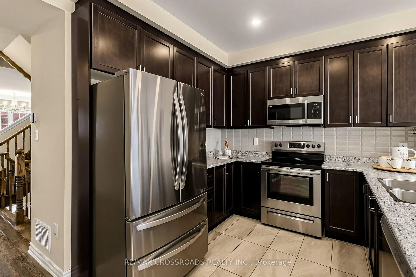
Welcome to this beautifully maintained, move-in-ready home that perfectly combines comfort, style, and functionality in one of Toronto's most desirable family-friendly neighbourhoods. Featuring a bright and spacious open-concept layout, this home offers inviting living and dining areas that are ideal for both everyday living and entertaining. The upgraded kitchen is equipped with stainless steel appliances, ample cabinetry, a pantry, and plenty of storage, maiking it a delight for home chefs and families alike. The generousity sized bedrooms provide comfort and privacy for the whole family, and one of the bedrooms also offers access to a private balcony. Step out from the family room onto a large, expansive deck-an ideal space for hosting gatherings, enjoying summer barbecues, or simply relaxing. The main level offers exceptional flexibility and future potential. With direct access to the attached garage, this level can easily accommodate a full bathroom and additional private bedroom, making it an excellent option for extended family, guests, or multi-generational living. The home also features two separate entrances, providing added convenience and excellent potential for an in-law suite or future income possibilities. Ideally situated just minutes from Kennedy Station, TTC, top-rated schools, parks, shopping centres, restaurants, places of worship, and major highways, this exceptional location offers unmatched convenience for commuters and families alike. Whether you're a first-time home buyer, a growing family, or an investor looking for long-term value, this property presents an excellent Opportunity.
主要特征
- 朝向: 后院朝北

- 睡房: 3

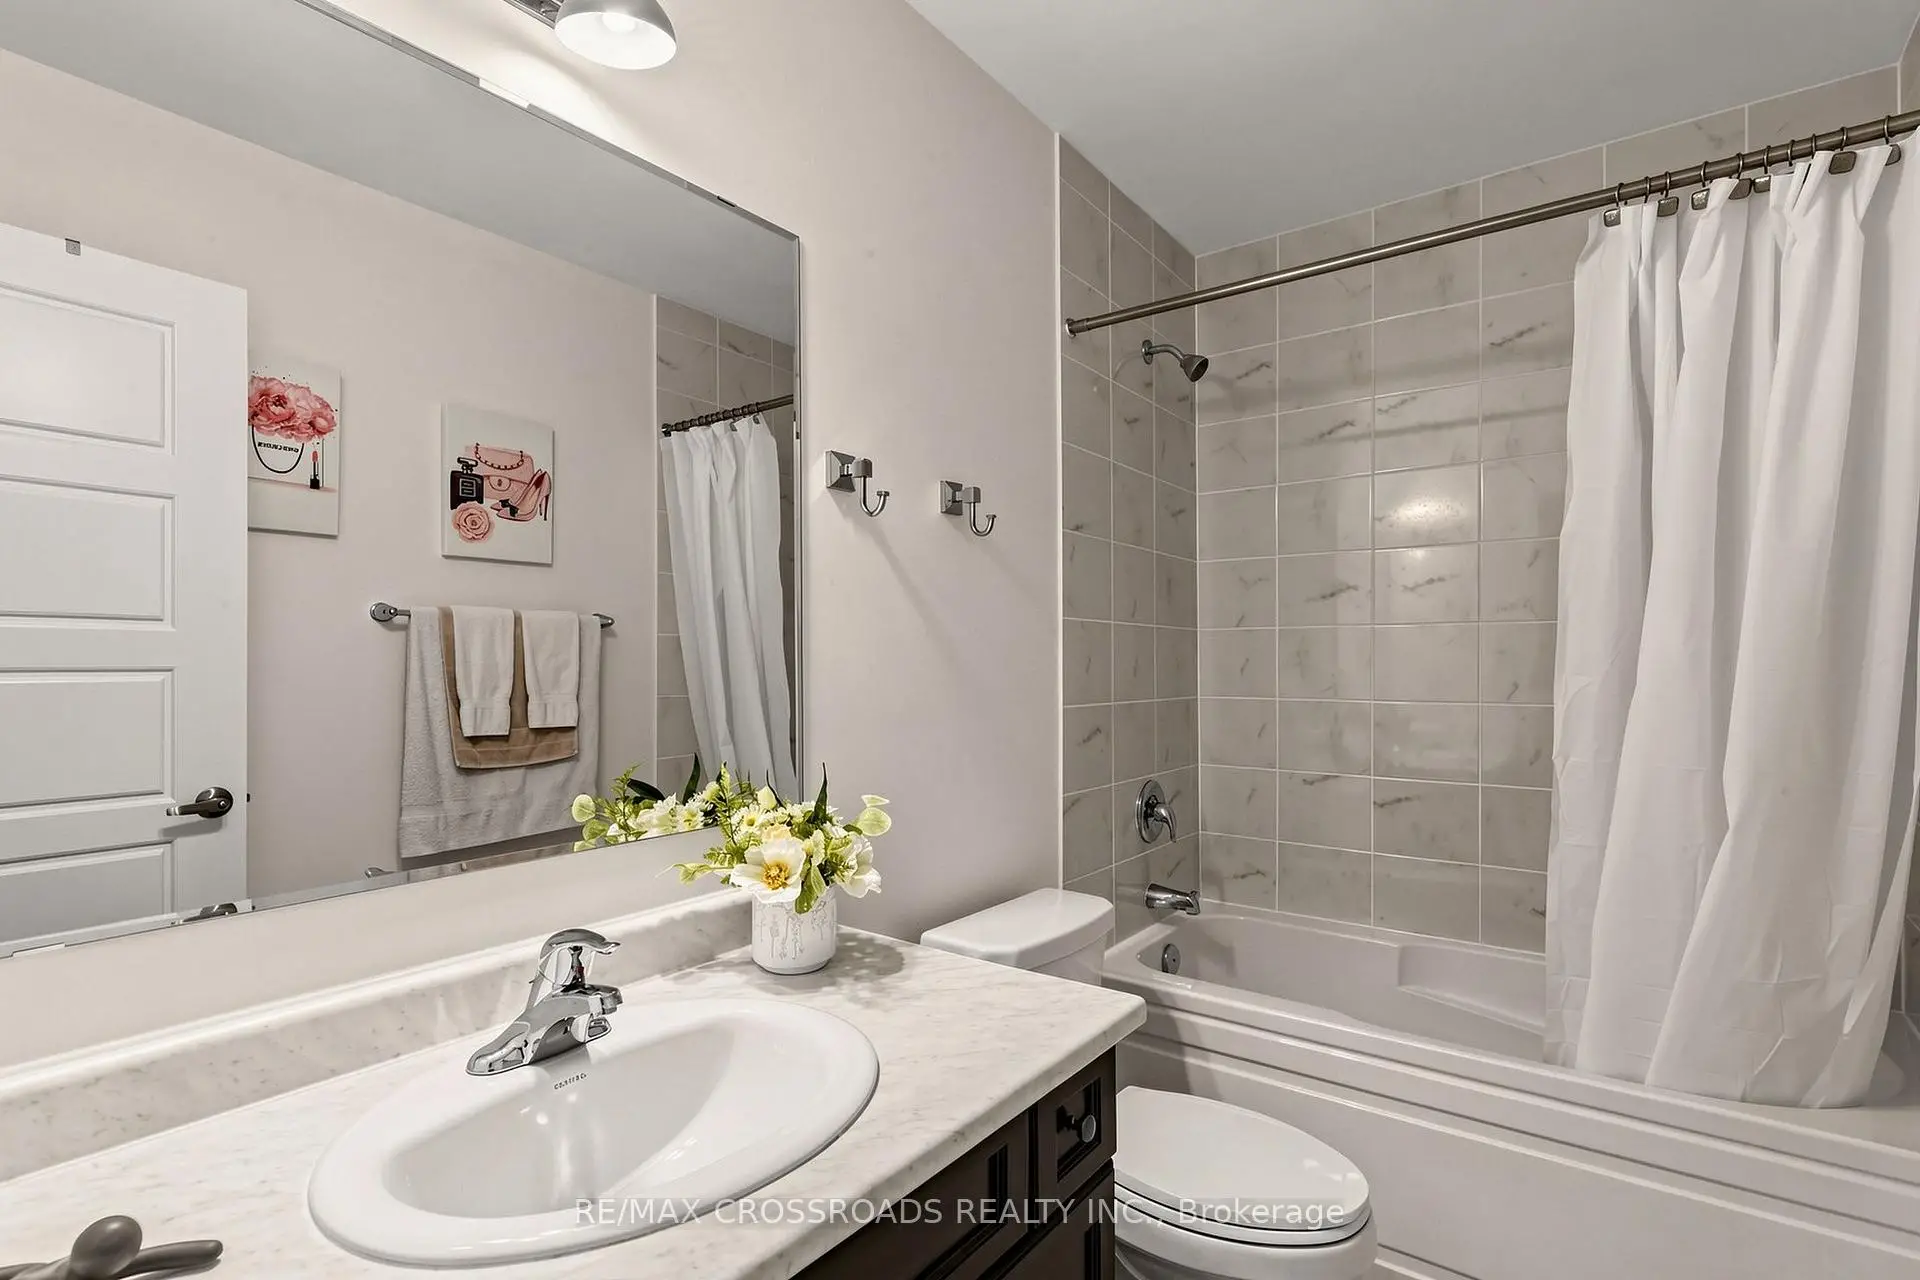
- 卫生间: 3

- 车库: 1

- 厨房: 1

重要信息
- 占地面接: 13.78 x 78.08 Feet

- 室内面积: 2500-3000

- 地税: $ 4480.85

- E13571194

- Listing contracted with: RE/MAX CROSSROADS REALTY INC.
| 房间 | 尺寸(平方米) | 细节描述 | |
|---|---|---|---|
| 办公室 | 5.33x5.20 | 走出式车库, 复合地板 |
|
| 客厅 Rm | 5.33x4.22 | 开放式概念, 窗户, 复合地板 |
|
| 晚餐室 Rm | 5.33x4.24 | 开放式概念, 窗户, 瓷砖地板 |
|
| 厨房 | 3.25x3.35 | 开放式概念, 早餐台, 防溅挡板 |
|
| 家庭房 Rm | 4.24x4.24 | 走出式甲板, 复合地板, 复合地板 |
|
| Primary B | 5.25x4.28 | 4 件套卫生间, , 窗户 |
|
| 第二间卧室 | 3.20x3.20 | 走出式阳台, 壁橱 |
|
| 第三间卧室 | 3.60x3.50 | , 壁橱 |
| 卫生间 | 卫浴件数 | 所在楼层 | |
|---|---|---|---|
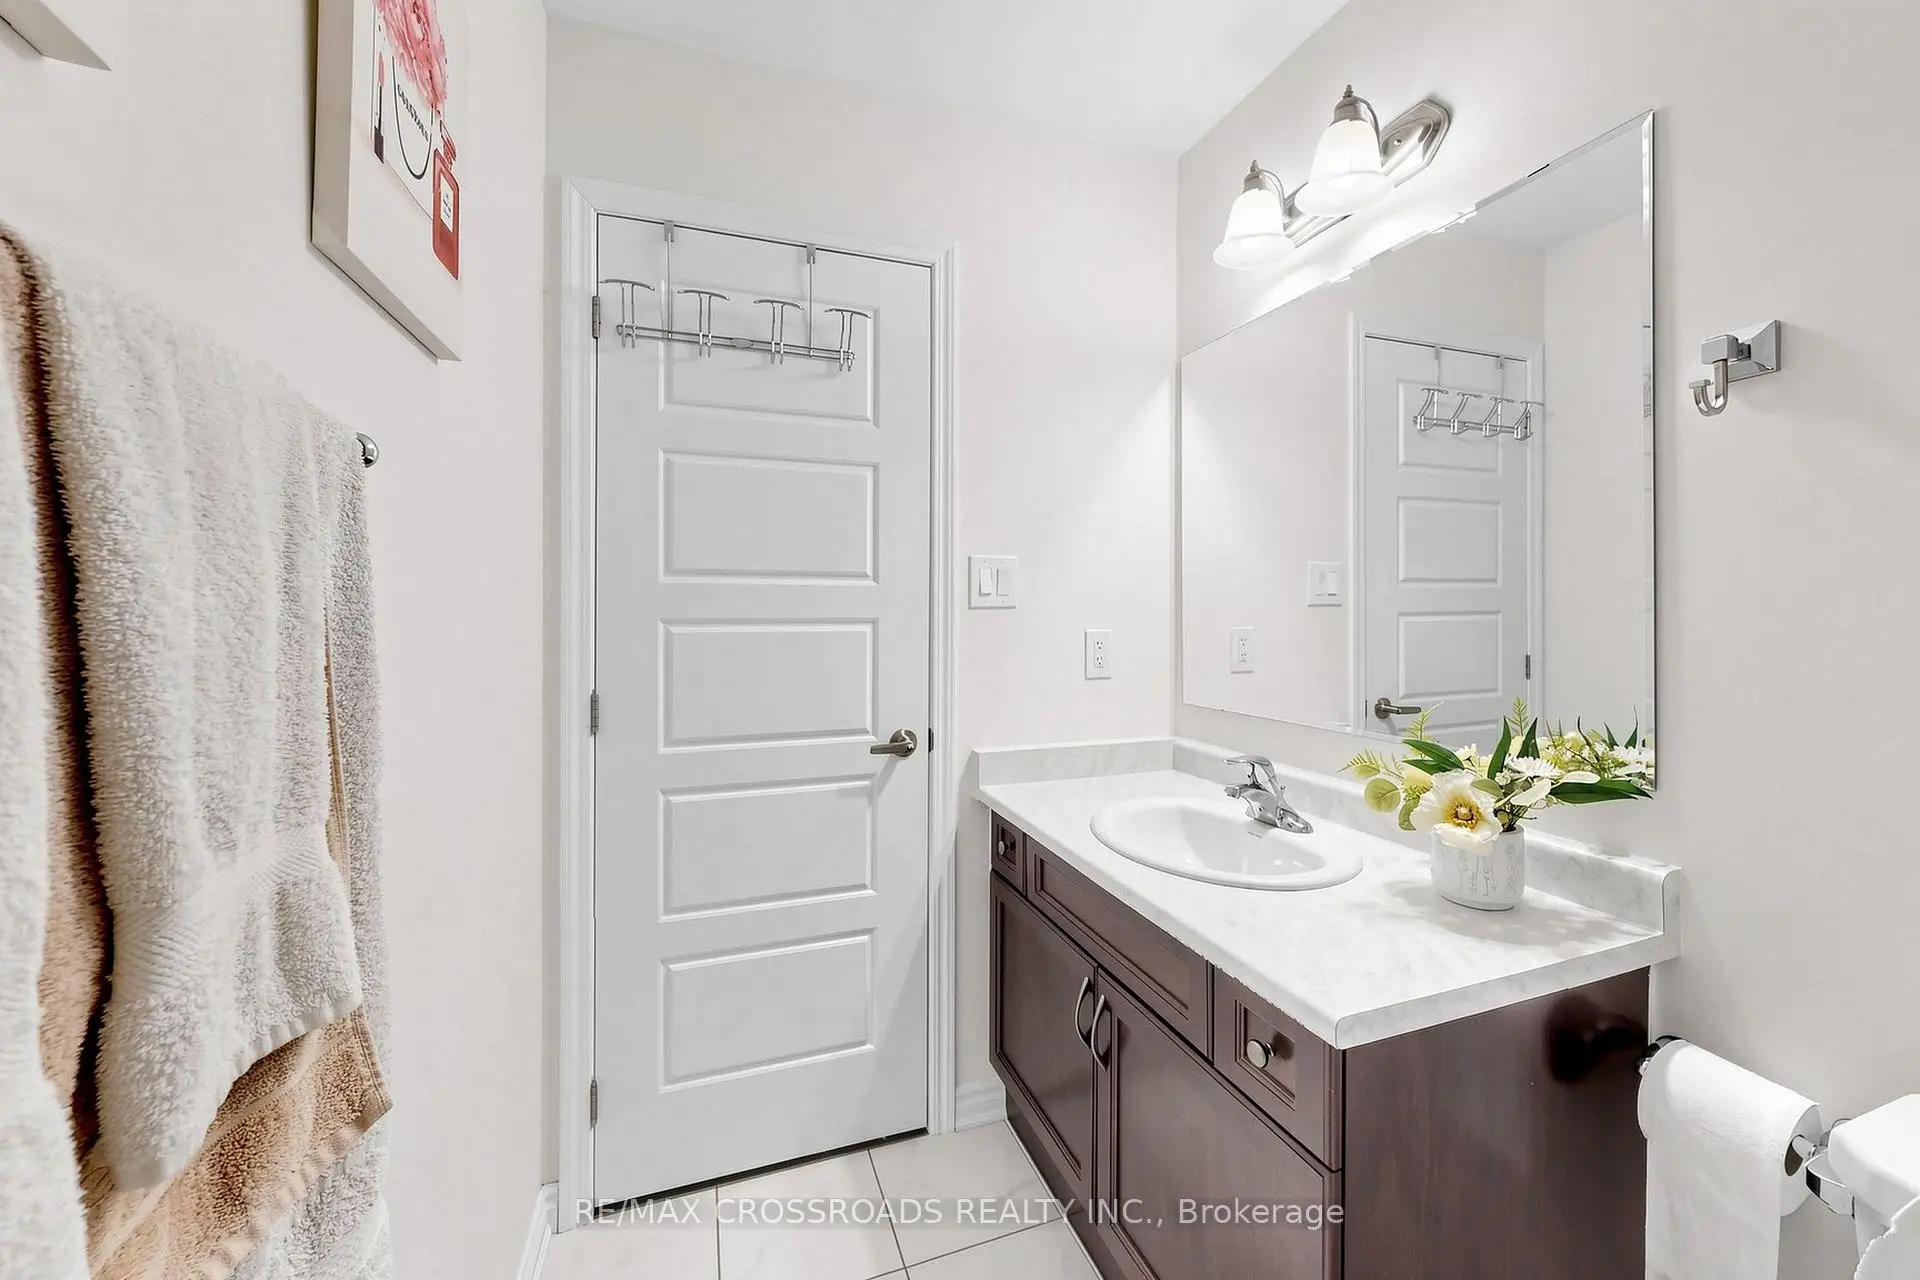
| 1间 | 4件套 | Third |
|
| 1间 | 4件套 | Third |
|
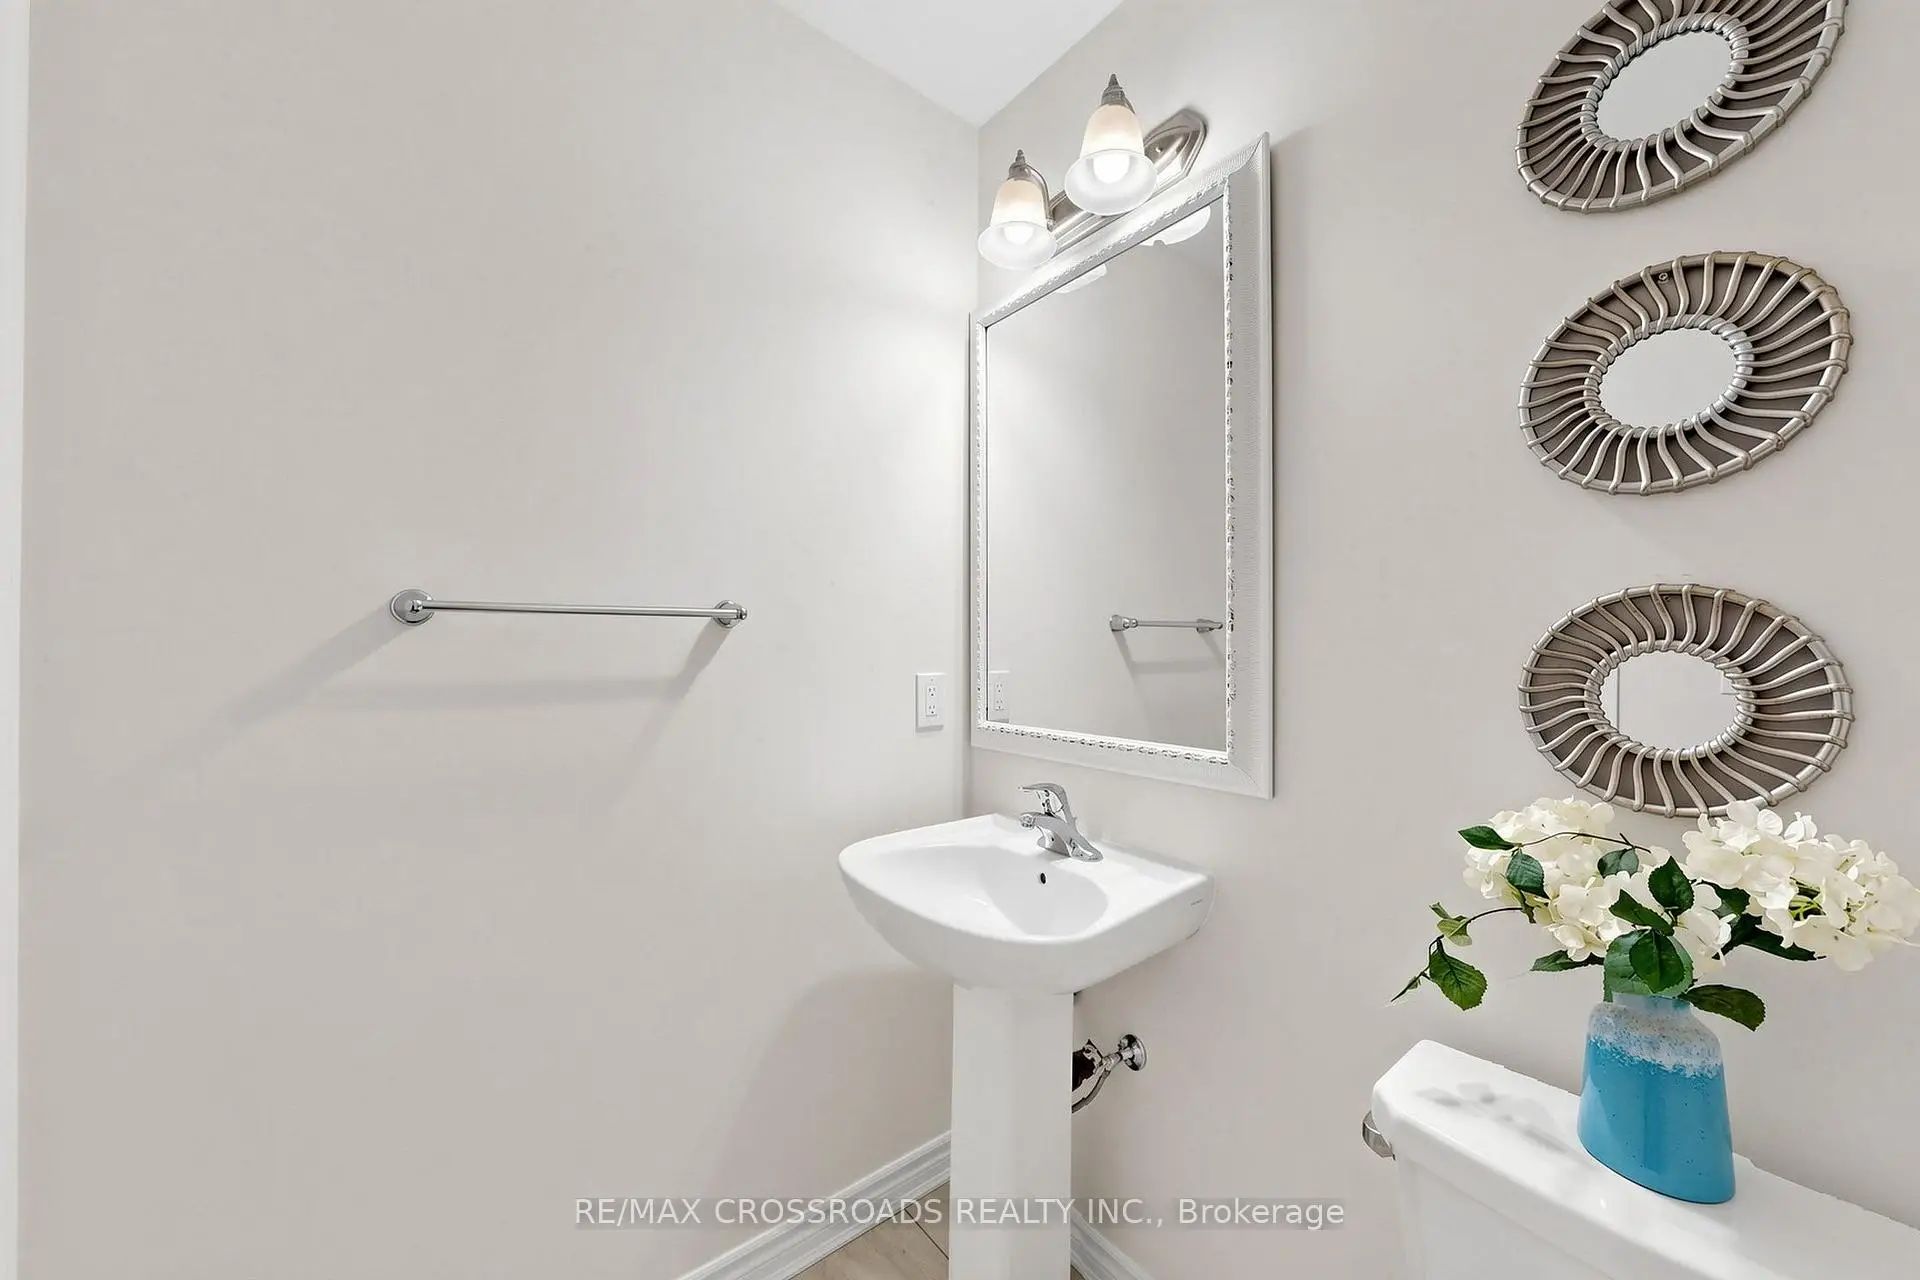
| 1间 | 2件套 | Second |
房屋简介
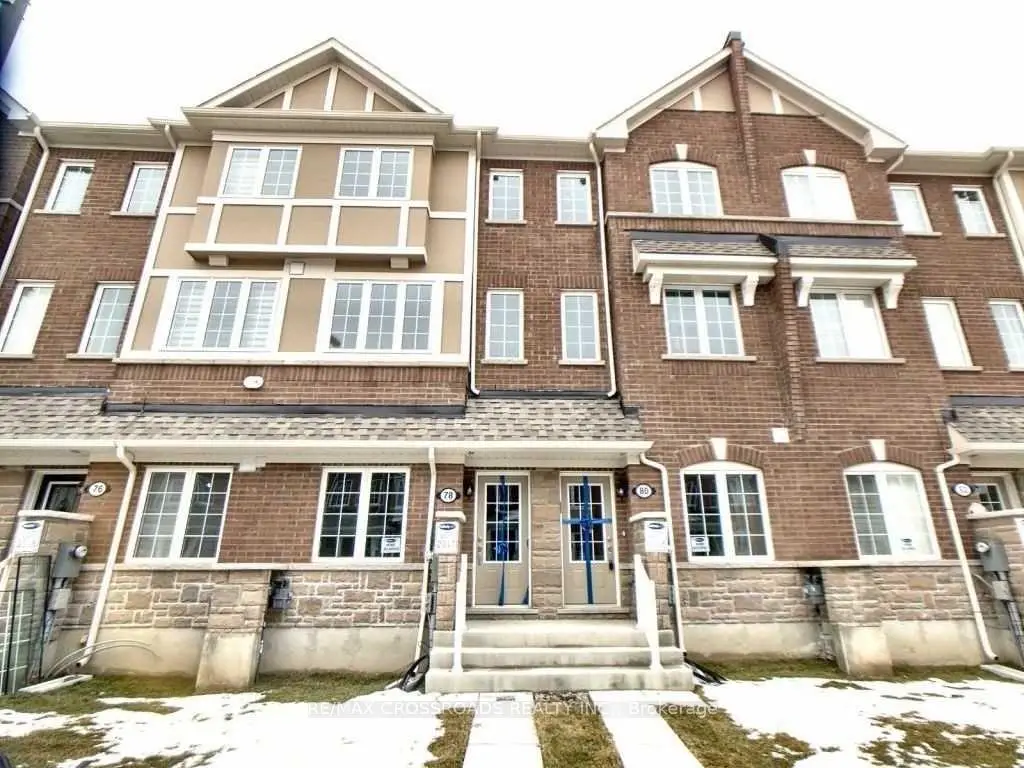
房屋位于世佳宝社区Kennedy and Ellesmere交界附近, 这间3房3卫单车库三层镇屋户型朝北向. 78 Jolly Way拥有单连接式停车位. 房屋及周边设施包括AutoGarageDoorRemot等. 办公室在主层.学校信息
- Ellesmere-Statton公立小学 (Grade:7-8) 1119/3037
- Winston Churchill公立高中 (Grade:9-12) 687/739
- St. Lawrence天主教学校 (Grade:JK-8) 1048/3037
- Hunter's Glen公立小学 (Grade:JK-6)
- Ellesmere-Statton公立小学 (Grade:7-8) 1119/3037
- Charles Gordon公立初中 (Grade:7-8)