Greenwood-Coxwell, Toronto, M4L 3A1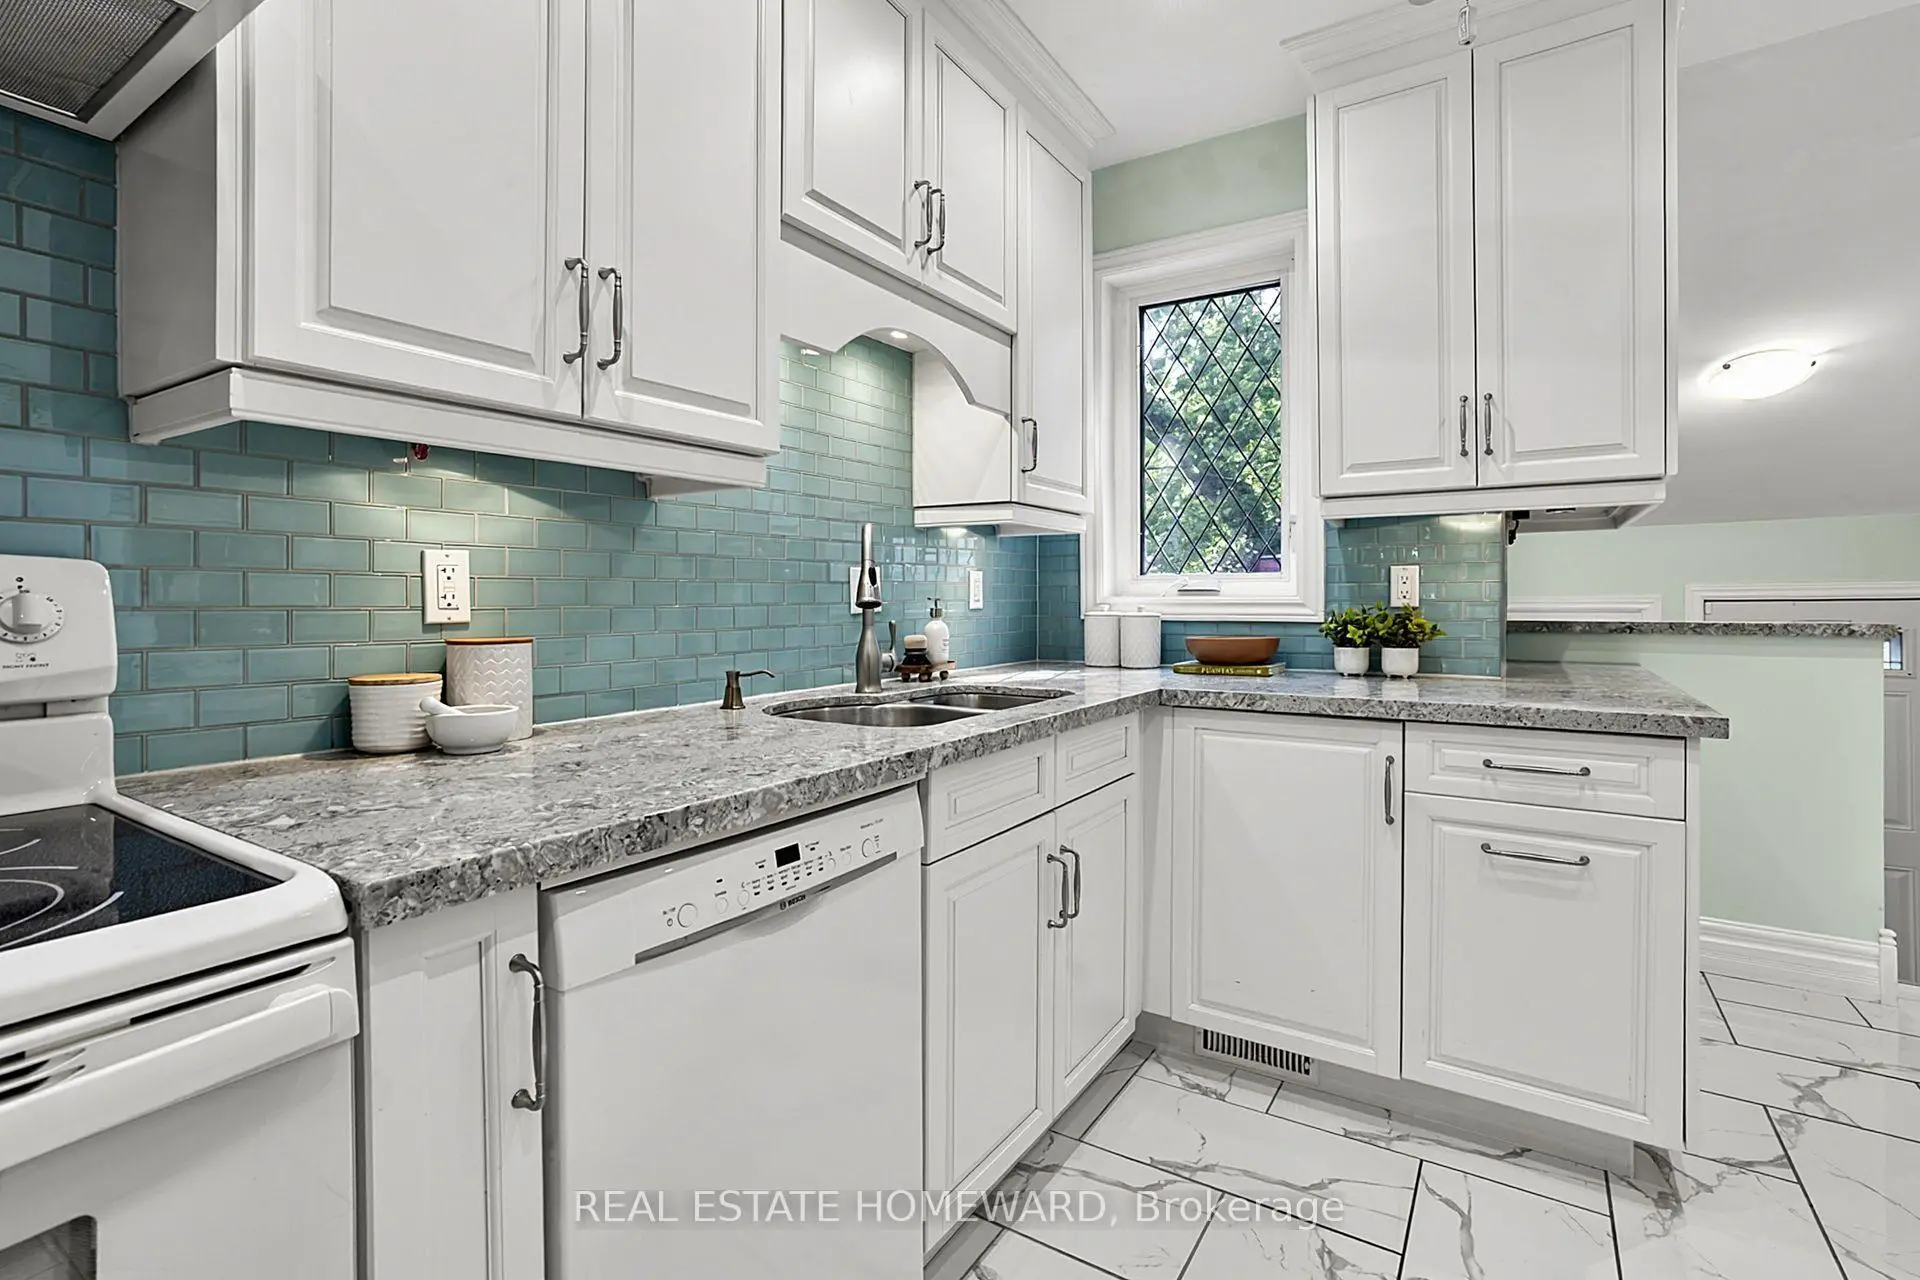

房屋信息
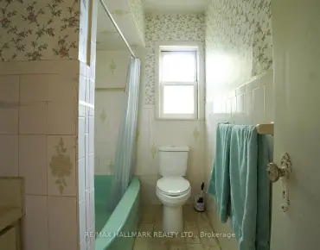
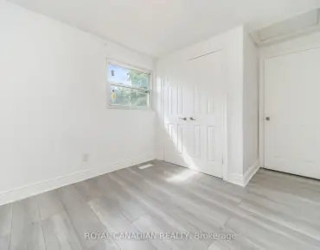
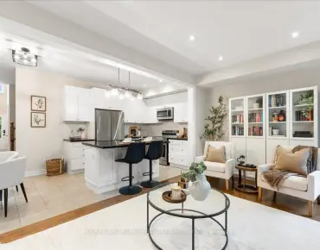
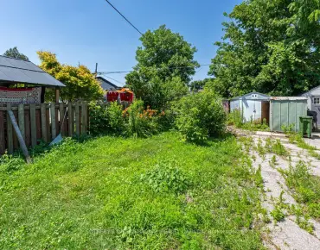
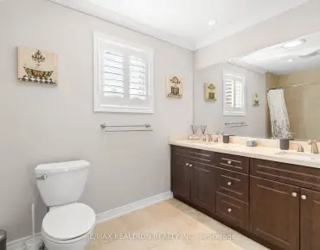
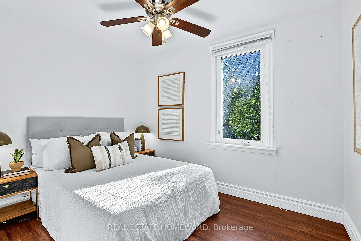
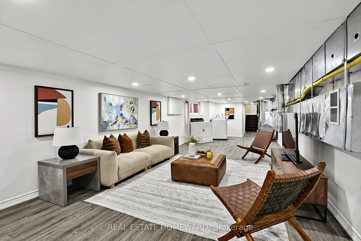
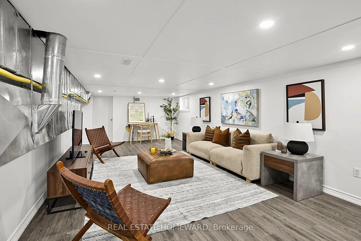
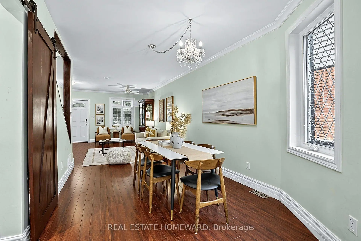
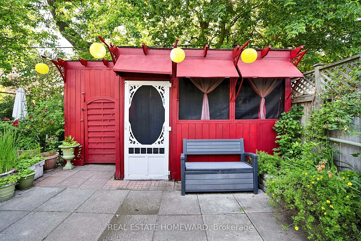
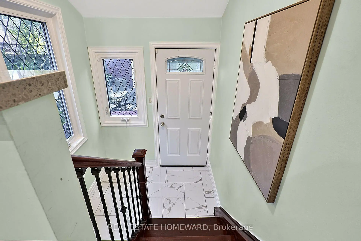
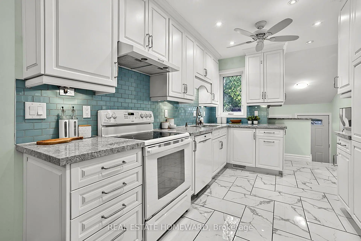
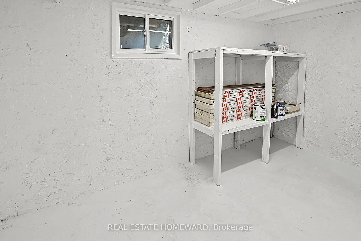
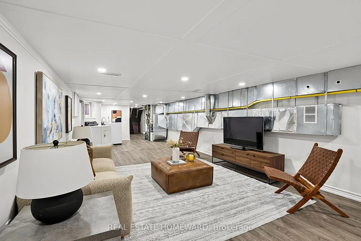
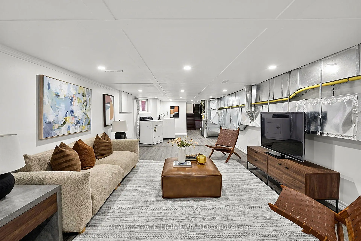
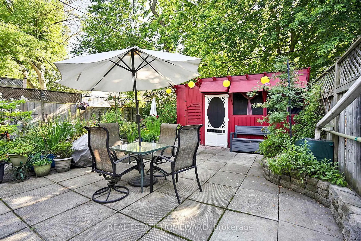
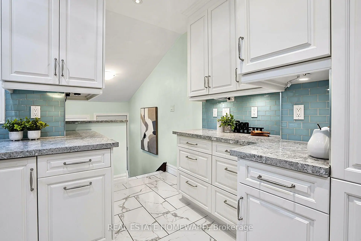
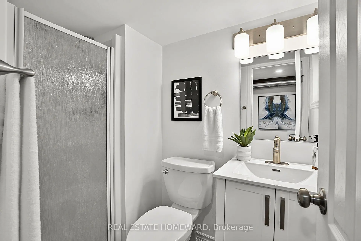
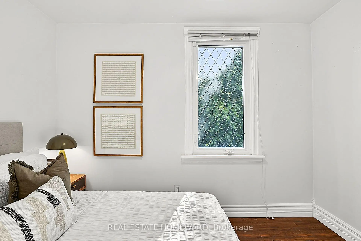
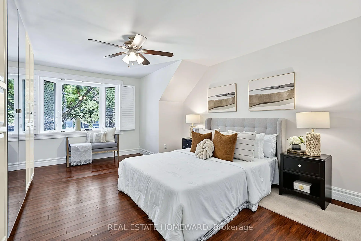
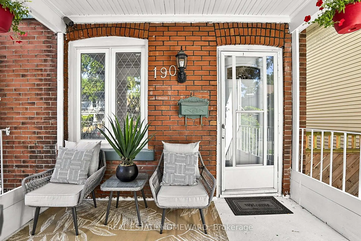
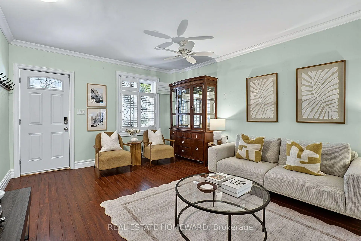
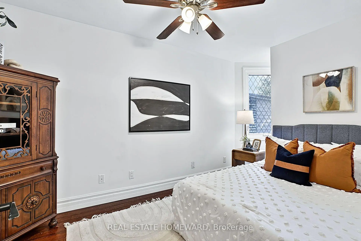
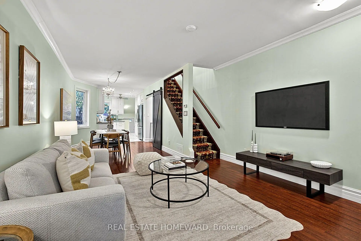
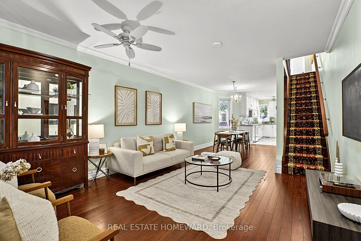
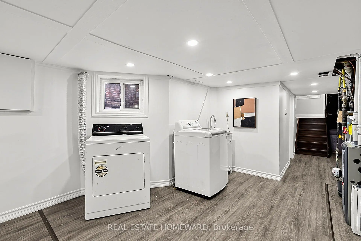
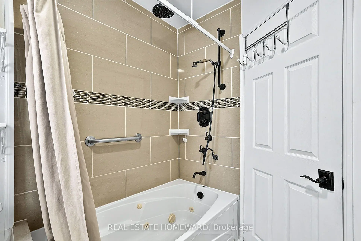
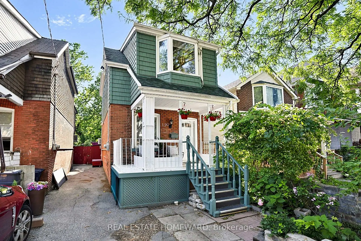
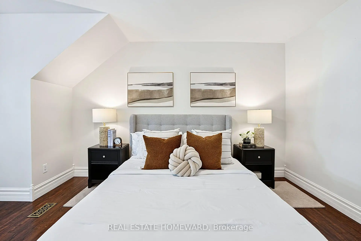
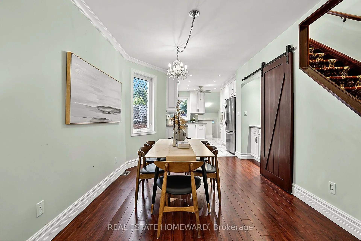
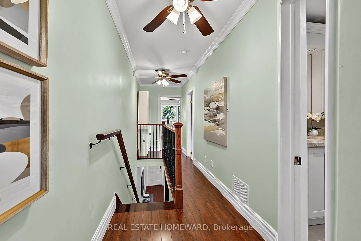
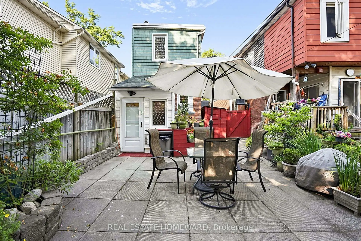
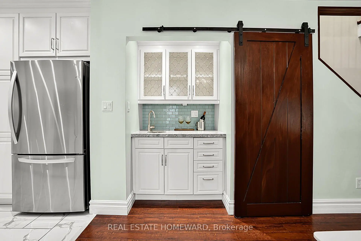
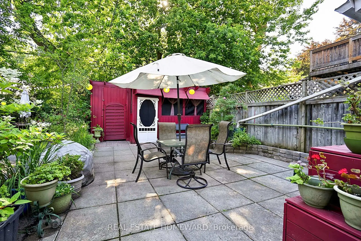
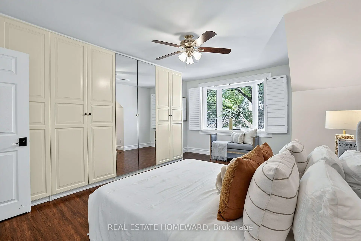
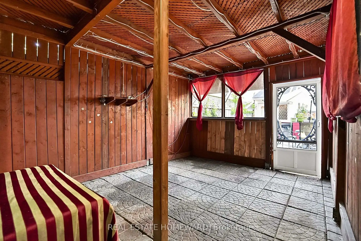
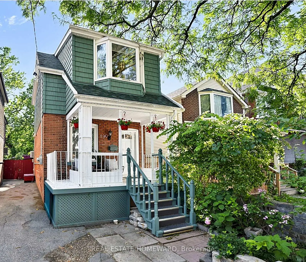
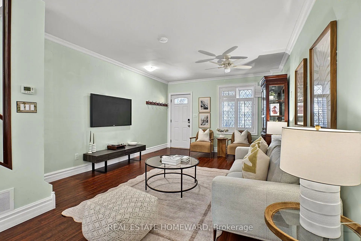
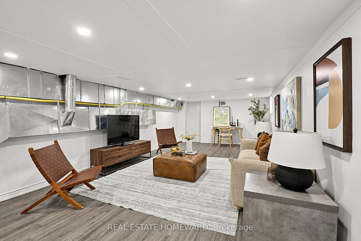
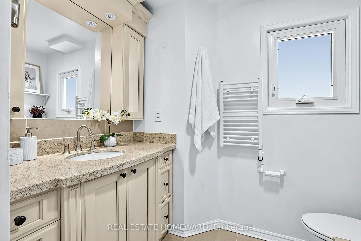
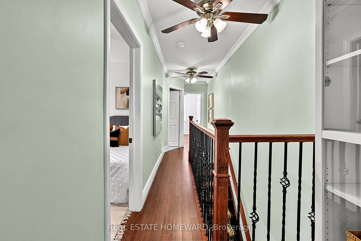
Welcome to 190 Rhodes Avenue, a beautifully maintained double-brick home in one of Toronto's most vibrant and family-friendly neighbourhoods. Perfectly positioned within walking distance to parks, cafés, shops, and three 24-hour TTC routes, this home offers exceptional convenience alongside a true sense of community-complete with supportive neighbours who genuinely look out for one another. The property features rare onsite parking via a widened shared driveway and an outstanding private backyard designed for entertaining, highlighted by a spacious gazebo with electricity that comfortably seats 20+ guests, multiple storage sheds, and dedicated firewood storage-an ideal outdoor retreat year-round. Inside, the home blends timeless character with thoughtful upgrades, including a designer quartz kitchen (2018) with built-in pantry storage and a custom bar area with sink perfect for hosting, a renovated basement bathroom (2025), and a spa-inspired upstairs bath featuring a rain shower, jetted tub, and heated towel bar. The primary bedroom offers built-in wardrobes and acoustic blackout shutters for comfort and privacy, while laminate flooring and ceiling fans throughout enhance everyday livability. Major mechanical and structural improvements include full exterior waterproofing (Templehouse), complete rewiring to code, upgraded plumbing supply and stack, new furnace (2026) with transferable 10-year warranty, windows (2010), insulated siding (2014), roofing and eaves (2008, resealed 2014), and electrical upgrade (2025)-providing peace of mind for years to come. Bell Fibe is hardwired directly into key living and office spaces for reliable high-speed connectivity. The fully insulated interior supports energy efficiency and comfort throughout the seasons, while the basement offers flexible space with upgraded laundry services and future finishing potential. A truly special opportunity to own a turnkey character home with exceptional upgrades, outdoor living,and community.
主要特征
- 朝向: 后院朝西

- 睡房: 3

- 卫生间: 2

- 车库:

- 厨房: 1

重要信息
- 占地面接: 18.27 x 110.13 Feet

- 室内面积: 1100-1500

- 地税: $ 5783.86

- E13555016

- Listing contracted with: REAL ESTATE HOMEWARD
| 房间 | 尺寸(平方米) | 细节描述 | |
|---|---|---|---|
| 客厅 Rm | 6.05x3.90 | 复合地板, 合并餐饮 |
|
| 晚餐室 Rm | 3.89x2.86 | 复合地板, 合并厨房 |
|
| 厨房 | 3.96x2.44 | 陶瓷地板, 石英台面, 顶灯 |
|
| Primary B | 5.18x3.96 | 复合地板, 大衣橱, |
|
| 第二间卧室 | 3.96x3.35 | 复合地板, 壁橱 |
|
| 第三间卧室 | 3.35x2.44 | 复合地板, 壁橱 |
|
| Bath | 2.47x1.44 | 陶瓷地板 |
|
| Cold Rm/C | 3.89x1.91 | ||
| 第五间卧室 | 3.66x3.66 | 地毯 |
| 卫生间 | 卫浴件数 | 所在楼层 | |
|---|---|---|---|
| 1间 | 4件套 | 上层 |
|
| 1间 | 3件套 | Basement |
房屋简介
房屋位于东约克Rhodes and Dundas交界附近, 这间3房2卫车库两层独立房户型朝西向. 地下室Partially Fi . 房屋及周边设施包括UpgradedInsulation,Garburator和WaterHeaterOwned等. 客厅 Rm, 晚餐室 Rm和 厨房在主层.学校信息
- Roden公立小学 (Grade:JK-8) 1617/3037
- Monarch Park公立高中 (Grade:9-12) 503/739
- St. Joseph天主教学校 (Grade:JK-8) 1936/3037
- Blake Street公立小学 (Grade:JK-6) 2227/3037
- Duke of Connaught Junior and公立初中 (Grade:JK-8) 893/3037
- Bowmore Road Junior and公立初中 (Grade:JK-8) 1195/3037