Morningside, Toronto, M1E 4H9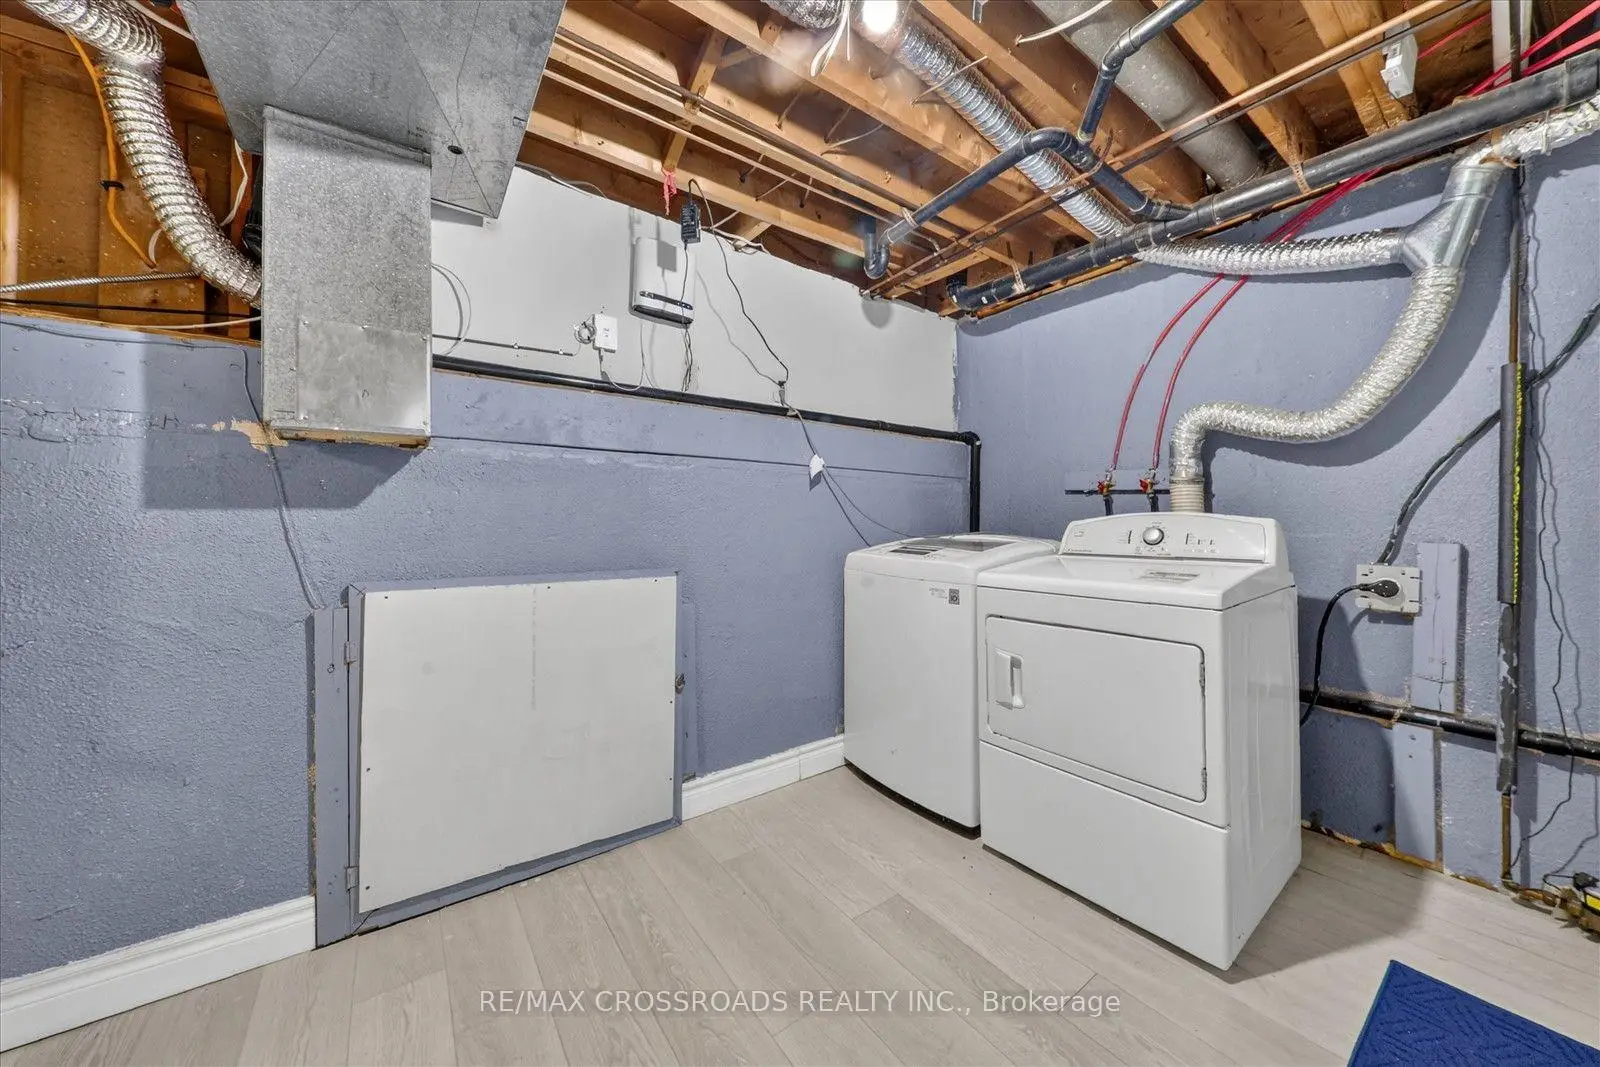

房屋信息
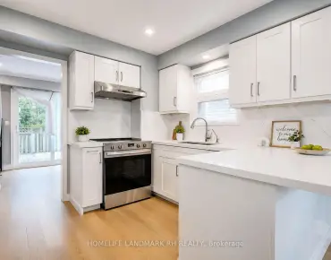
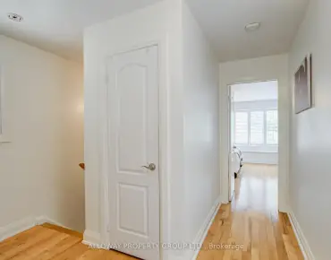
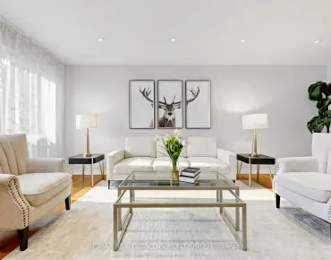
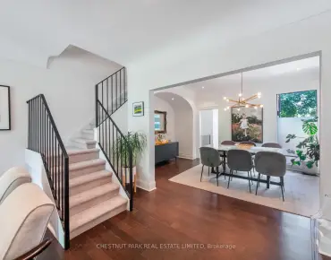
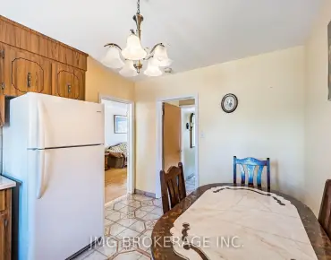
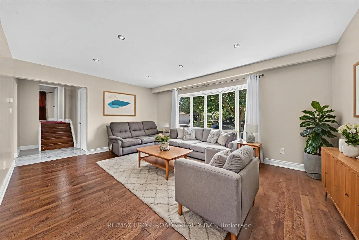
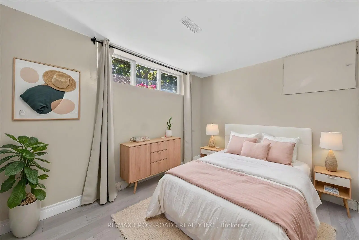
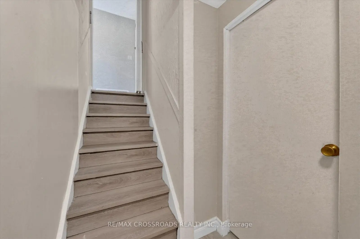
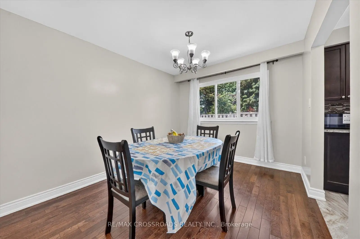
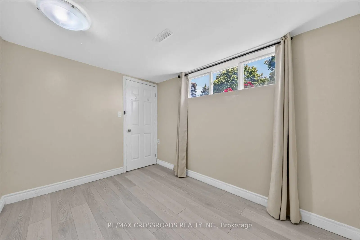
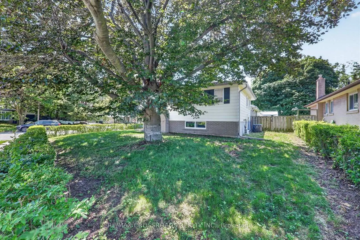
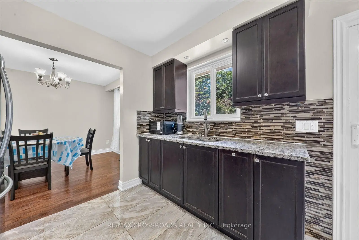
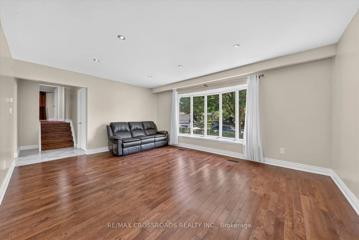
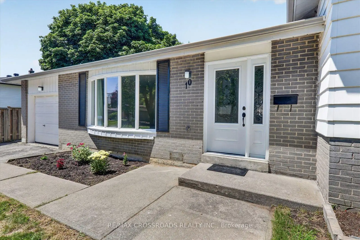
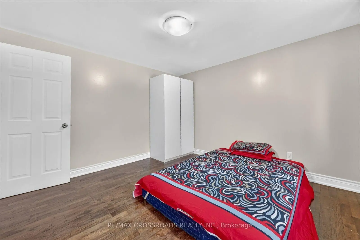
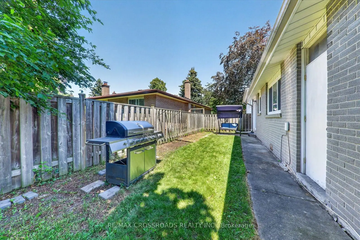
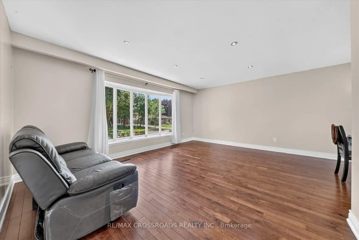
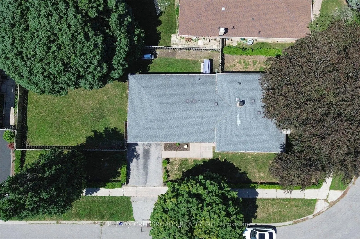
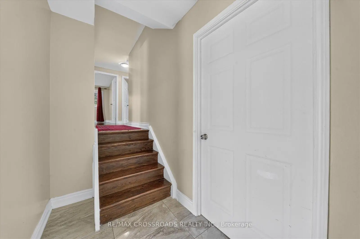
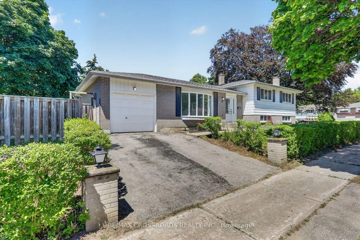
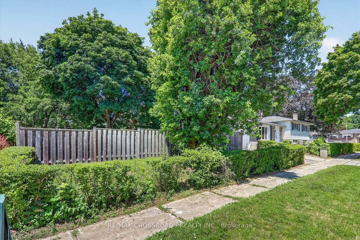
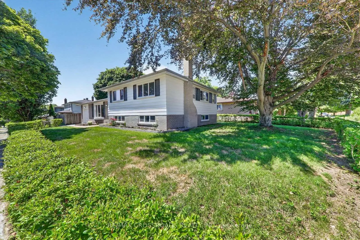
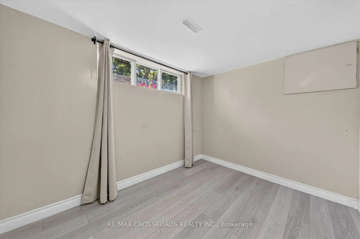
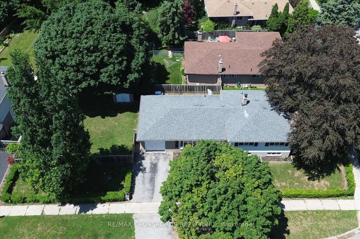
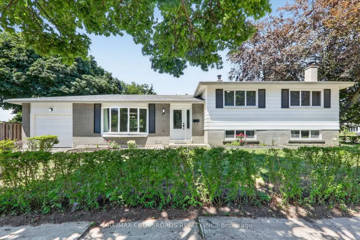
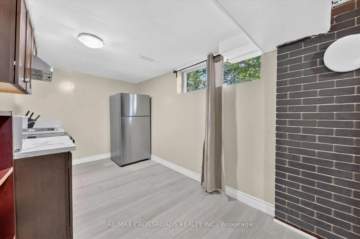
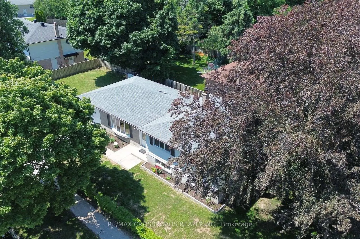
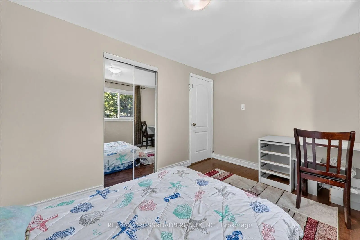
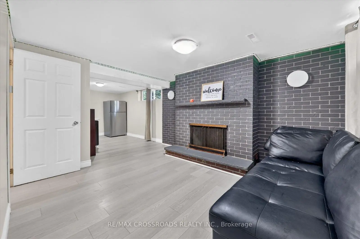
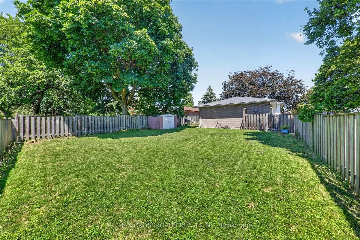
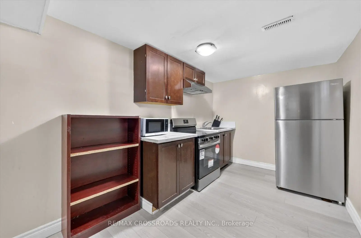
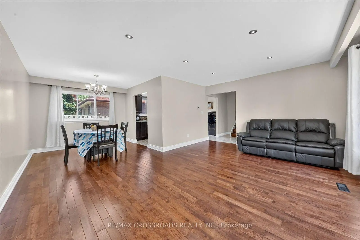
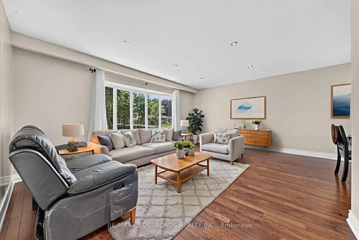
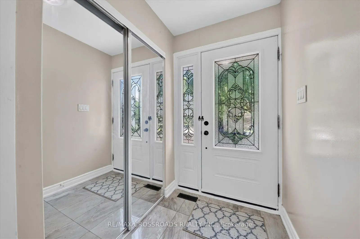
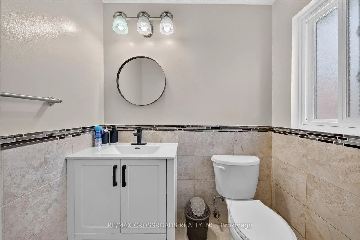
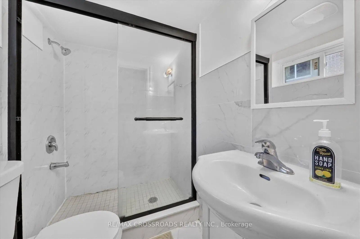
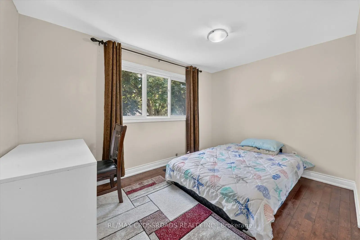
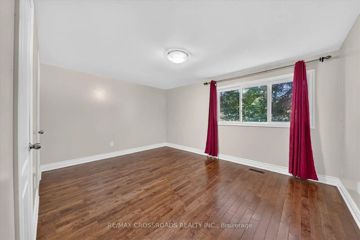
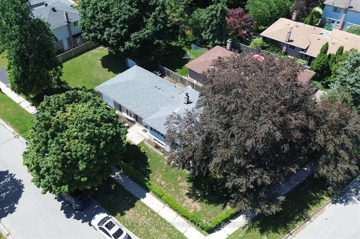
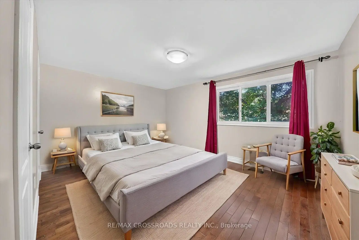
Nestled in the prestigious and highly sought-after Seven Oaks community, this Well maintained gem is a must-see! Offering 3 bedrooms and 2 washrooms on the main floor, as well as 1 bedroom, 1 washroom, a separate kitchen, and a private entrance in the basement, this home provides excellent rental income potential. The interior boasts gleaming hardwood floors throughout and the convenience of double laundry facilities one on the main floor and one in the basement. With a spacious and versatile lot, there's also the opportunity for a garden suite, making this property an incredible investment. Perfectly situated close to top-notch local amenities, including schools, Centennial College, the University of Toronto (Scarborough campus), Centinary Hospital, and quick access to Highway 401. Enjoy the luxurious location combined with everyday conveniences!
主要特征
- 朝向: 后院朝南

- 睡房: 3

- 卫生间: 3

- 车库: 1

- 厨房: 2

重要信息
- 占地面接: 53.37 x 132.12 Feet

- 室内面积: 700-1100

- 地税: $ 3990.01

- E13544564

- Listing contracted with: RE/MAX CROSSROADS REALTY INC.
| 房间 | 尺寸(平方米) | 细节描述 | |
|---|---|---|---|
| 客厅 Rm | 5.30x4.00 | 硬木地板, 海湾窗, 顶灯 |
|
| 晚餐室 Rm | 3.00x2.90 | 硬木地板 |
|
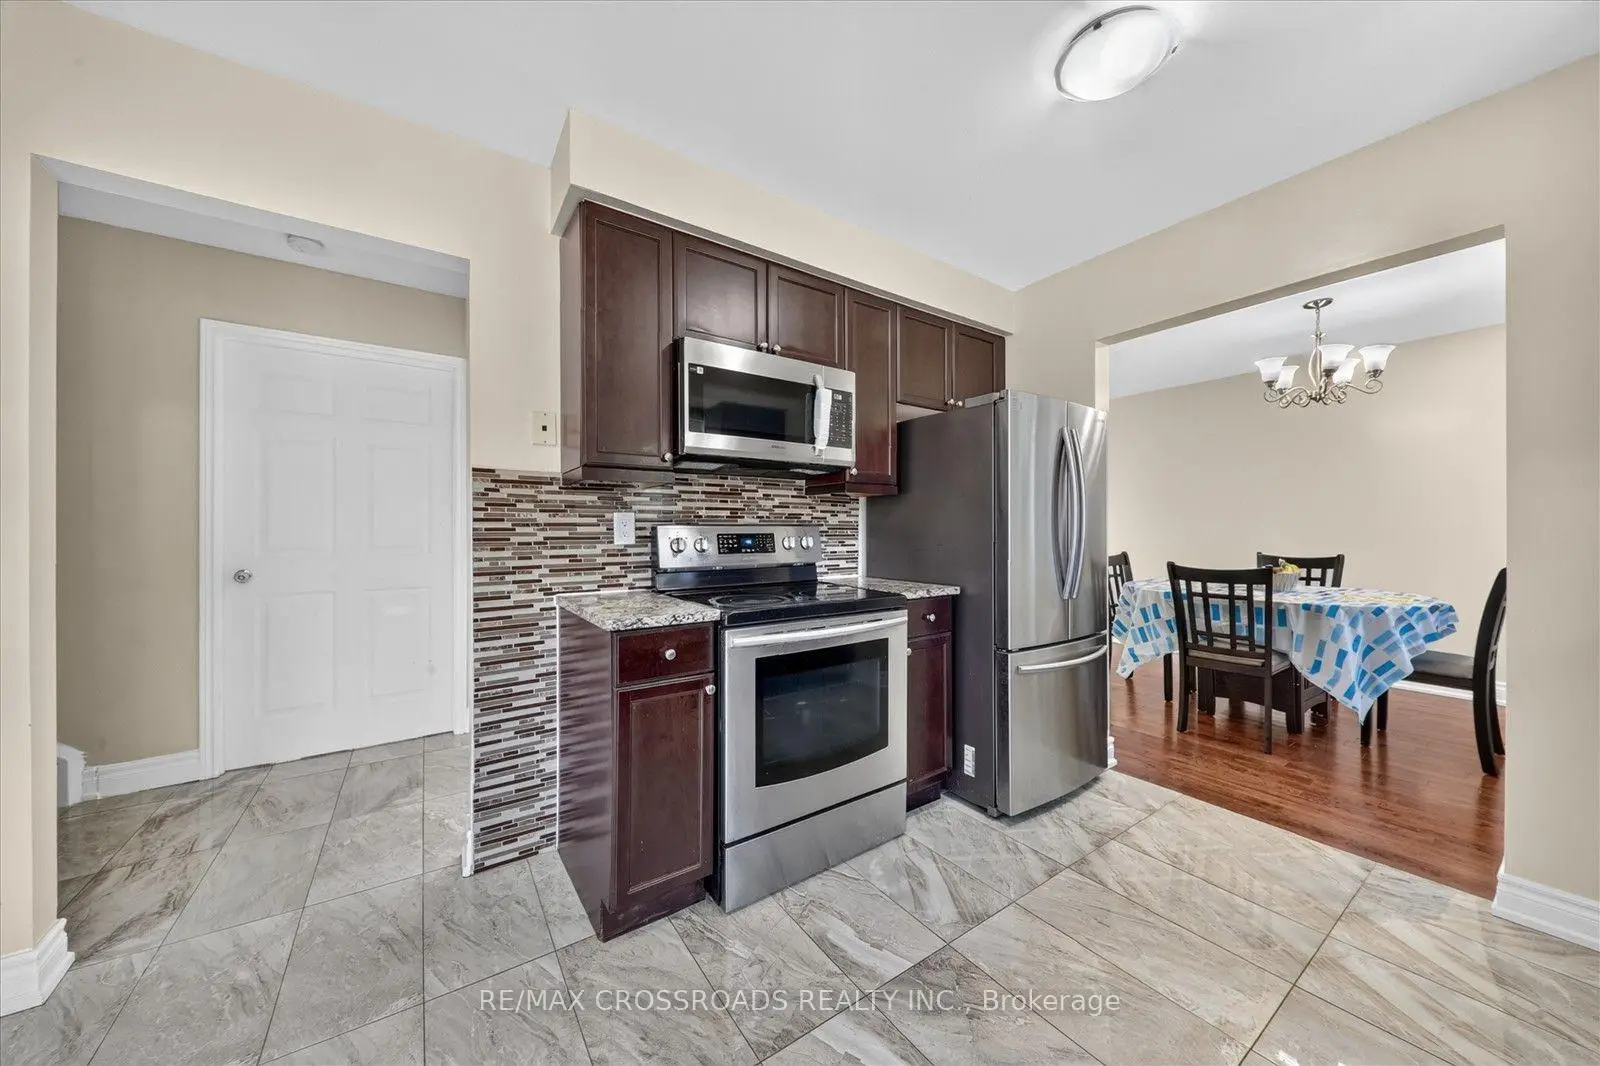
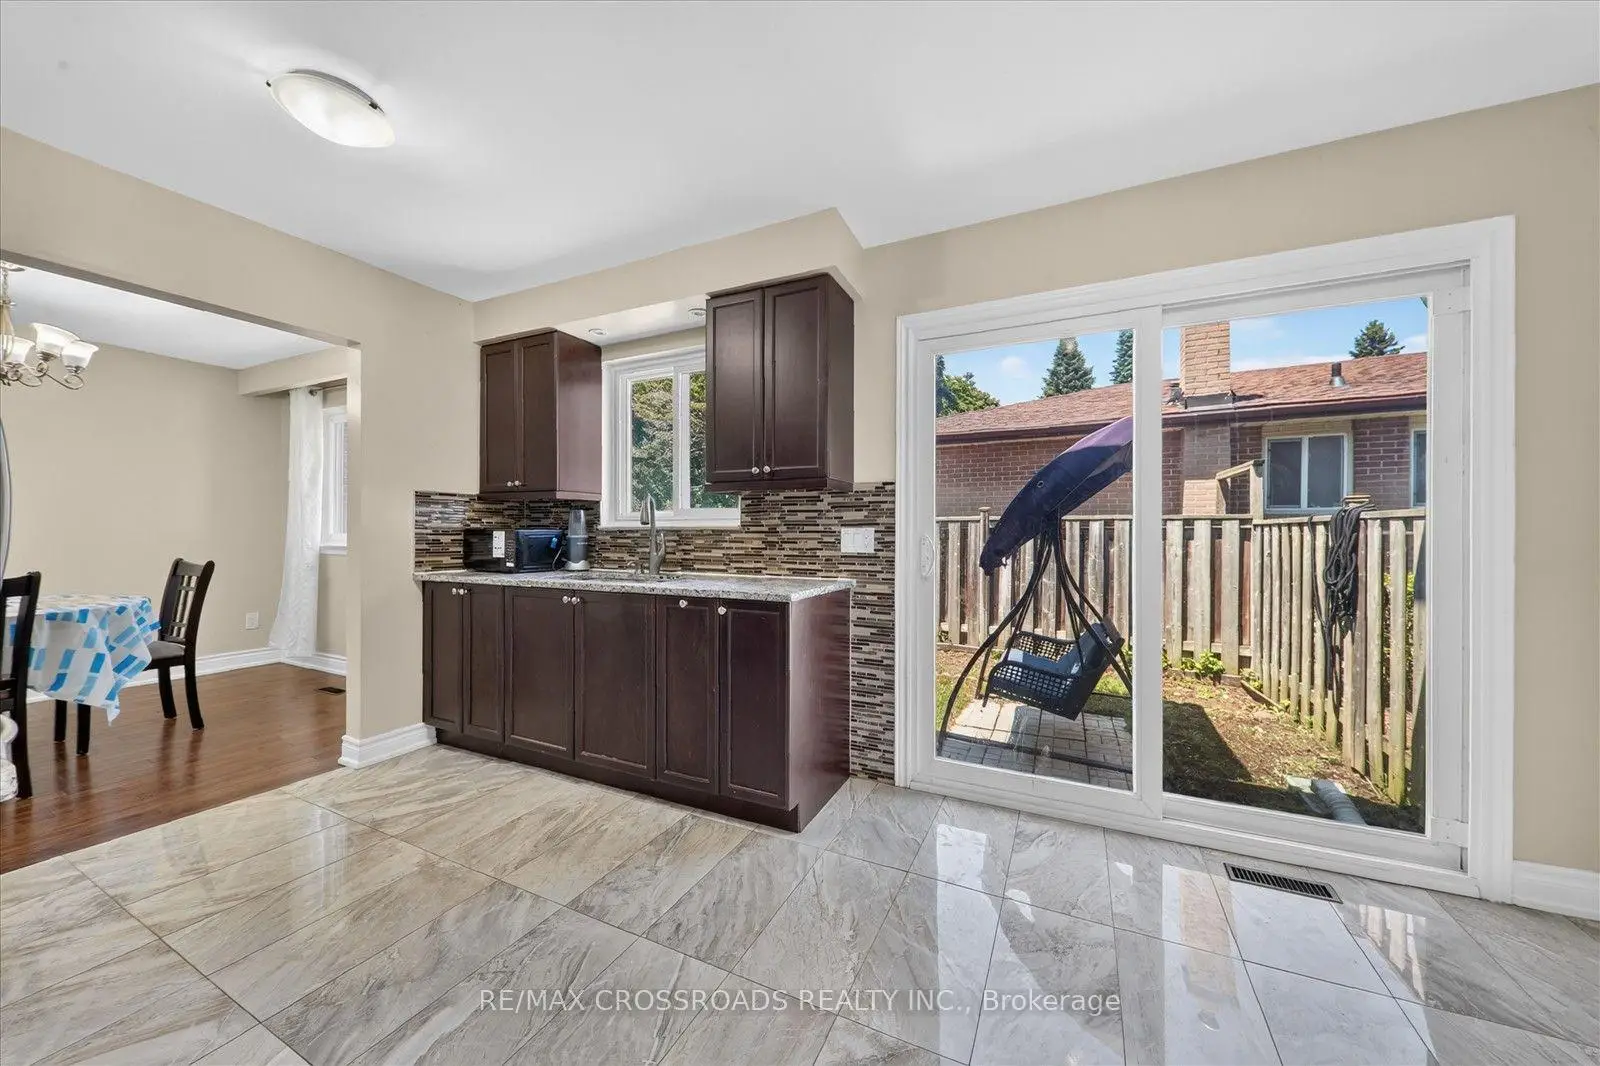
| 厨房 | 4.52x2.98 | 瓷砖地板, , 走出式后院 |
|
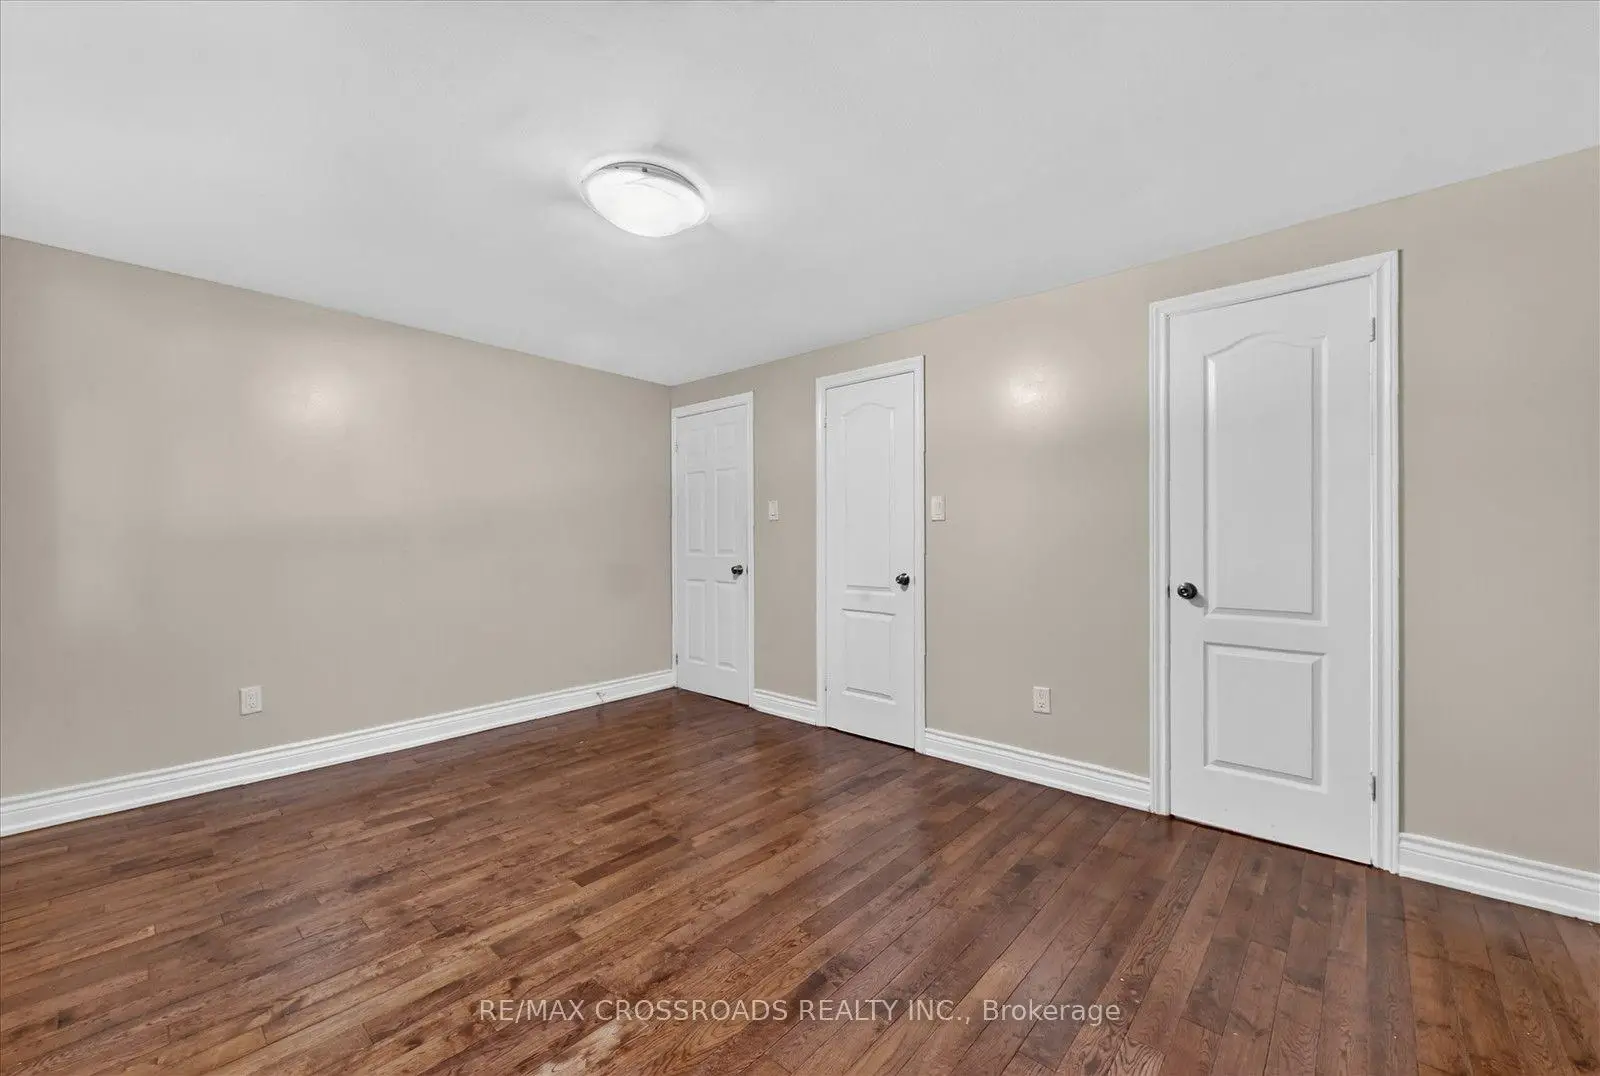
| Primary B | 4.45x3.40 | 硬木地板, 壁橱 |
|
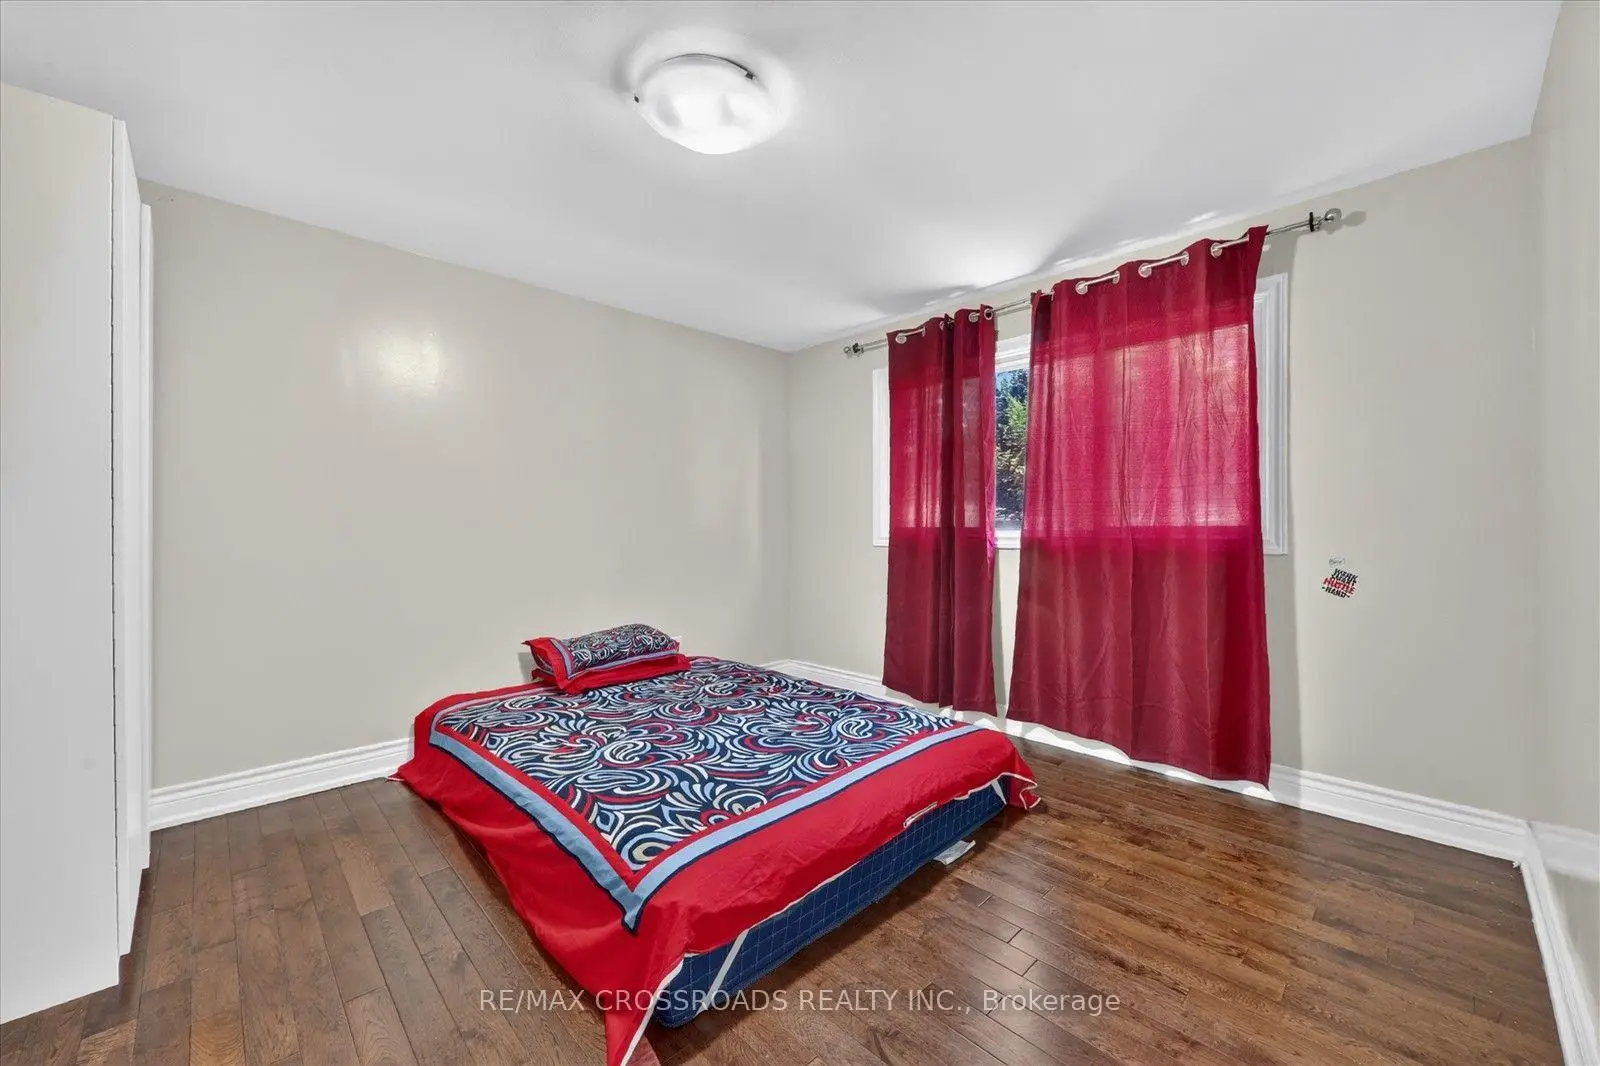
| 第二间卧室 | 3.66x3.40 | 硬木地板, 壁橱 |
|
| 第三间卧室 | 2.90x2.66 | 硬木地板 |
|
| 客厅 Rm | 6.00x3.60 | 合并厨房, 窗户, 开放式概念 |
|
| 厨房 | 6.00x3.60 | 合并客厅, 窗户, 开放式概念 |
| 卫生间 | 卫浴件数 | 所在楼层 | |
|---|---|---|---|
| 1间 | 4件套 | 上层 |
|
| 1间 | 2件套 | 上层 |
|
| 1间 | 3件套 | Basement |