Centennial Scarborough, Toronto, M1C 2T2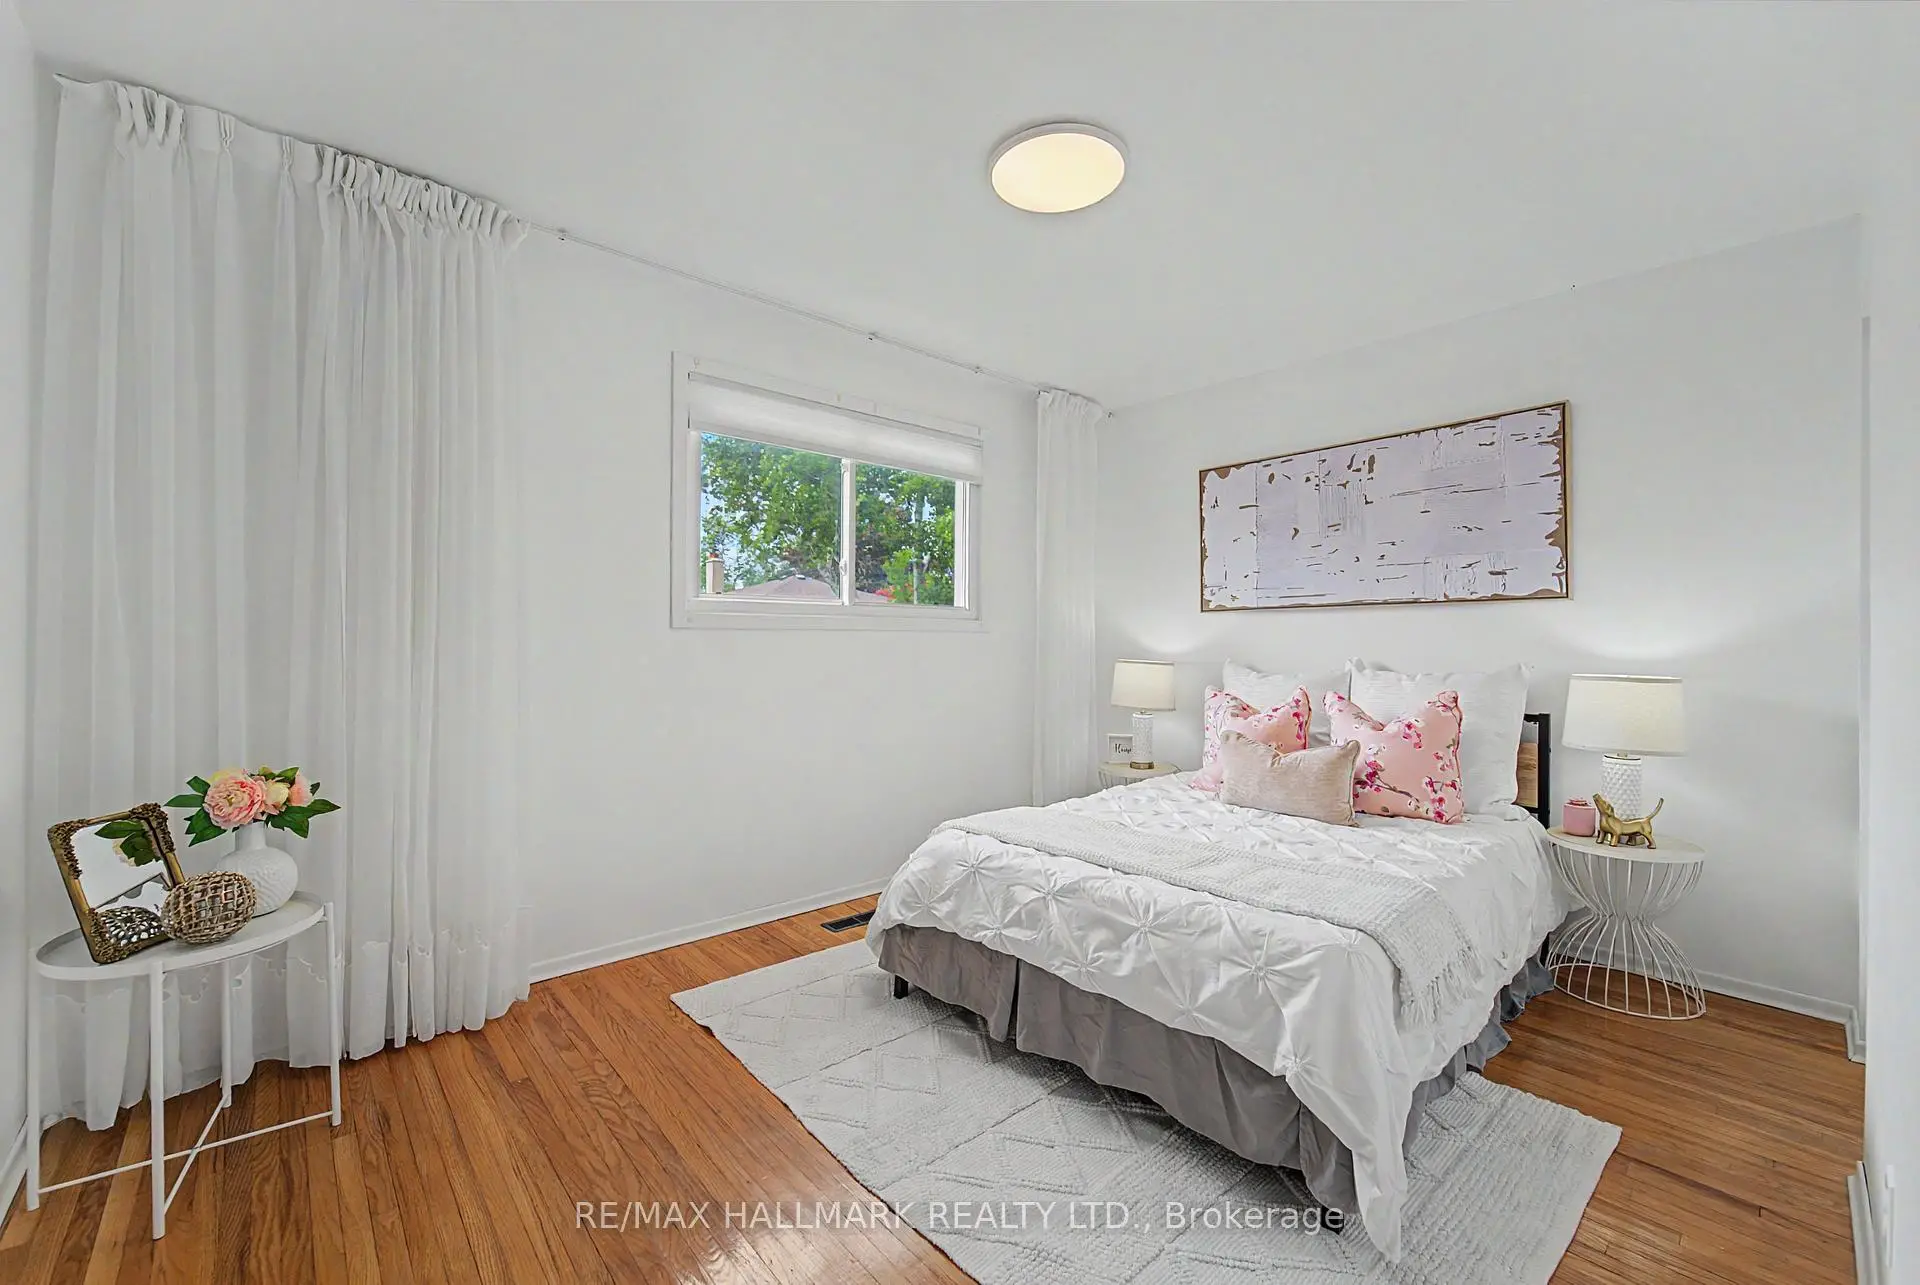

房屋信息
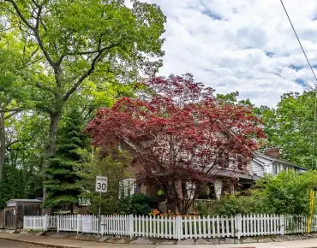
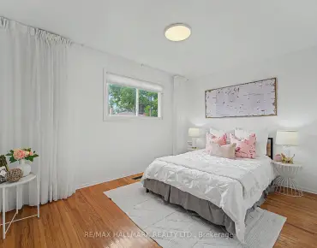
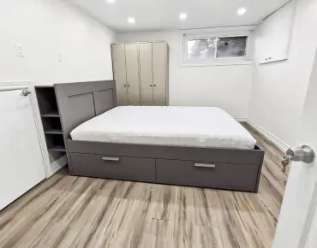
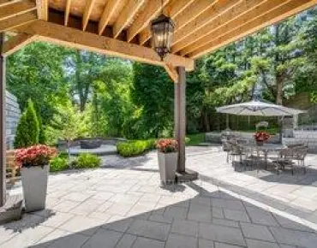
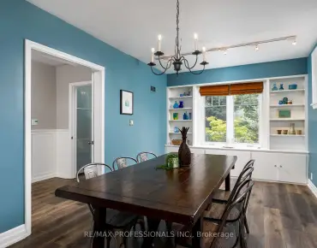
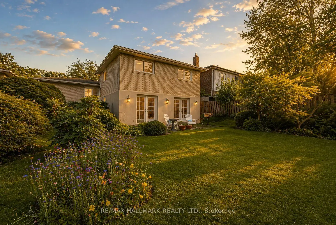
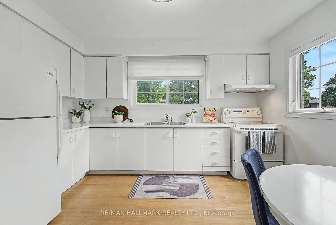
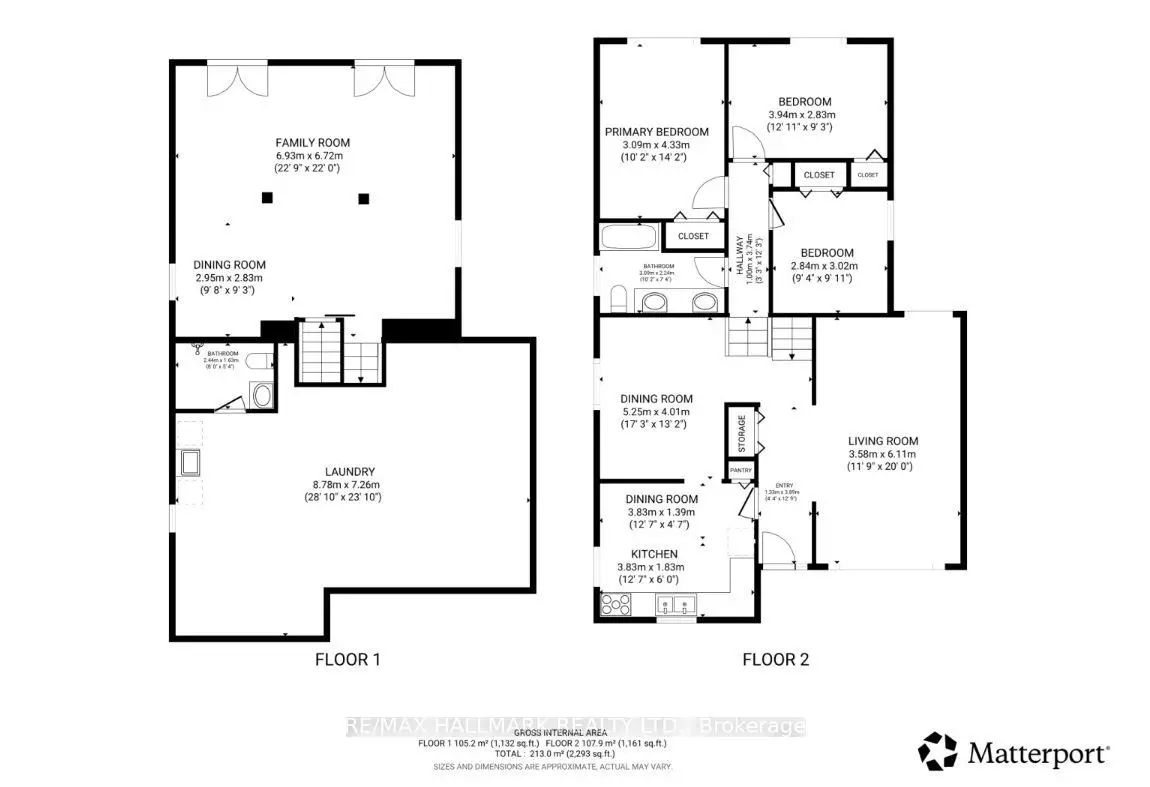
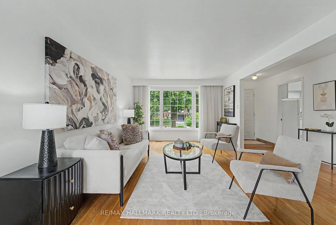
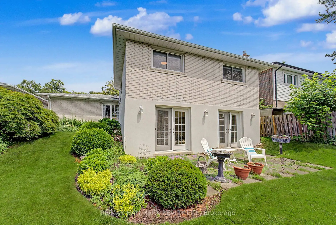
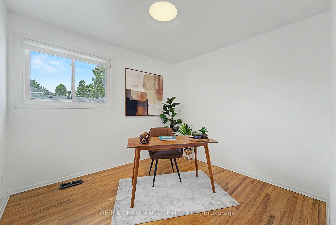
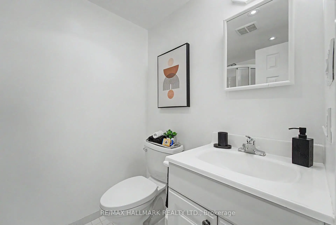
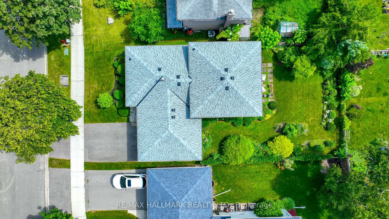
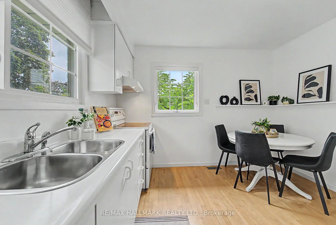
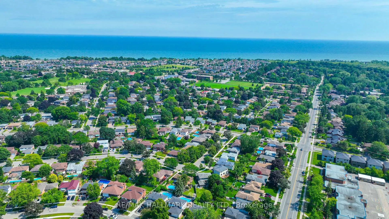
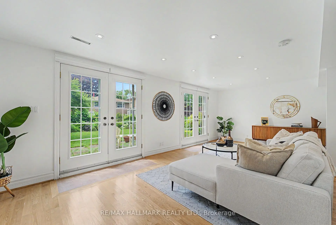
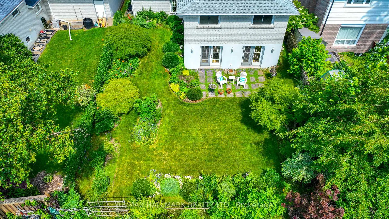
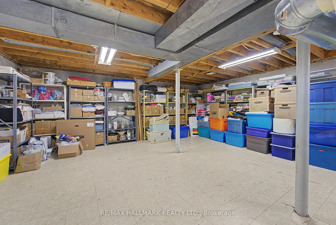
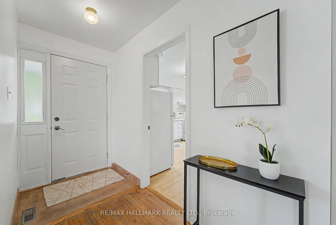
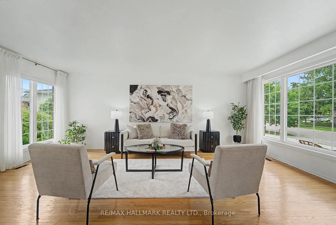
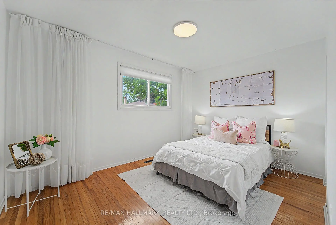
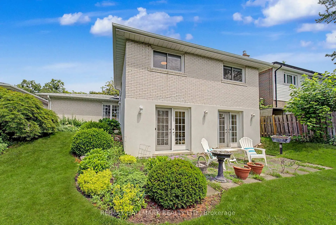
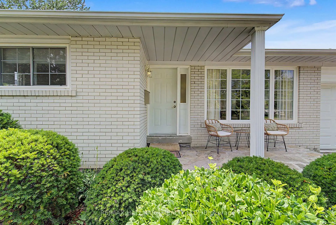
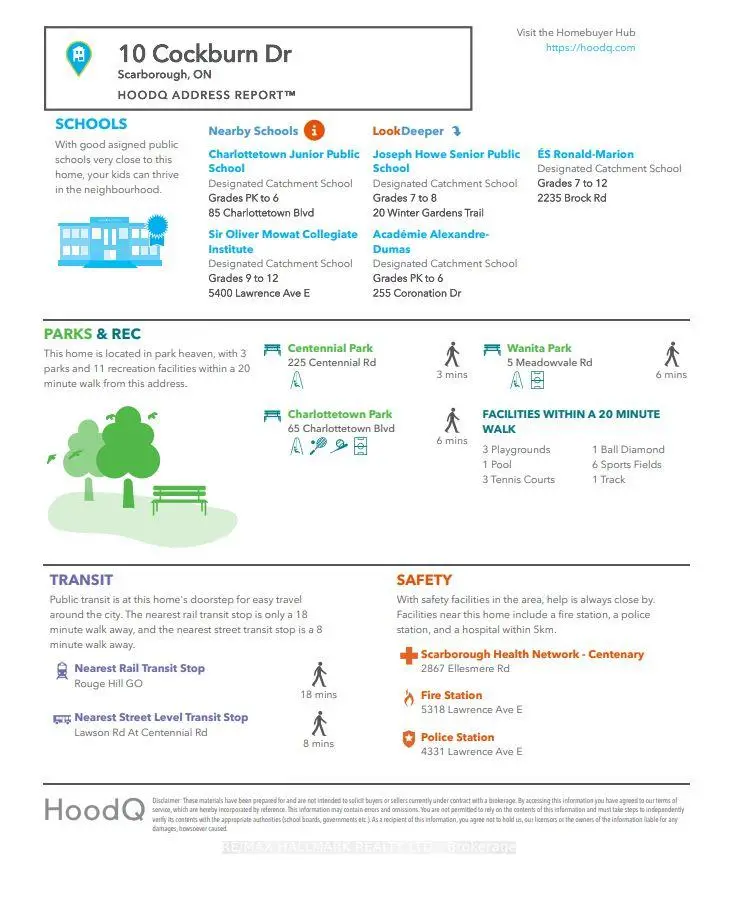
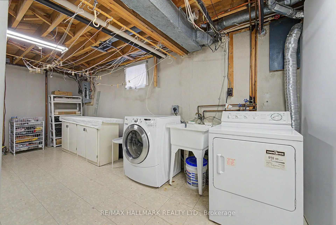
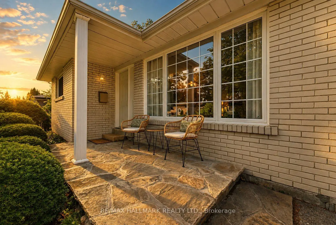
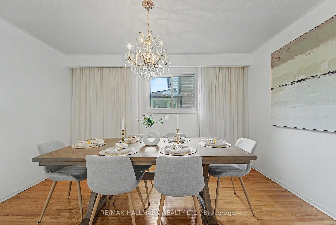
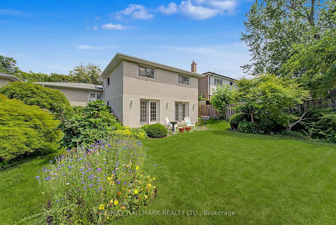
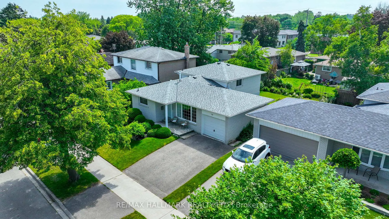
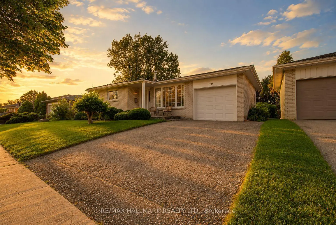
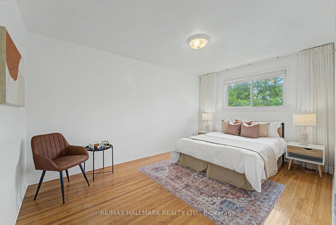
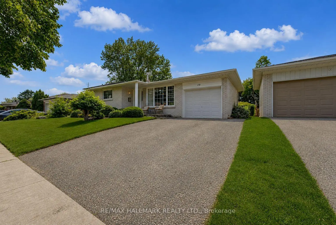
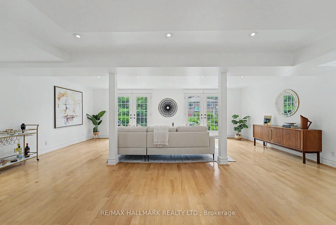
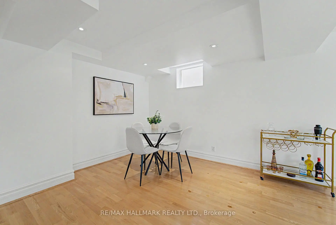
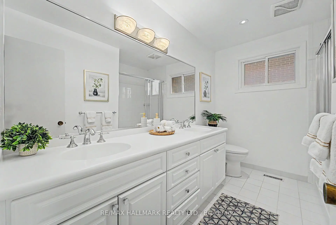
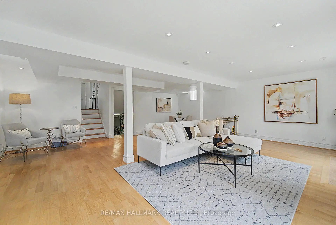
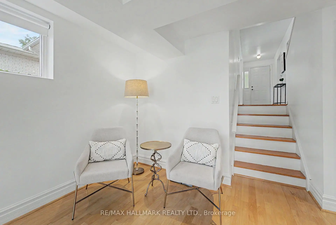
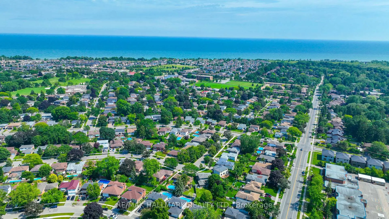
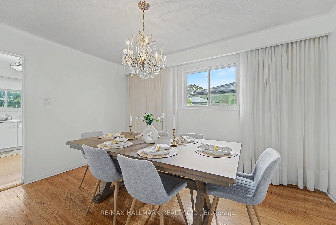
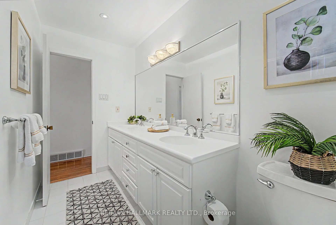
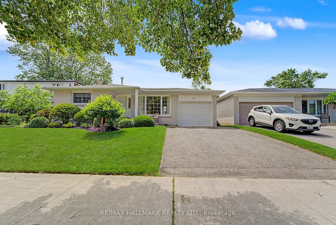
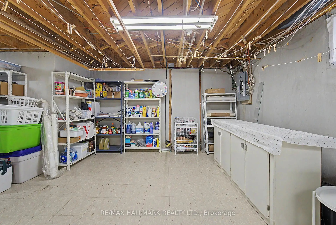
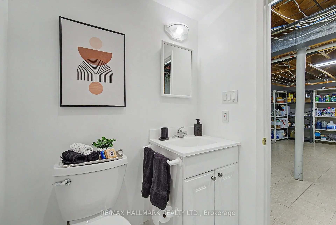
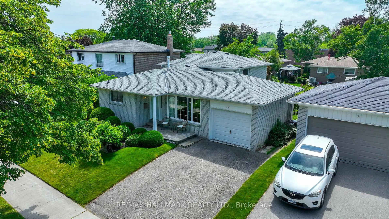
Welcome to this lovingly maintained, original-owner backsplit home nestled on a quiet, family-friendly street. Freshly painted in a bright, neutral palette, this 3-bedroom residence offers spacious principal rooms filled with natural light from updated windows throughout. The functional main layout features a separate dining room and formal living room and kitchen. The showstopper is a large bright lower family room with 2 double door walkouts to a beautifully landscaped perennial garden, creating a peaceful outdoor retreat. Updated bathrooms add modern comfort, while the unfinished basement provides exceptional potential to create additional living space tailored to your needs. Enjoy morning coffee or unwind in the evening on the inviting front porch. Features many upgrades (ie windows, Lennox High Eff Furnace & A/c 2023!) Roof 4 yrs old. located close to parks, schools, shopping, transit and everyday amenities, this meticulously cared-for home is ready for its next chapter. An unbeatable location just steps to excellent schools (including St Brendan's) the waterfront trail, Rouge Beach, Rouge River, Lake Ontario, library, recreation center, tennis courts, skate park, playgrounds, shopping, transit, Rouge Hill GO Station, TTC, and Highway 401. One bus ride to UTSC & Centennial College. some images AI enhanced. Inspection report avail.
主要特征
- 朝向: 后院朝西

- 睡房: 3

- 卫生间: 2

- 车库: 1

- 厨房: 1

重要信息
- 占地面接: 50.00 x 110.00 Feet

- 室内面积: 1500-2000

- 地税: $ 4359.00

- E13543304

- Listing contracted with: RE/MAX HALLMARK REALTY LTD.
| 房间 | 尺寸(平方米) | 细节描述 | |
|---|---|---|---|
| 厨房 | 12.70x10.70 | 硬木地板, 大窗 |
|
| 晚餐室 Rm | 5.25x4.01 | 硬木地板, 大窗 |
|
| 客厅 Rm | 20.00x11.90 | 硬木地板, 大窗 |
|
| Primary B | 14.20x10.20 | 硬木地板, 壁橱, |
|
| 第二间卧室 | 3.94x2.83 | 硬木地板, 壁橱, |
|
| 第三间卧室 | 3.02x2.84 | 硬木地板, 壁橱 |
|
| 家庭房 Rm | 6.94x6.72 | 硬木地板, 双门, 走出式 |
|
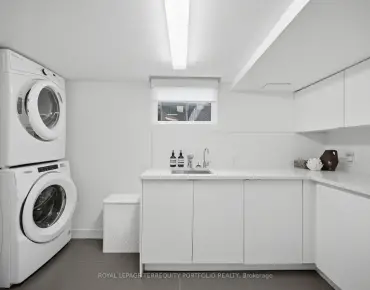
| 娱乐室reatio | 7.26x6.78 | , 合并洗衣房 |
| 卫生间 | 卫浴件数 | 所在楼层 | |
|---|---|---|---|
| 1间 | 5件套 | 上层 |
|
| 1间 | 3件套 | Basement |