Agincourt South-Malvern West, Toronto, M1S 2T4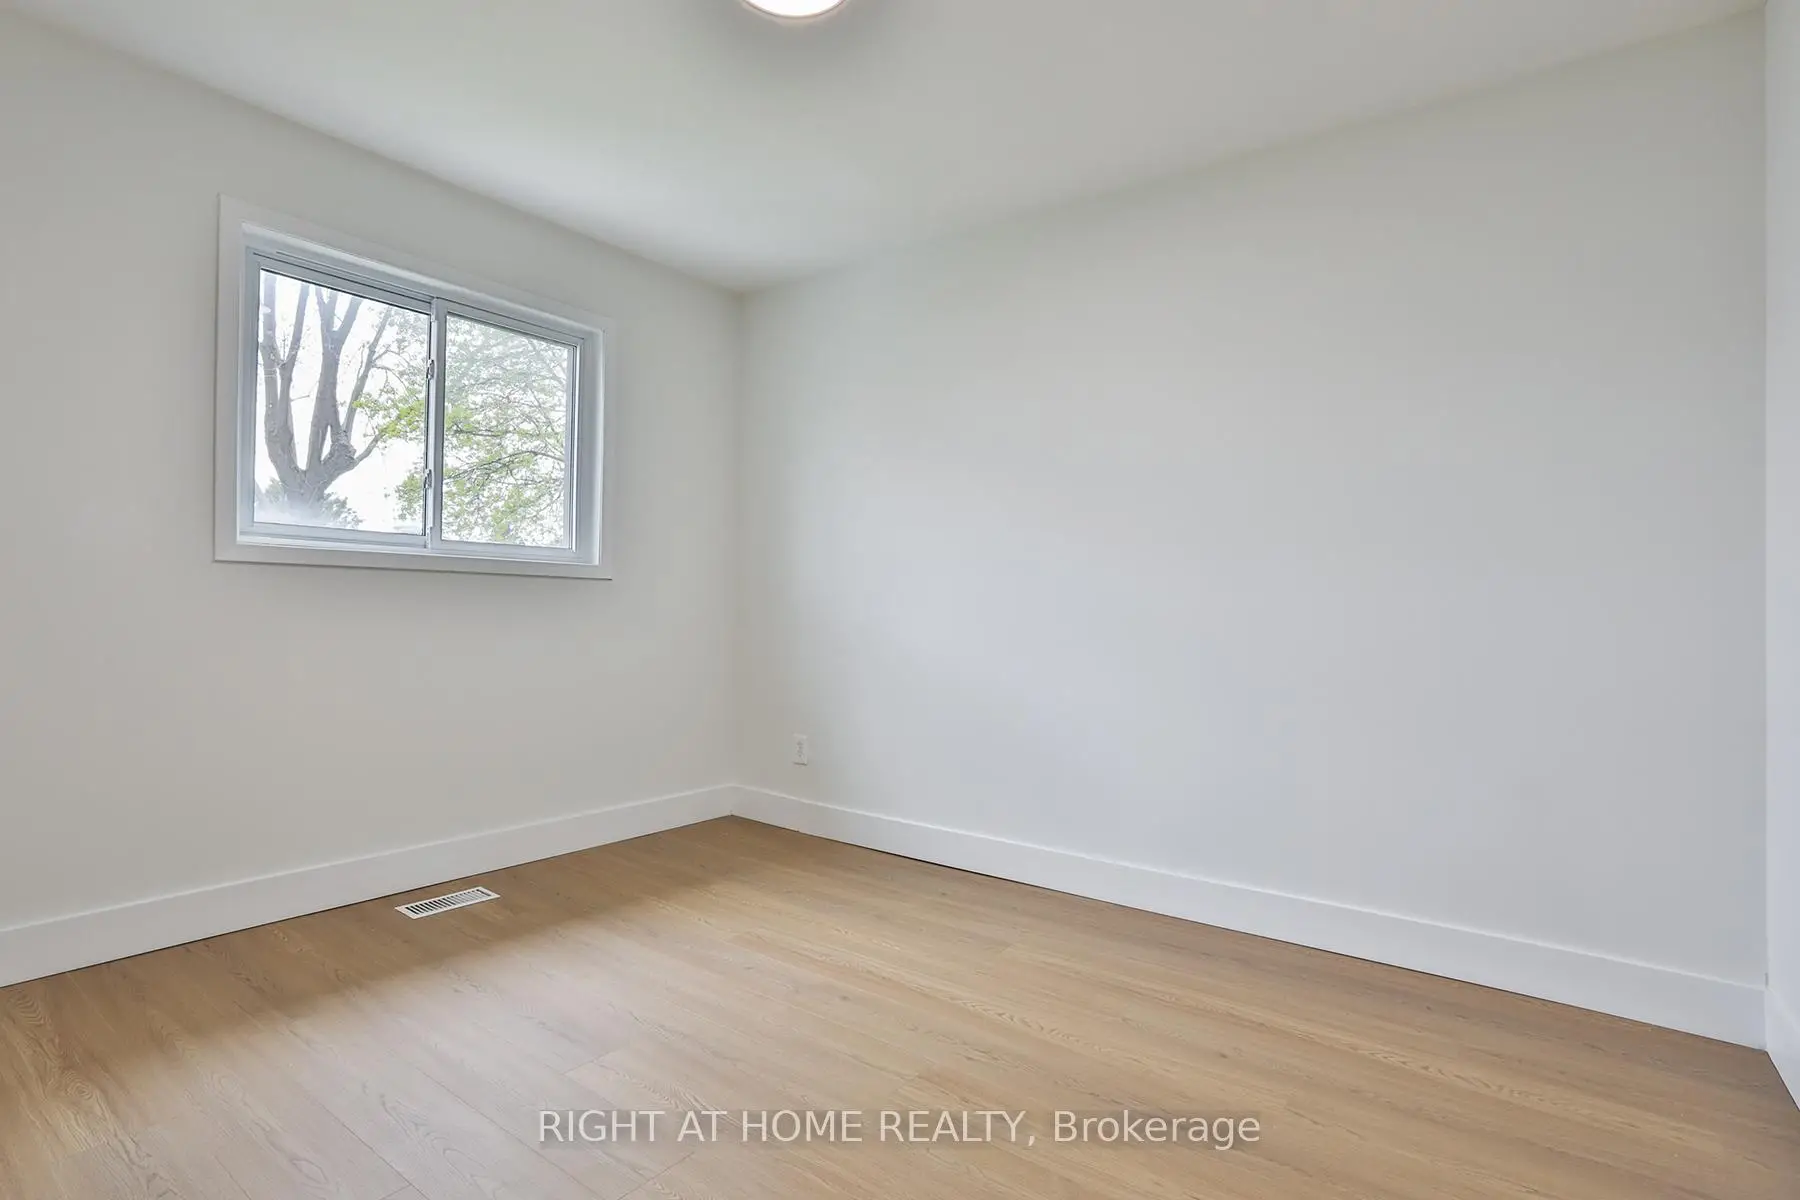
房屋信息
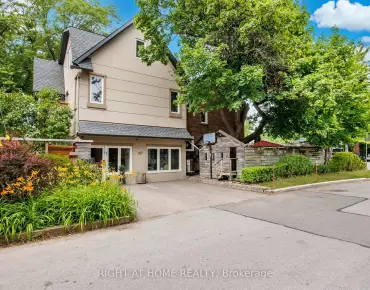
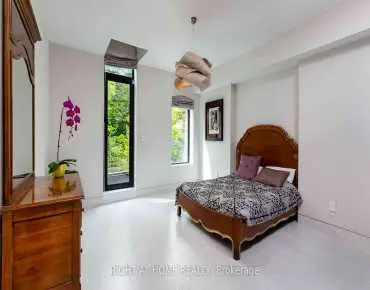
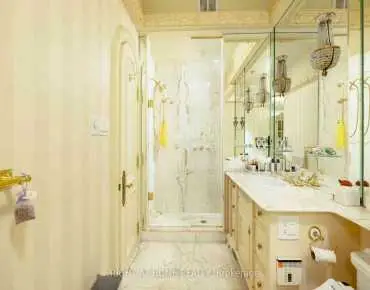
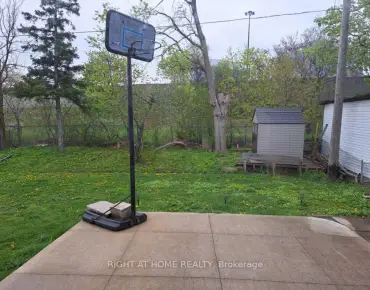
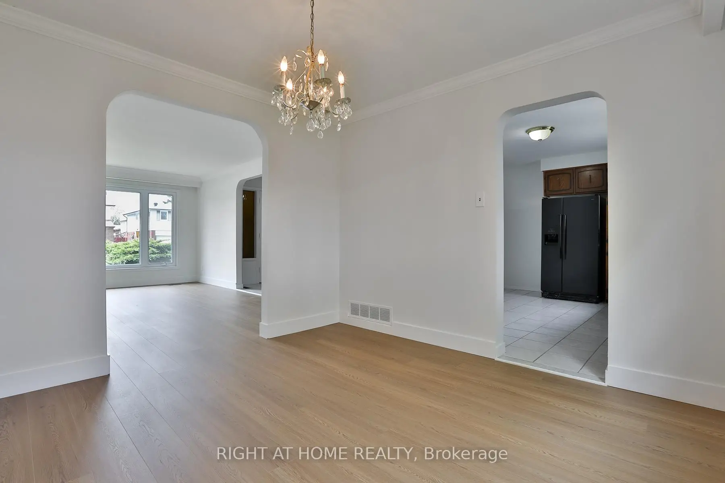
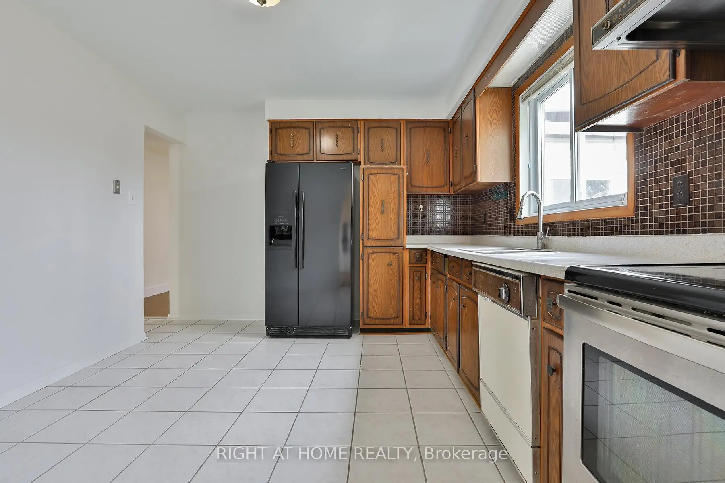
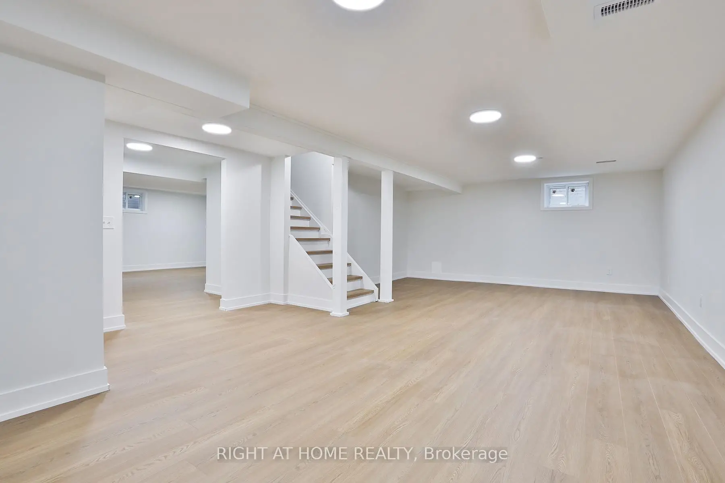
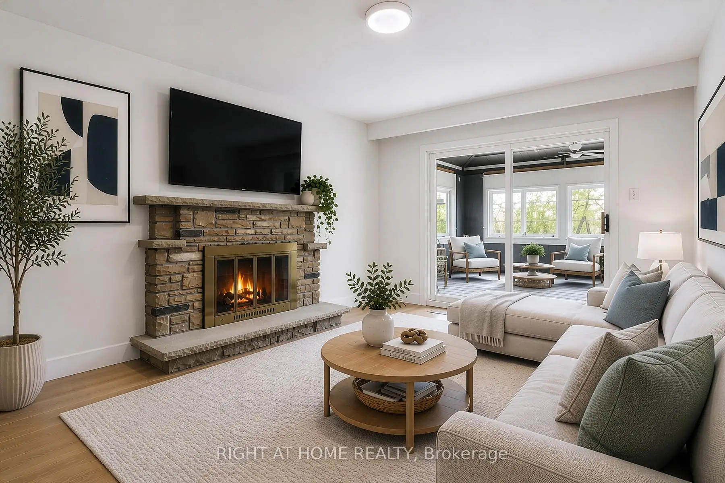
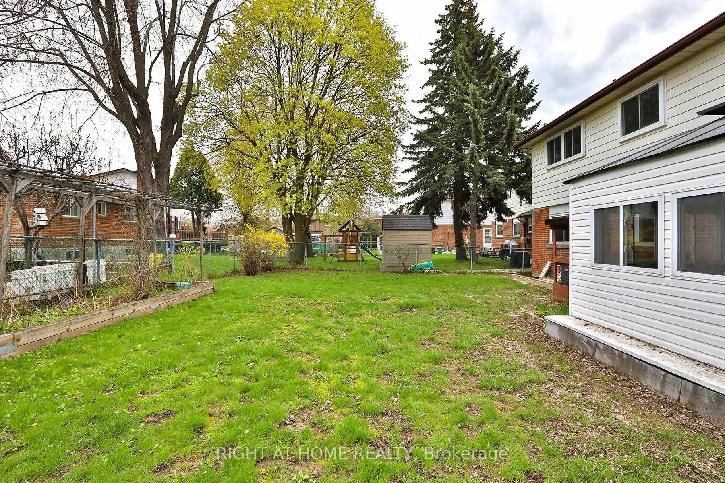
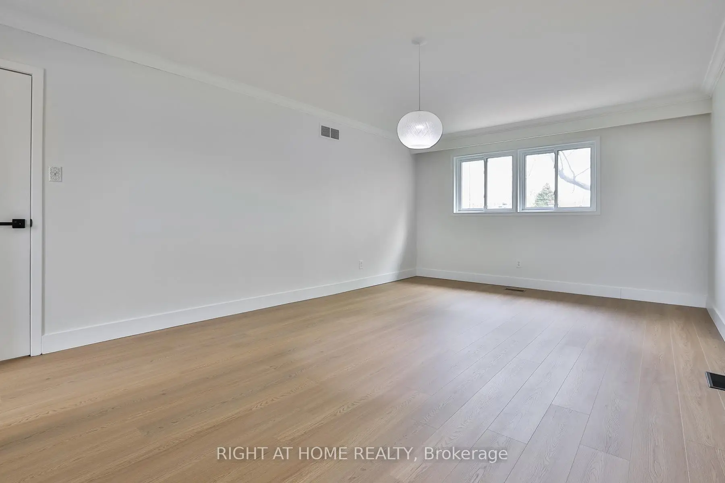
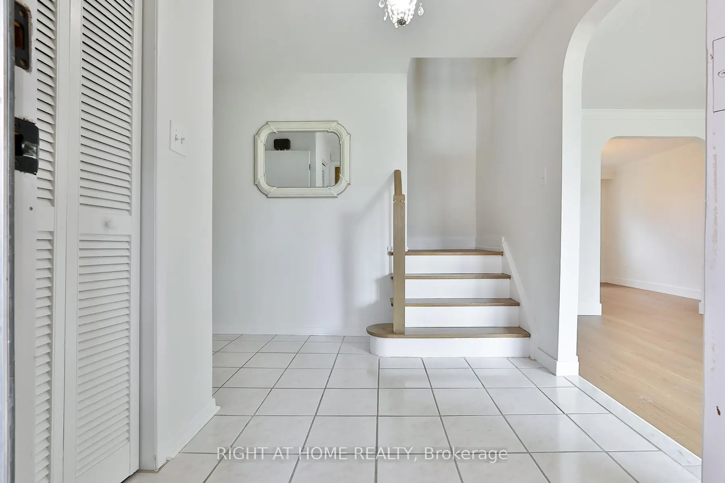
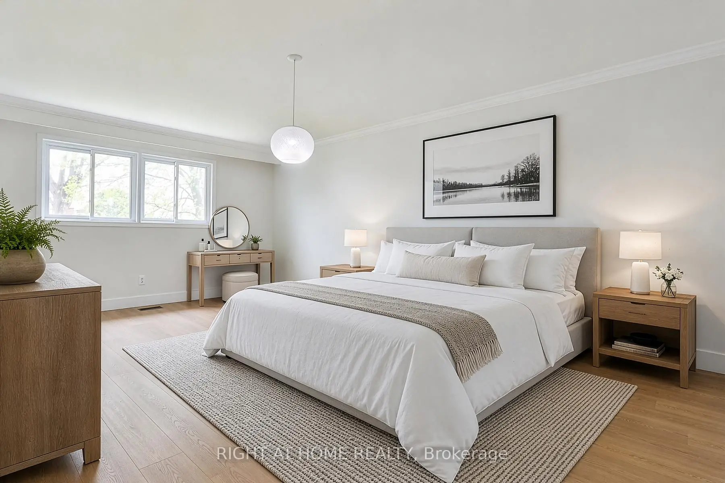
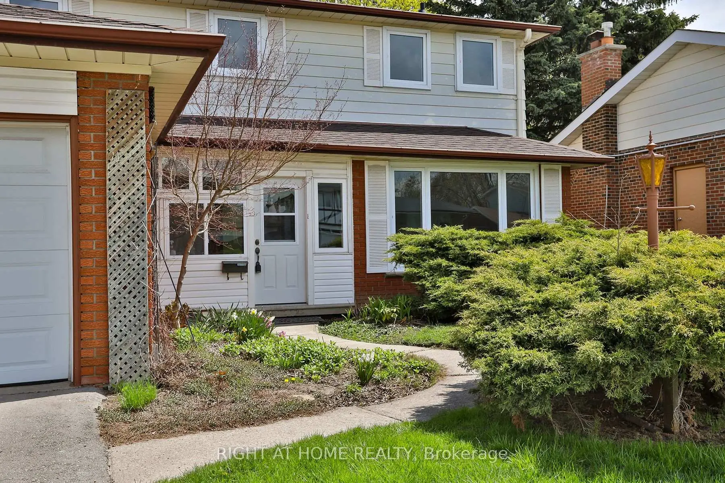
Step into this beautifully maintained 4-bedroom, 3-bathroom two-storey detached home that perfectly blends comfort, space, and opportunity! With an efficient, family-friendly layout and generously sized rooms throughout, this home is designed for easy everyday living and effortless entertaining. Brand new luxury vinyl flooring and fresh paint create a bright, modern feel from the moment you walk in. The fully renovated basement adds valuable additional living space-ideal for a recreation room, home office, or extended family use. The main floor features a convenient laundry room and an inviting family room with a cozy fireplace-perfect for relaxing evenings-flowing seamlessly to a charming lanai overlooking the backyard. Whether you love gardening or hosting summer get-togethers, the outdoor space offers plenty of room to enjoy. Upstairs, the spacious primary bedroom retreat includes a private ensuite, while the additional bedrooms are all well-proportioned and filled with natural light.The kitchen and bathrooms are functional and offer a great opportunity for personalization or future updates to suit your style-an excellent chance to add value over time. With newer windows already in place, this is a solid home with great bones.Ideally located just minutes from Scarborough Town Centre, you'll have easy access to shopping, diverse dining options, Asian grocery stores, and a variety of local plazas. Commuters will appreciate quick access to Highway 401, along with nearby parks and public transit.A fantastic opportunity in a convenient, family-friendly location-don't miss this one!
主要特征
- 朝向: 后院朝东

- 睡房: 4

- 卫生间: 3

- 车库: 2

- 厨房: 1

重要信息
- 占地面接: 55.00 x 110.00 Feet

- 室内面积: 2000-2500

- 地税: $ 5867.00

- E13541404

- Listing contracted with: RIGHT AT HOME REALTY
| 房间 | 尺寸(平方米) | 细节描述 | |
|---|---|---|---|
| 门厅 | 2.31x2.08 | ||
| 晚餐室 Rm | 3.47x3.35 | 合并客厅, 乙烯塑胶地板, 风景窗 |
|
| 家庭房 Rm | 4.92x3.45 | 壁炉, 走出式, 乙烯塑胶地板 |
|
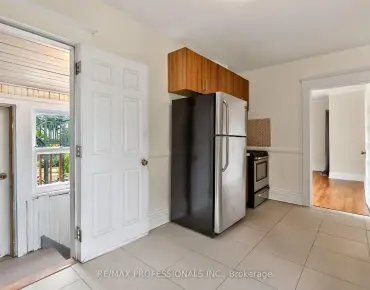
| 厨房 | 3.35x4.07 | 即吃式厨房, , 瓷砖地板 |
|
| 客厅 Rm | 5.35x3.74 | 合并餐饮, 大窗, 乙烯塑胶地板 |
|
| 洗衣房 | 2.50x3.43 | 走出式 |
|
| Mud Rm | 2.35x1.92 | ||
| Primary B | 6.08x3.87 | 4pcs卫生间套间, 乙烯塑胶地板, |
|
| 第二间卧室 | 4.13x3.25 | 乙烯塑胶地板, 壁橱 |
|
| 第三间卧室 | 3.52x3.23 | 乙烯塑胶地板, 壁橱 |
|
| 第四间卧室 | 3.52x2.93 | 乙烯塑胶地板, 壁橱 |
|
| 娱乐室reatio | 8.50x4.93 |
| 卫生间 | 卫浴件数 | 所在楼层 | |
|---|---|---|---|
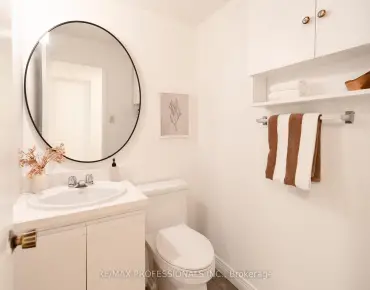
| 1间 | 2件套 | 主层 |
|
| 1间 | 4件套 | Second |
|
| 1间 | 4件套 | Second |
房屋简介
房屋位于世佳宝社区McCowan and Sheppard交界附近, 这间4房3卫双车库两层独立房户型朝东向. 7 Charterhouse Rd拥有双连接式停车位. 房屋及周边设施包括CarpetFree等. 门厅, 晚餐室 Rm, 家庭房 Rm, 厨房, 客厅 Rm, 洗衣房和 Mud Rm在主层; 娱乐室reatio在楼下.学校信息
- C D Farquharson公立小学 (Grade:JK-6) 42/3037
- Sir Alexander Mackenzie公立初中 (Grade:7-8)
- Agincourt公立高中 (Grade:9-12) 52/739
- St. Elizabeth Seton天主教学校 (Grade:JK-8) 2227/3037
- North Agincourt公立小学 (Grade:JK-6) 577/3037
- Sir Alexander Mackenzie公立初中 (Grade:7-8)