Highland Creek, Toronto, M1C 3V3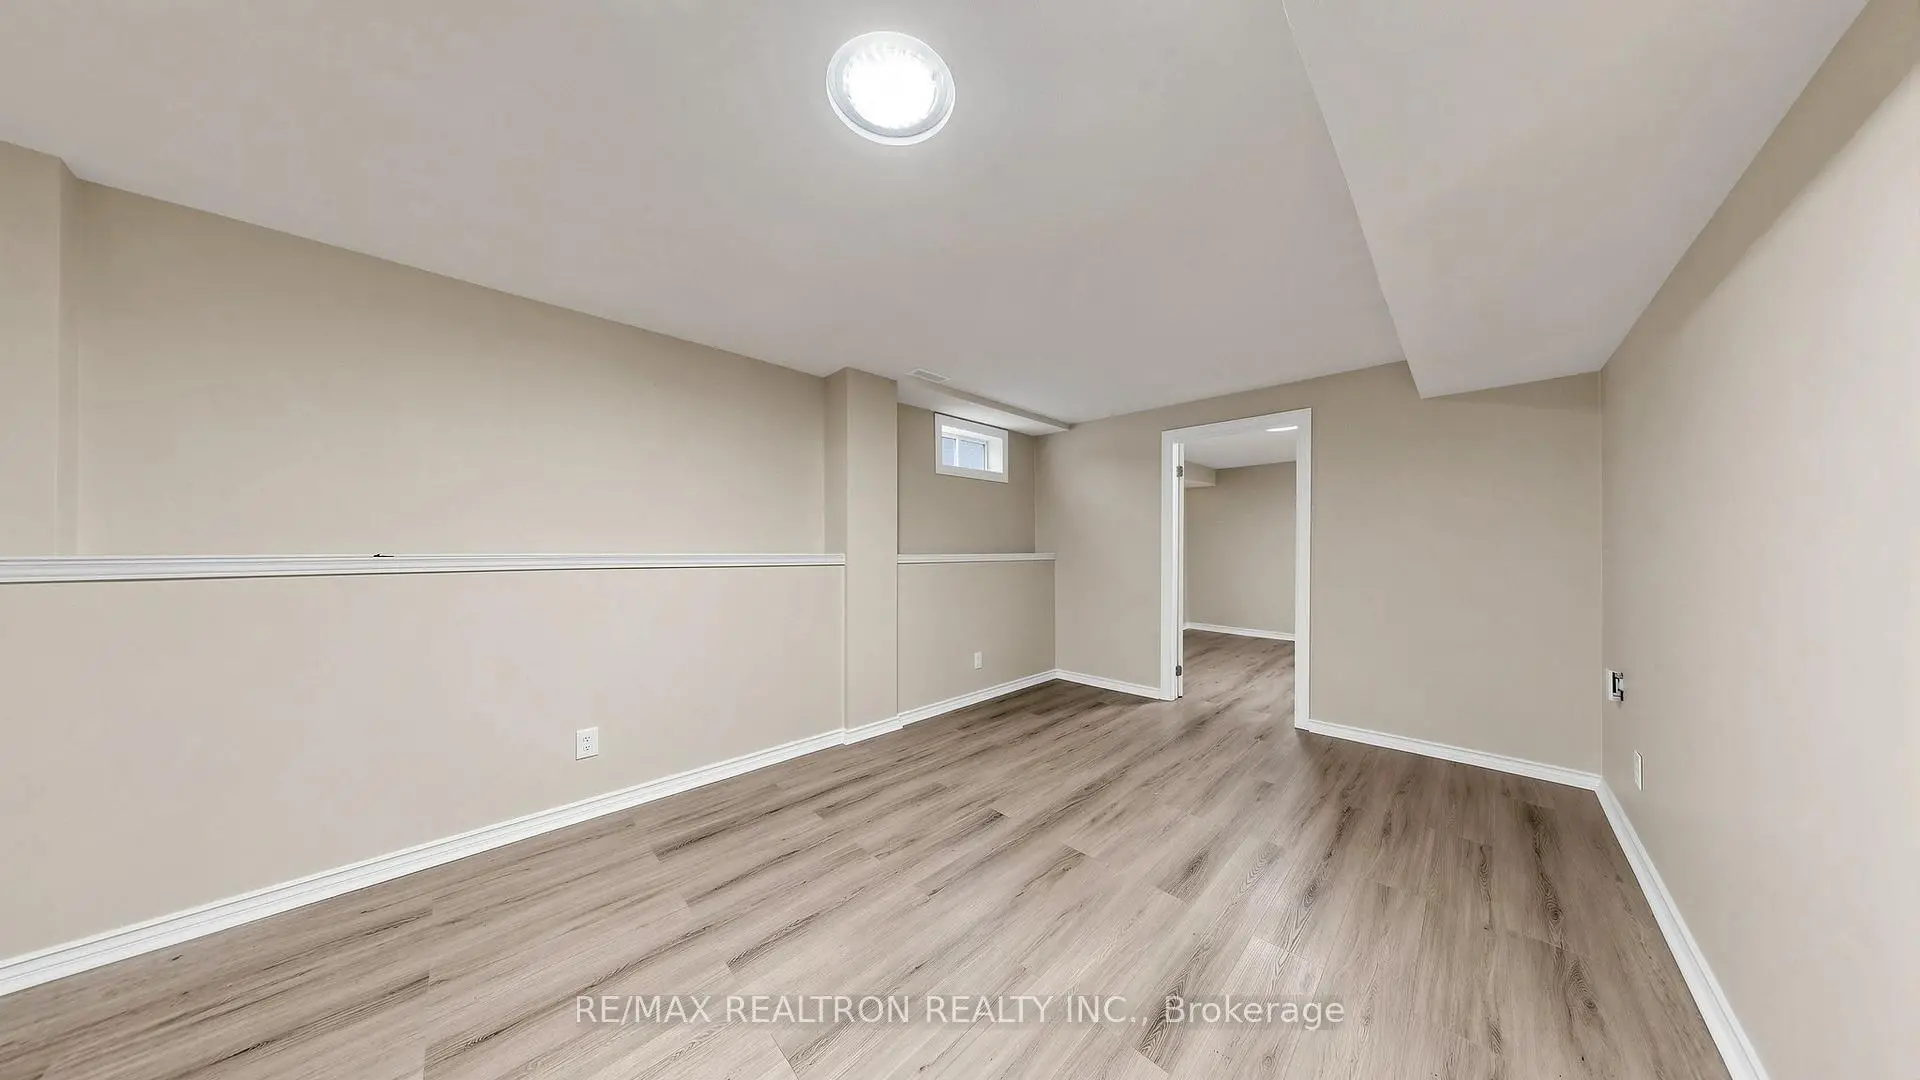

房屋信息
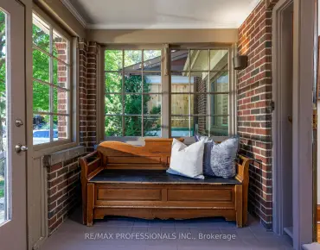
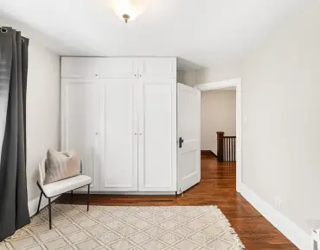
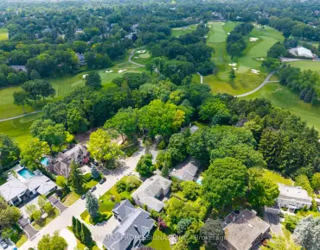
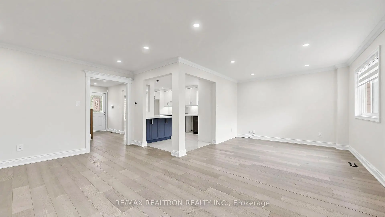
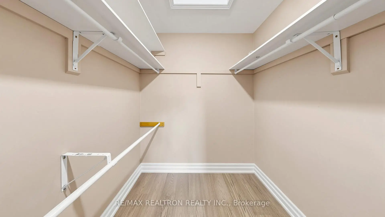
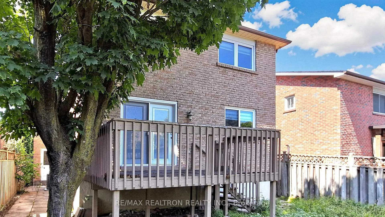
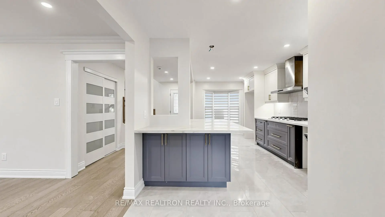
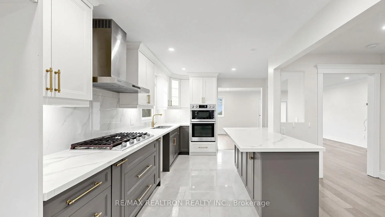
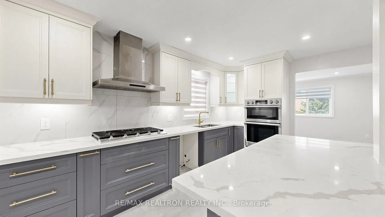
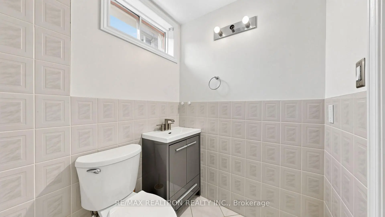
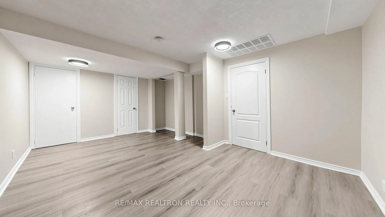
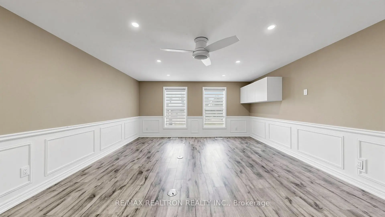
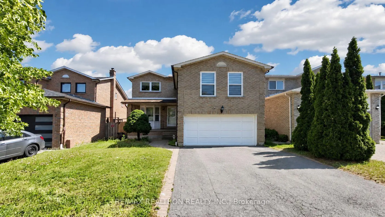
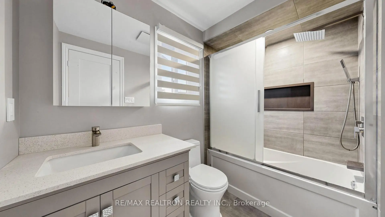
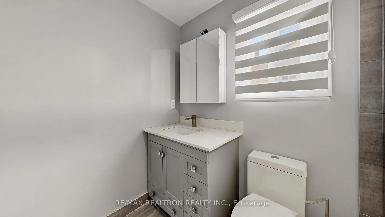
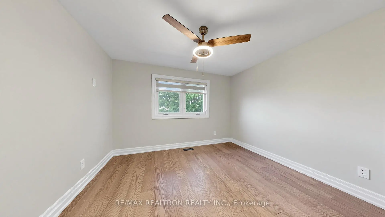
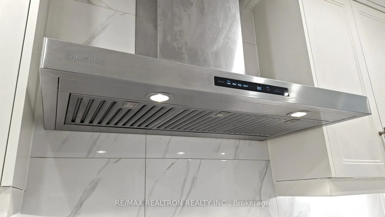
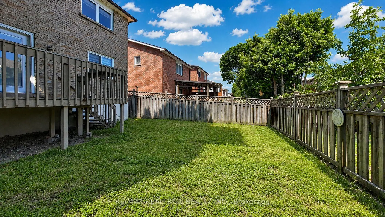
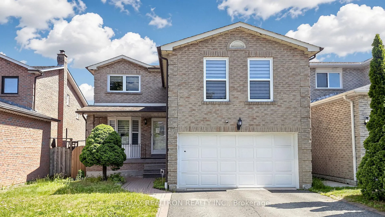
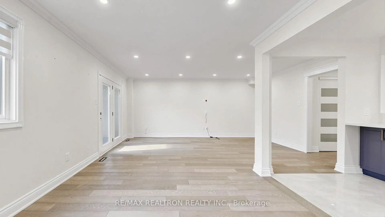
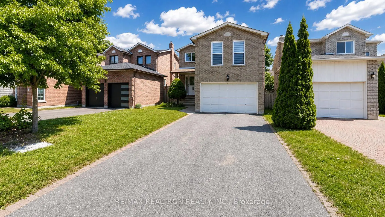
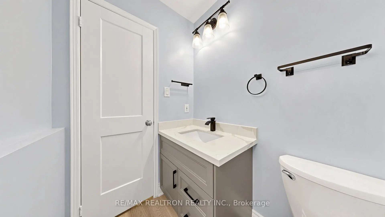
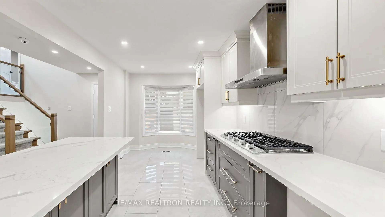
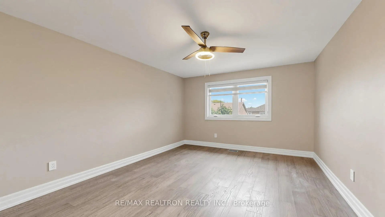
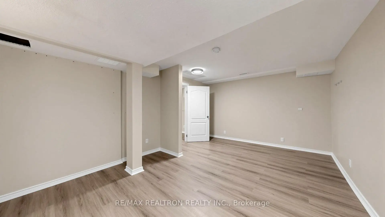
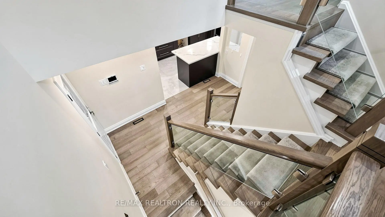
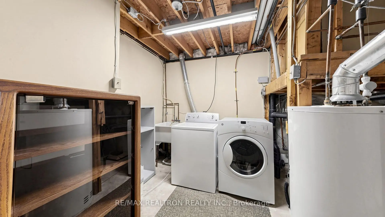
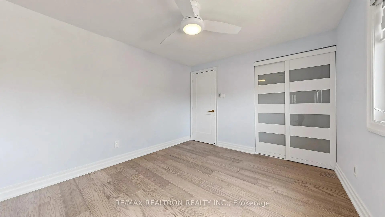
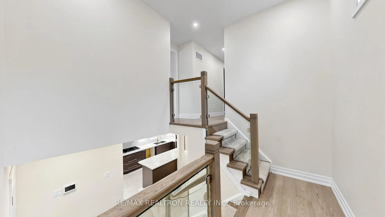
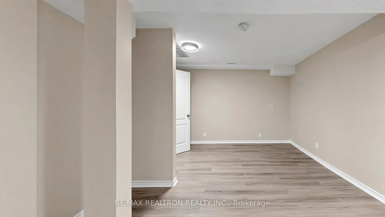
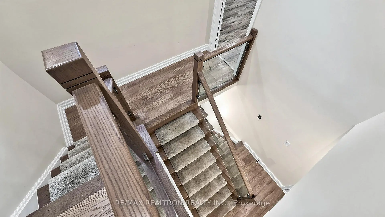
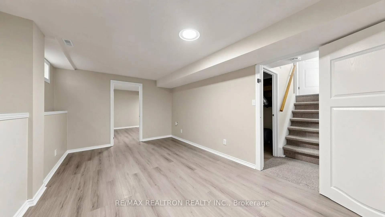
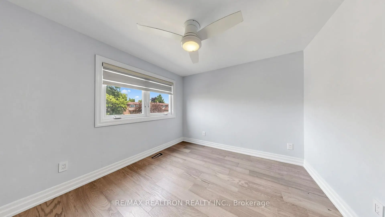
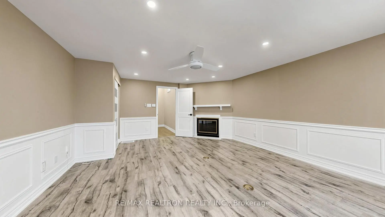
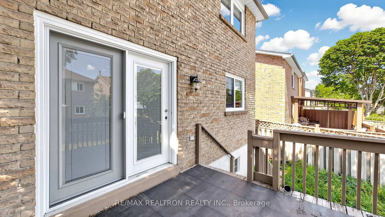
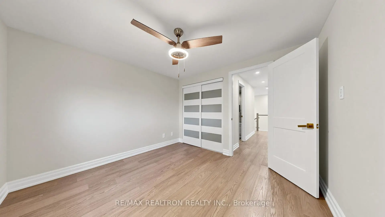
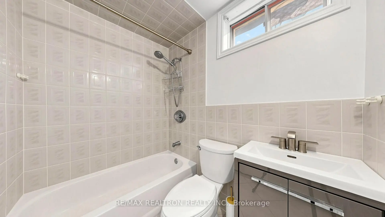
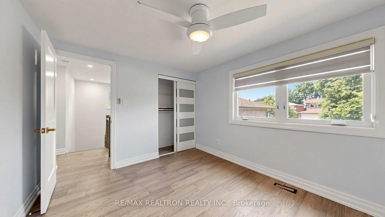
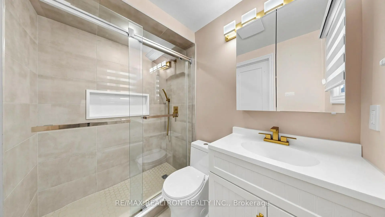
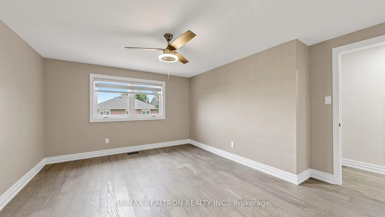
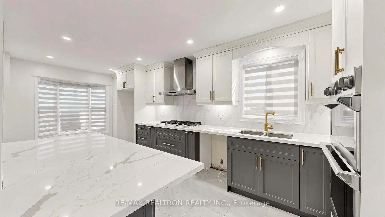
Welcome to this beautifully renovated all-brick family home offering over 2,500 sq. ft. of stylish, functional living space in a sought-after neighbourhood. Thoughtfully redesigned with quality finishes throughout, this impressive 3+1 bedroom, 4 bathroom residence features rich hardwood flooring, elegant pot lights, and a bright open-concept layout perfect for modern living. The stunning eat-in kitchen is the heart of the home, showcasing quartz countertops, a large centre island, designer backsplash, premium cabinetry, and abundant workspace. The spacious living and dining areas are ideal for entertaining and walk out to a deck overlooking the fully fenced backyard. A truly unique split-level design leads to an expansive family room retreat with a cozy fireplace, creating the perfect space to relax or gather with family. Upstairs offers 3 generous bedrooms with hardwood flooring, including a spacious primary suite complete with a walk-in closet and beautifully renovated ensuite. The professionally finished basement adds exceptional versatility with a large recreation room, 4th bedroom, full 4-piece bathroom, and plenty of additional living space for guests, a home office, or growing families. Outside, enjoy a fully fenced backyard with an elevated deck and ample green space ready for your personal touch. Completing this exceptional home is a 2-car garage, 4-car driveway, and an unbeatable location on a quiet, family-friendly street just minutes from schools, parks, shopping, public transit, and the University of Toronto Scarborough campus. A rare opportunity to own a move-in ready home that perfectly combines space, style, and convenience.
主要特征
- 朝向: 后院朝南

- 睡房: 3

- 卫生间: 4

- 车库: 2

- 厨房: 1

重要信息
- 占地面接: 35.10 x 100.06 Feet

- 室内面积: 1500-2000

- 地税: $ 4932.00

- E13502528

- Listing contracted with: RE/MAX REALTRON REALTY INC.
| 房间 | 尺寸(平方米) | 细节描述 | |
|---|---|---|---|
| 客厅 Rm | 5.54x3.59 | 硬木地板, 走出式甲板, 顶灯 |
|
| 晚餐室 Rm | 3.59x3.38 | 硬木地板, 皇冠顶饰, |
|
| 厨房 | 5.42x3.47 | 现代厨房, 石英台面, 即吃式厨房 |
|
| 家庭房 Rm | 5.95x4.63 | 壁炉, , 顶灯 |
|
| Primary B | 4.82x3.70 | 硬木地板, , 套间浴室 |
|
| 第二间卧室 | 3.38x3.18 | 硬木地板, 壁橱 |
|
| 第三间卧室 | 3.59x3.07 | 硬木地板, 壁橱 |
|
| 娱乐室reatio | 5.64x3.35 | 复合地板 |
|
| 第四间卧室 | 5.20x3.63 | 复合地板, 4pcs卫生间套间, 壁橱 |
| 卫生间 | 卫浴件数 | 所在楼层 | |
|---|---|---|---|
| 1间 | 2件套 | ||
| 2间 | 4件套 | ||
| 1间 | 3件套 |