Wexford-Maryvale, Toronto, M1R 1H9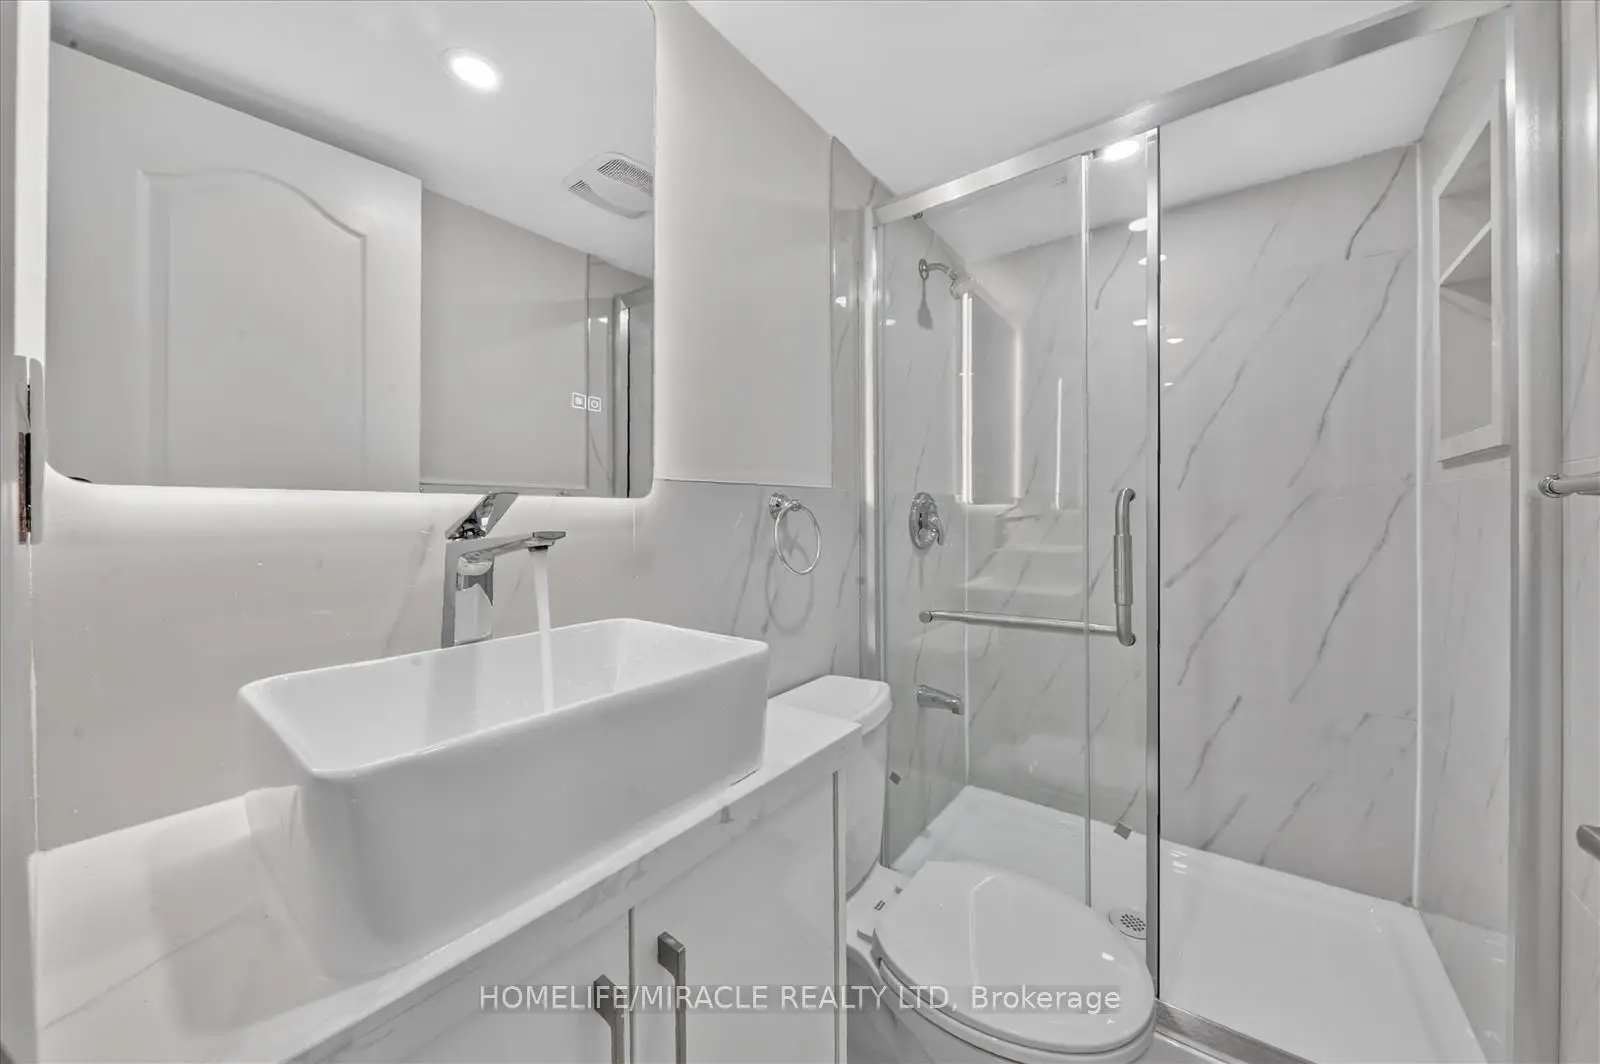

房屋信息
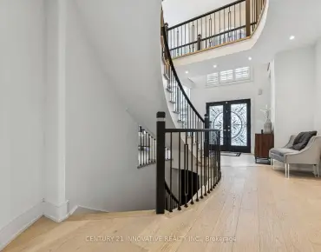
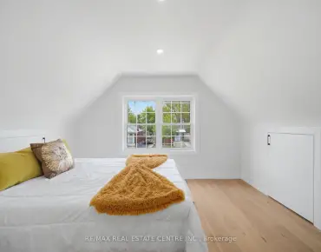
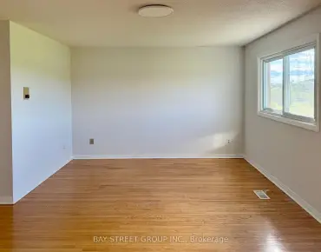
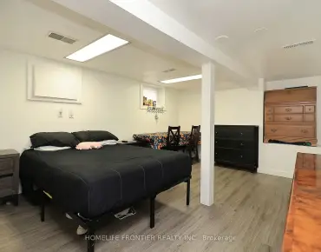
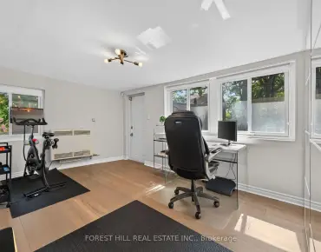
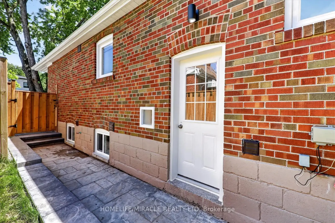
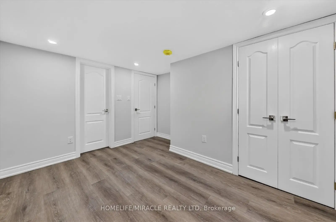
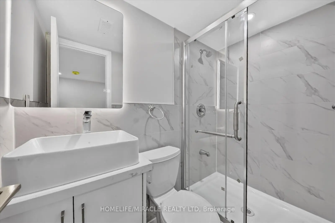
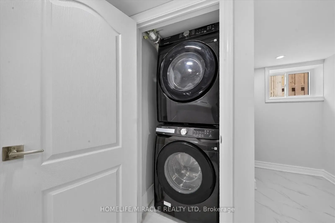
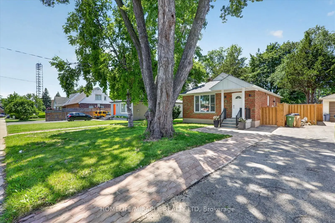
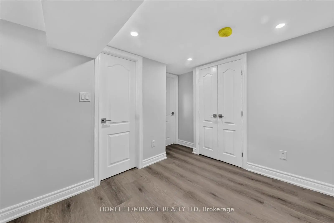
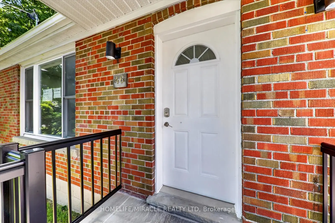
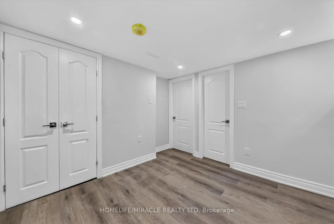
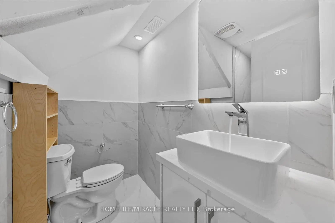
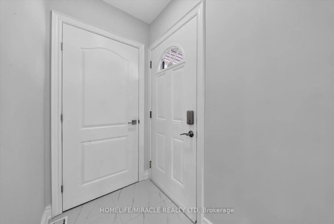
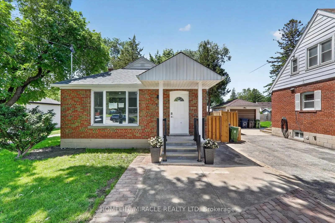
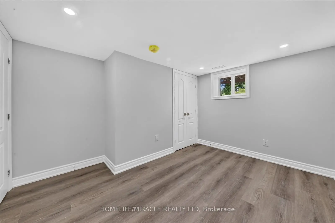
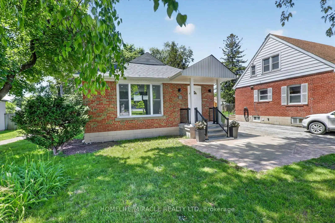
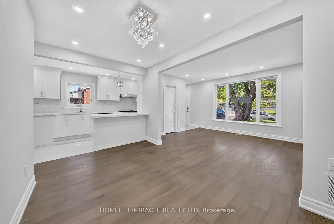
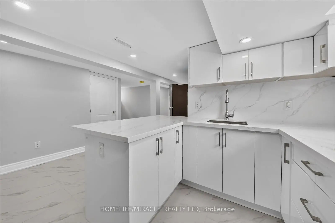
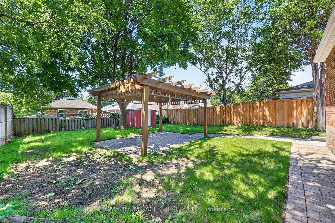
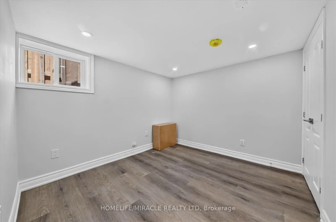
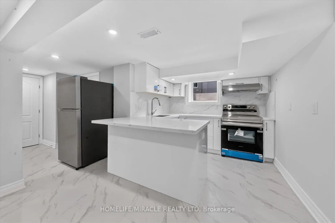
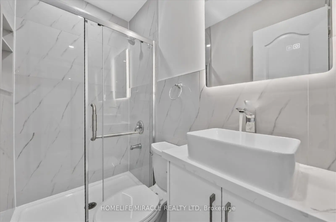
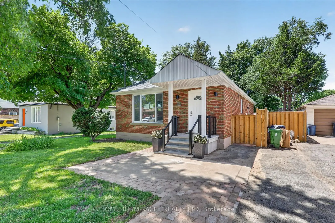
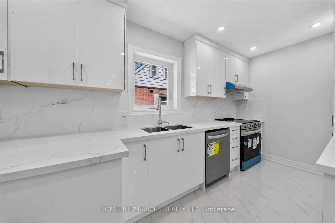
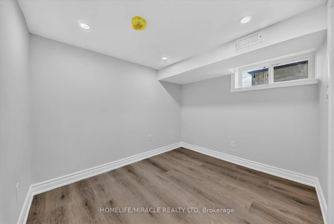
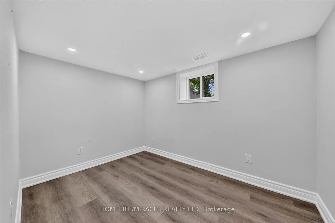
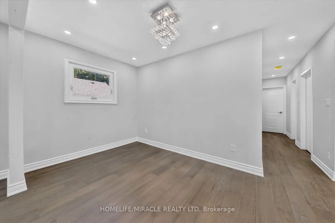
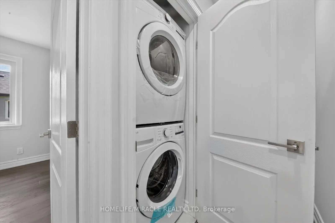
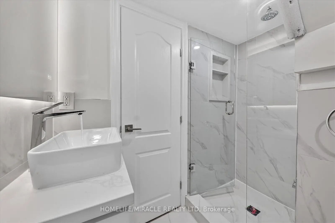
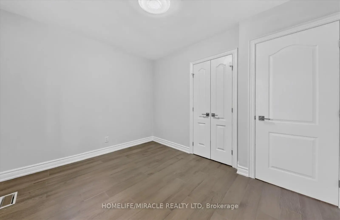
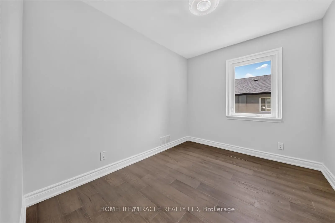
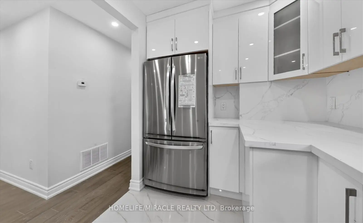
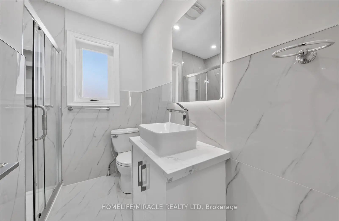
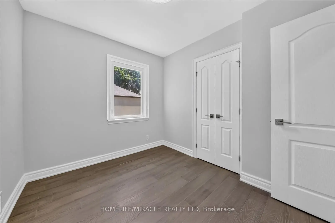
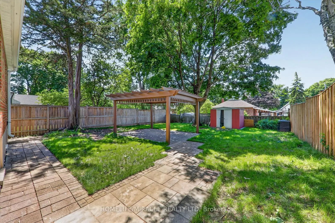
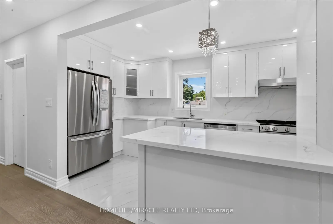
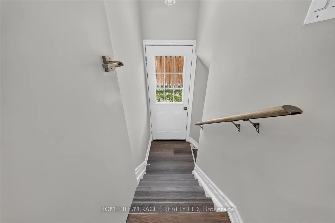
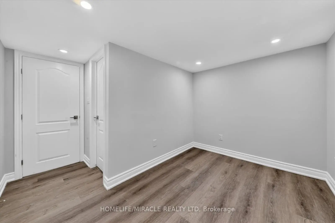
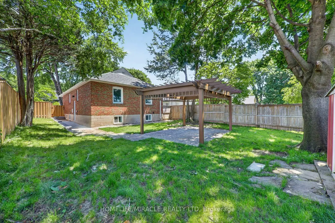
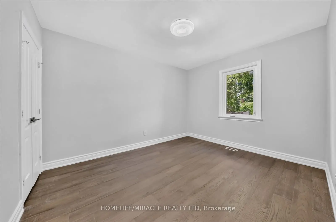
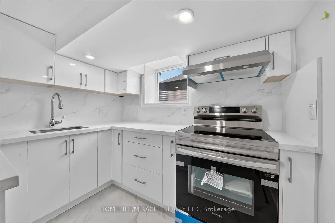
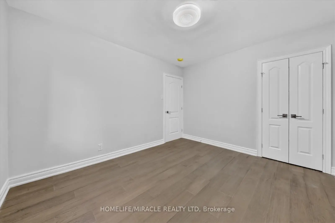
Presenting 46 Singleton Road-a remarkable blend of income potential and contemporary living, perfectly situated directly across from Wexford Park. This fully renovated, all-brick bungalow boasts a legal basement apartment, making it an ideal opportunity for those seeking substantial rental income or multi-generational accommodation. The main floor impresses with its bright, open-concept layout, enhanced by expansive windows, engineered hardwood flooring, smooth ceilings, and stylish modern lighting. The kitchen has been meticulously customized and upgraded, featuring quartz countertops, a striking backsplash, a central island, generous cabinetry, and premium stainless steel appliances. Oversized bedrooms come equipped with custom closets. Two new washrooms and convenient ensuite laundry, providing both comfort and functionality. Downstairs, the lower level offers exceptional rental prospects with four well-proportioned bedrooms, each complemented by its own full washroom. Residents will enjoy a spacious living and dining area alongside a contemporary kitchen with quartz countertops, backsplash, kitchen island, and separate laundry facilities. Recent upgrades (2026) include a new porch, new roof, updated windows, furnace, AC and water heater ensuring peace of mind and energy efficiency. The property is further enhanced by a fully fenced private backyard and charming curb appeal patio with gazebo. Its prime location puts you steps away from top-rated schools, daycare, parks, grocery stores, shopping, TTC transit, and easy access to Hwy 401 and DVP. Act quickly-opportunities like this are rare, and this home won't last long!
主要特征
- 朝向: 后院朝西

- 睡房: 3

- 卫生间: 6

- 车库:

- 厨房: 1

重要信息
- 占地面接: 42.00 x 125.00 Feet

- 室内面积: 700-1100

- 地税: $ 4527.13

- E13475130

- Listing contracted with: HOMELIFE/MIRACLE REALTY LTD
| 房间 | 尺寸(平方米) | 细节描述 | |
|---|---|---|---|
| 厨房 | 1.80x2.40 | , 自定义后挡板, 石英台面 |
|
| 客厅 Rm | 5.00x3.00 | 4 件套卫生间, 东向 |
|
| 晚餐室 Rm | 4.20x2.40 | ||
| Primary B | 3.50x2.90 | 智能衣橱 |
|
| 第二间卧室 | 3.20x2.70 | 智能衣橱 |
|
| 第三间卧室 | 3.20x2.60 | 智能衣橱 |
|
| 第四间卧室 | 3.32x2.39 | 智能衣橱 |
|
| 第五间卧室 | 3.67x2.57 | 智能衣橱 |
|
| 卧室 | 3.13x3.08 | 智能衣橱 |
|
| 卧室 | 2.96x2.67 | 智能衣橱 |
|
| 厨房 | 4.51x2.69 | 智能衣橱 |
| 卫生间 | 卫浴件数 | 所在楼层 | |
|---|---|---|---|
| 2间 | 4件套 | 主层 |
|
| 4间 | 4件套 | Basement |
房屋简介
房屋位于世佳宝社区Pharmacy Ave & Eglinton Ave E交界附近, 这间3房6卫车库平房独立房户型朝西向. 地下室没有装修. 房屋及周边设施包括WaterMeter,WaterHeater,FloorDrain,ERV/HRV和CarpetFree等. 厨房, 客厅 Rm, 晚餐室 Rm, Primary B, 第二间卧室和 第三间卧室在主层.学校信息
- George Peck公立小学 (Grade:JK-8) 1048/3037
- Wexford Collegiate School for the Arts (Grade:9-12) 471/739
- Precious Blood天主教学校 (Grade:JK-8) 1991/3037
- General Crerar公立小学 (Grade:JK-8) 1871/3037
- Charles Gordon公立初中 (Grade:7-8)
- Hunter's Glen公立小学 (Grade:JK-6)