Centennial Scarborough, Toronto, M1C 3C7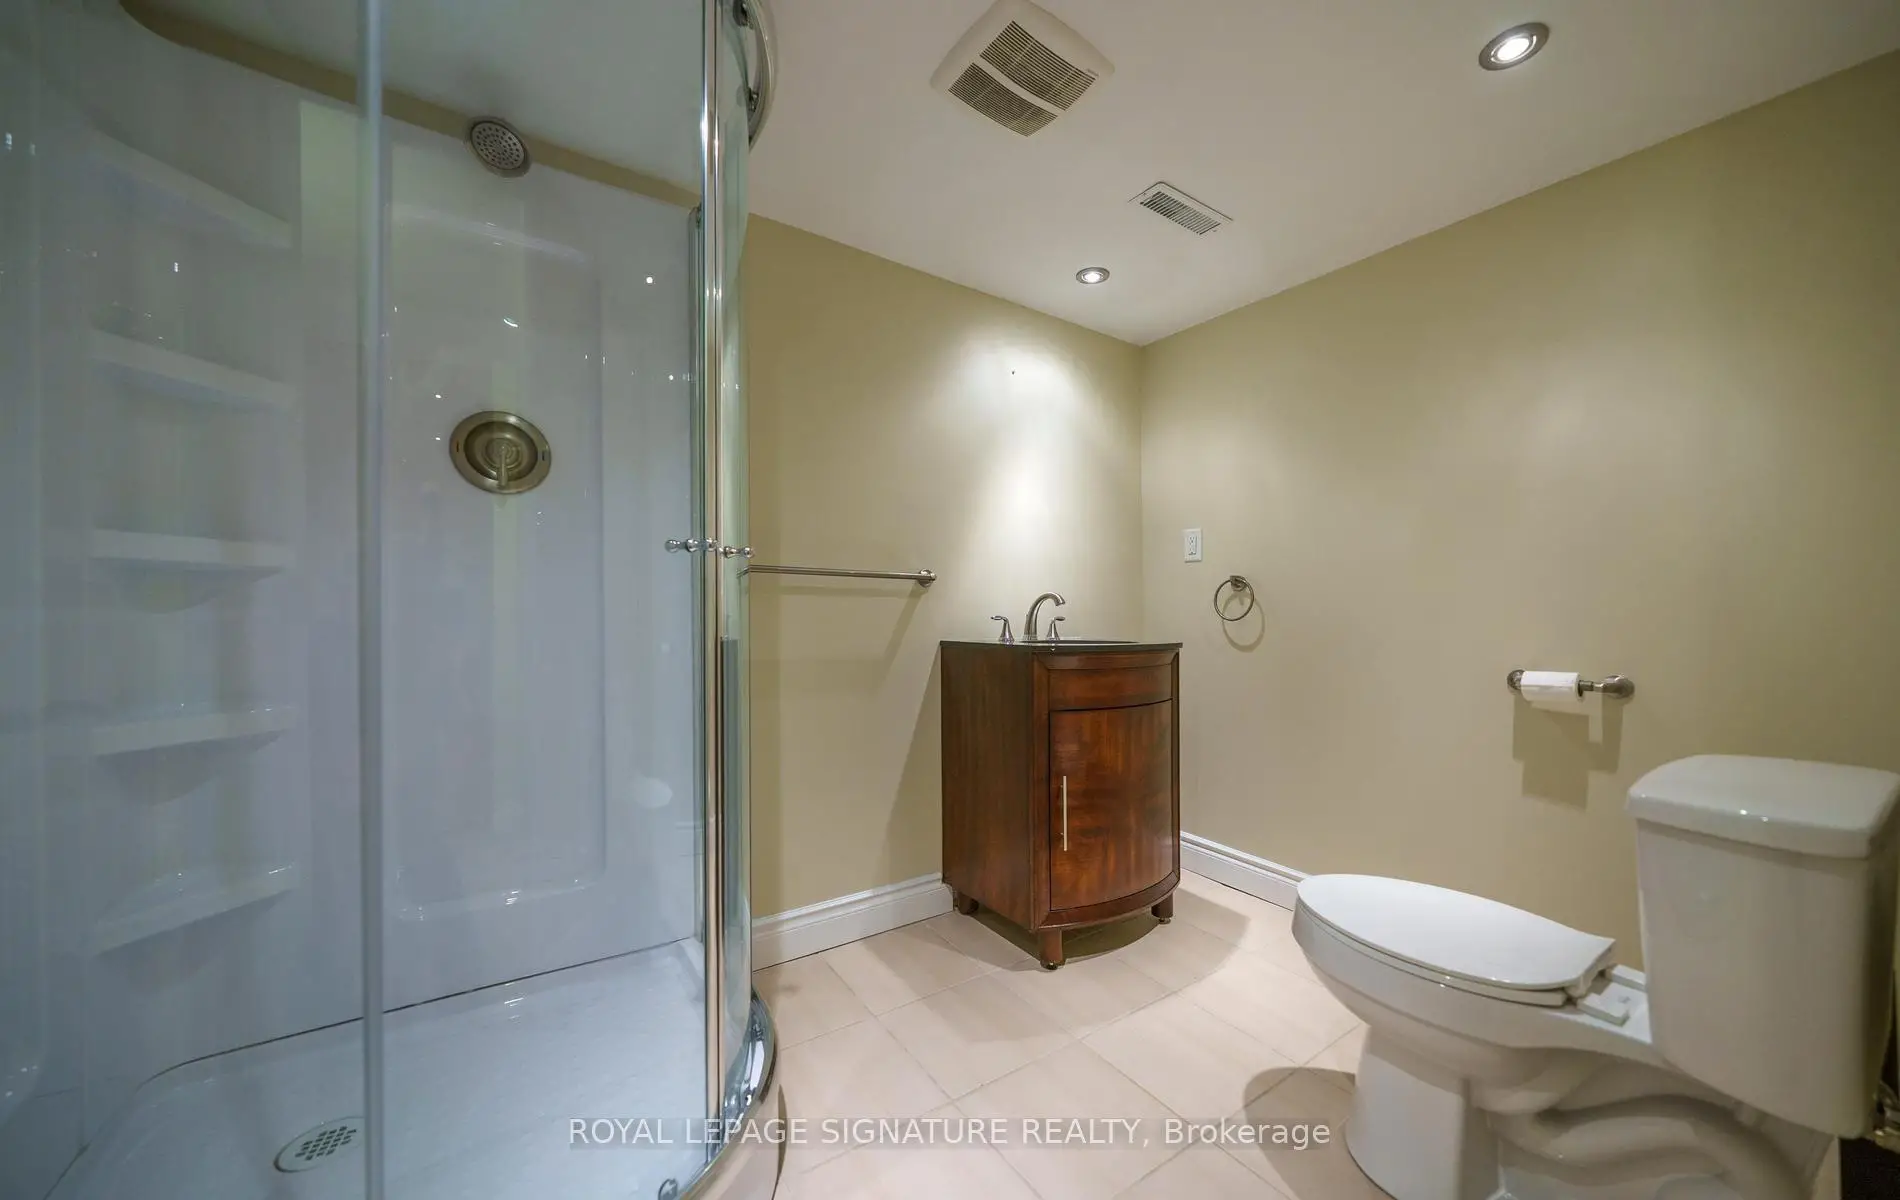

房屋信息
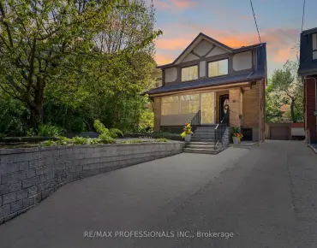
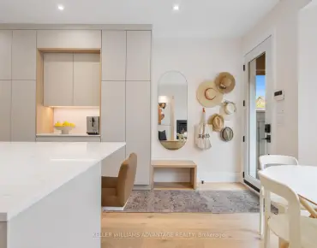
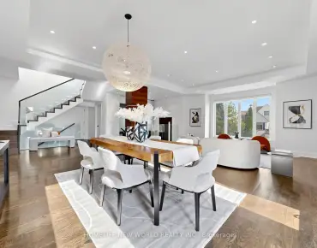
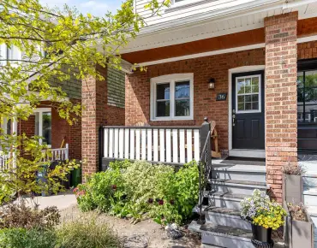
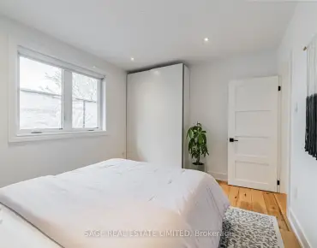
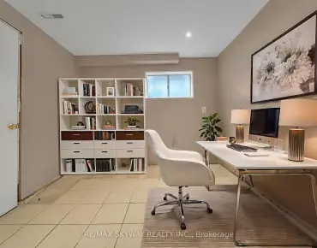
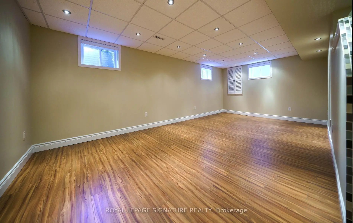
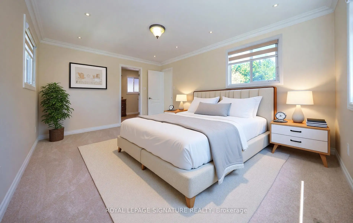
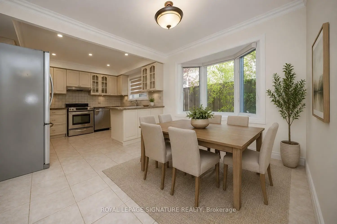
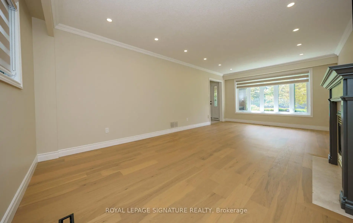
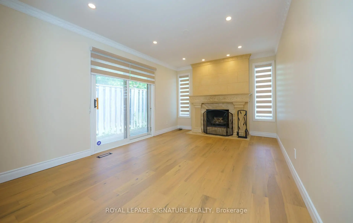
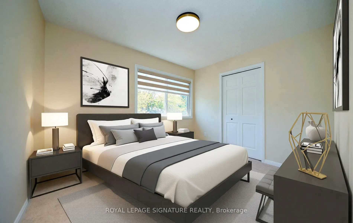
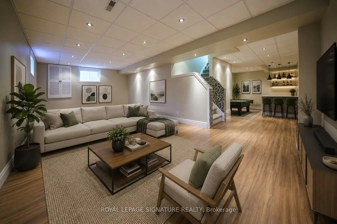
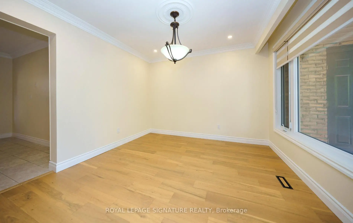
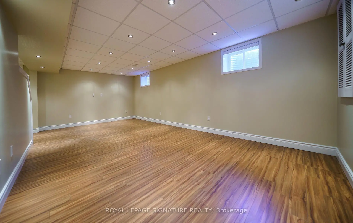
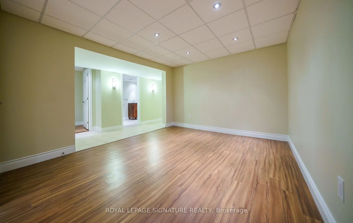
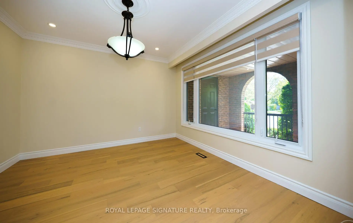
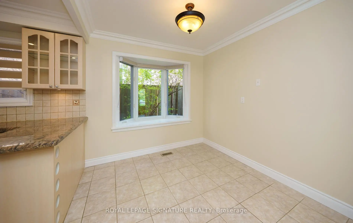
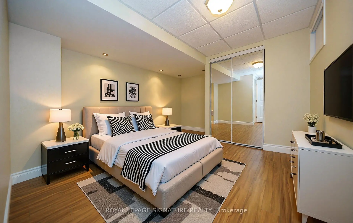
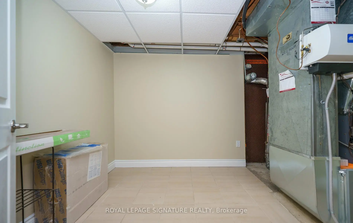
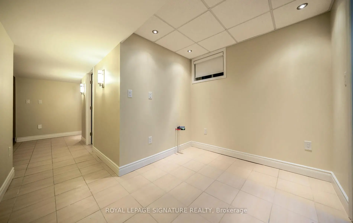
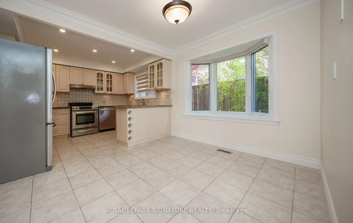
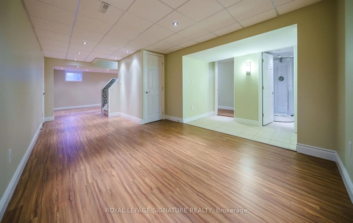
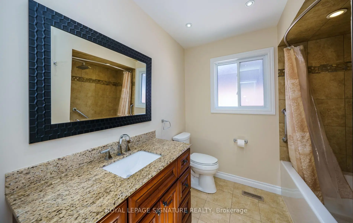
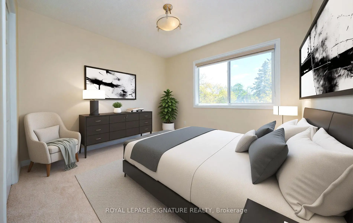
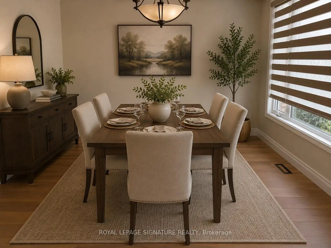
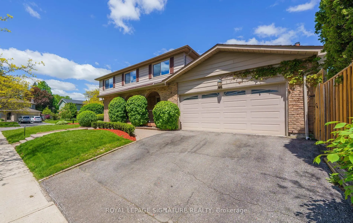
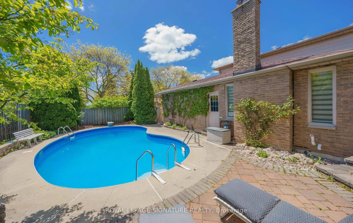
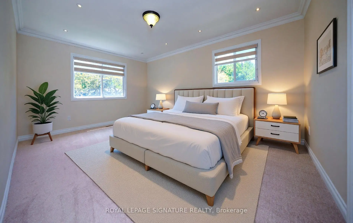
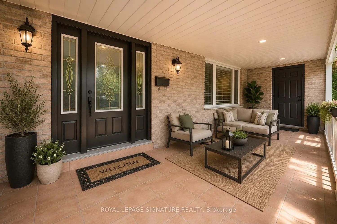
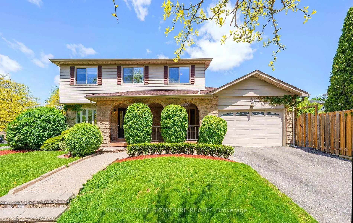
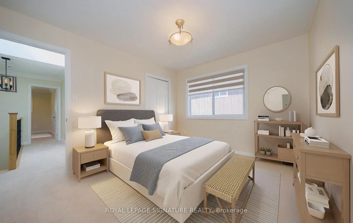
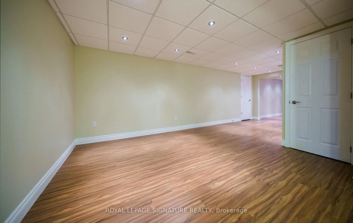
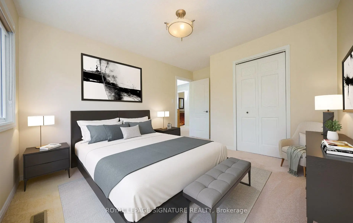
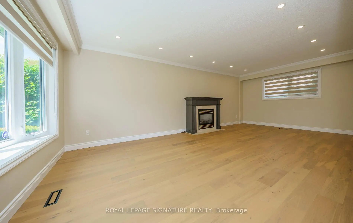
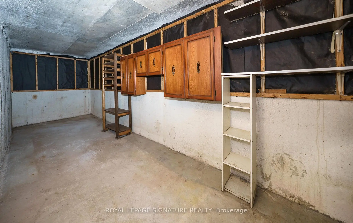
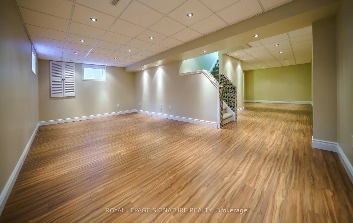
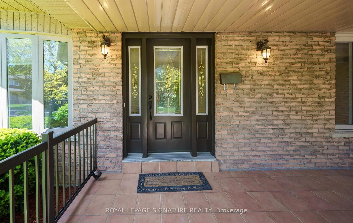
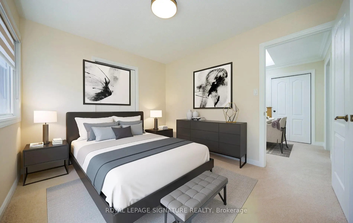
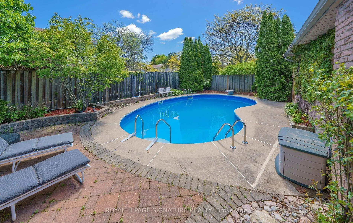
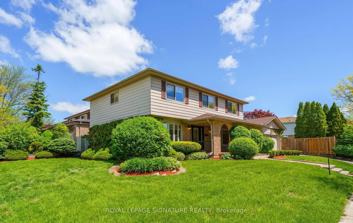
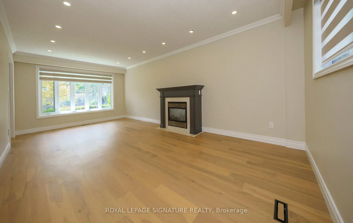
Welcome to this stunning, spacious, and sun-filled family home nestled in one of the area's most prestigious neighbourhoods. Pride of ownership is evident throughout, this exceptional home offers 4+1 bedrooms, a fully finished basement, a main-floor family room, main-floor laundry, two fireplaces, a double-car garage, beautifully landscaped with an in-ground heated pool. Recent upgrades include new hardwood flooring, new carpeting / bedrooms, elegant zebra blinds, fresh paint throughout, and updated stair finishes. The finished basement features rough-ins for a kitchenette, making it ideal for extended family use, along with a spacious cantina for additional storage. The roof was replaced approximately 5 years ago, furnace and A/C were replaced about 4 years ago. A rare opportunity to own a move-in-ready home in a highly sought-after location. Close to amenities, 401, parks, schools, Lake, and Rouge Hill Go Station. Your clients won't be disappointed, easy showing with lock box, must see. (Virtual staging and AI enhancements used for some pictures.
主要特征
- 朝向: 后院朝西

- 睡房: 4

- 卫生间: 4

- 车库: 2

- 厨房: 1

重要信息
- 占地面接: 95.00 x 110.00 Feet

- 室内面积: 2500-3000

- 地税: $ 5851.72

- E13217804

- Listing contracted with: ROYAL LEPAGE SIGNATURE REALTY
| 房间 | 尺寸(平方米) | 细节描述 | |
|---|---|---|---|
| 客厅 Rm | 7.21x3.86 | 硬木地板, 壁炉, 海湾窗 |
|
| 晚餐室 Rm | 3.55x3.45 | 硬木地板, 大窗 |
|
| 家庭房 Rm | 4.74x3.53 | 硬木地板, 壁炉, 走出式后院 |
|
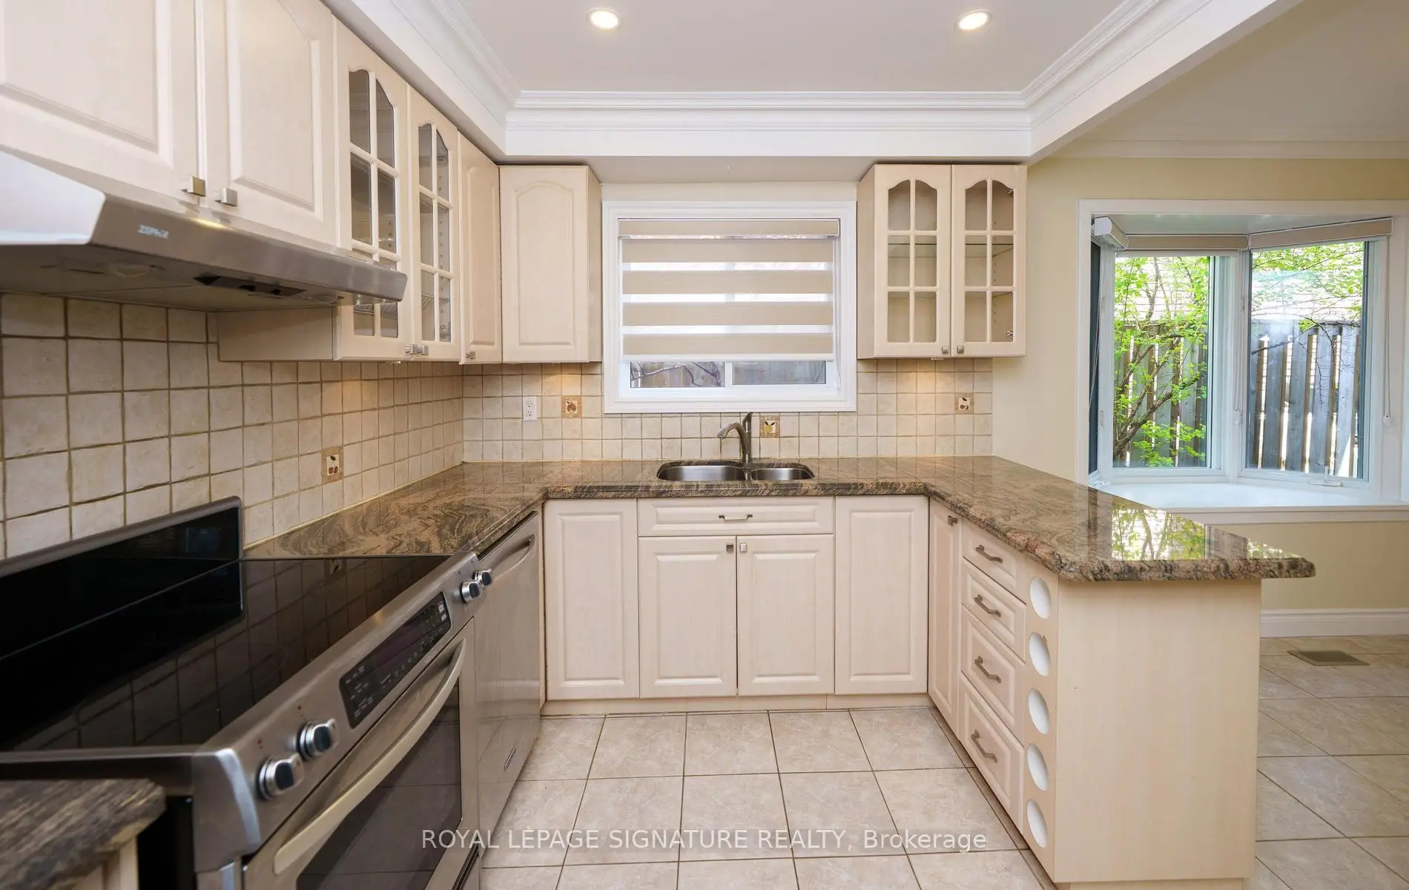
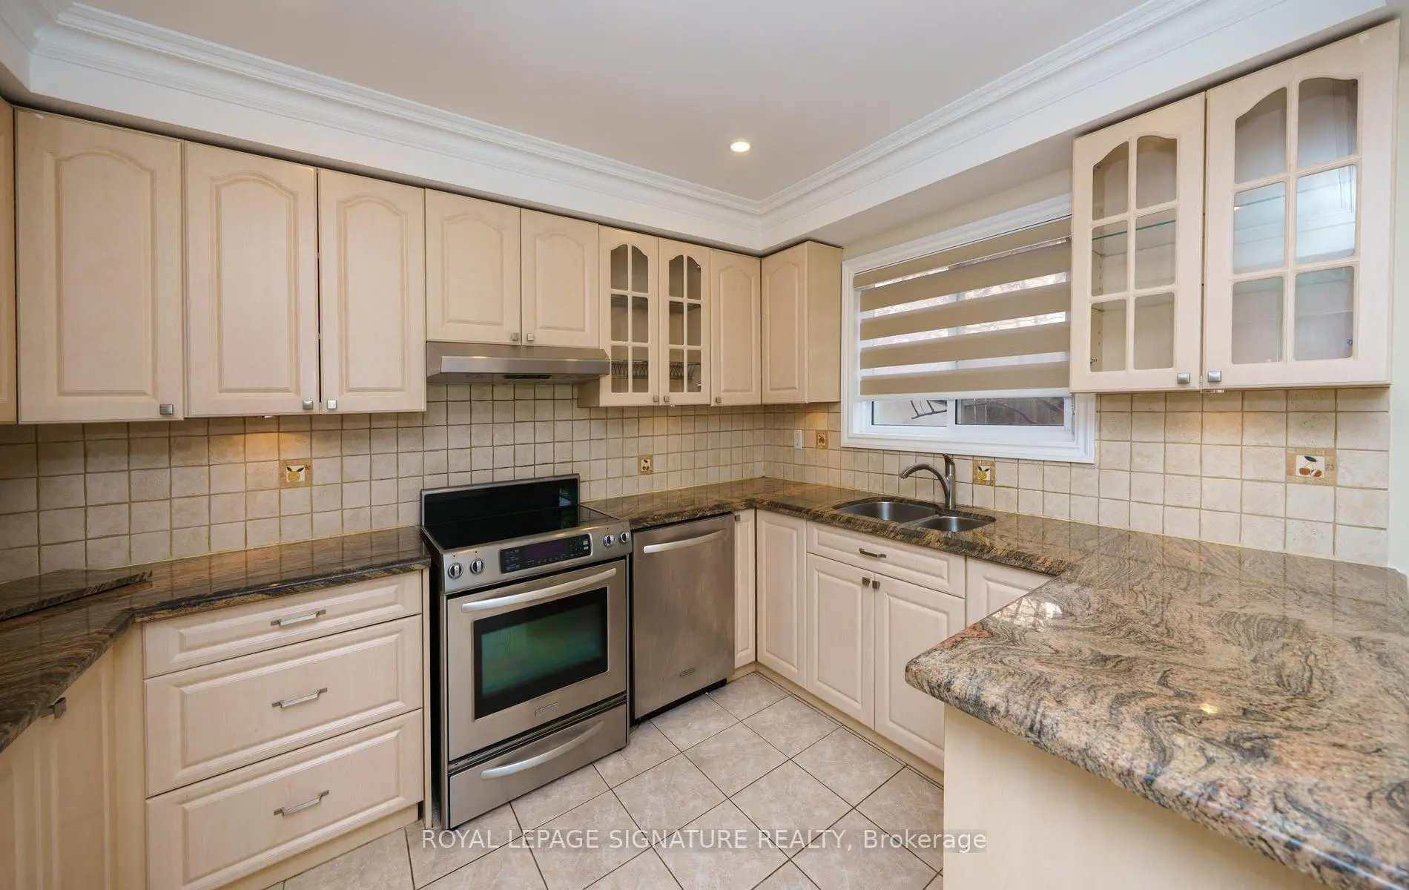
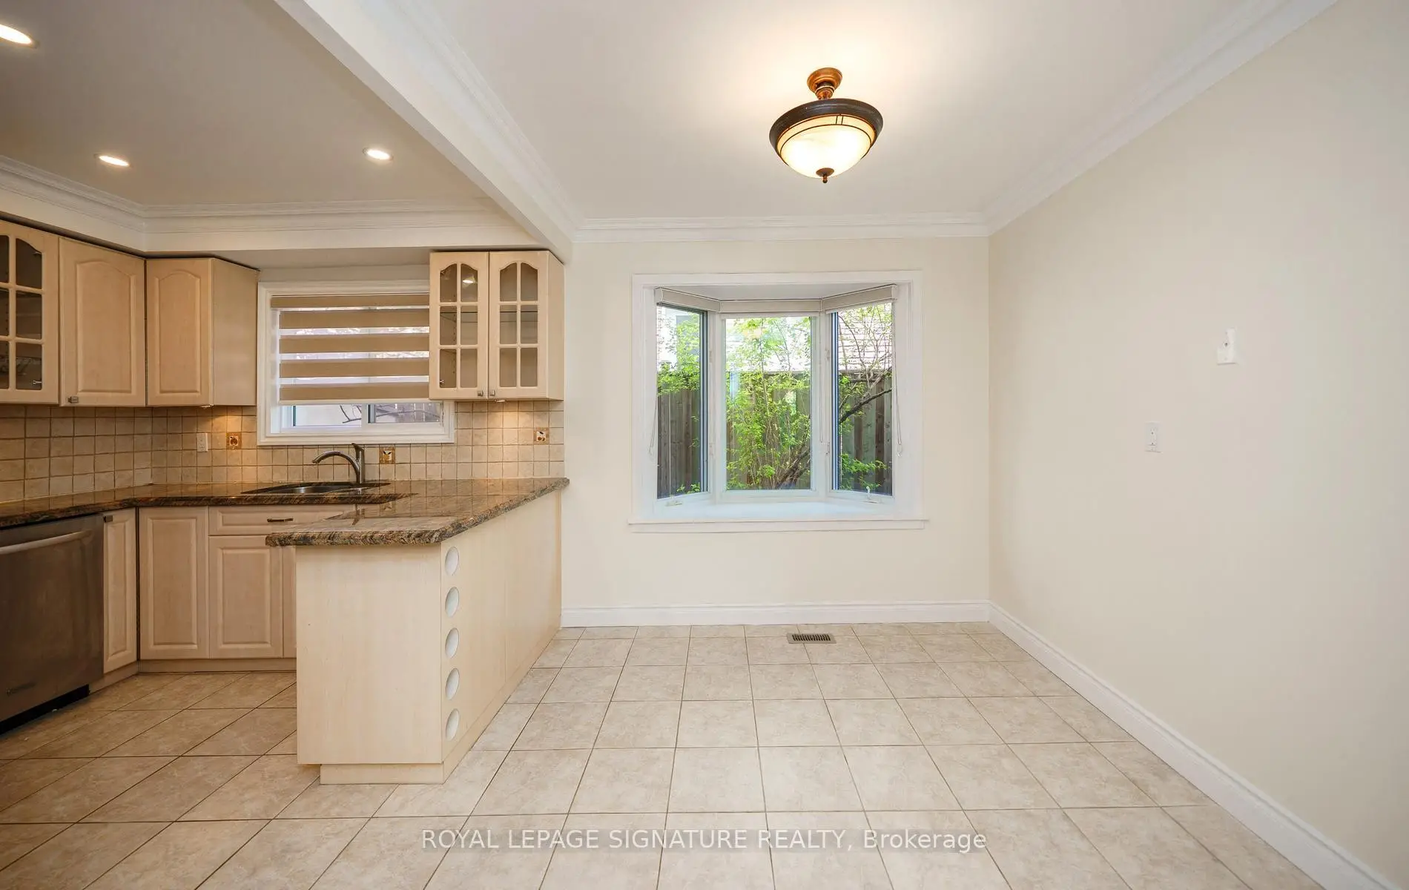
| 厨房 | 2.84x3.42 | 陶瓷地板, , 顶灯 |
|
| 早餐室 | 2.59x3.42 | 陶瓷地板, 海湾窗 |
|
| Primary B | 5.33x4.03 | 地毯, , 4pcs卫生间套间 |
|
| 第二间卧室 | 3.93x3.35 | 地毯, 壁橱, 窗户 |
|
| 第三间卧室 | 4.01x3.35 | 地毯, 壁橱, 窗户 |
|
| 第四间卧室 | 3.40x2.87 | 地毯, 壁橱, 窗户 |
|
| 客厅 Rm | 6.98x3.65 | 复合地板, 窗户 |
|
| 娱乐室reatio | 6.09x3.40 | 复合地板 |
|
| 卧室 | 4.01x3.30 | 复合地板, 壁橱 |
| 卫生间 | 卫浴件数 | 所在楼层 | |
|---|---|---|---|
| 1间 | 2件套 | 主层 |
|
| 1间 | 4件套 | Second |
|
| 1间 | 4件套 | Second |
|
| 1间 | 3件套 | Basement |
房屋简介
房屋位于世佳宝社区Lawson & Raydawn交界附近, 这间4房4卫双车库两层独立房户型朝西向. 44 Roydawn Cres拥有双连接式停车位. 房屋及周边设施包括CentralVacuum等. 客厅 Rm, 晚餐室 Rm, 家庭房 Rm, 厨房和 早餐室在主层.学校信息
- Centennial Road公立小学 (Grade:JK-6) 630/3037
- Joseph Howe公立初中 (Grade:7-8)
- Sir Oliver Mowat公立高中 (Grade:9-12) 440/739
- Woburn公立高中 (Grade:9-12) 503/739
- St. Brendan天主教学校 (Grade:JK-8) 301/3037
- Henry Hudson公立初中 (Grade:7-8)
- Centennial Road公立小学 (Grade:JK-6) 630/3037
- William G Miller公立小学 (Grade:JK-8) 2102/3037