Tam O'Shanter-Sullivan, Toronto, M1T 1Z2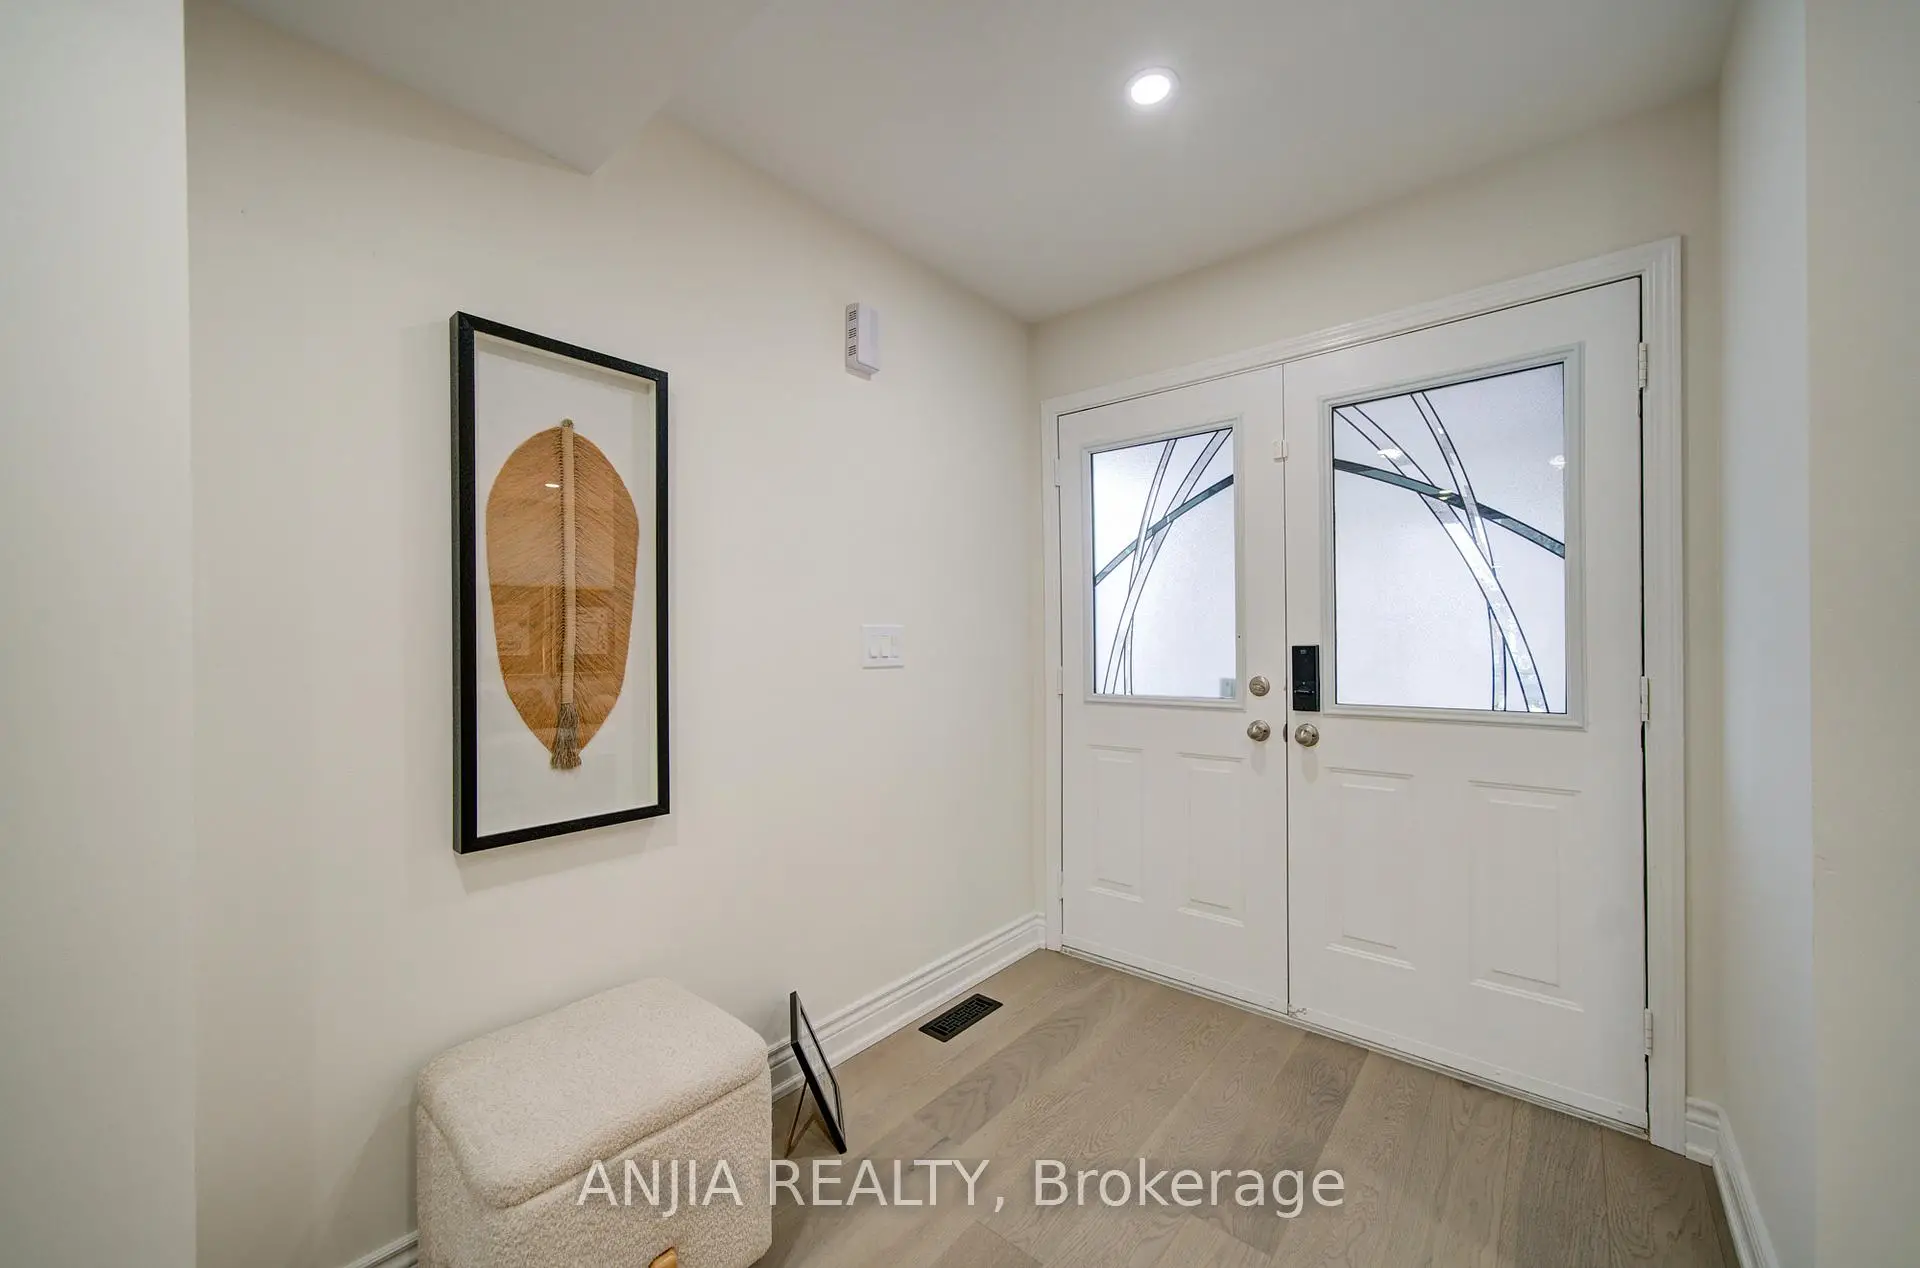

房屋信息
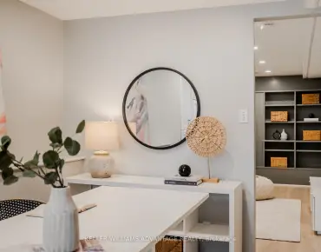
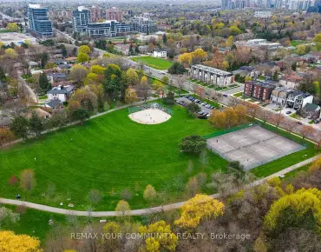
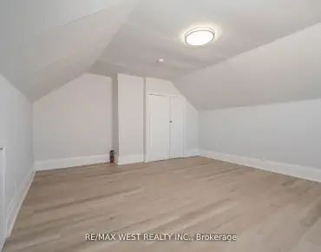
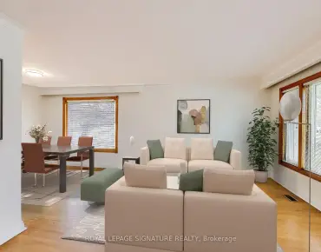
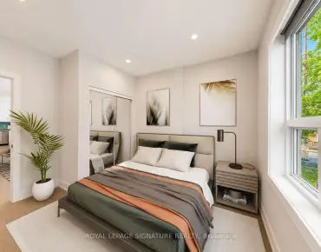
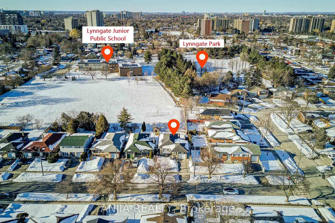
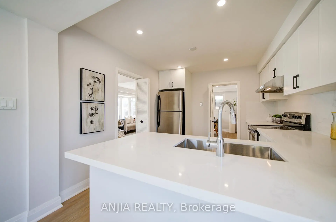
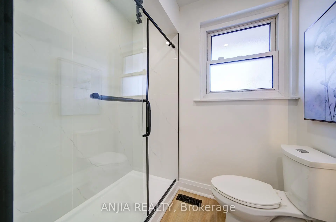
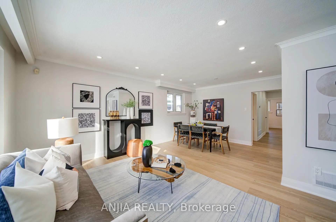
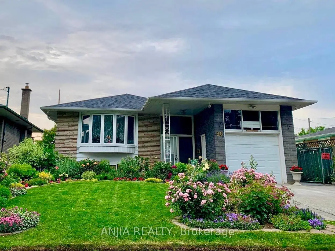
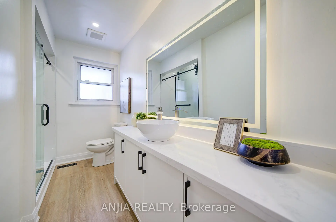
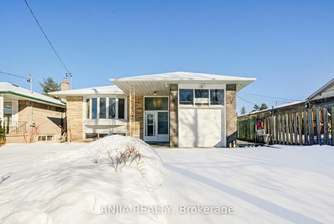
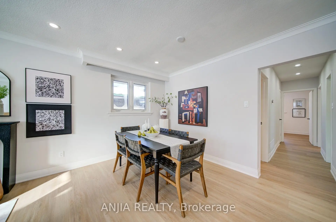
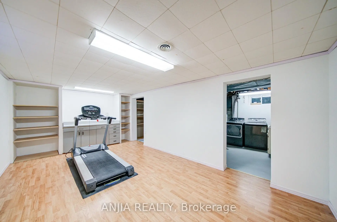
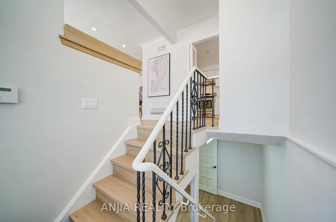
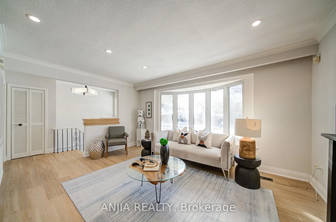
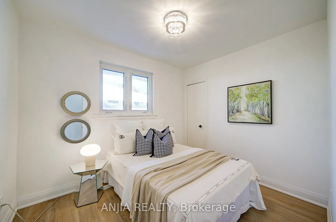
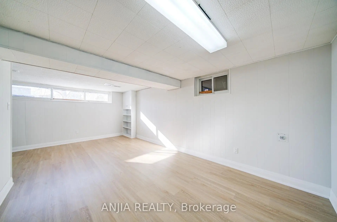
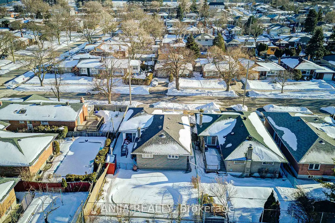
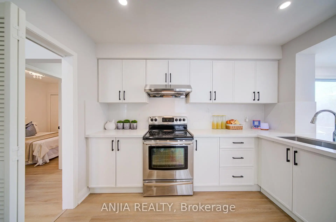
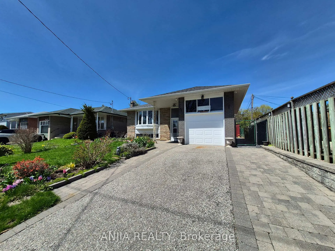
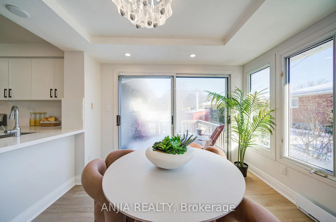
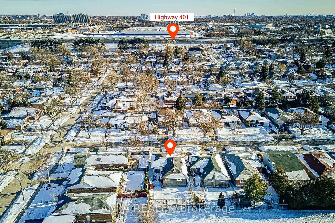
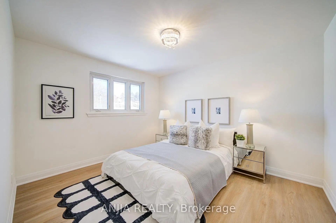
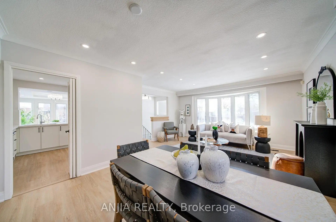
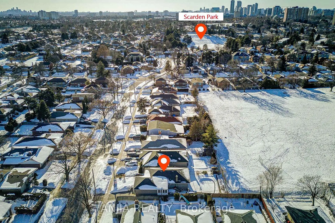
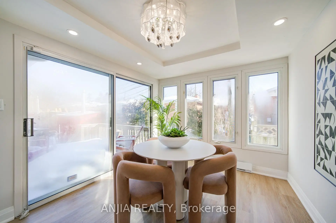
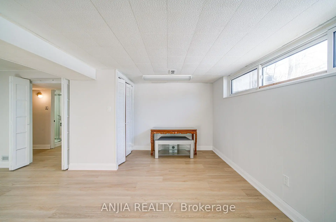
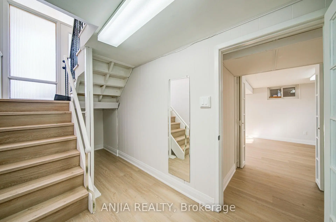
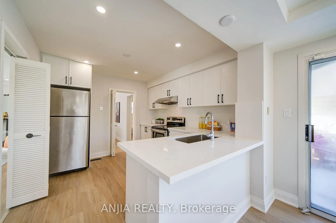
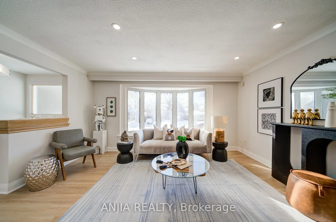
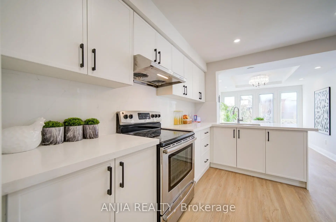
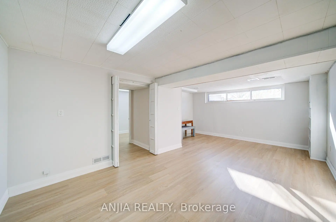
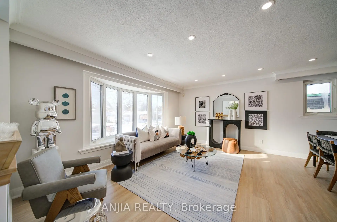
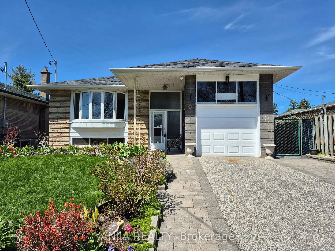
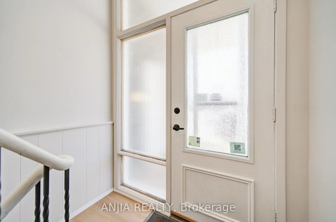
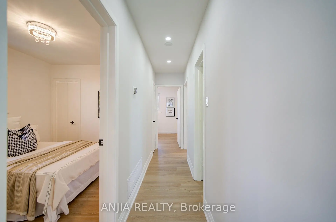
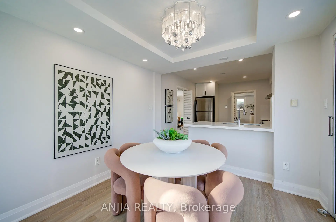
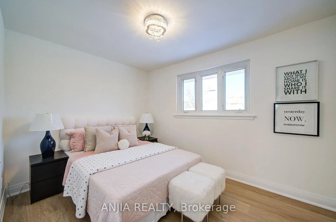
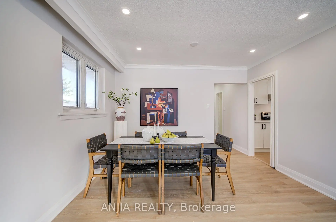
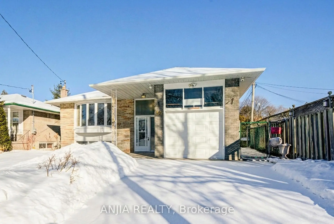
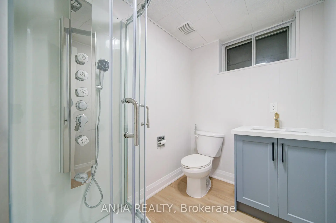
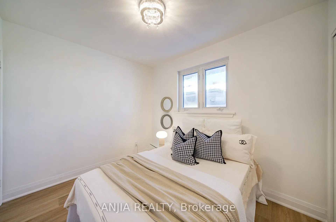
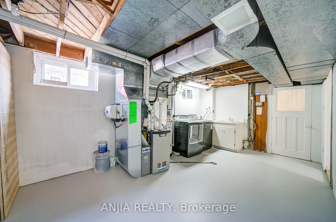
Welcome to this stunning, fully renovated, single-detached home nestled on a quiet, mature street. Backing directly onto a school and park, this property offers the ultimate in privacy and tranquility. According to a certified appraisal from 2013, the interior of the house is approximately 1,172 sq. ft. This exceptional family home is freshly painted, new vinyl floor throughout and completely move-in ready. Multi-Generational Living: Thoughtfully designed with bright, above-grade windows, a built-in garage with a mezzanine, a widened driveway, and a fully finished in-law basement suite. Modern Bathrooms: Both the main floor and basement feature upgraded 3-piece bathrooms equipped with sleek walk-in showers and modern shower-tower systems. Premium Finishes: Enjoy durable vinyl flooring throughout the main and basement levels, upgraded pot lighting, and a high-efficiency furnace. Sunlit Ambience: South- and north-facing exposures provide excellent natural light all day long. The spacious, updated kitchen boasts brand-new cabinetry, quartz countertops and backsplash, a large single-basin sink with a new faucet, stainless steel appliances, and a range hood. A bright breakfast nook overlooks the deck and pool-perfect for morning coffee or family gatherings. Step outside to your private backyard retreat, complete with a kidney-shaped pool, a newly built garden wall, and $30,000 worth of new paving stones stretching along the back and side of the home. Mature landscaping and a symphony of seasonal blooms create a serene escape in both the front and backyards. Situated on a premium lot, this home is just minutes from top-rated schools, hospitals, the town centre, shopping malls, parks, grocery stores, and public transit. Plus, enjoy quick and convenient access to Highway 401 (east and west).A rare opportunity to own a beautifully upgraded home in a highly desirable neighbourhood!
主要特征
- 朝向: 后院朝北

- 睡房: 3

- 卫生间: 2

- 车库: 1

- 厨房: 1

重要信息
- 占地面接: 44.00 x 116.00 Feet

- 室内面积: 1100-1500

- 地税: $ 4811.00

- E13214080

- Listing contracted with: ANJIA REALTY
| 房间 | 尺寸(平方米) | 细节描述 | |
|---|---|---|---|
| 客厅 Rm | 4.77x3.32 | 乙烯塑胶地板, 海湾窗, |
|
| 晚餐室 Rm | 3.61x2.50 | 乙烯塑胶地板, 开放式概念, 合并客厅 |
|
| 厨房 | 6.60x2.91 | 不锈钢电器, 石英台面, 自定义后挡板 |
|
| 早餐室 | 6.60x2.91 | 合并日光室, 走出式甲板, |
|
| Primary B | 3.78x3.30 | 乙烯塑胶地板, 大窗, 壁橱 |
|
| 第二间卧室 | 3.63x2.71 | 乙烯塑胶地板, 窗户, 壁橱 |
|
| 第三间卧室 | 3.07x2.54 | 乙烯塑胶地板, 窗户, 壁橱 |
|
| 大客厅 | 5.97x3.30 | 乙烯塑胶地板, 高于地面窗口, |
|
| 卧室 | 5.69x3.22 | 乙烯塑胶地板, 三件套卫生间, |
|
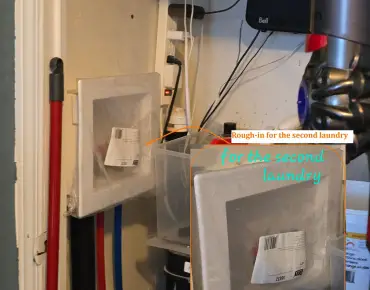
| 洗衣房 | 0.00x0.00 | , 高于地面窗口 |
| 卫生间 | 卫浴件数 | 所在楼层 | |
|---|---|---|---|
| 1间 | 3件套 | 主层 |
|
| 1间 | 3件套 | Basement |
房屋简介
房屋位于世佳宝社区Warden and 401 and Sheppard and Birchmo交界附近, 这间3房2卫单车库平房独立房户型朝北向. 36 Birchard St拥有单连接式停车位. 房屋及周边设施包括CarpetFree和AutoGarageDoorRemot等. 客厅 Rm, 晚餐室 Rm, 厨房, 早餐室, Primary B, 第二间卧室和 第三间卧室在主层.学校信息
- Lynngate公立小学 (Grade:JK-6) 2760/3037
- John Buchan公立初中 (Grade:7-8)
- Stephen Leacock公立高中 (Grade:9-12) 530/739
- Holy Spirit天主教学校 (Grade:JK-8) 2778/3037
- Highland Heights公立小学 (Grade:JK-6) 2831/3037
- J B Tyrrell公立初中 (Grade:7-8)
- Pauline Johnson公立小学 (Grade:JK-6) 1540/3037