Cliffcrest, Toronto, M1M 0C2



房屋信息
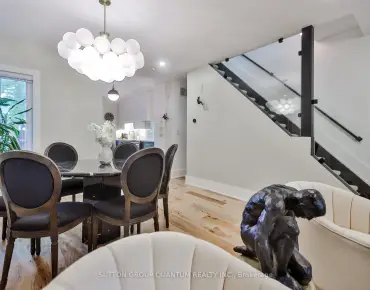
Welcome to 61 Minerva Avenue, a Monarch-built detached home constructed in 2010, offering 4+2 bedrooms and 5 bathrooms, ideal for growing families, multi-generational living, or buyers who want extra room for working from home. The main level features a bright, south-facing layout that floods the living areas with natural light all day, with hardwood flooring, and a spacious living room, dining room, breakfast area, and kitchen. The family-sized kitchen includes granite countertops, upgraded cabinetry, stainless steel appliances, and a double stainless steel sink. Upstairs you will find 4 bedrooms, three full bathrooms, and upper level laundry, with two bedrooms featuring private ensuites, including a spacious primary retreat with a walk-in closet and an upgraded ensuite with a stand-up shower and glass door. A rare highlight is the primary bedroom connected to the second bedroom, perfect for a nursery or home office. The fully renovated finished basement includes 2 bedrooms, a full bathroom, a kitchenette, a second living room, and two storage rooms, offering excellent flexibility and income potential. Step outside to one of the deepest lots in the neighbourhood, a large backyard with plenty of room to entertain and unwind, plus an upgraded garden shed and a double car garage with electric opener. Updates include a brand new furnace in 2025, professionally steam-cleaned carpets, and the home has been fully painted in 2026. This home is also built to LEED H Standard in Monarch's Evergreen community, designed for better efficiency and comfort, helping keep utility bills lower over time. Located in the sought-after Cliffcrest neighbourhood, close to RH King Academy, TTC, shopping, parks, and around the corner from Scarborough GO Station with an approximate 20-minute ride to Union Station.
主要特征
- 朝向: 后院朝北

- 睡房: 4

- 卫生间: 5

- 车库: 2

- 厨房: 1

重要信息
- 占地面接: 34.45 x 131.99 Feet

- 室内面积: 2000-2500

- 地税: $ 6432.00

- E13208718

- Listing contracted with: LPT REALTY
| 房间 | 尺寸(平方米) | 细节描述 | |
|---|---|---|---|
| 客厅 Rm | 3.89x5.44 | 合并家庭房, 硬木地板, 大窗 |
|
| 晚餐室 Rm | 4.47x3.58 | 电壁炉, 硬木地板, 走出式花园 |
|
| 厨房 | 3.73x5.44 | , 不锈钢电器, 双水池 |
|
| 早餐室 | 3.73x5.44 | 陶瓷地板, 合并厨房 |
|
| Primary B | 4.50x6.53 | 5pcs卫生间套间, , 大窗 |
|
| 第二间卧室 | 4.60x4.06 | 4pcs卫生间套间, 智能衣橱, 大窗 |
|
| 第三间卧室 | 3.30x3.07 | 大窗, 大衣橱, 地毯 |
|
| 第四间卧室 | 3.30x3.07 | 合并睡房, 地毯, 大窗 |
|
| 洗衣房 | 3.25x1.85 | 洗衣房水池, 合并洗衣房 |
|
| 卧室 | 4.39x5.11 | 3pcs卫生间套间, 壁橱, 复合地板 |
|
| 卧室 | 3.56x2.41 | 复合地板, 壁橱, 窗户 |
|
| 厨房 | 4.22x4.14 | 复合地板, 不锈钢水池, |
| 卫生间 | 卫浴件数 | 所在楼层 | |
|---|---|---|---|
| 1间 | 5件套 | Second |
|
| 2间 | 4件套 | Second |
|
| 1间 | 3件套 | Basement |
|
| 1间 | 2件套 | 主层 |
房屋简介
房屋位于世佳宝社区St. Clair Ave E & Midland Aven交界附近, 这间4房5卫双车库两层独立房户型朝北向. 61 Minerva Ave拥有双停车位. 房屋及周边设施包括WaterHeater,UpgradedInsulation,Storage和In-LawCapability等. 客厅 Rm, 晚餐室 Rm, 厨房, 早餐室和 洗衣房在主层.学校信息
小学
-
对口学区学校在 3022学校里排名 1165 (分数: 6.6)距离学校0.8公里 (走路大约14分钟)
-
-
-
中学
-
对口学区学校排名: 581/746 (分数: 4.7) 5年平均分: 607/746 (分数: 3.9)距离学校4.1公里 (开车大约12分钟)
-
对口学区学校排名: 141/746 (分数: 7.5) 5年平均分: 127/746 (分数: 7.4)距离学校0.9公里 (走路大约16分钟)
-
st. John Henry Newman (年级: 9-12)
天主教法语沉浸课程学校
排名: 452/746 (分数: 5.6) 5年平均分: 423/746 (分数: 5.6)距离学校0.9公里 (走路大约17分钟) -
st. Joan of Arc (年级: 9-12)距离学校2.0公里 (开车大约6分钟)