Woburn, Toronto, M1G 3N8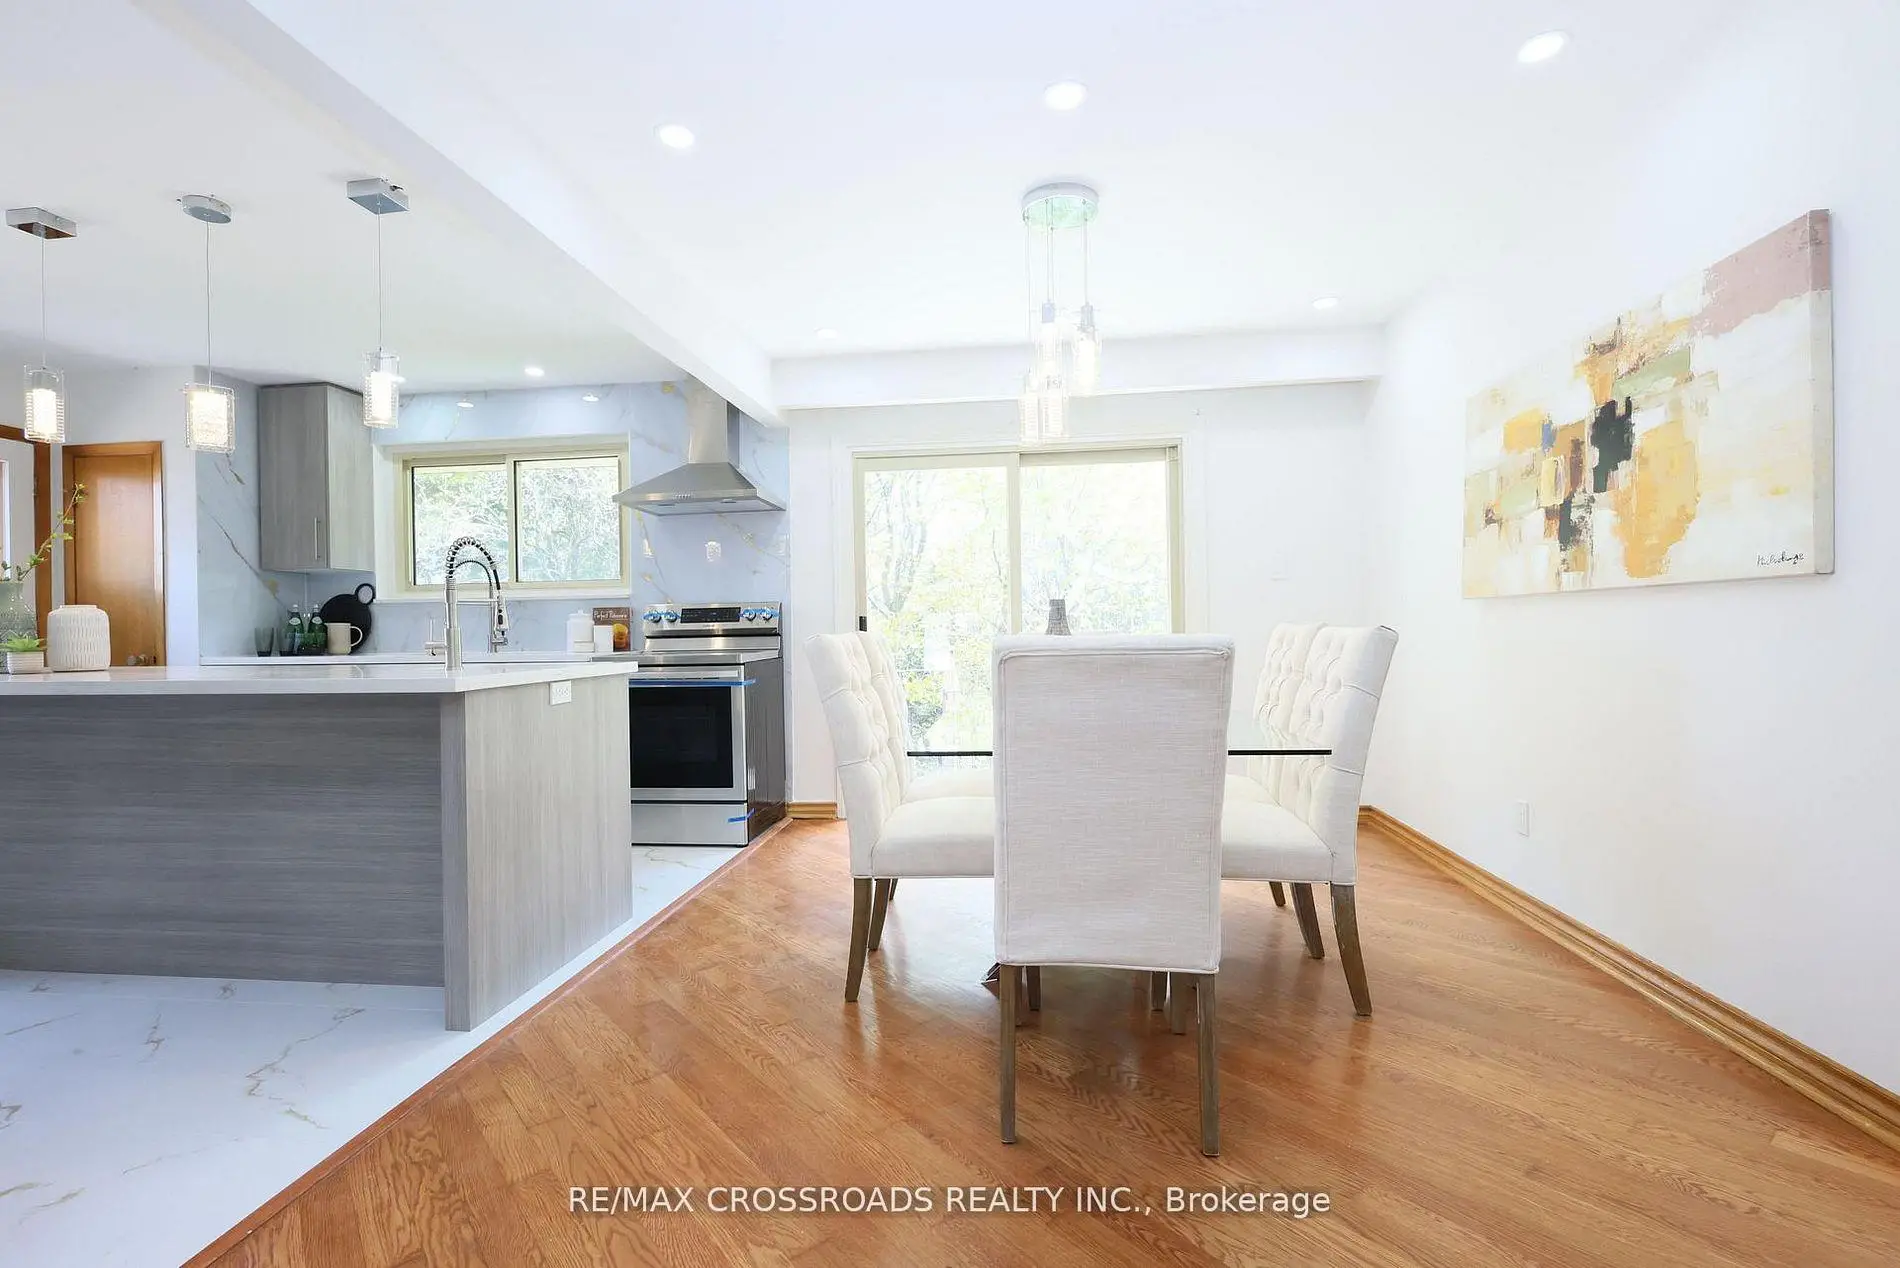

房屋信息
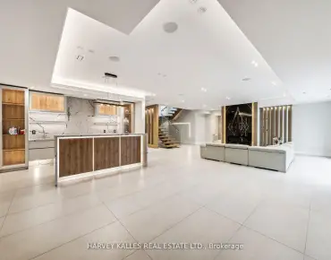
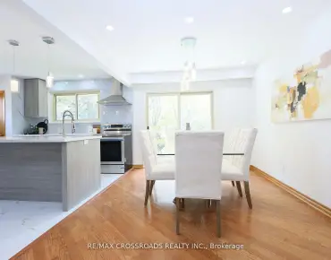
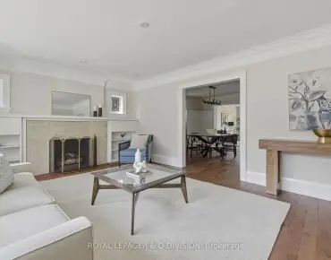
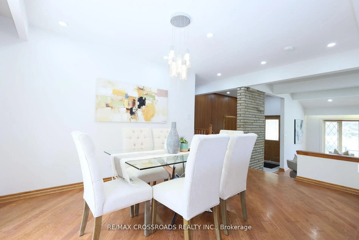
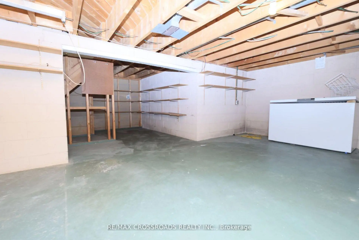
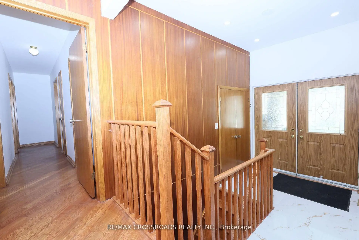
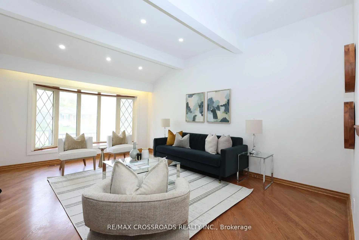
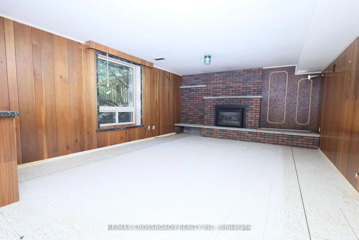
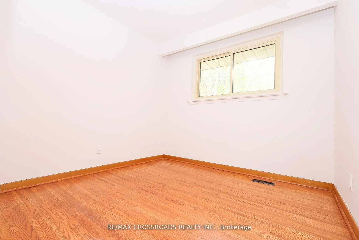
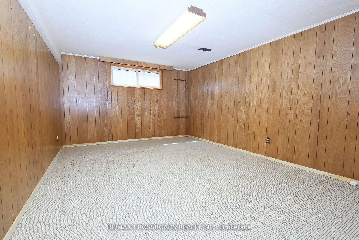
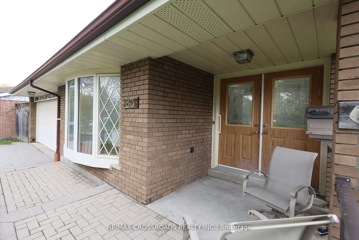
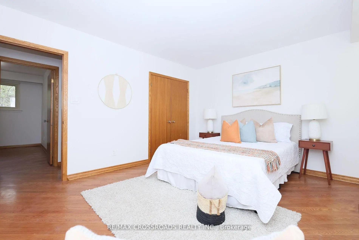
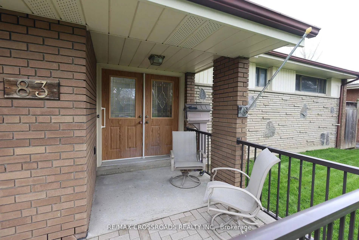
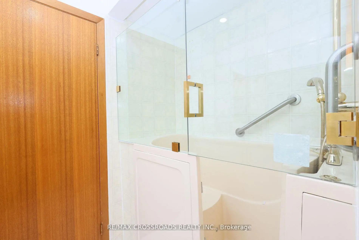
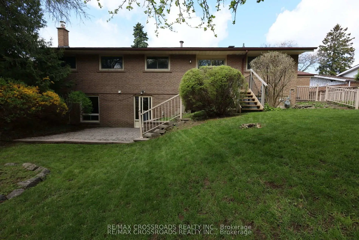
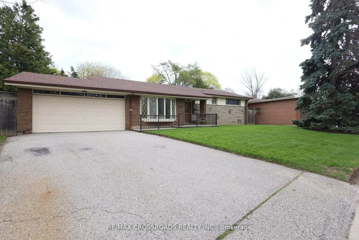
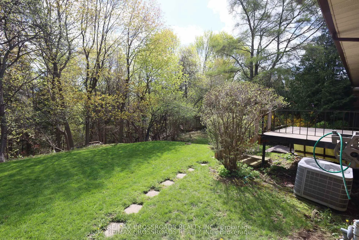
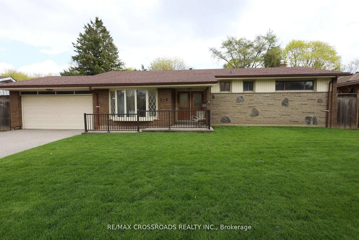
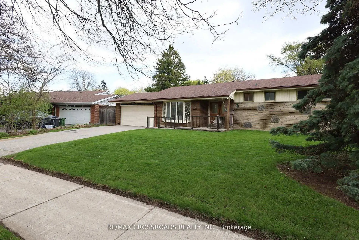
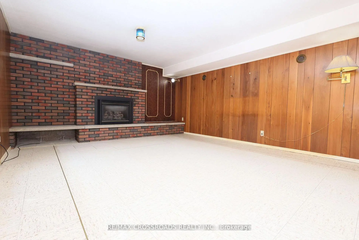
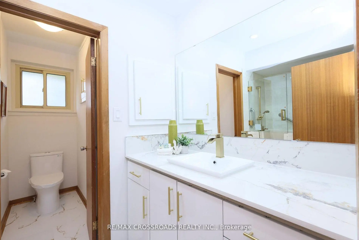
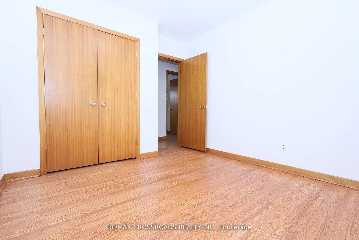
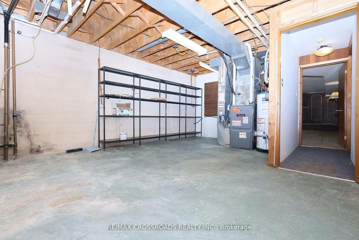
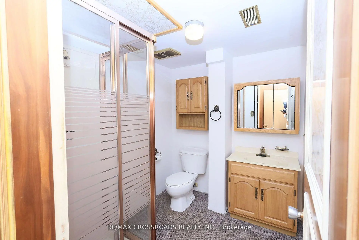
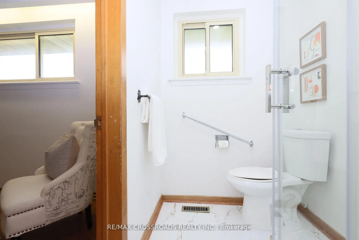
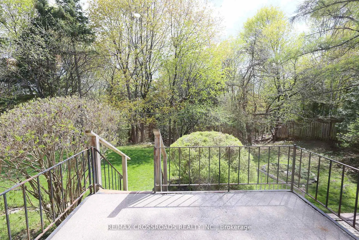
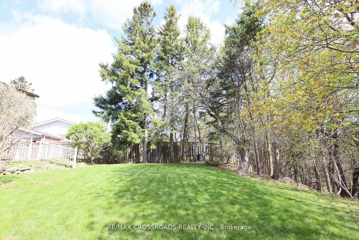
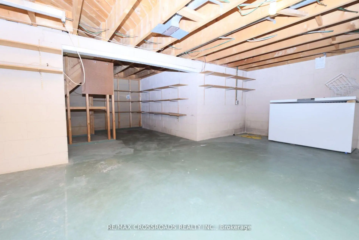
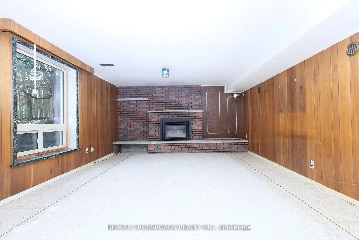
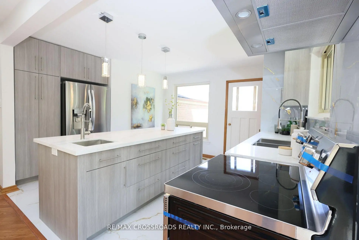
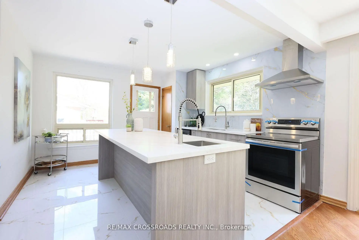
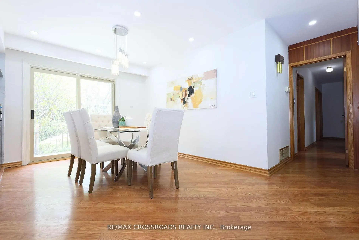
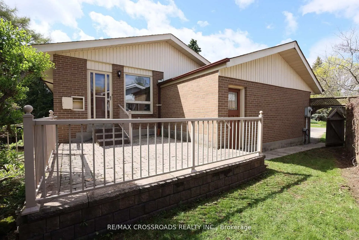
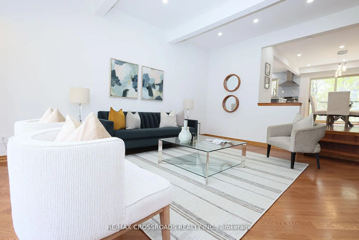
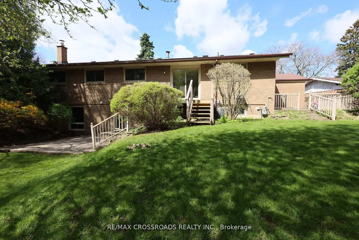
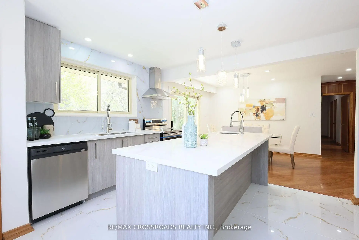
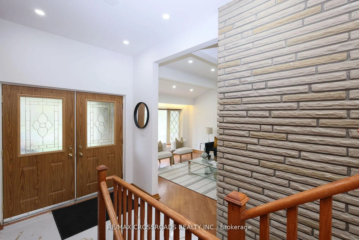
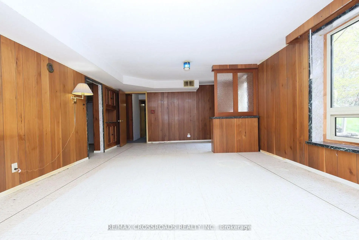
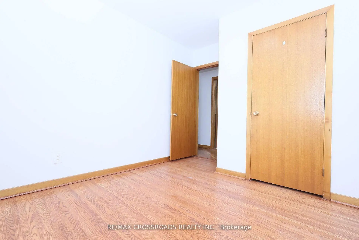
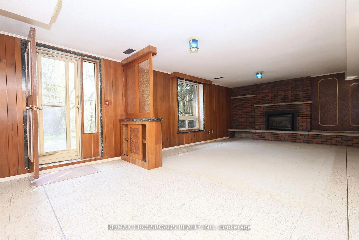
A Rare Ravine Bungalow - Once-in-a-Lifetime Opportunity! Discover this stunning, one-owner bungalow set on an exceptional 65-ft-wide ravine lot, offering the perfect blend of space, privacy, and natural beauty right in the city. Homes like this rarely come to market-don't miss your chance. Step inside to a bright and expansive layout featuring a separate living room with soaring ceilings and a beautiful bay window, filling the space with natural light. The formal dining area walks out to a serene backyard, perfect for entertaining or enjoying peaceful evenings surrounded by nature. The upgraded kitchen is designed for both function and style, complete with granite countertops, a central island, and a walk-out to the backyard, making indoor-outdoor living effortless. The main level offers 4 spacious bedrooms and 2 full bathrooms, ideal for families seeking comfort and convenience on one floor. Downstairs, the basement opens up endless possibilities, featuring a large recreation room with a cozy gas fireplace, a walk-out entrance, an additional bedroom, a 3-piece bathroom, and a generous storage area. With its layout and separate access, it offers excellent potential for an in-law suite or income-generating unit. Unmatched ravine setting, Rare 65 ft frontage, Walk-out basement with income potential. This is not just a home-it's a lifestyle opportunity you won't find elsewhere. Come see it in person and experience the difference- fulfil your dream. That's not it! Walk to School, Parks. Minutes to the hospital, STC, 401 and grocery shops. Get it or miss it!
主要特征
- 朝向: 后院朝东

- 睡房: 4

- 卫生间: 3

- 车库: 2

- 厨房: 1

重要信息
- 占地面接: 65.00 x 118.20 Feet

- 室内面积: 1500-2000

- 地税: $ 5075.00

- E13177126

- Listing contracted with: RE/MAX CROSSROADS REALTY INC.
| 房间 | 尺寸(平方米) | 细节描述 | |
|---|---|---|---|
| 厨房 | 3.73x3.67 | 瓷砖地板, 走出式, 智能洗碗机 |
|
| 晚餐室 Rm | 3.59x3.10 | 硬木地板, 走出式, 顶灯 |
|
| 客厅 Rm | 5.37x3.96 | 硬木地板, 海湾窗, 顶灯 |
|
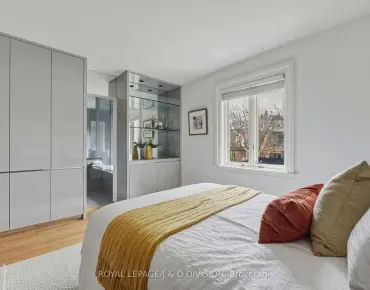
| 卧室 | 4.21x3.50 | 硬木地板, 三件套卫生间, 大窗 |
|
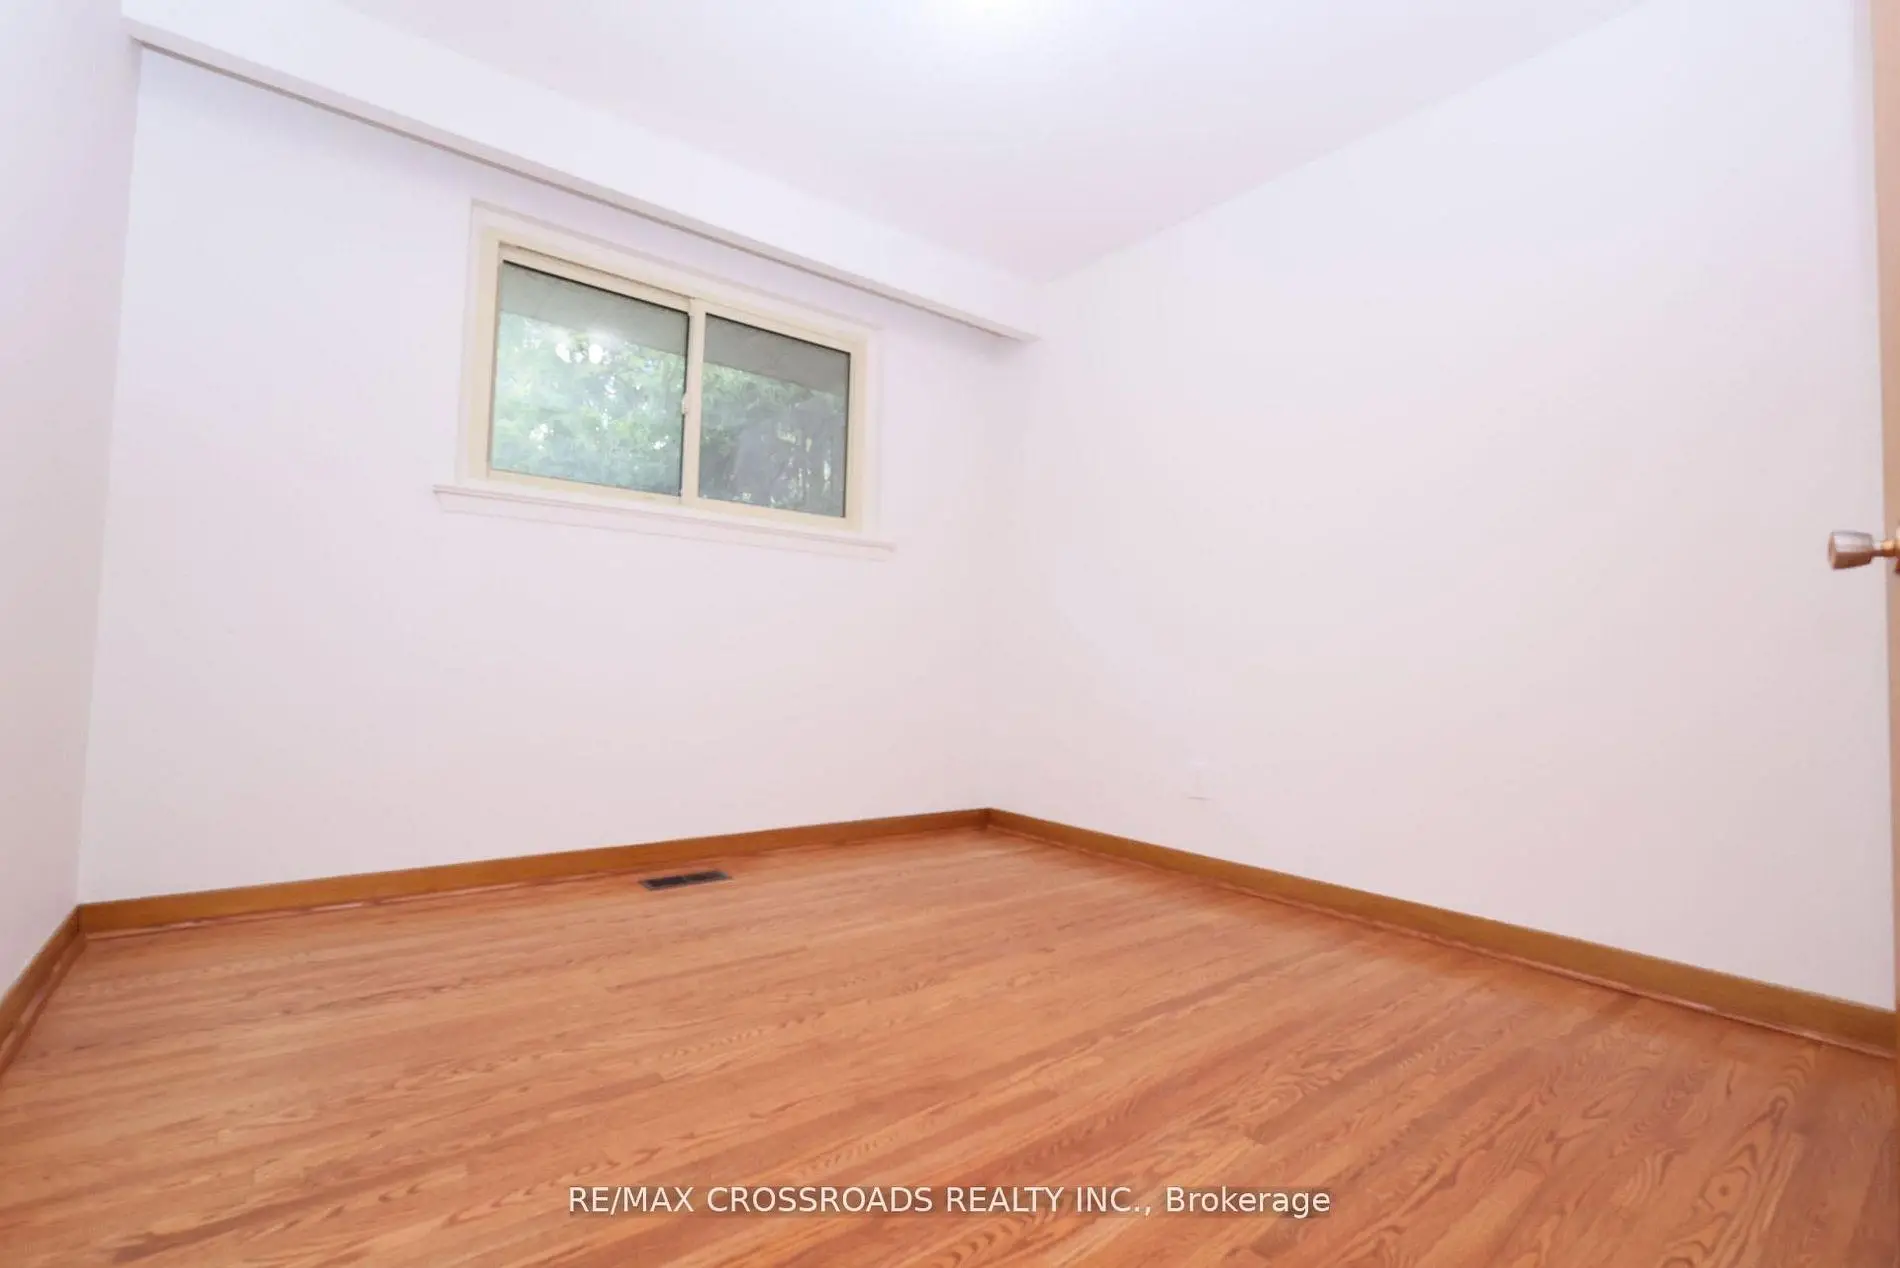
| 第二间卧室 | 3.05x3.05 | 硬木地板, 大窗, 壁橱 |
|
| 第三间卧室 | 2.83x2.75 | 硬木地板, 大窗, 壁橱 |
|
| 第四间卧室 | 2.83x2.75 | 硬木地板, 大窗, 壁橱 |
|
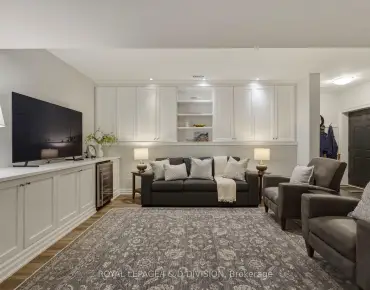
| 娱乐室reatio | 7.49x4.20 | 煤气壁炉, 走出式 |
|
| 第五间卧室 | 4.70x3.60 | 陶瓷地板, 玻璃块窗口 |
| 卫生间 | 卫浴件数 | 所在楼层 | |
|---|---|---|---|
| 1间 | 4件套 | 主层 |
|
| 1间 | 3件套 | 主层 |
|
| 1间 | 3件套 | Basement |
房屋简介
房屋位于世佳宝社区Markham Rd. & Ellesmere Rd.交界附近, 这间4房3卫双车库平房独立房户型朝东向. 83 Pegasus Trl拥有双连接式停车位. 房屋及周边设施包括CountertopRange等. 厨房, 晚餐室 Rm, 客厅 Rm, 卧室, 第二间卧室, 第三间卧室和 第四间卧室在一层.学校信息
- Woburn公立小学 (Grade:JK-6)
- Henry Hudson公立初中 (Grade:7-8)
- Woburn公立高中 (Grade:9-12) 503/739
- St. Thomas More天主教学校 (Grade:JK-8) 1467/3037
- Henry Hudson公立初中 (Grade:7-8)
- Cedarbrook公立小学 (Grade:JK-8) 392/3037
- Tredway Woodsworth公立小学 (Grade:JK-8) 1936/3037